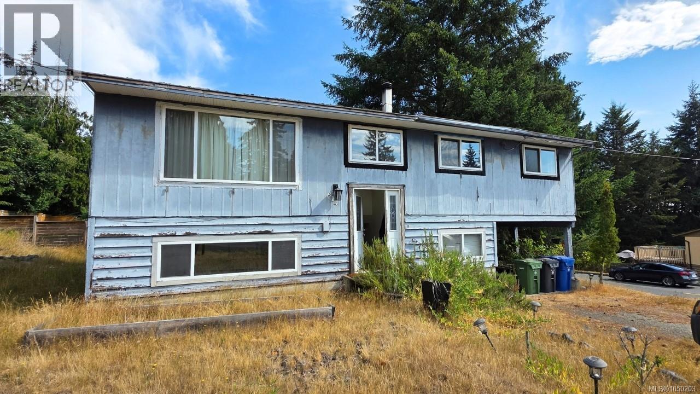
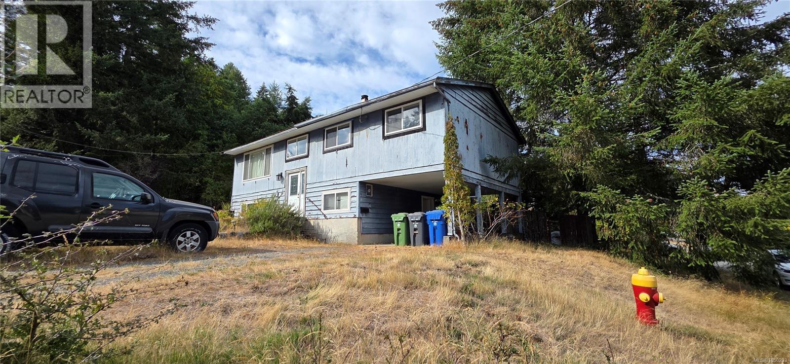
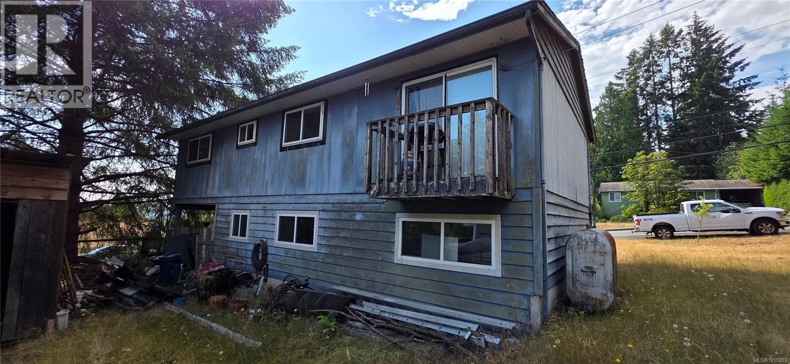
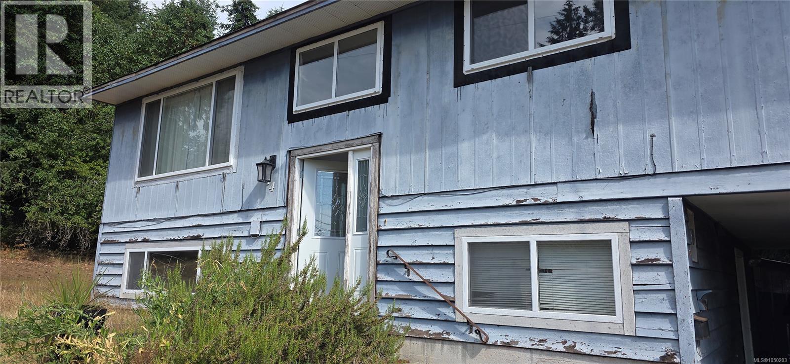
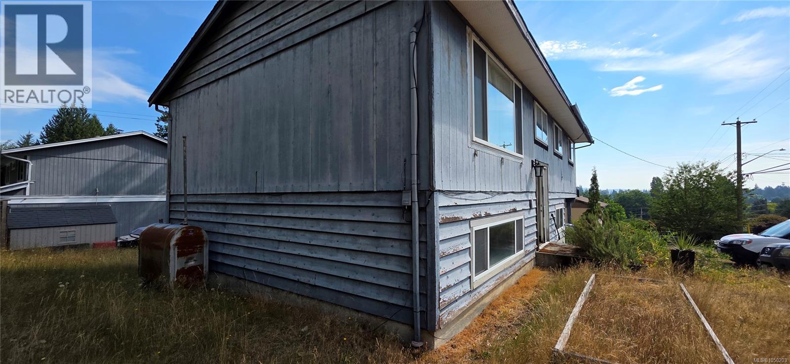
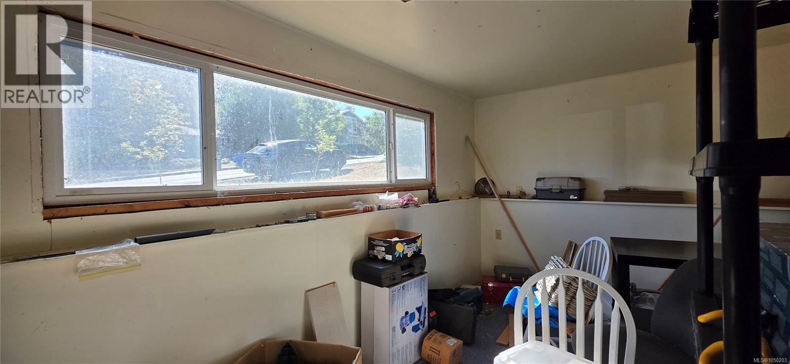
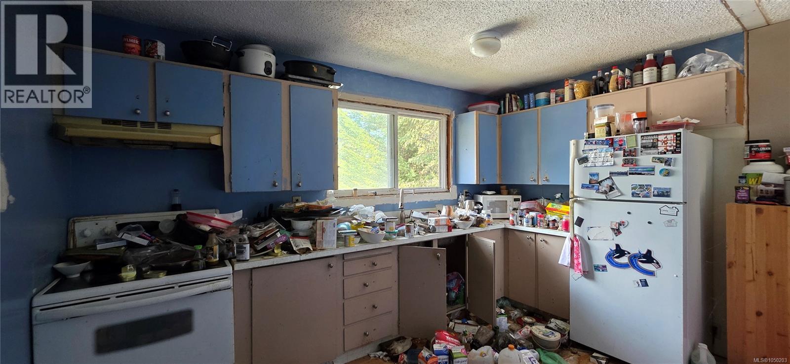
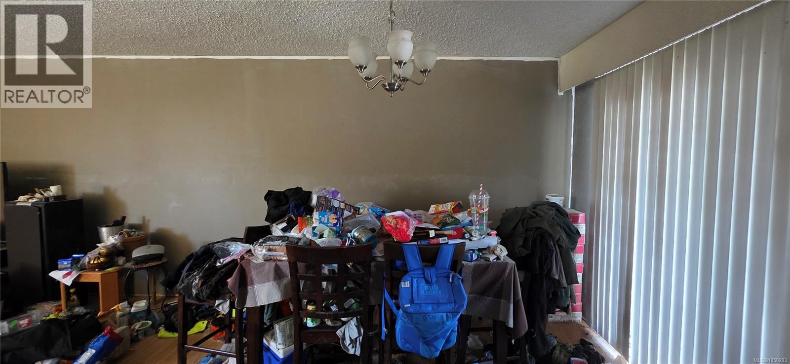
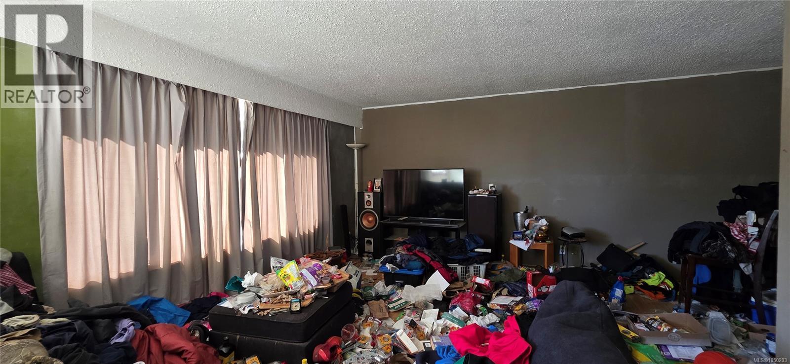
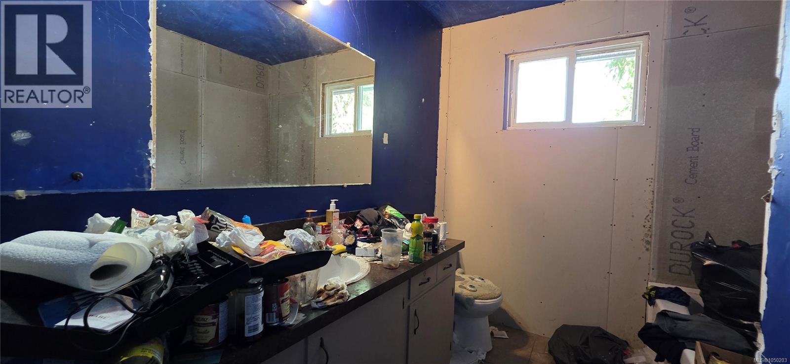
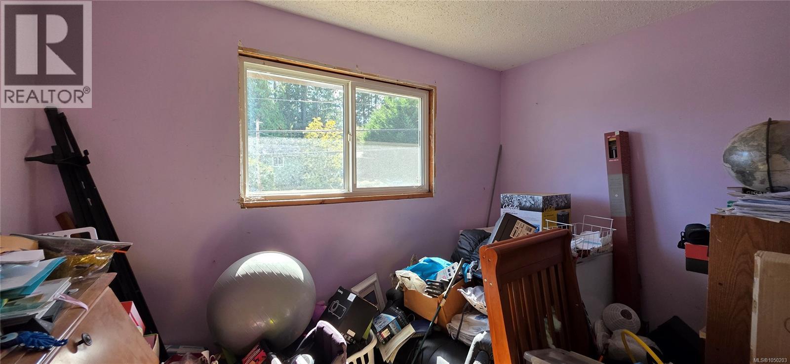
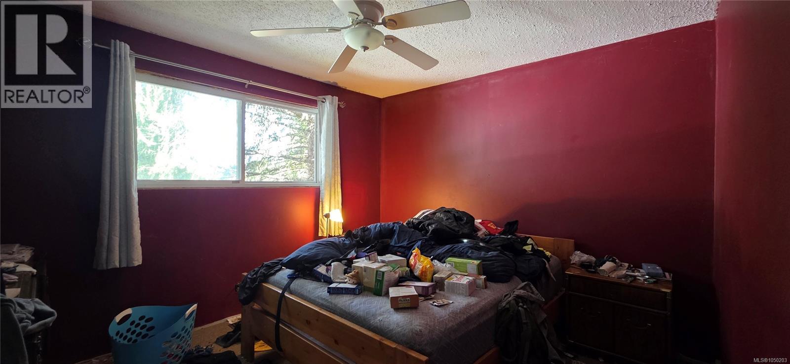
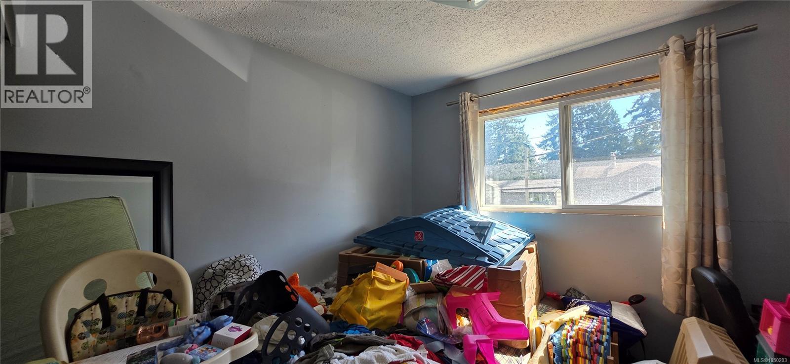
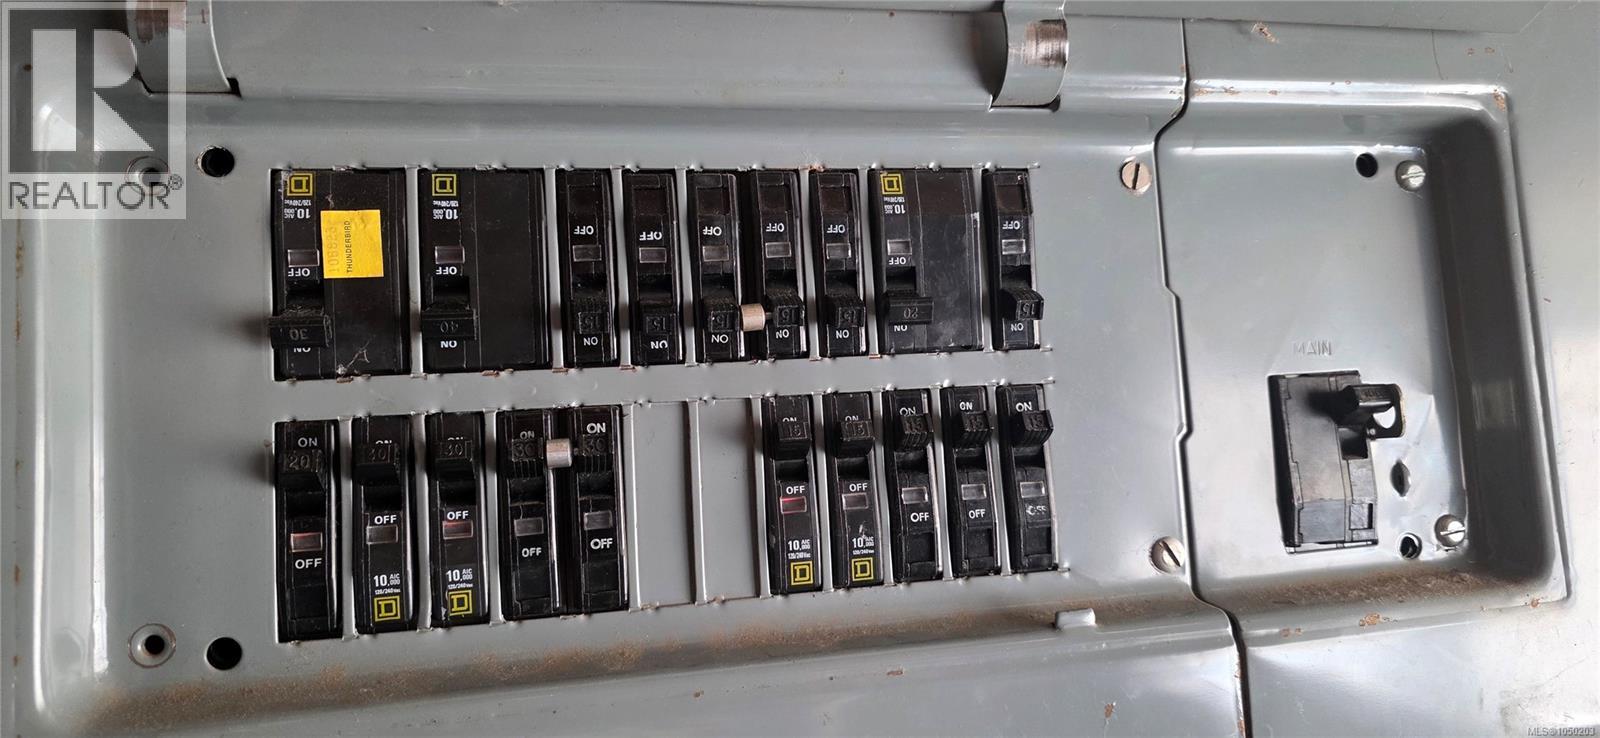
Court ordered sale. Sold as is, where is. A 1974 split entry of 1,746 sq ft, four bedrooms and two baths over two levels, on an approximately 7,500 sq ft corner lot in established South Nanaimo, close to Colliery Dam Park, walking trails, schools and Vancouver Island University. The 2026 BC Assessment is $667,000. Zoned R5 for three and four Unit Residential. Buyers to confirm any development potential with the City of Nanaimo. The home requires comprehensive renovation, including roof replacement and full interior restoration. No Property Disclosure Statement. All contents remain in place, are not included in the sale, and their removal is the buyer's responsibility. All showings accompanied. Schedule A (Court Ordered Sale) must accompany all offers. Please refer to it when writing. Measurement is approximate. (id:44056)

Property Details

Full Address:
614 Seventh St, Nanaimo, British Columbia
Price:
$ 449,000
MLS Number:
1050203
List Date:
September 19th, 2026
Lot Size:
7500 sq.ft.
Year Built:
1974
Taxes:
$ 4,877

Interior Features

Bedrooms:
4
Bathrooms:
2
Total Rooms:
Lower level
Bedroom
9 x 15 feet
Living room
12 x 14 feet
Main level
Living room
12 x 16 feet
Kitchen
11 x 12 feet
Bedroom
8 x 10 feet
Bedroom
9 x 10 feet
Primary Bedroom
11 x 12 feet
Dining room
9 x 11 feet
Air Conditioning:
None
Heating:
Forced air, Oil

Building Features

Zoning:
Residential
Zoning Detail:
R5
Garage:
Carport
Garage Spaces:
1
Ownership Type:
Freehold
Taxes:
$ 4,877

Floors

Finished Area:
1832 sq.ft.

Land

Lot Size:
7500 sq.ft.

Neighbourhood Features

Ratings

Commercial Info

Neighbourhood Details

Location

Mortgage Calculator

powered by Ratehub.ca
Is this your listing?Advertise With Us!

ATTENTION REALTORS®

Claim your
Realtor® Profile

Join thousands of homebuyers using RealEstateGuide.com every month. Showcase your listings, contact details, website, and social media with a professional REALTOR® profile. Claim yours today!

Get started in less than 2 minutes.

  • Featured on RealEstateGuide.com
  • Reach buyers and sellers across BC
  • Professional REALTOR® profile
  • Upgrade anytime with print & digital advertising
CHOOSE YOUR PROFILE PACKAGE
Copyright © Real Estate Guide 2026 | Legal | Sitemap
Area Modal Trigger
X