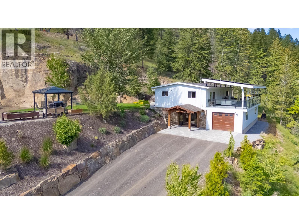
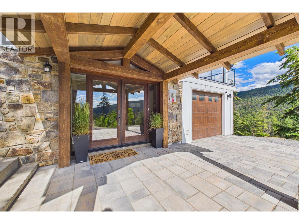
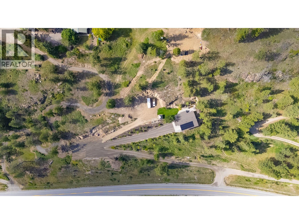
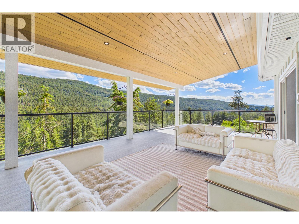
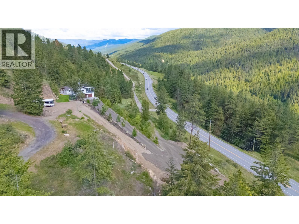
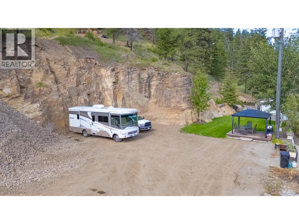
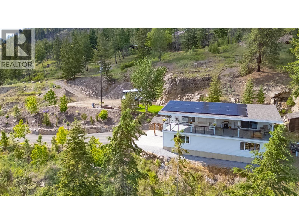
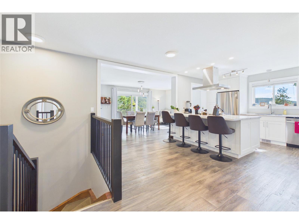
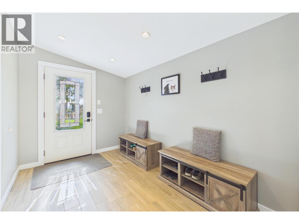
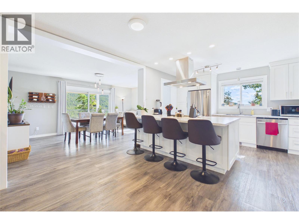
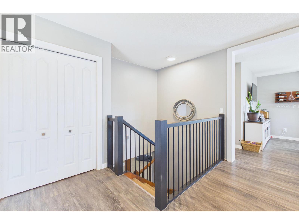
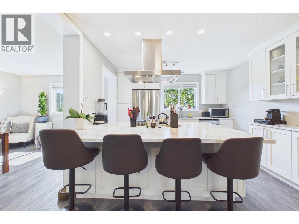
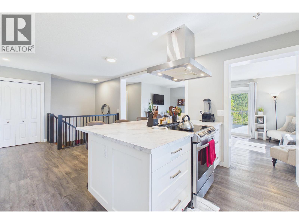
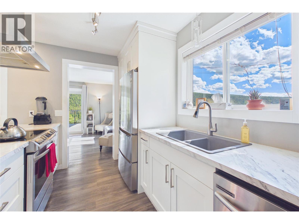
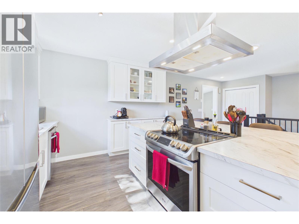
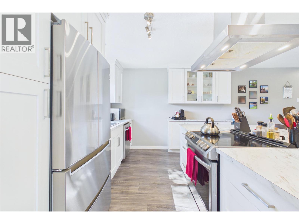
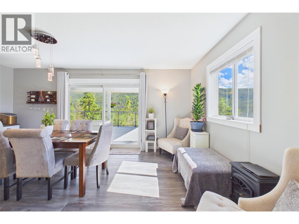
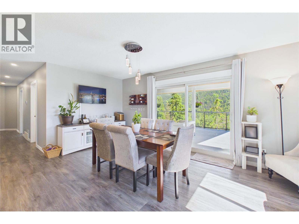
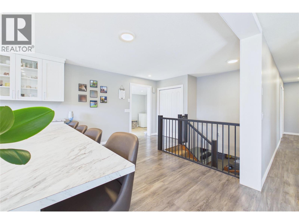
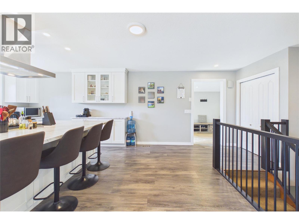
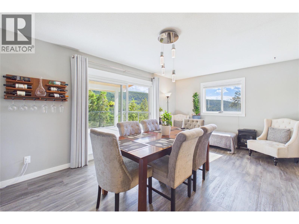
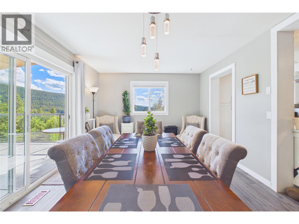
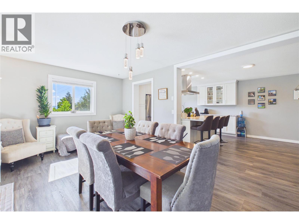
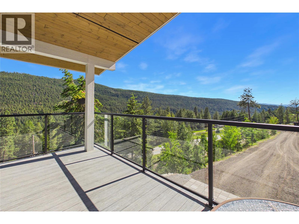
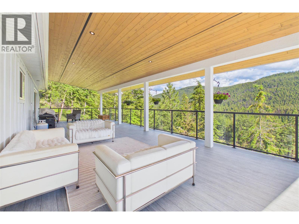
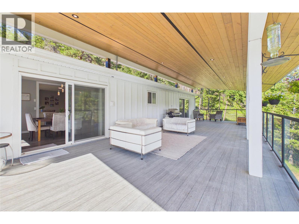
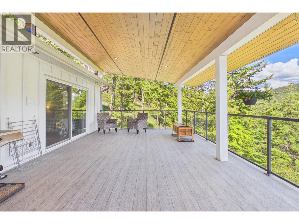
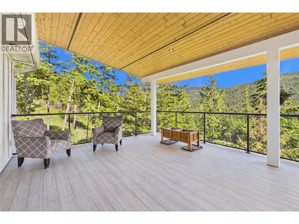
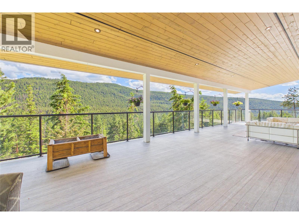
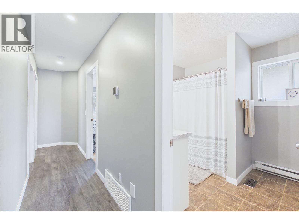
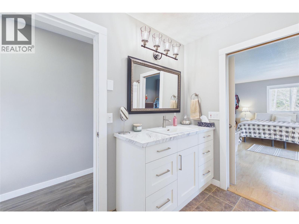
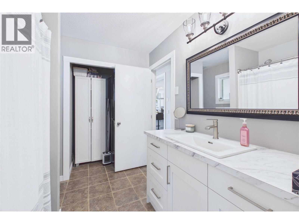
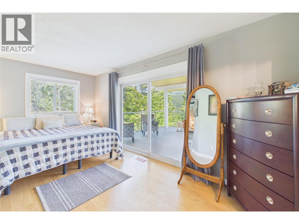
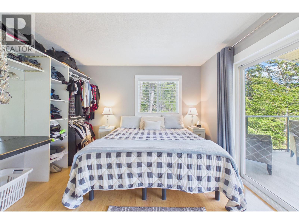
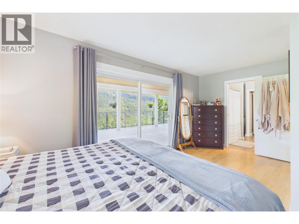
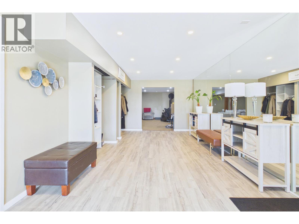
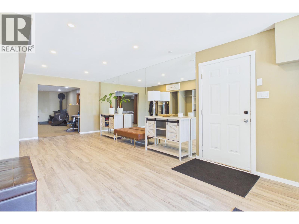
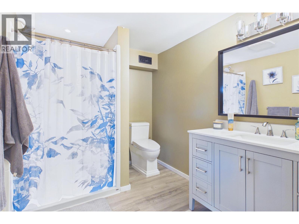
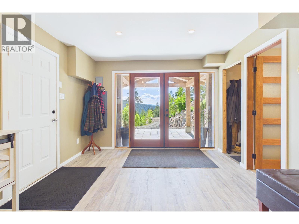
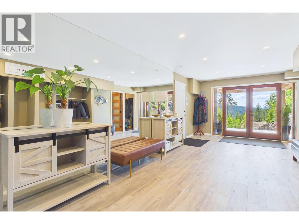
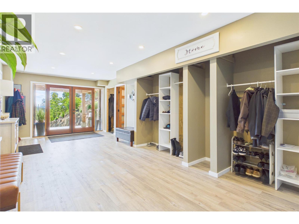
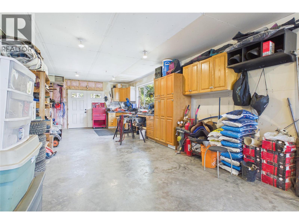
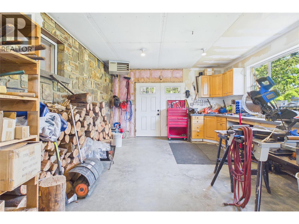
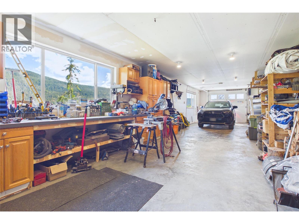
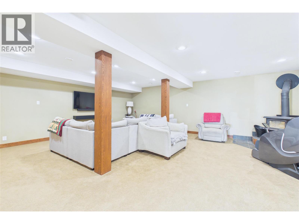
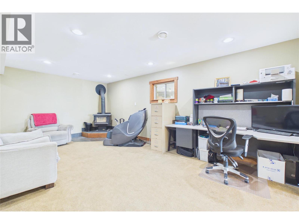
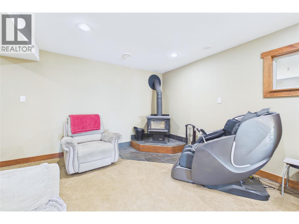
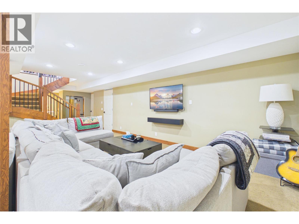
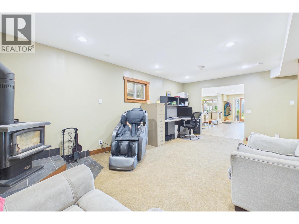
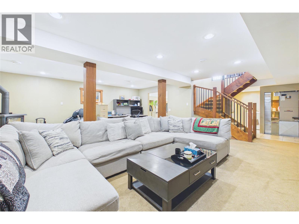
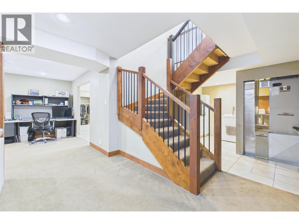
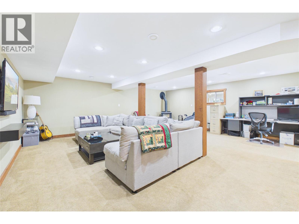
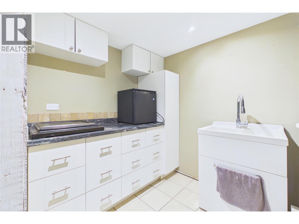
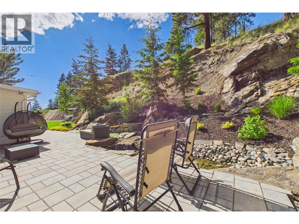
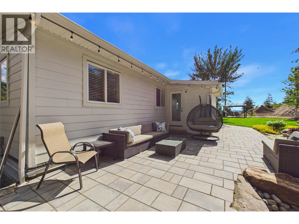
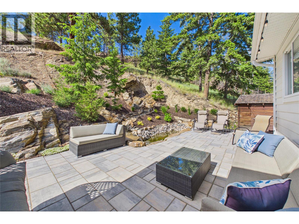
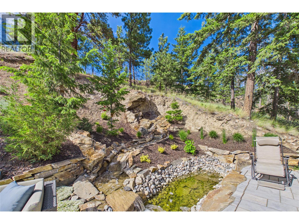
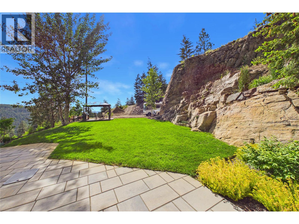
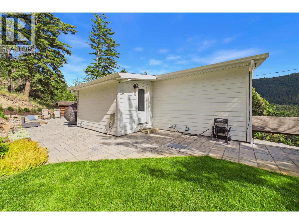
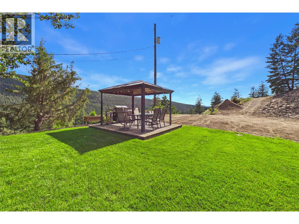
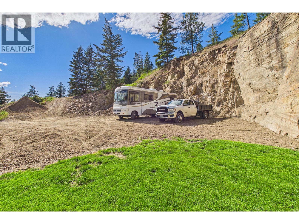
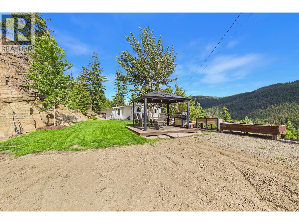
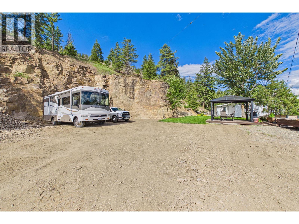
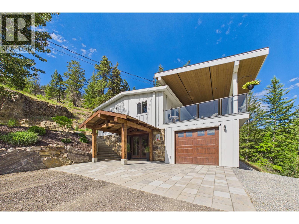
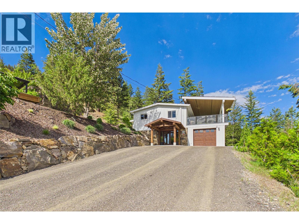
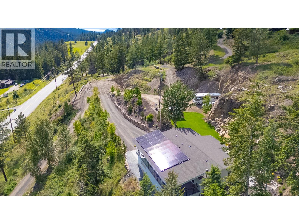
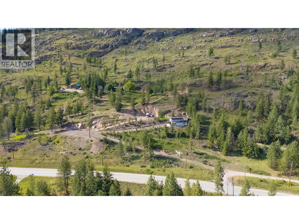
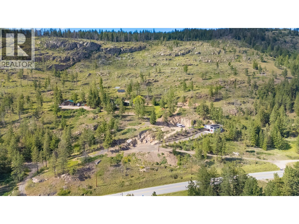
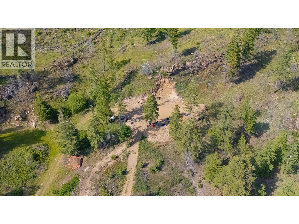
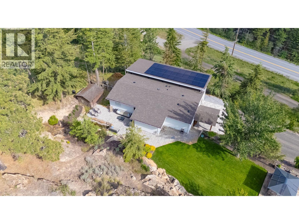
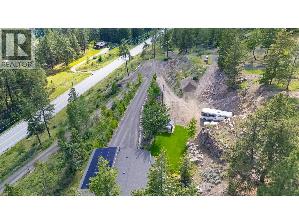
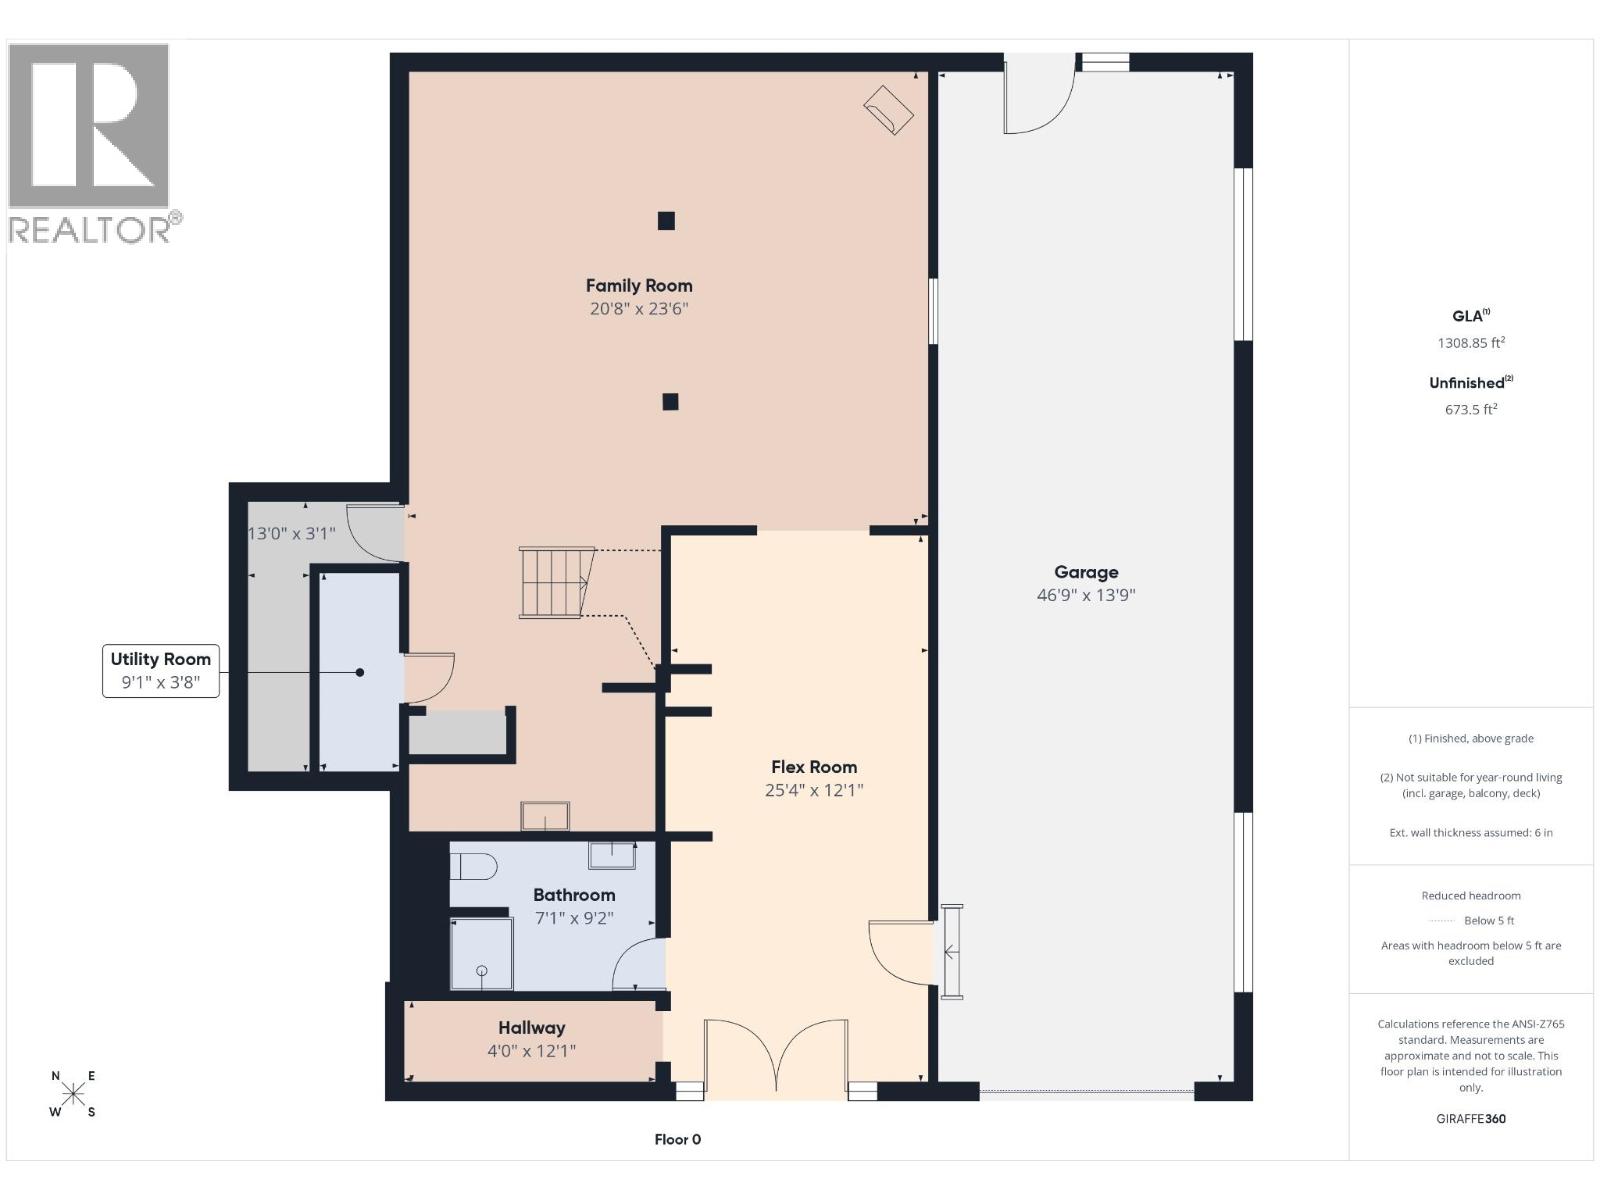
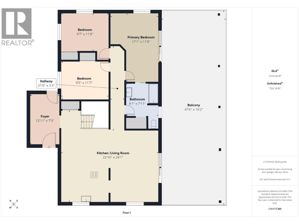
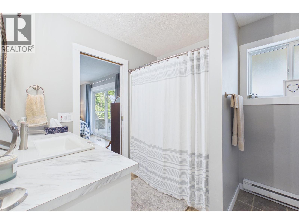
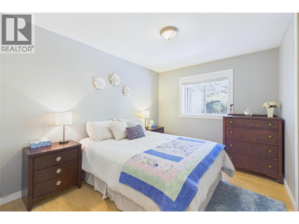
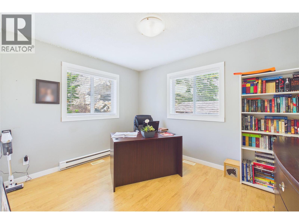
YOUR PRIVATE 9.93 ACRE ESCAPE – WHERE ADVENTURE MEETS TRANQUILITY! Experience the Okanagan's ultimate RURAL LIFESTYLE just a short drive from Kelowna, 15 mins to Costco and 25mins to BIG WHITE, and endless TRAILS! This incredible property has been TRANSFORMED with extensive landscaping featuring NATURAL ROCK RETAINING WALLS, mature trees, paver stone patios, lush shrubbery, irrigation, AUTOMATIC LANDSCAPE LIGHTING, and your own PRIVATE WATERFALL. Multiple outdoor entertaining spaces are complemented by a truly MASSIVE COVERED DECK. An IMPRESSIVE TIMBER-FRAME ENTRY adds curb appeal. The lower level offers a 14' x 50' HEATED GARAGE/WORKSHOP with newer overhead door. Families will appreciate the spacious recreation room with a cozy WOOD-BURNING STOVE, WET BAR, and a NEW BATHROOM. Upstairs showcases a BRAND NEW KITCHEN with a stunning 4-person island, custom cabinetry, INDUCTION STOVE, and modern hood fan. The OPEN CONCEPT layout flows seamlessly into the dining area with direct access to the outdoor deck, perfect for entertaining. The primary bedroom, CHEATER ENSUITE, and two additional bedrooms are thoughtfully tucked away for privacy. Additional highlights include a RELIABLE WELL, ELECTRIC HEAT PUMP installed 2025, UV WATER TREATMENT and filtration system for GREAT DRINKING WATER, plus a SOLAR SYSTEM to almost eliminate electricity costs. ESCAPE THE HUSTLE AND DISCOVER THE PEACEFUL MOUNTAIN LIFESTYLE THAT MAKES JOE RICH ONE OF THE BEST-KEPT SECRETS. (id:44056)

Property Details

Full Address:
6210 33 Highway E, Kelowna, British Columbia
Price:
$ 1,100,000
MLS Number:
10389893
List Date:
June 15th, 2026
Lot Size:
9.93 ac
Year Built:
1998
Taxes:
$ 3,849

Interior Features

Bedrooms:
3
Bathrooms:
2
Total Rooms:
Appliances:
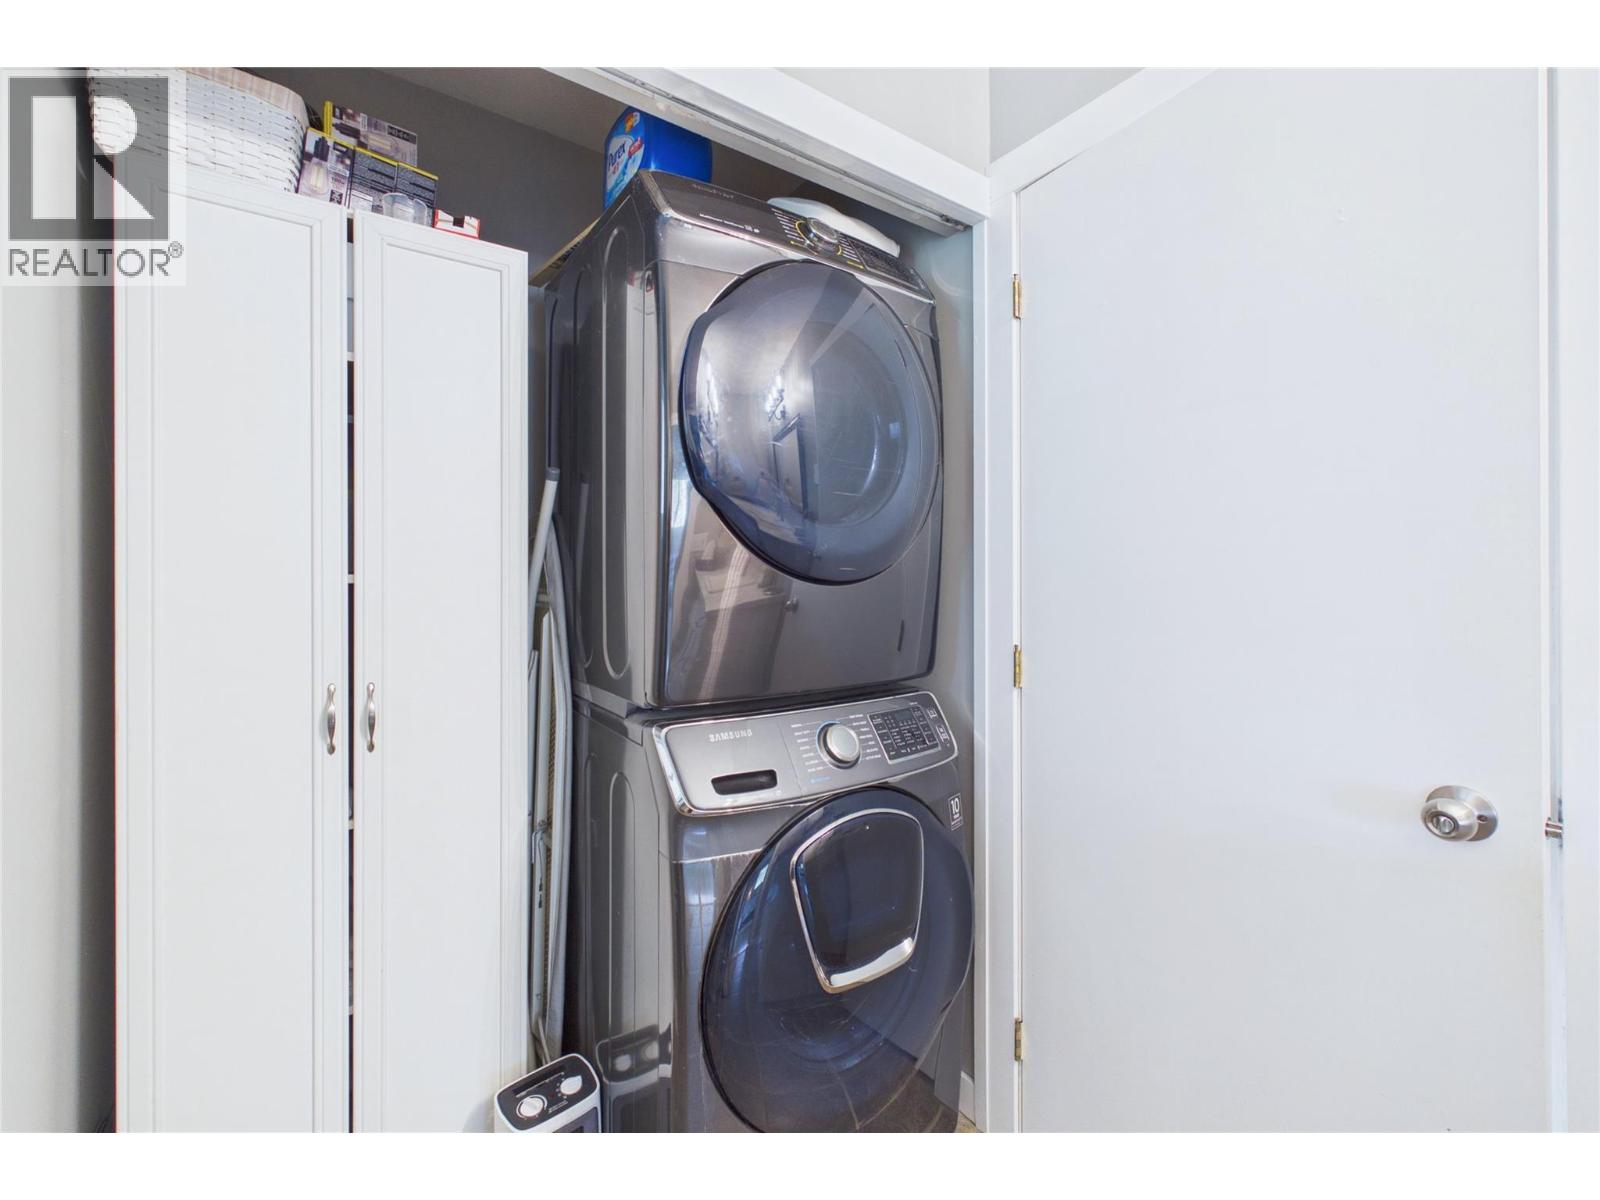
Washer, Refrigerator, Range - Electric, Dishwasher, Dryer, Microwave
Flooring:
Laminate, Carpeted, Ceramic Tile, Vinyl
Air Conditioning:
Central air conditioning
Heating:
Forced air, Electric
Fireplaces:
1
Fireplace Type:
Free Standing Metal
Basement:
Full

Building Features

Storeys:
2
Sewer:
Septic tank
Water:
Well
Roof:
Asphalt shingle, Unknown
Exterior:
Stone, Vinyl siding
Garage:
Attached Garage, Additional Parking
Garage Spaces:
6
Ownership Type:
Freehold
Taxes:
$ 3,849

Floors

Finished Area:
2400 sq.ft.

Land

View:
Mountain view, Valley view, View (panoramic)
Lot Size:
9.93 ac
Lot Features:
Central island, Balcony

Neighbourhood Features

Ratings

Commercial Info

Neighbourhood Details

Location

Mortgage Calculator

powered by Ratehub.ca
Is this your listing?Advertise With Us!

ATTENTION REALTORS®

Claim your
Realtor® Profile

Join thousands of homebuyers using RealEstateGuide.com every month. Showcase your listings, contact details, website, and social media with a professional REALTOR® profile. Claim yours today!

Get started in less than 2 minutes.

  • Featured on RealEstateGuide.com
  • Reach buyers and sellers across BC
  • Professional REALTOR® profile
  • Upgrade anytime with print & digital advertising
CHOOSE YOUR PROFILE PACKAGE
Copyright © Real Estate Guide 2026 | Legal | Sitemap
Area Modal Trigger
X