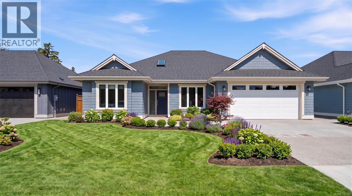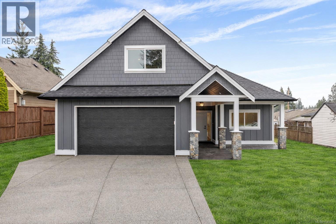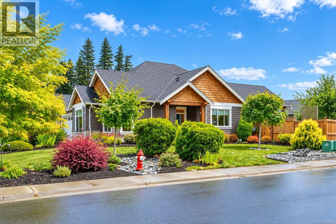
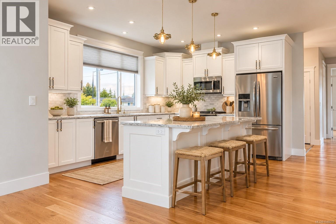
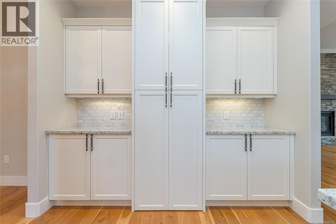
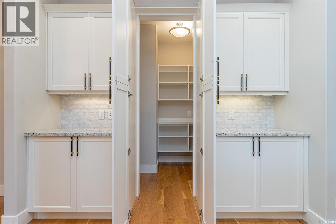
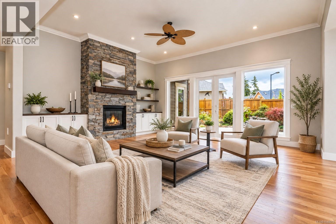
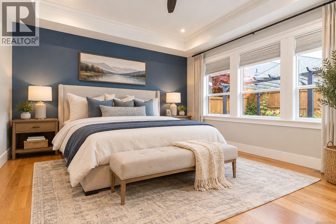
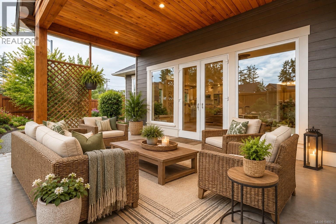
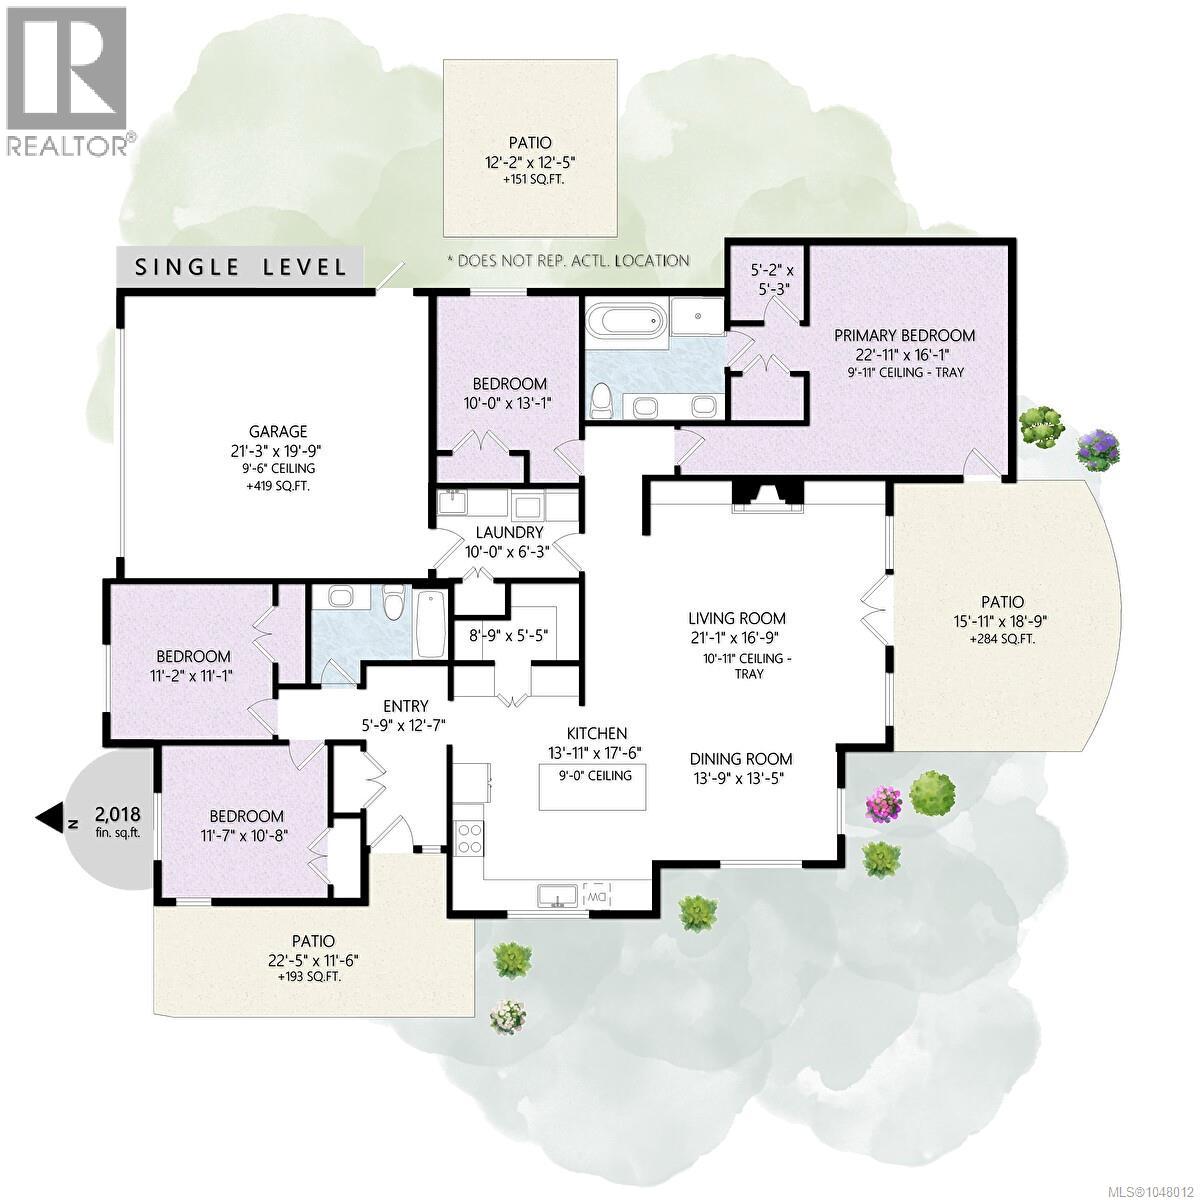
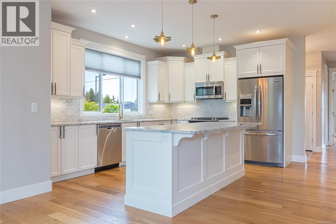
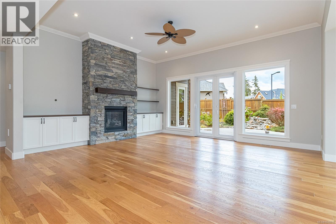
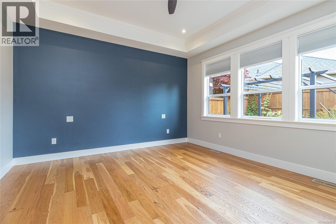
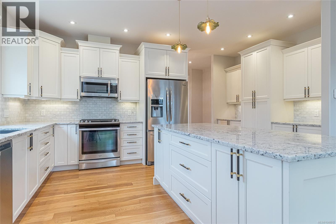
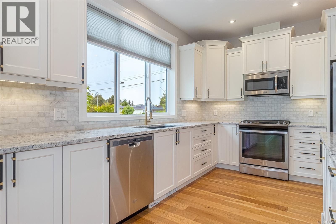
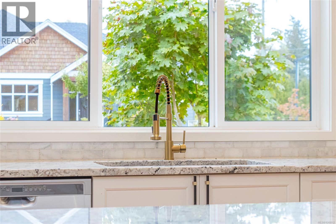
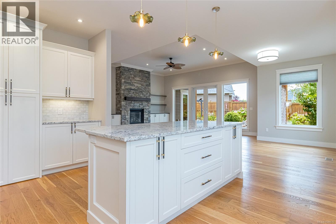
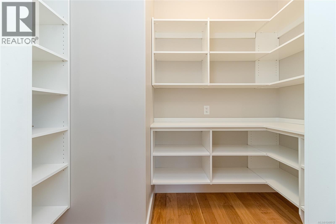
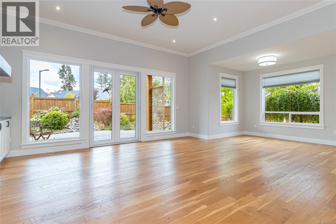
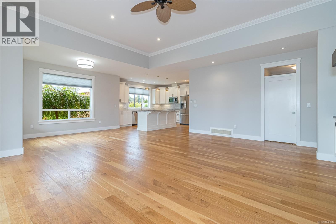
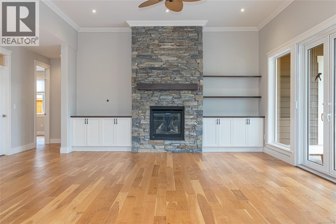
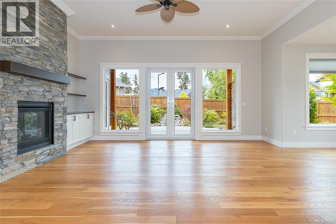
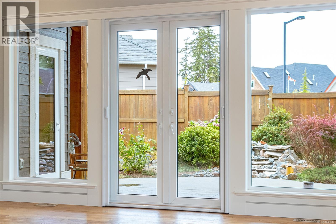
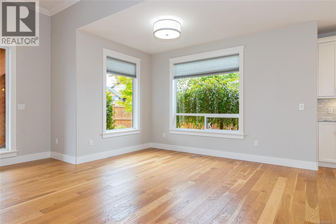
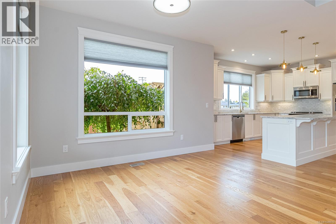
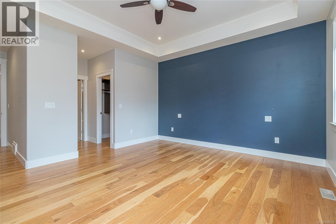
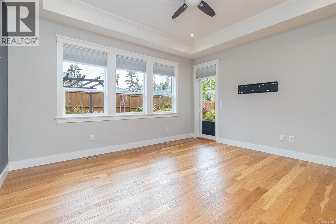
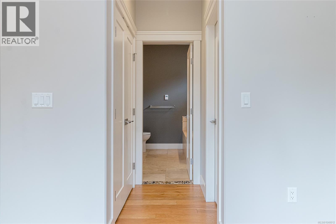
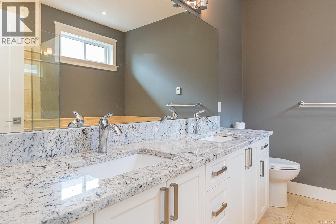
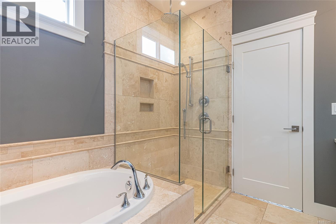
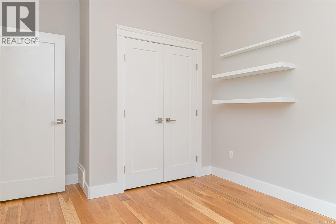
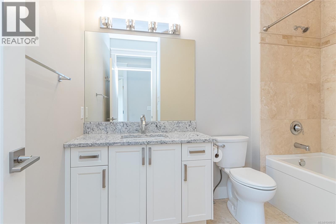
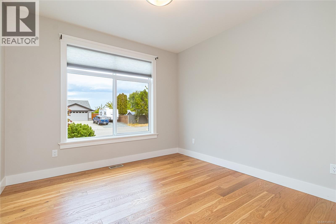
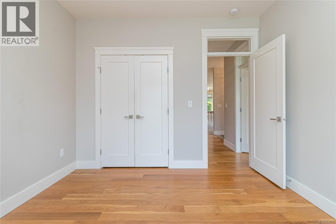
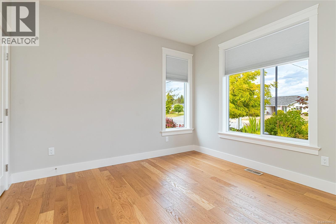
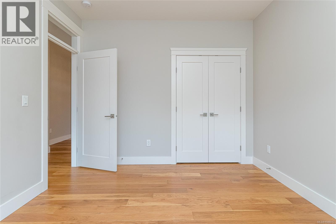
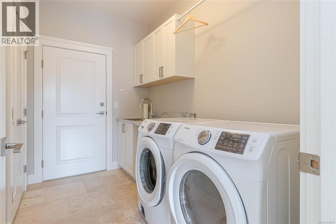
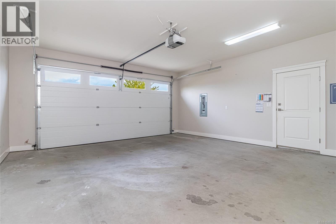
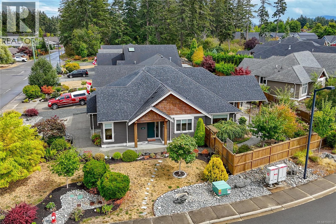
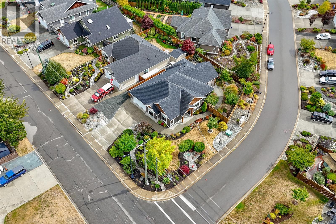
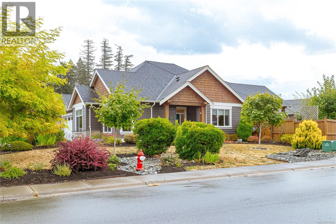
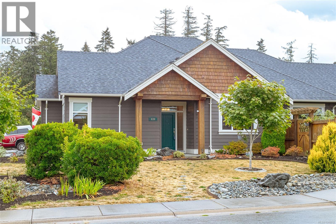
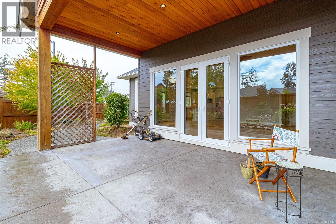
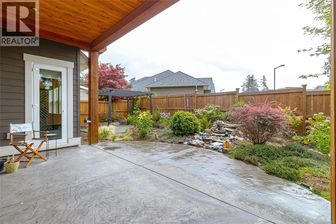
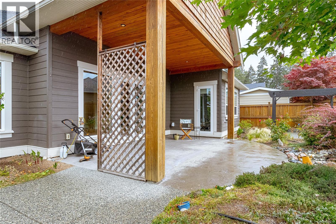
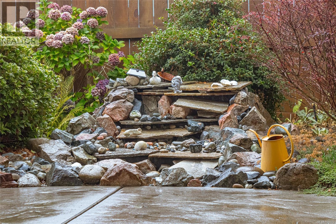
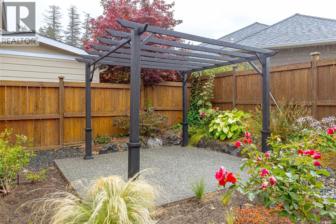
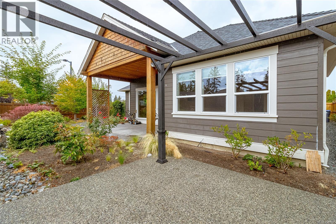
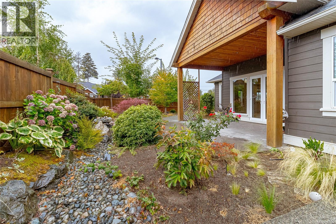
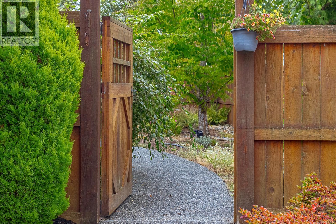
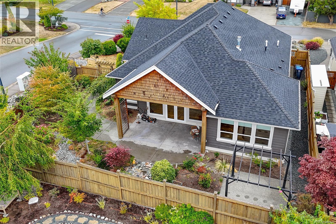
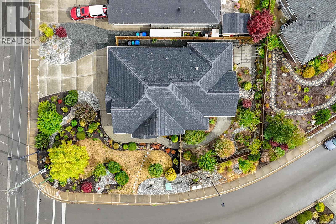
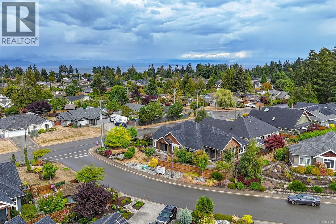
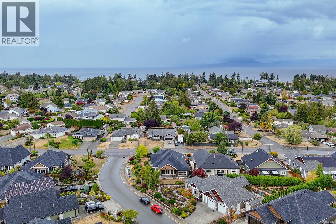
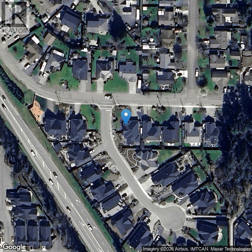
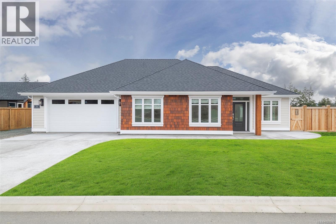
This exceptional 2000+ sq ft 4 bedroom home is ideally located on the ocean side of Parksville and showcases an impressive level of quality craftsmanship. You are welcomed into a stunning open concept great room with an elegantly raised tray ceiling. The dream kitchen features beautiful white cabinetry, granite countertops, stainless steel appliances and a 5 burner gas range. The cleverly designed hidden pantry adds both convenience and valuable storage. The great room is anchored by a dramatic floor to ceiling gas fireplace with a stone surround and custom built in cabinetry. European style patio doors open to the sunny, fully fenced backyard. Enjoy the timber frame style covered patio with stamped concrete, gas BBQ hookup, irrigation system and a charming water feature make for an ideal setting for relaxing or entertaining. The spacious primary bedroom offers a peaceful retreat with a spa-inspired 5 piece ensuite featuring dual sinks, a soaker tub and heated marble floors. (id:44056)

Property Details

Full Address:
630 Ashcroft Pl, Parksville, British Columbia
Price:
$ 1,169,000
MLS Number:
1048012
List Date:
August 28th, 2026
Lot Size:
8189 sq.ft.
Year Built:
2016
Taxes:
$ 6,765

Interior Features

Bedrooms:
4
Bathrooms:
2
Total Rooms:
Air Conditioning:
Air Conditioned
Heating:
Heat Pump, Forced air, Electric
Fireplaces:
1

Building Features

Zoning:
Residential
Garage:
Garage
Garage Spaces:
4
Ownership Type:
Freehold
Taxes:
$ 6,765

Floors

Finished Area:
2018 sq.ft.

Land

Lot Size:
8189 sq.ft.
Lot Features:
Central location, Other, Marine Oriented

Neighbourhood Features

Ratings

Commercial Info

Neighbourhood Details

Location

Mortgage Calculator

powered by Ratehub.ca
Is this your listing?Advertise With Us!

ATTENTION REALTORS®

Claim your
Realtor® Profile

Join thousands of homebuyers using RealEstateGuide.com every month. Showcase your listings, contact details, website, and social media with a professional REALTOR® profile. Claim yours today!

Get started in less than 2 minutes.

  • Featured on RealEstateGuide.com
  • Reach buyers and sellers across BC
  • Professional REALTOR® profile
  • Upgrade anytime with print & digital advertising
CHOOSE YOUR PROFILE PACKAGE
Copyright © Real Estate Guide 2026 | Legal | Sitemap
Area Modal Trigger
X