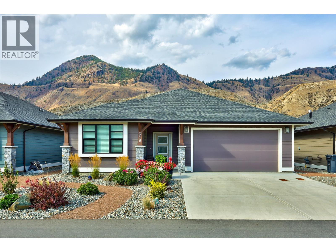
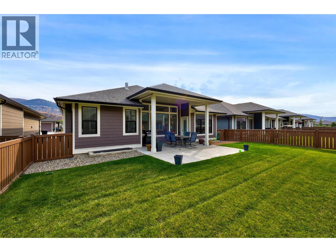
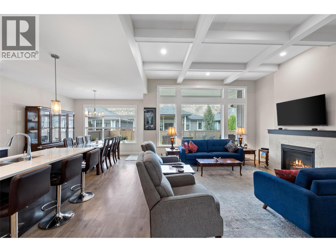
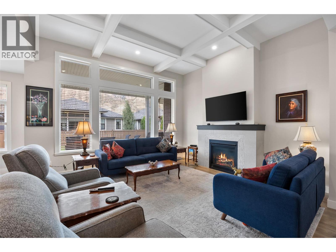
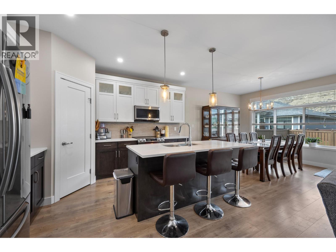
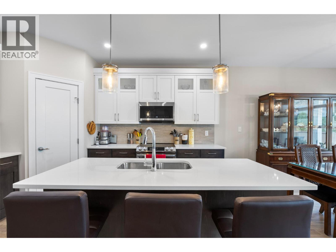
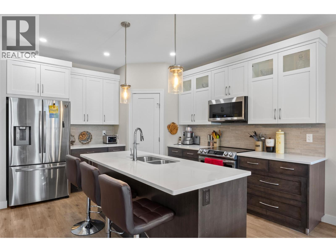
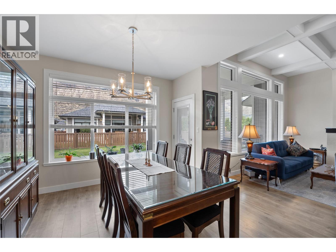
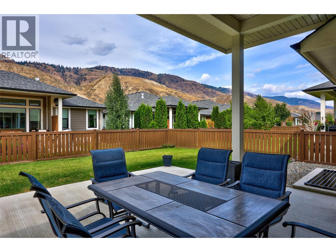
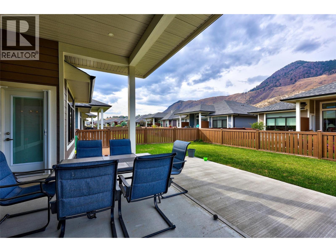
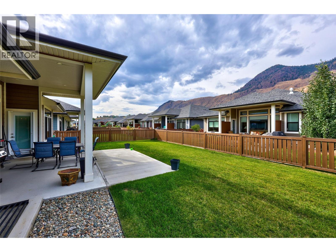
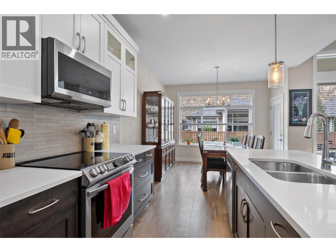
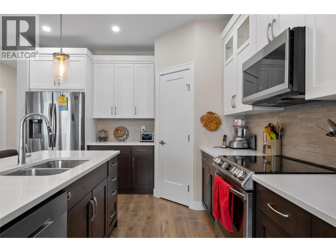
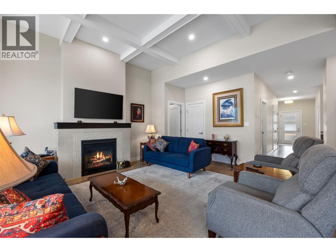
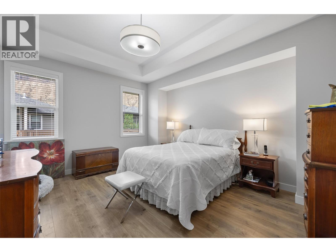
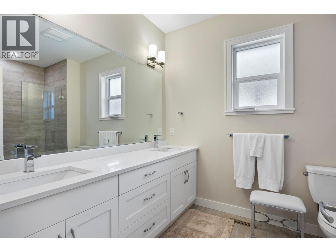
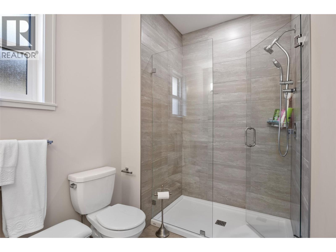
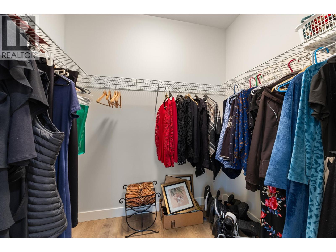
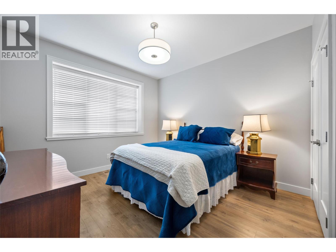
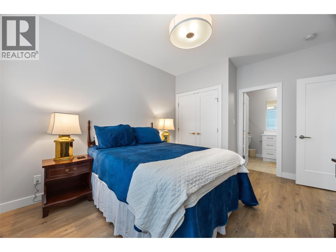
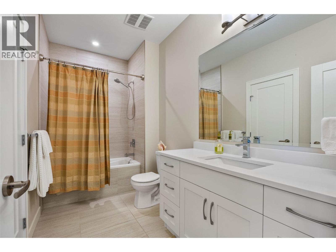
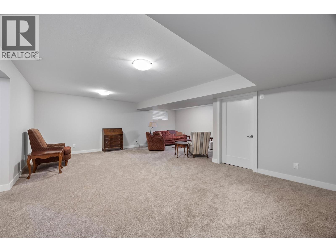
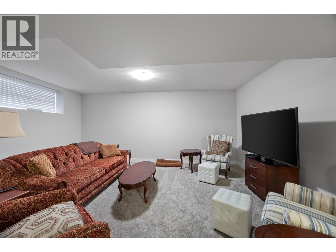
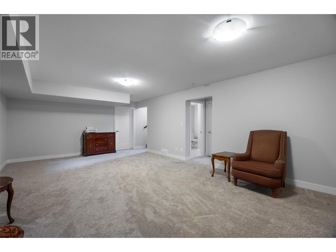
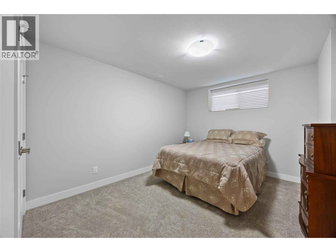
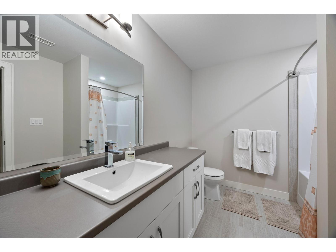
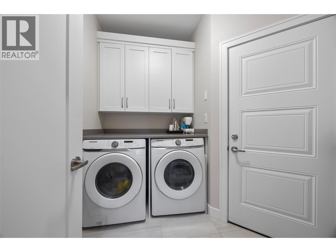
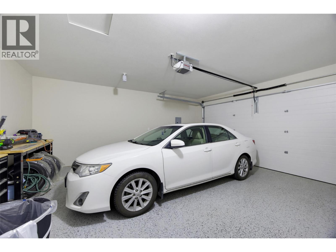
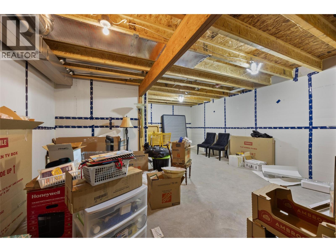
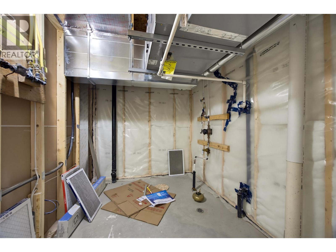
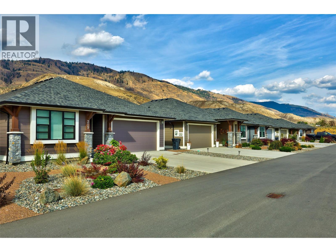
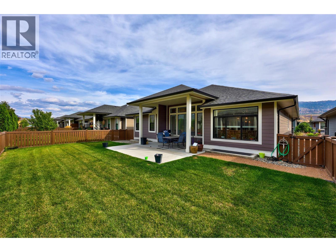
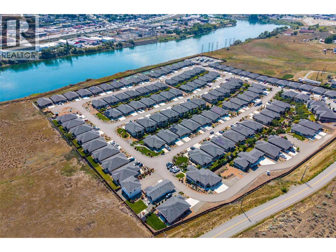
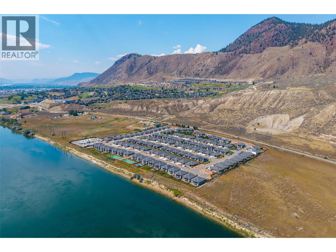
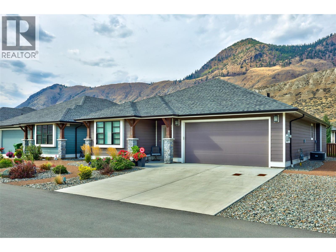
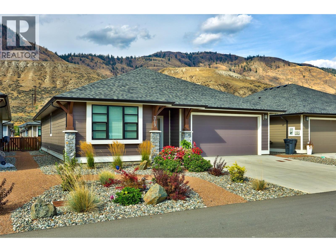
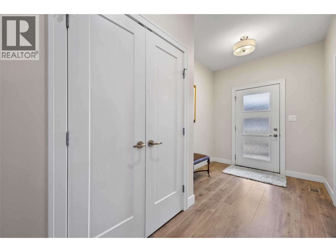
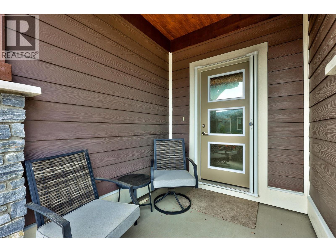
Modern, luxury level entry living. A layout built for entertaining. A lock-and-go lifestyle with nothing left to do but move in. This 3 bedroom, 3 bathroom home at 319-641 Shuswap Road delivers comfort, value, and effortless living. Step inside to an open concept layout where natural light pours through the kitchen, living, and dining areas, amplifying the home's already generous dimensions. The kitchen's large island flows into the dining room, making it the natural hub for family dinners and gatherings with friends. The primary suite is a genuine retreat, filled with natural light, high ceilings, a walk-in closet with built-ins, and an ensuite featuring a double vanity and glassed in shower. Downstairs, the finished basement adds additional bed and bath, valuable, versatile living space, ideal for guests, a media room, home gym, or simply extra room to spread out. Outside, relax under the covered patio, fully fenced yard – perfect for pets, or enjoy the surrounding green space, all with the low-maintenance ease that lets you lock up and go whenever life calls. Location seals the deal. Enjoy a quieter setting just minutes from the growing shopping and Sun Rivers Golf Resort, with a newly completed walking and cycling pathway offering safe, convenient access, plus a quick connection into Kamloops. Extra parking and extensive upgrades throughout, this property offers outstanding value, flexibility, and lifestyle appeal in one of the area's most desirable pockets. (id:44056)

Property Details

Full Address:
641 SHUSWAP E Road Unit# 319, Kamloops, British Columbia
Price:
$ 809,900
MLS Number:
10399299
List Date:
August 31st, 2026
Lot Size:
0.12 ac
Year Built:
2021
Taxes:
$ 3,544

Interior Features

Bedrooms:
3
Bathrooms:
3
Total Rooms:
Appliances:
Refrigerator, Dishwasher, Range, Microwave, Washer & Dryer
Flooring:
Mixed Flooring
Heating:
Forced air, See remarks
Fireplaces:
1
Fireplace Type:
Gas, Unknown
Basement:
Full

Building Features

Architectural Style:
Ranch
Storeys:
2
Sewer:
Municipal sewage system
Water:
Municipal water
Roof:
Asphalt shingle, Unknown
Exterior:
Other
Garage:
Attached Garage, RV, Additional Parking
Garage Spaces:
4
Ownership Type:
Leasehold
Taxes:
$ 3,544
Stata Fees:
$ 228
Stata Fee Frequency:
Monthly
Stata Fee Inclusions:
Property Management, Waste Removal, Ground Maintenance, Water, Sewer

Floors

Finished Area:
2788 sq.ft.

Land

Lot Size:
0.12 ac
Lot Features:
Cul-de-sac, Level lot
Road Type:
Cul de sac

Neighbourhood Features

Amenities Nearby:
Adult Oriented, Pets Allowed

Ratings

Commercial Info

Neighbourhood Details

Location

Mortgage Calculator

powered by Ratehub.ca
Is this your listing?Advertise With Us!

ATTENTION REALTORS®

Claim your
Realtor® Profile

Join thousands of homebuyers using RealEstateGuide.com every month. Showcase your listings, contact details, website, and social media with a professional REALTOR® profile. Claim yours today!

Get started in less than 2 minutes.

  • Featured on RealEstateGuide.com
  • Reach buyers and sellers across BC
  • Professional REALTOR® profile
  • Upgrade anytime with print & digital advertising
CHOOSE YOUR PROFILE PACKAGE
Copyright © Real Estate Guide 2026 | Legal | Sitemap
Area Modal Trigger
X