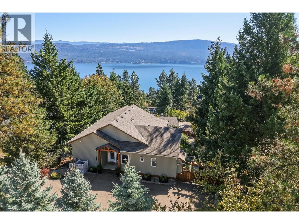
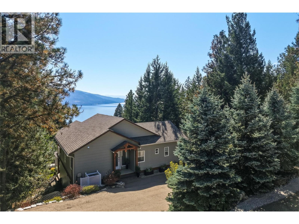
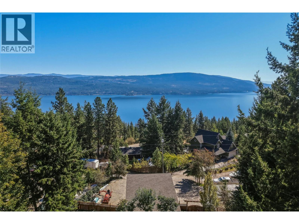
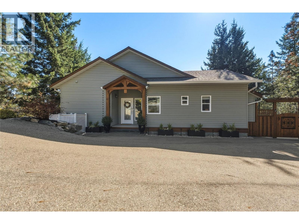
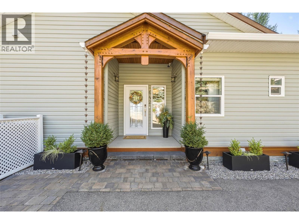
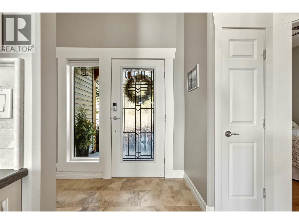
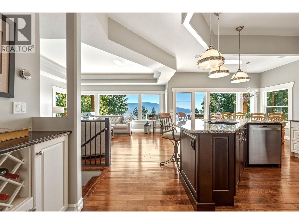
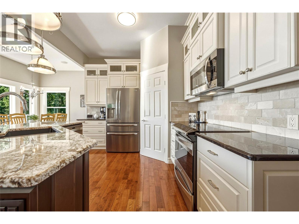
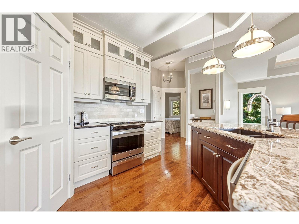
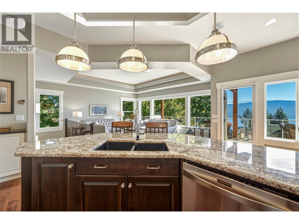
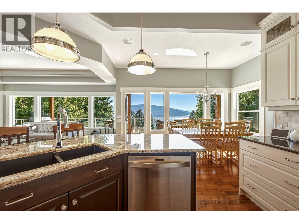
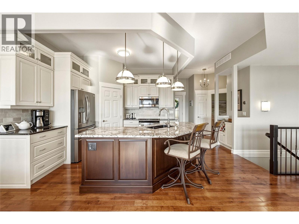
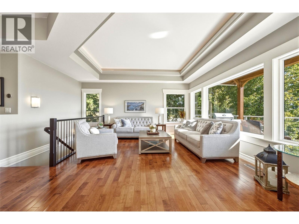
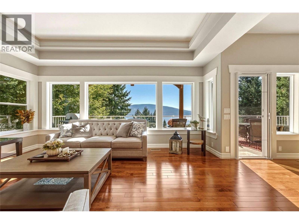
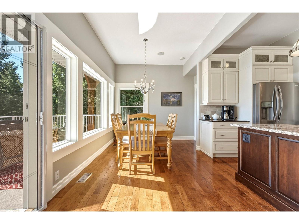
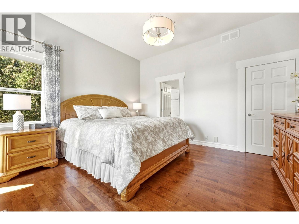
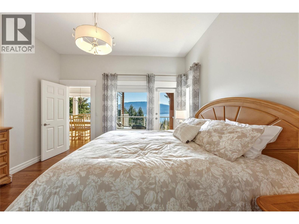
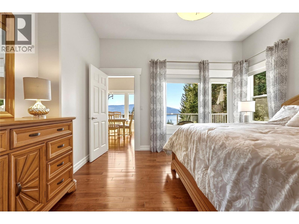
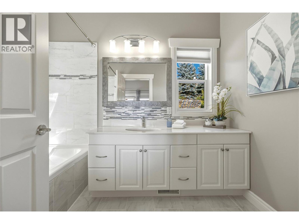
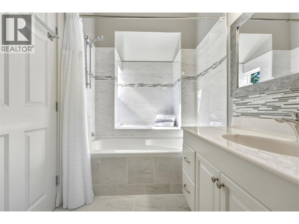
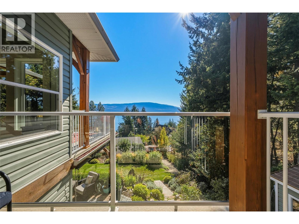
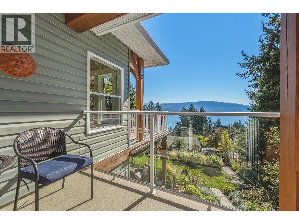
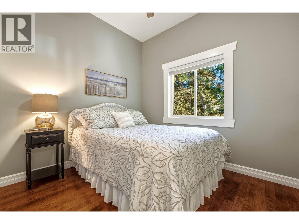
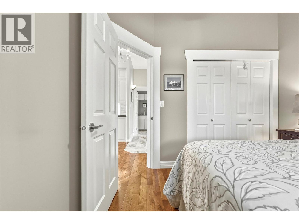
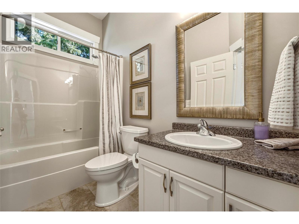
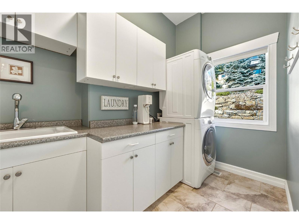
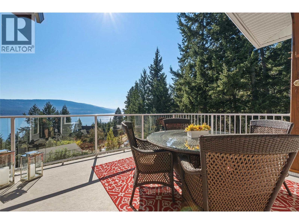
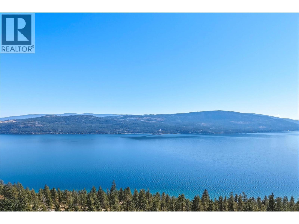
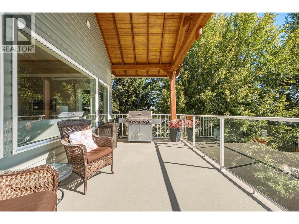
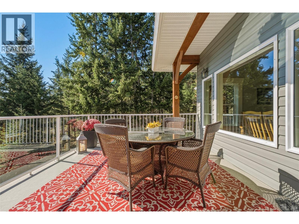
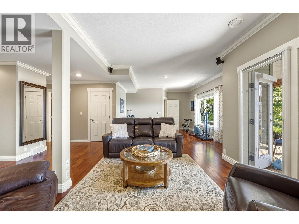
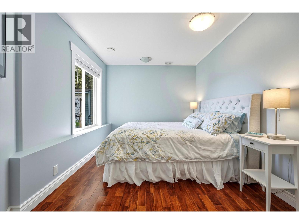
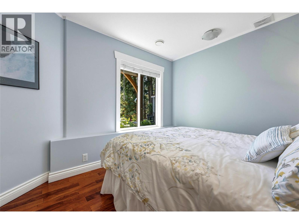
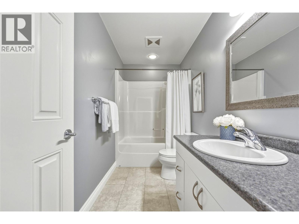
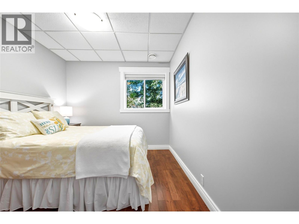
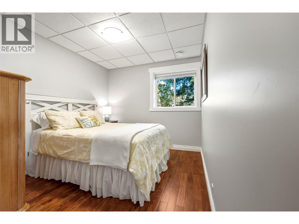
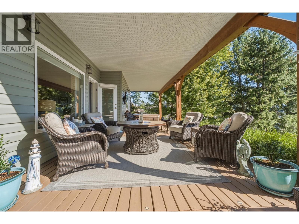
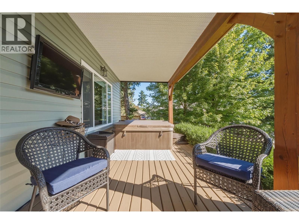
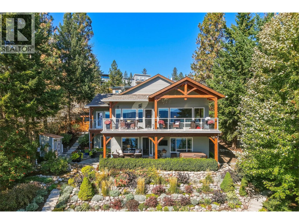
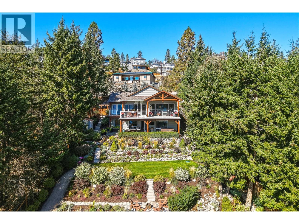
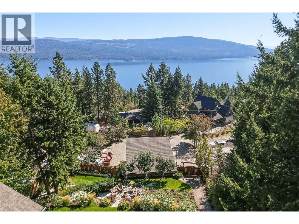
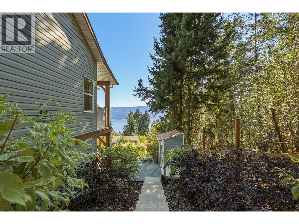
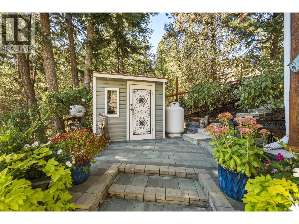
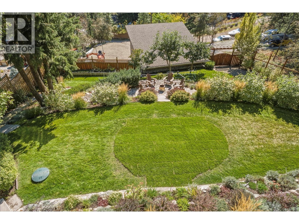
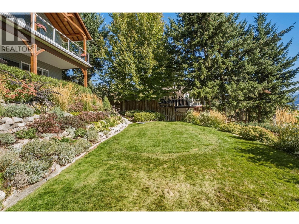
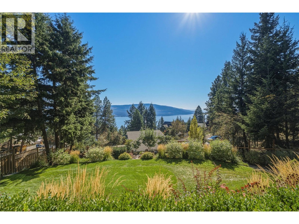
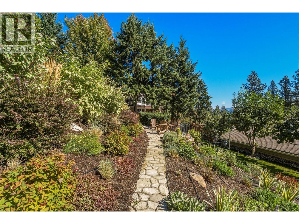
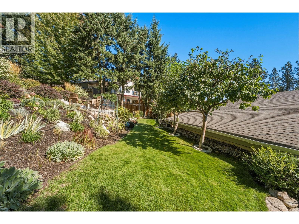
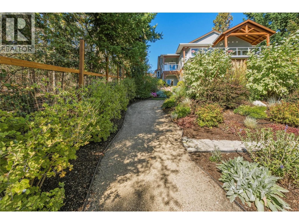
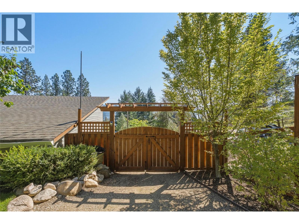
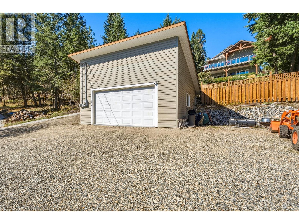
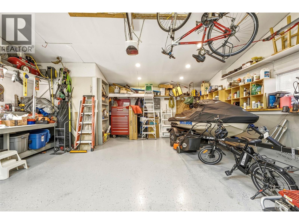
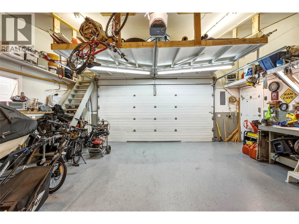
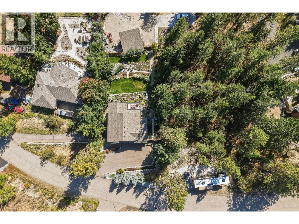
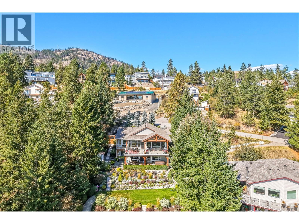
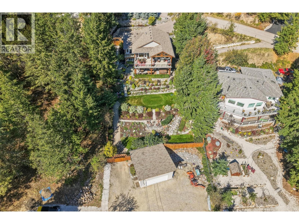
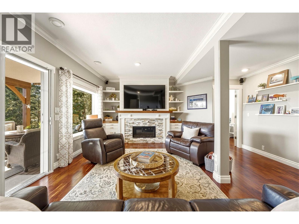
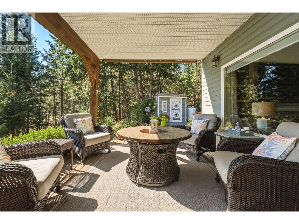
Immaculately well thought out 4-bed, 3-bath home is a must see for Westside viewing experience. Expansive windows fill the home with natural light, showcasing stunning Okanagan Lake & mountain views. The kitchen overlooks the living & dining areas with direct access to the expansive partially covered deck - ideal for outdoor dining and relaxing. Step outside & enjoy birdsong, beautiful landscaping and the peaceful setting this home is designed for. The spacious primary suite offers a walk-in closet, 4-piece ensuite & private deck. An additional bedroom, full bathroom & laundry complete this floor. Downstairs, the family room features a fireplace & walk-out access to the patio with seating area & hot tub with privacy screens. 2 more bedrooms, a full bath & storage provide plenty of flexibility. The tiered backyard is beautifully landscaped & irrigated, with established gardens & multiple areas to enjoy the outdoors. Continue down the property to the impressive 24' x 24' 220-amp workshop with mezzanine. Plenty of room for an RV, boat & toys - lane access adds convenience. Local hiking trails wind through the hillside & plateau above the subdivision. Beaches, boat launches & Fintry Provincial Park are nearby, while downtown Vernon is 24 mins away & Kelowna 37 mins (approx). This is more than a well-maintained home with a beautiful view—it's a place to slow down, enjoy the outdoors & appreciate true pride of ownership. You have to see it to feel it. Schedule your showing today! (id:44056)

Property Details

Full Address:
642 Mountain Drive, Vernon, British Columbia
Price:
$ 849,999
MLS Number:
10401776
List Date:
September 24th, 2026
Lot Size:
0.36 ac
Year Built:
2004
Taxes:
$ 2,825

Interior Features

Bedrooms:
4
Bathrooms:
3
Total Rooms:
Appliances:
Refrigerator, Oven - Electric, Dishwasher, Microwave, See remarks, Washer & Dryer
Flooring:
Mixed Flooring
Air Conditioning:
Heat Pump
Heating:
Electric, See remarks
Fireplaces:
1
Fireplace Type:
Propane, Unknown
Basement:
Full

Building Features

Architectural Style:
Ranch
Storeys:
2
Sewer:
Septic tank
Water:
Municipal water
Utilities:
Water, Electricity, Cable, Telephone
Roof:
Asphalt shingle, Unknown
Exterior:
Vinyl siding
Garage:
Detached Garage, RV, See Remarks
Garage Spaces:
10
Ownership Type:
Freehold
Taxes:
$ 2,825

Floors

Finished Area:
2770 sq.ft.

Land

View:
Lake view, Mountain view, Valley view, View of water, View (panoramic)
Lot Size:
0.36 ac
Lot Features:
Private setting, Central island

Neighbourhood Features

Amenities Nearby:
Rural Setting, Pets Allowed, Rentals Allowed

Ratings

Commercial Info

Neighbourhood Details

Location

Mortgage Calculator

powered by Ratehub.ca
Is this your listing?Advertise With Us!

ATTENTION REALTORS®

Claim your
Realtor® Profile

Join thousands of homebuyers using RealEstateGuide.com every month. Showcase your listings, contact details, website, and social media with a professional REALTOR® profile. Claim yours today!

Get started in less than 2 minutes.

  • Featured on RealEstateGuide.com
  • Reach buyers and sellers across BC
  • Professional REALTOR® profile
  • Upgrade anytime with print & digital advertising
CHOOSE YOUR PROFILE PACKAGE
Copyright © Real Estate Guide 2026 | Legal | Sitemap
Area Modal Trigger
X