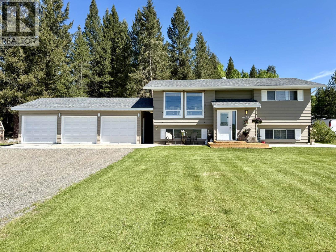
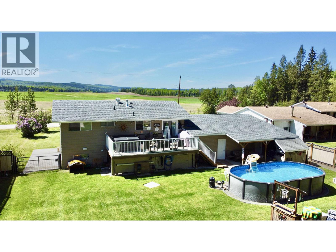
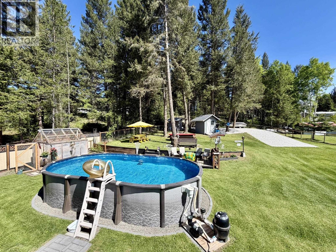
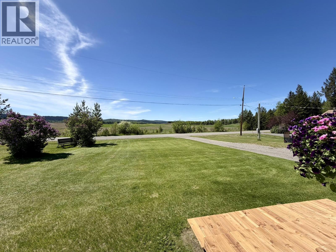
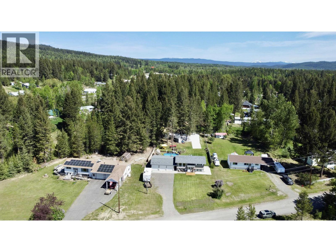
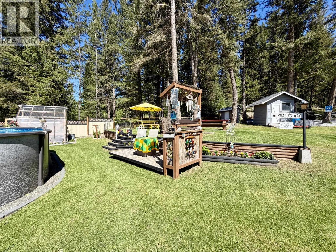
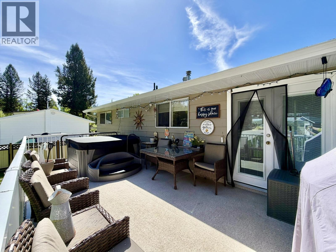
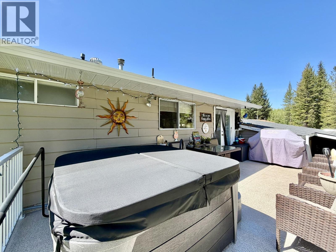
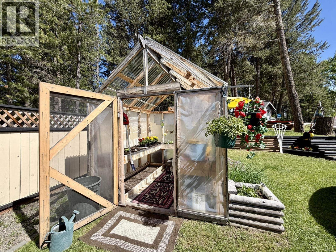
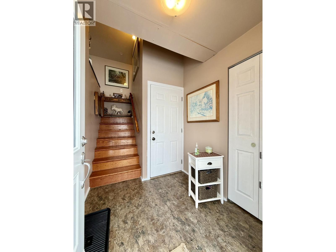
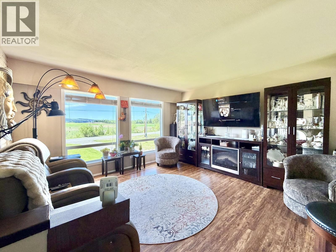
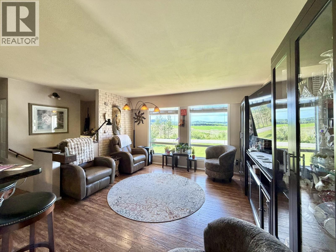
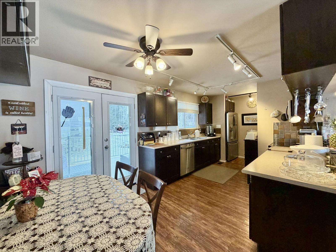
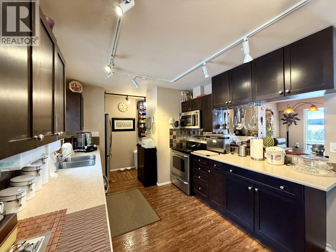
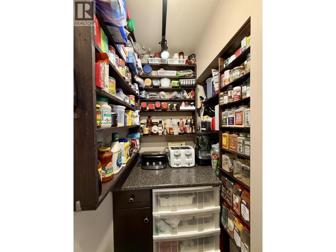
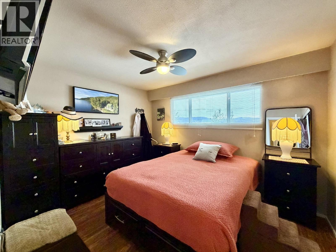
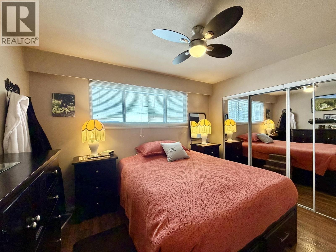
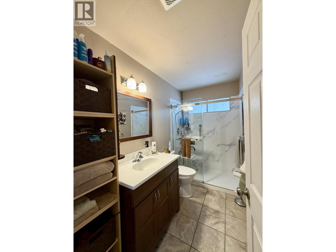
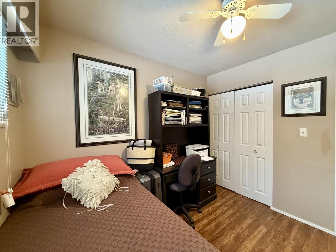
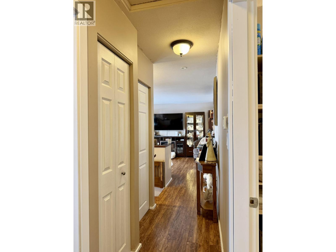
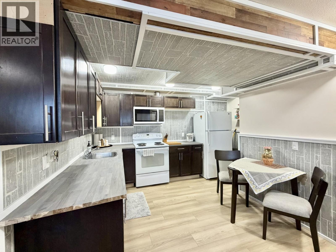
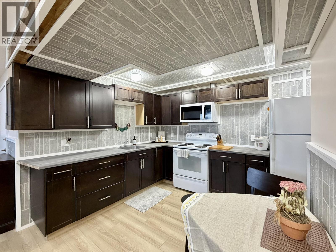
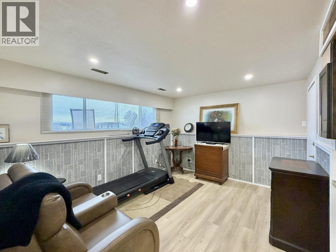
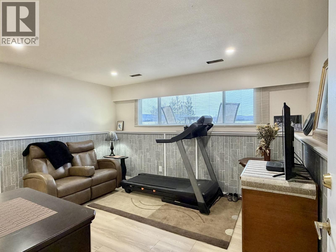
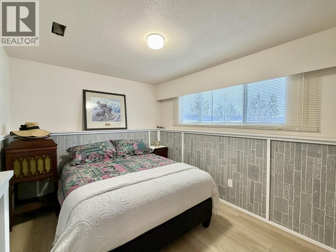
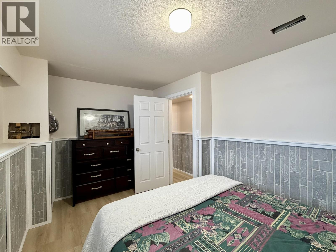
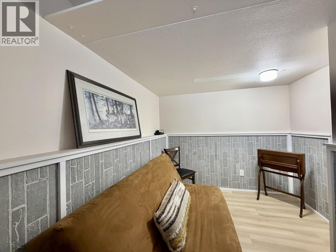
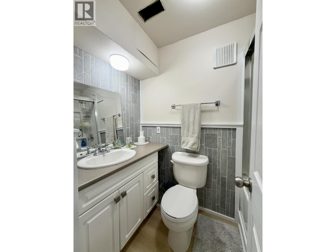
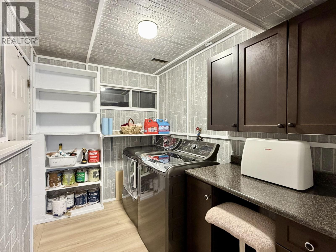
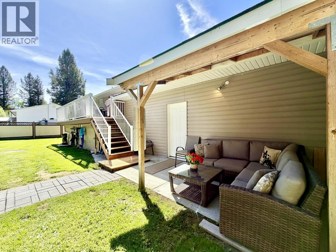
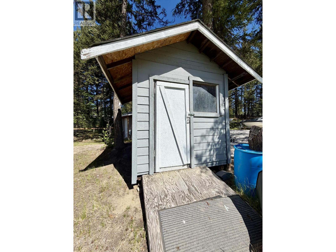
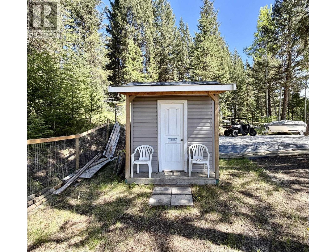
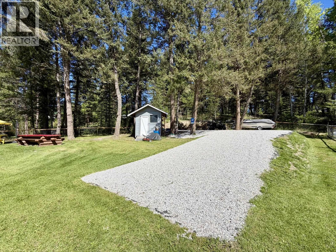
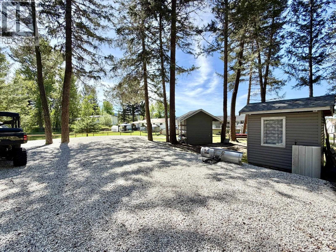
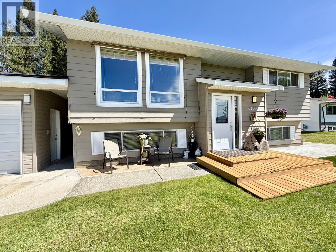
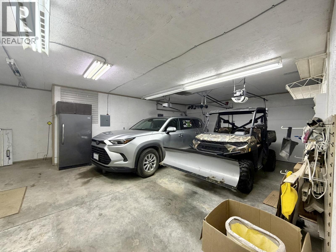
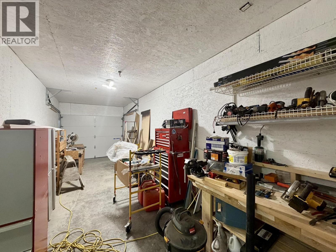
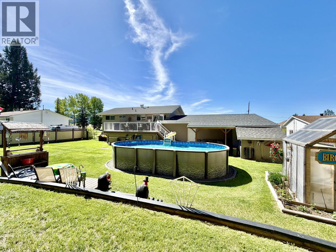
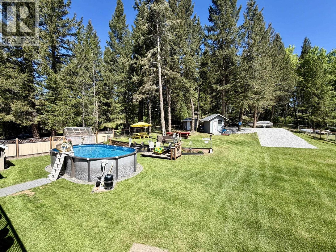
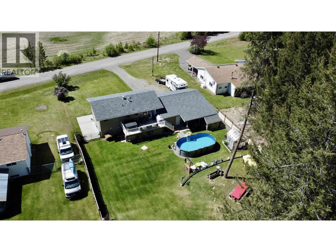
Well maintained home on a quiet no-thru road with gorgeous views overlooking the picturesque hay fields where you will see the most stunning sunsets. Featuring 2 bedrooms and a full bath on the main, plus a recently fully updated 1-bedroom (could be 2) in-law suite—perfect for exteded family or added income. Set on just over ½ acre of park-like fully usable & fenced property with a 12x24 above-ground pool, newly added RV/boat storage, storage shed, outhouse, greenhouse, and a 10x23 sundeck overlooking it all. Triple garage added in 2016 offering plenty of room for parking and your projects. Located just 20 mins 100 Mile House with both Canim & Ruth Lakes just a short drive away. A great family home, investment property, or Cariboo escape—nothing to do but move in and enjoy! (id:44056)
Property Details
Full Address:
6433 LYNX ROAD, Forest Grove, British Columbia
Price:
$ 549,900
MLS Number:
R3157822
List Date:
August 21st, 2026
Lot Size:
0.53 ac
Year Built:
1977
Taxes:
$ 2,477
Listing Tax Year:
2026
Interior Features
Bedrooms:
3
Bathrooms:
2
Total Rooms:
Main level
Kitchen
20.6 x 9.7 feet
Dining room
9.7 x 6.4 feet
Living room
13.9 x 13.2 feet
Bedroom 2
12 x 10 feet
Bedroom 3
9.7 x 9 feet
Foyer
6.4 x 6.2 feet
Lower level
Kitchen
9.7 x 9.7 feet
Living room
13.2 x 11 feet
Bedroom 4
13.6 x 9 feet
Flex Space
11.4 x 6 feet
Laundry room
9.4 x 6.2 feet
Appliances:
Washer, Refrigerator, Dishwasher, Stove, Dryer
Heating:
Forced air, Natural gas
Basement:
Finished, Full
Building Features
Architectural Style:
Split level entry
Storeys:
2
Foundation:
Concrete Perimeter
Water:
Municipal water
Roof:
Asphalt shingle, Conventional
Garage:
Garage
Pool:
Outdoor pool
Ownership Type:
Freehold
Taxes:
$ 2,477
Floors
Finished Area:
1651 sq.ft.
Main Floor:
1651 sq.ft.
Land
View:
View
Lot Size:
0.53 ac
Neighbourhood Features
Ratings
Commercial Info
Neighbourhood Details
Location
Mortgage Calculator
powered by
Jenni GuimondPersonal Real Estate CorporationeXp Realty (100 Mile)
Join thousands of homebuyers using RealEstateGuide.com every month. Showcase your
listings, contact details, website, and social media with a professional REALTOR®
profile. Claim yours today!