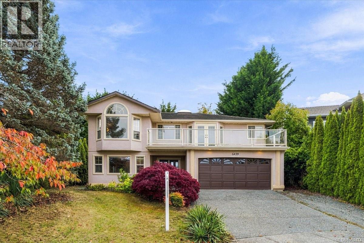
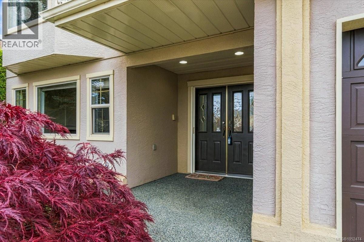
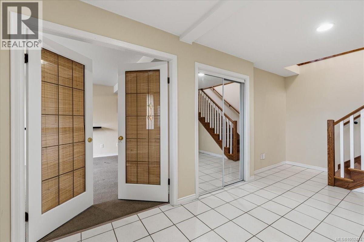
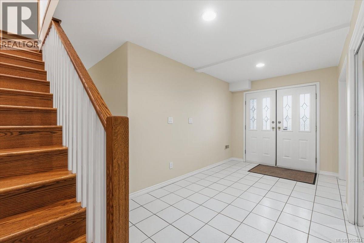
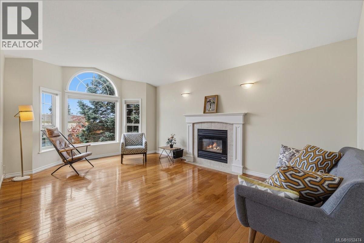
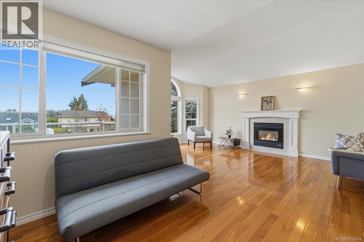
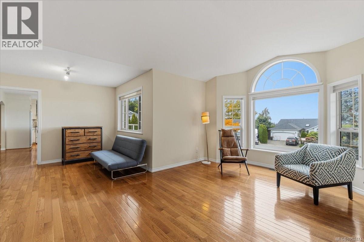
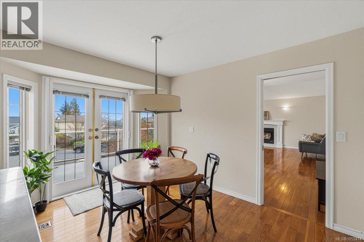
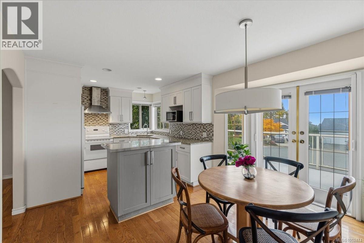
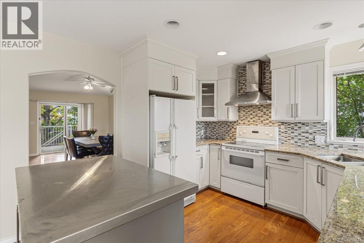
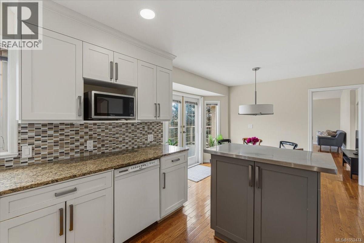
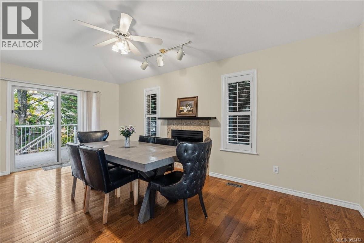
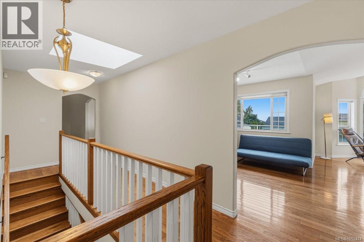
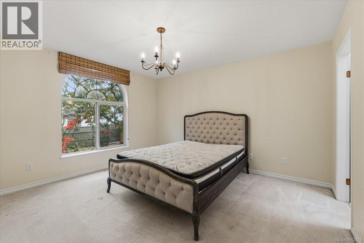
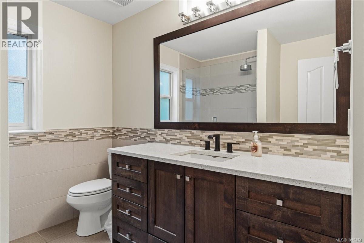
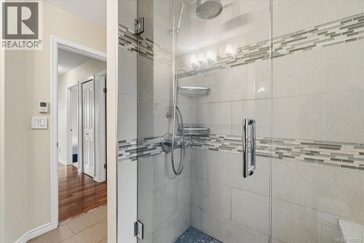
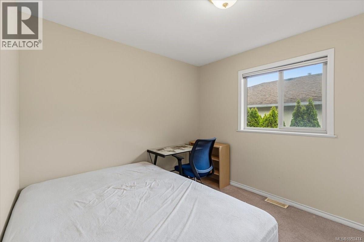
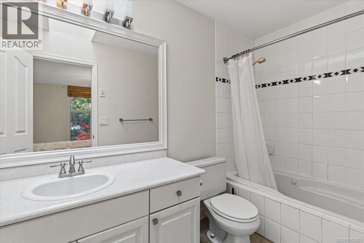
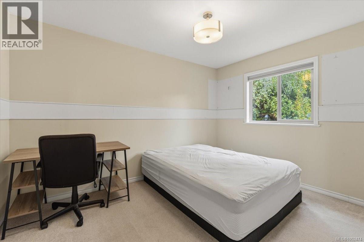
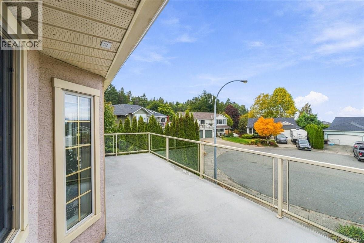
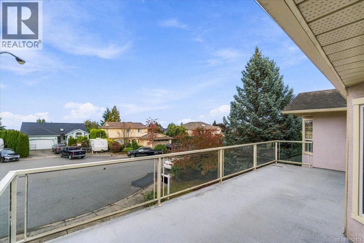
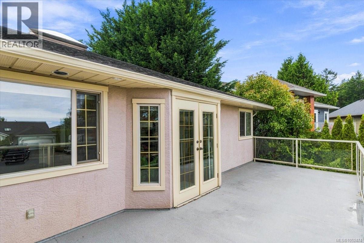
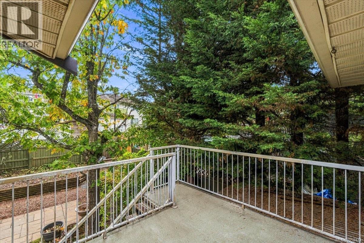
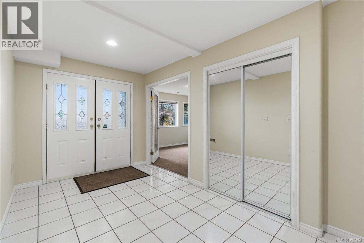
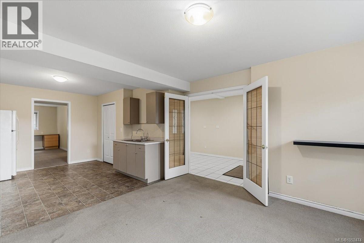
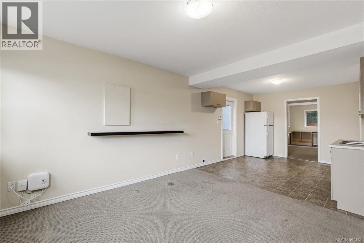
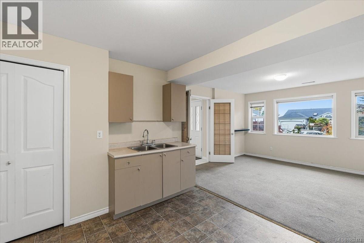
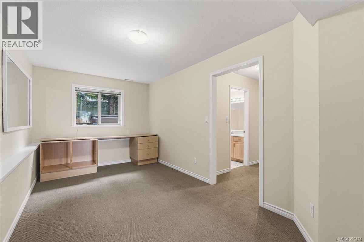
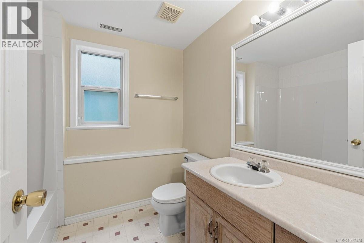
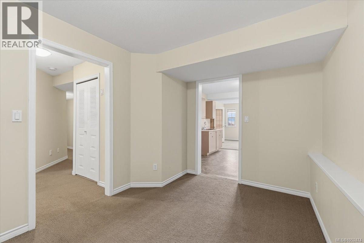
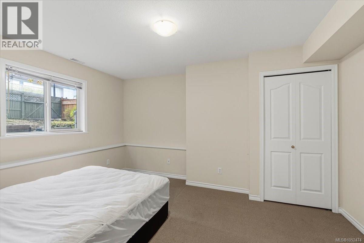
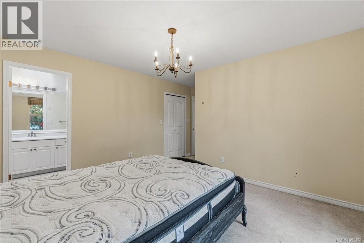
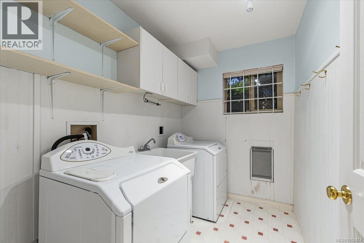
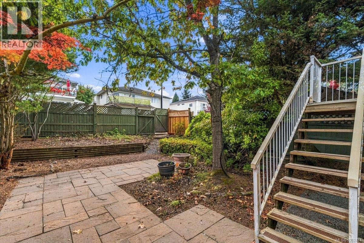
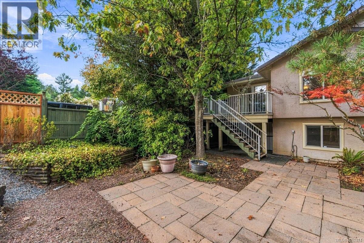
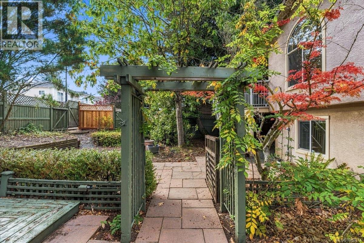
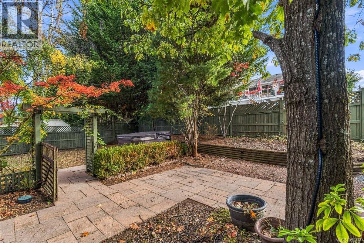
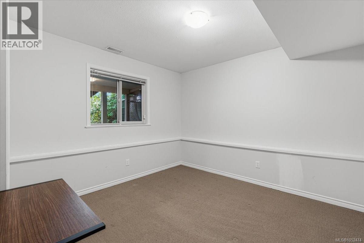
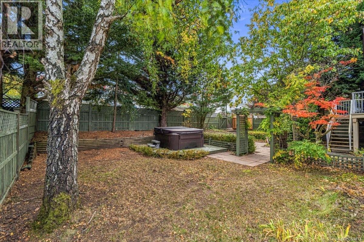
Nelcome to this beautiful well-maintained home tucked at the end of a quiet cul-de-sac in desirable North Nanaimo, offering peek ocean views & a private backyard. This spacious residence features 5 bedrm & 3 bathrm, just minutes to shopping, restaurants & amenities, within walking distance to schools & steps to transit. The main level features 3 bedrms 2 bathrm, a formal living & dining room with gas fireplace, a bright open kitchen renovated in 2008. A cozy family room with gas fireplace opens onto a private rear deck overlooking the peaceful backyard with lane access and a large hot tub. The lower level was previously configured as an in-law suite with separate entry, offers excellent flexibility with a family room, summer kitchen, 2 bedrooms & a full bathroom. Numerous updates include interior & exterior paint, renovated master bedroom, bathroom heated floors, silestone countertops, phantom screen doors & more. All information, data & measurent should be verified if important. (id:44056)

Property Details

Full Address:
6439 Nidri Pl, Nanaimo, British Columbia
Price:
$ 950,000
MLS Number:
1052474
List Date:
October 16th, 2026
Lot Size:
6523 sq.ft.
Year Built:
1995
Taxes:
$ 7,027

Interior Features

Bedrooms:
5
Bathrooms:
3
Total Rooms:
Main level
Dining room
9 x 10 feet
Kitchen
5 x 6 feet
Second level
Primary Bedroom
16 x 12 feet
Living room
18 x 21 feet
Main level
Laundry room
6 x 9 feet
Second level
Kitchen
10 x 10 feet
Main level
Living room
13 x 12 feet
Second level
Family room
19 x 11 feet
Main level
Bedroom
11 x 12 feet
Bedroom
14 x 12 feet
Second level
Bedroom
12 x 9 feet
Bedroom
10 x 9 feet
Appliances:
Jetted Tub
Air Conditioning:
See Remarks
Heating:
Forced air, Natural gas
Fireplaces:
2

Building Features

Zoning:
Residential
Zoning Detail:
RES1
Garage:
Attached Garage, Garage, RV
Garage Spaces:
2
Ownership Type:
Freehold
Taxes:
$ 7,027

Floors

Finished Area:
2868 sq.ft.

Land

View:
Mountain view, Ocean view
Lot Size:
6523 sq.ft.

Neighbourhood Features

Ratings

Commercial Info

Neighbourhood Details

Location

Mortgage Calculator

powered by Ratehub.ca
Is this your listing?Advertise With Us!

ATTENTION REALTORS®

Claim your
Realtor® Profile

Join thousands of homebuyers using RealEstateGuide.com every month. Showcase your listings, contact details, website, and social media with a professional REALTOR® profile. Claim yours today!

Get started in less than 2 minutes.

  • Featured on RealEstateGuide.com
  • Reach buyers and sellers across BC
  • Professional REALTOR® profile
  • Upgrade anytime with print & digital advertising
CHOOSE YOUR PROFILE PACKAGE
Copyright © Real Estate Guide 2026 | Legal | Sitemap
Area Modal Trigger
X