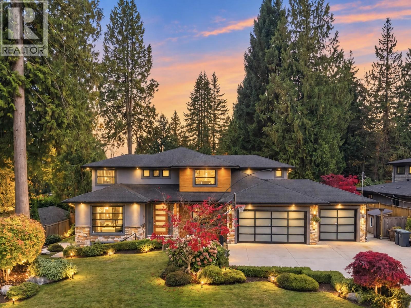
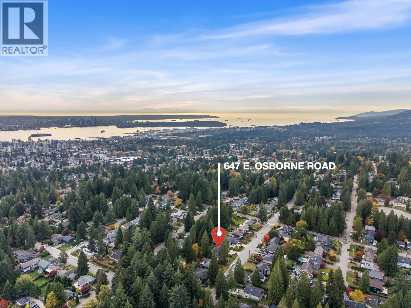
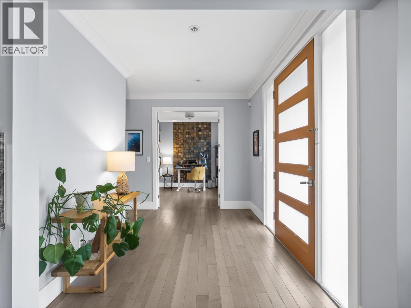
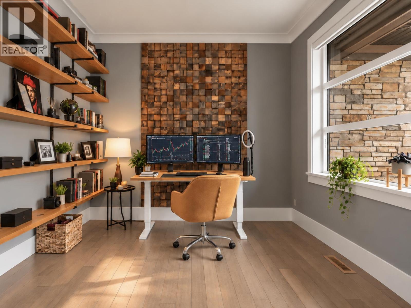
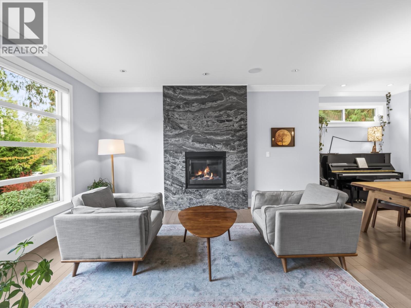
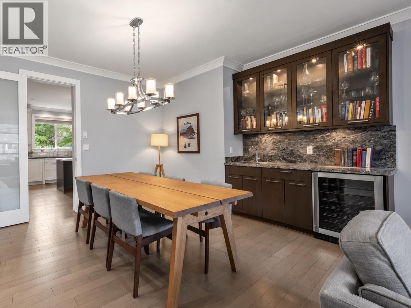
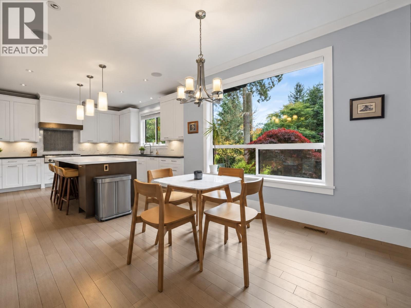
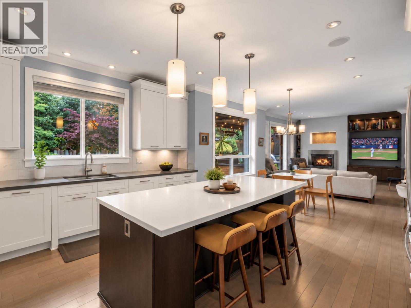
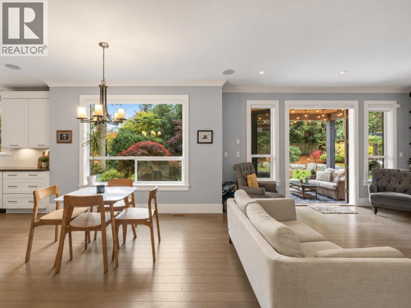
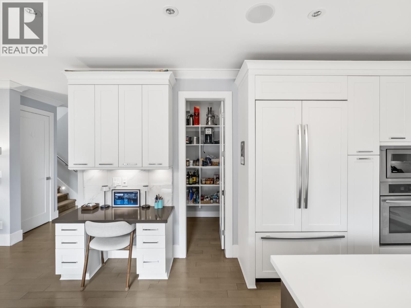
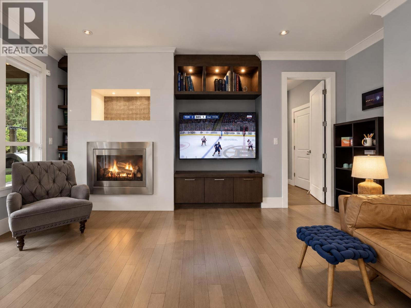
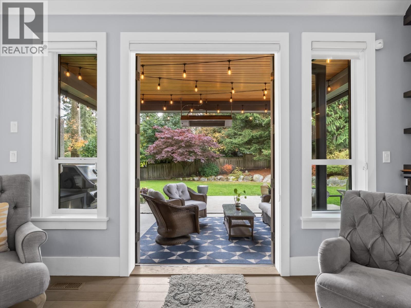
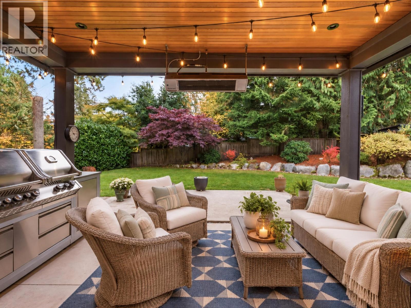
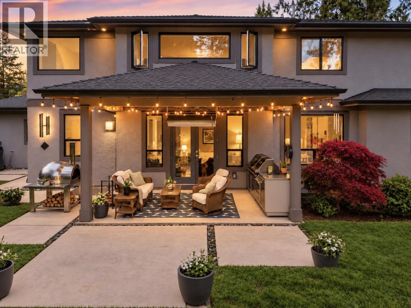
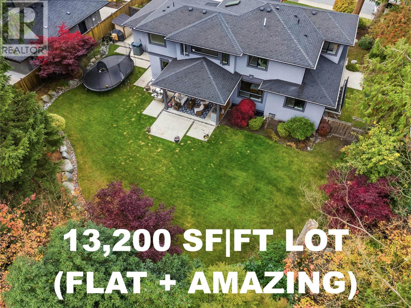
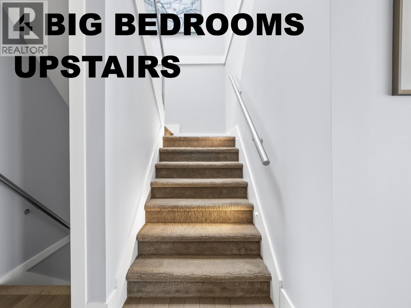
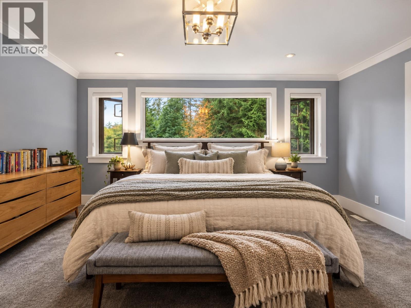
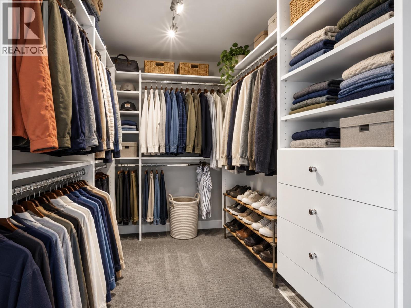
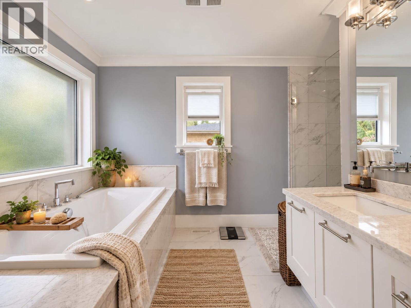
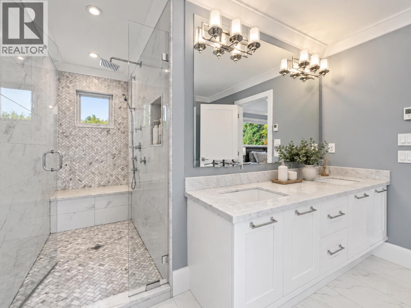
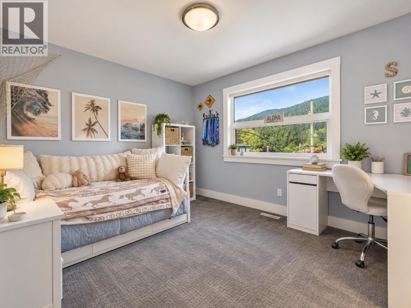
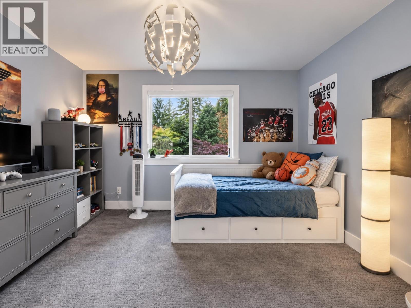
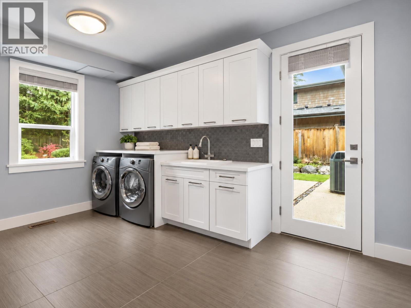
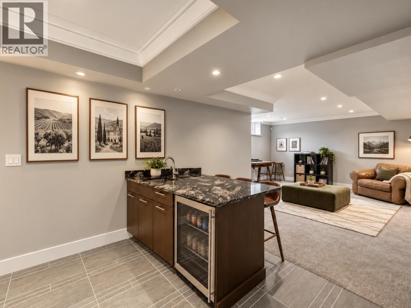
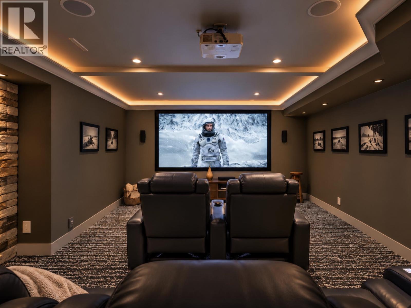
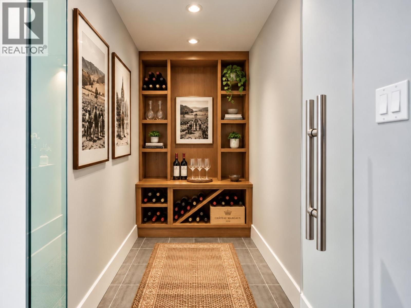
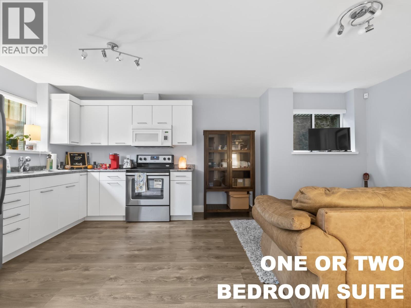
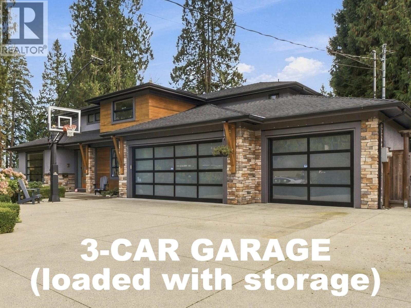
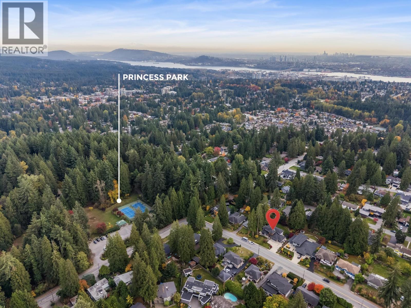
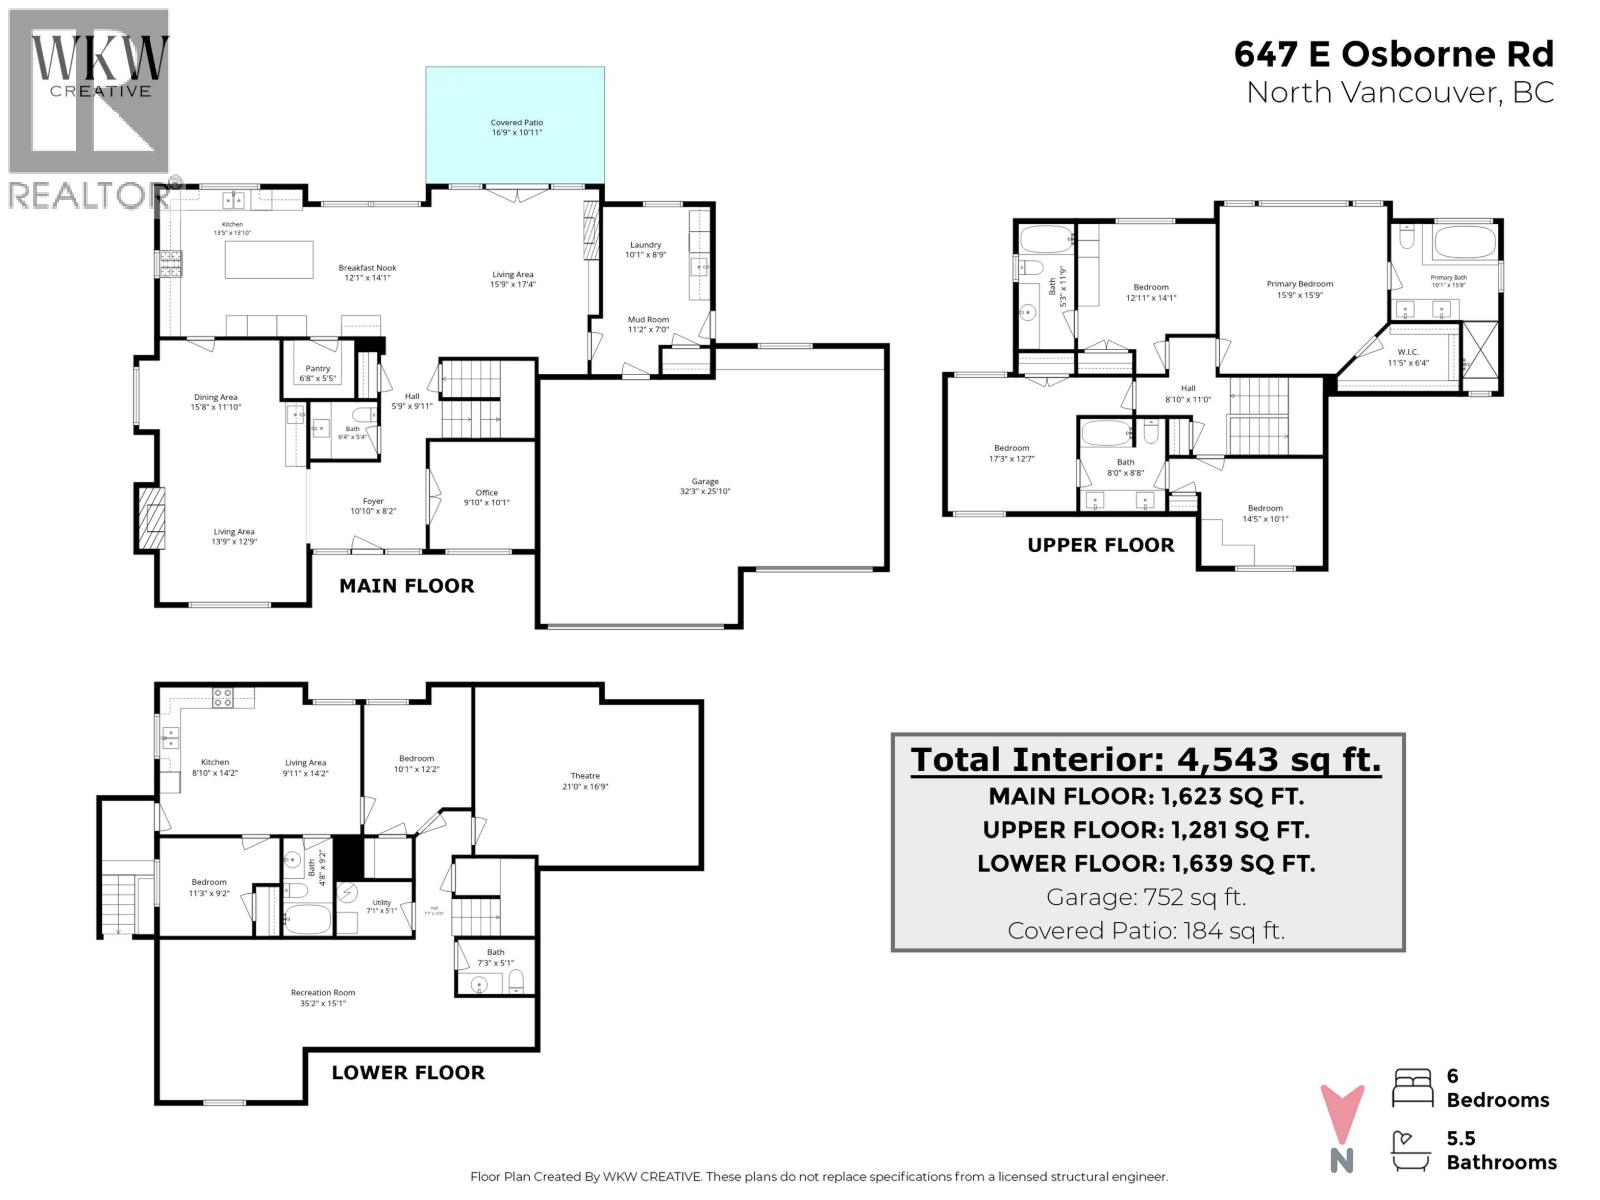
Modern functionality for the busy, active family - a striking Princess Park home with a great floorplan. The main floor offers formal living & dining room with a custom bar, an open-concept gourmet kitchen (+ a huge pantry) flowing into the family room, and a covered, heated terrace for year-round enjoyment. Upstairs, 4 spacious bedrooms each with their own washroom. Down, a media room & rec room, + a flexible 1-2 bedroom suite for extended family or a mortgage helper. Storage everywhere, including the rare 3-car garage. Set on a massive, south-facing lot with a flat, completely usable backyard. Walk out your door to the park (no leash required) or pedal to Mount Fromme´s trails (no bike rack required). Sleek modern design with the abundance of the North Shore lifestyle right at your doorstep! OPEN HOUSE SUN 1-3PM (id:44056)
Property Details
Full Address:
647 E OSBORNE ROAD, North Vancouver, British Columbia
Price:
$ 3,798,000
MLS Number:
R3177935
List Date:
October 22nd, 2026
Lot Size:
13200 sq.ft.
Year Built:
2014
Taxes:
$ 12,408
Listing Tax Year:
2026
Interior Features
Bedrooms:
6
Bathrooms:
4
Appliances:
Central Vacuum
Air Conditioning:
Air Conditioned
Heating:
Forced air
Fireplaces:
2
Basement:
Full, Unknown, Unknown
Building Features
Architectural Style:
2 Level
Garage Spaces:
6
Ownership Type:
Freehold
Taxes:
$ 12,408
Floors
Finished Area:
4543 sq.ft.
Land
View:
View
Lot Size:
13200 sq.ft.
Lot Features:
Central location
Neighbourhood Features
Ratings
Commercial Info
Neighbourhood Details
Location
Mortgage Calculator
powered by
Geoff TaylorPersonal Real Estate CorporationRennie & Associates Realty Ltd.
Join thousands of homebuyers using RealEstateGuide.com every month. Showcase your
listings, contact details, website, and social media with a professional REALTOR®
profile. Claim yours today!