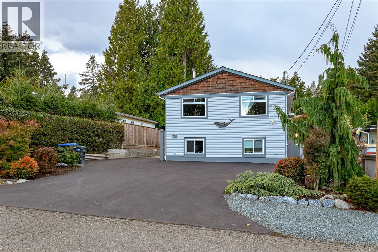
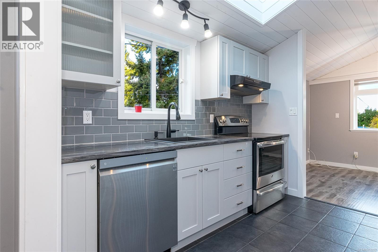
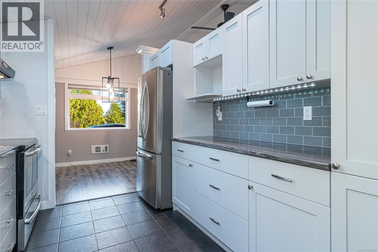
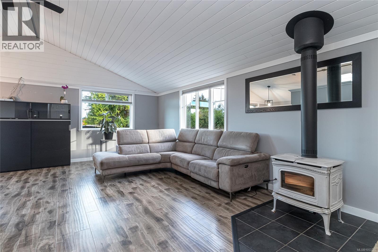
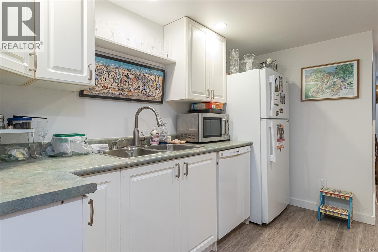
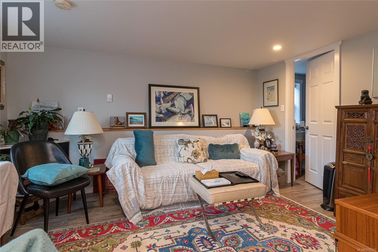
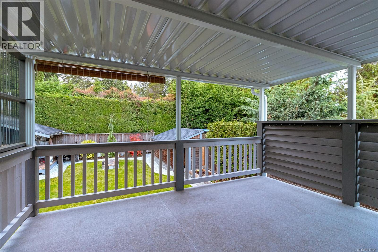
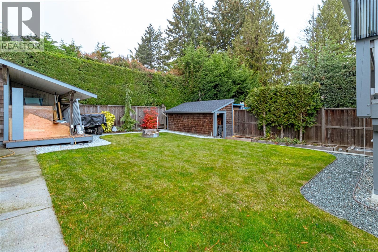
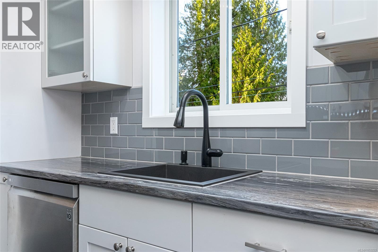
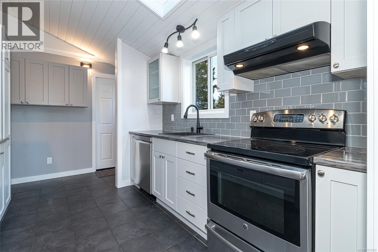
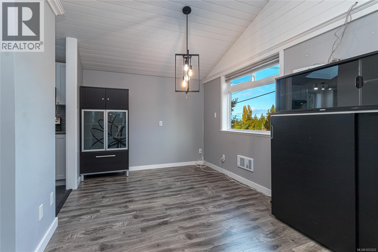
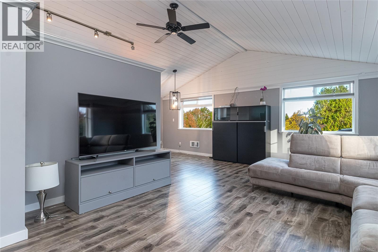
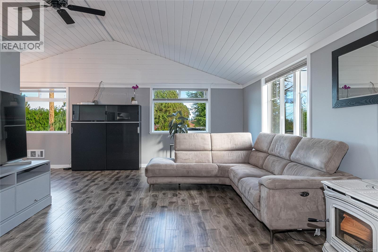
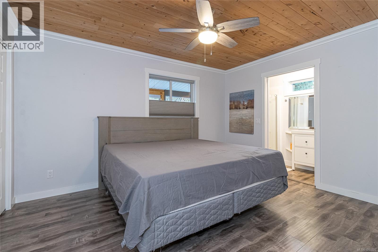
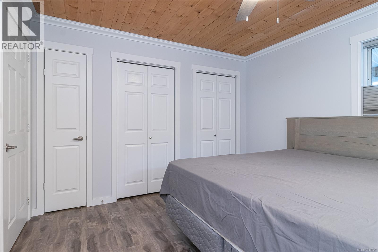
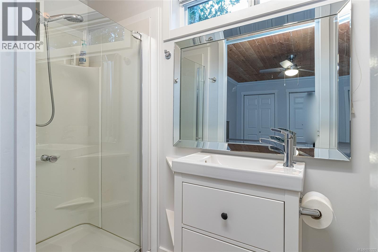
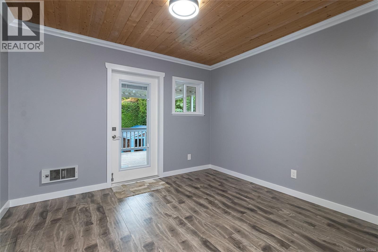
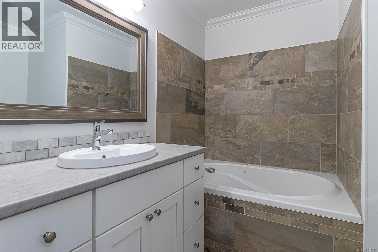
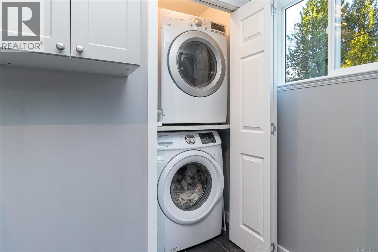
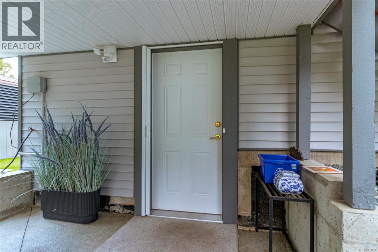
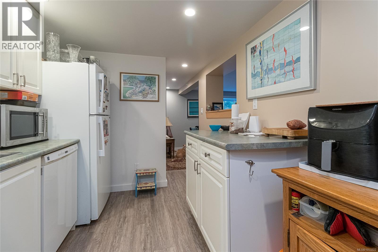
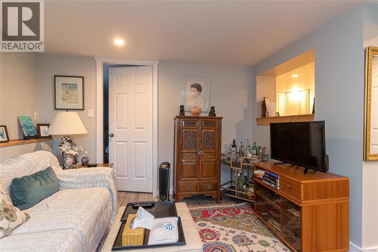
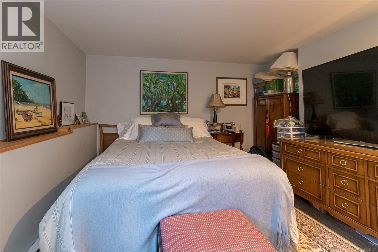
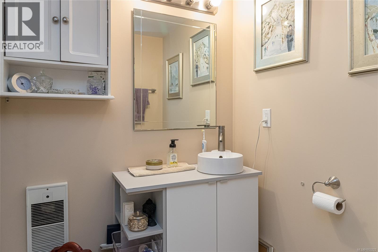
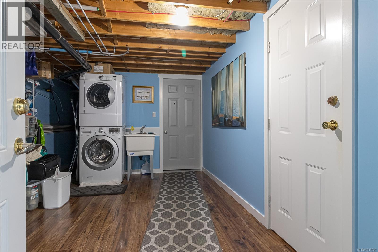
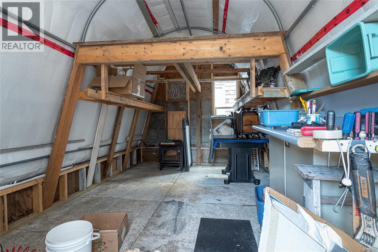
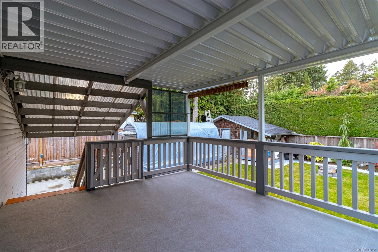
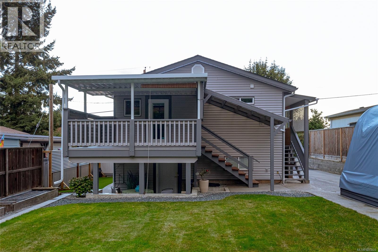
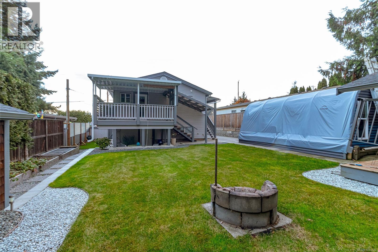
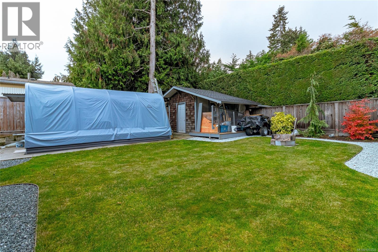
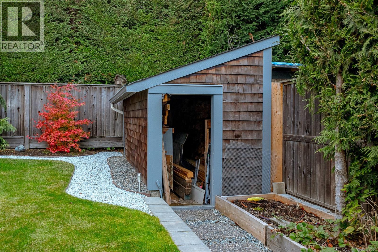
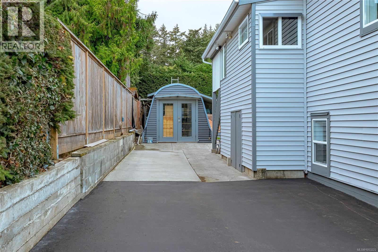
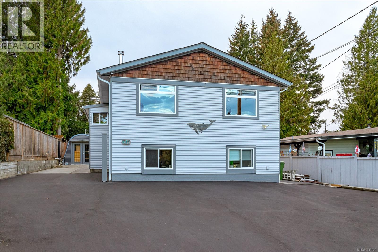
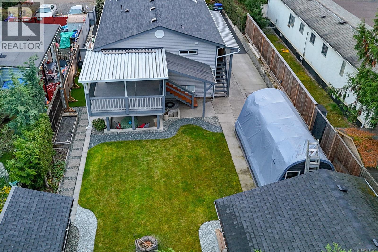
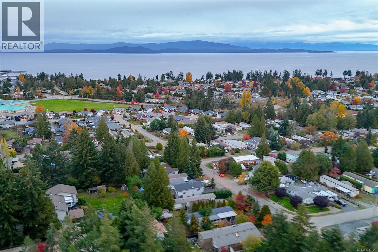
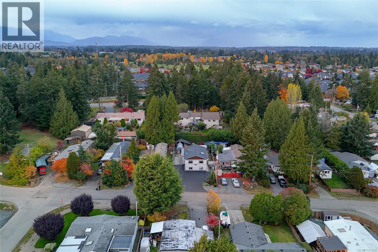
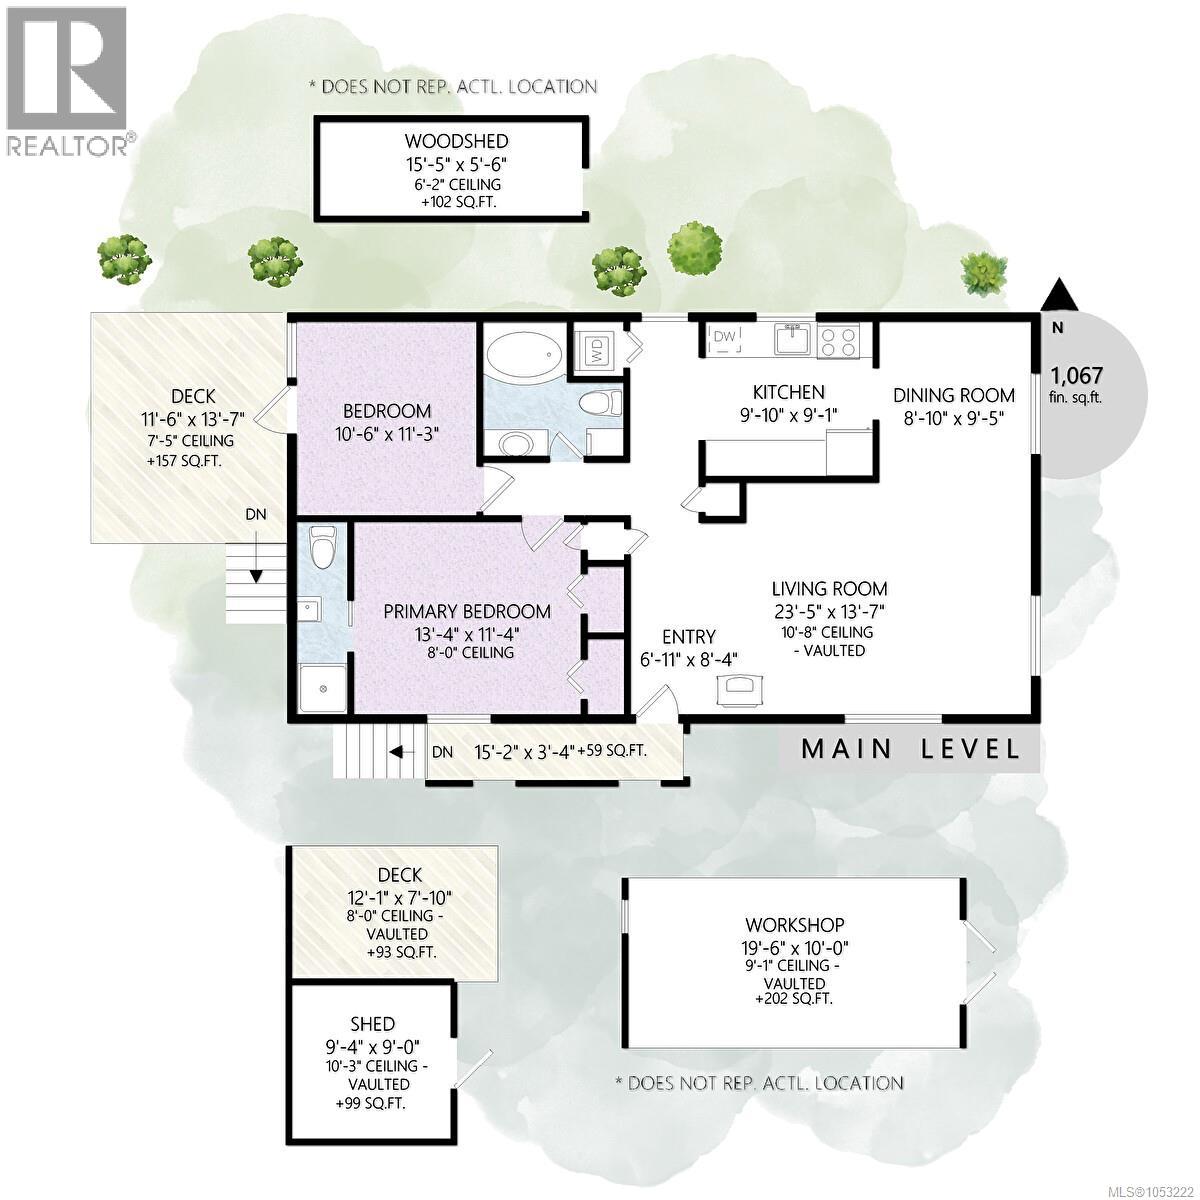
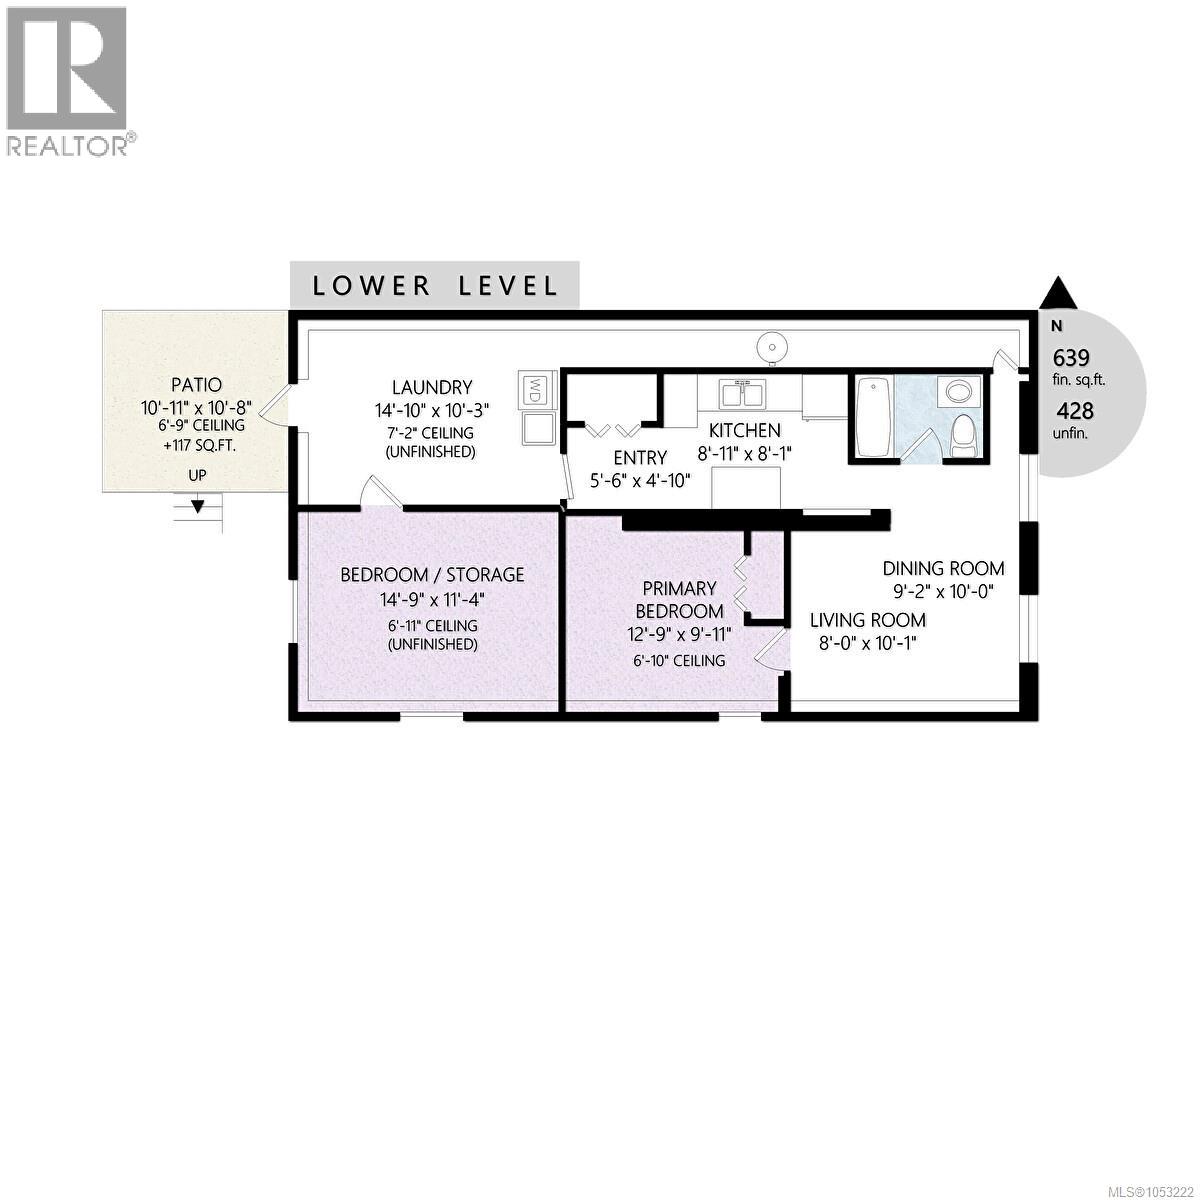
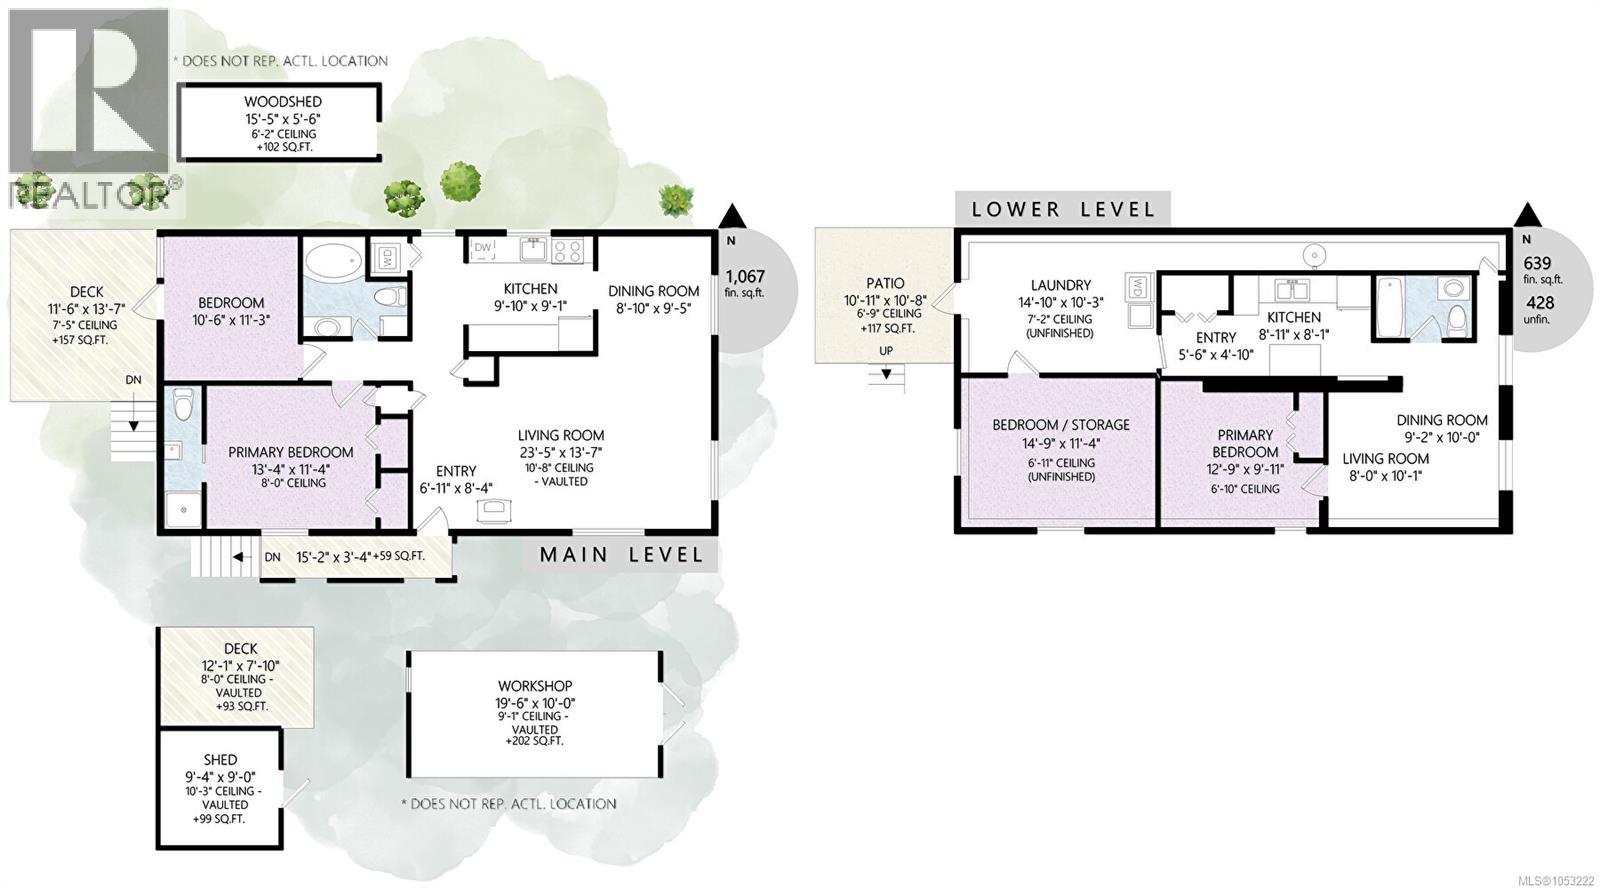
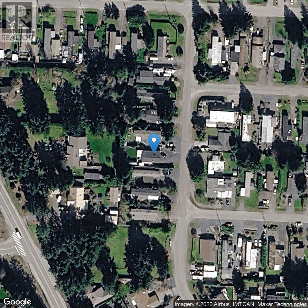
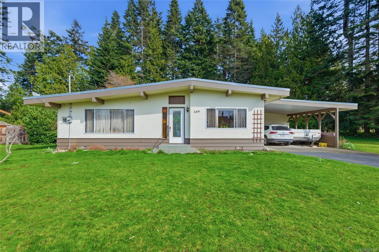
Featuring a fully self contained one bedroom in law suite, this well maintained home offers over 1,700 sq. ft. of comfortable living space. Upstairs, you’ll find two generously sized bedrooms, including a primary bedroom with a convenient three piece ensuite. Vaulted ceilings throughout the living room, kitchen, and dining area create a bright, open, and spacious feel. The cabinetry, flooring, and bathrooms have all been recently updated, while the Pacific Energy woodstove in the living room helps offset heating costs. The roof is just nine years old, offering added peace of mind. On the lower level you will find a one bedroom suite and an unfinished bedroom/storage room. There’s plenty of parking for RVs and vehicles, and the meticulously maintained, private, south facing backyard is perfect for relaxing and enjoying the sunshine. Additional features include a 10' x 10' wired workshop and a separate woodshed. Ideally located close to all amenities. (id:44056)

Property Details

Full Address:
651 Neden Way, Parksville, British Columbia
Price:
$ 749,000
MLS Number:
1053222
List Date:
October 29th, 2026
Lot Size:
6098 sq.ft.
Year Built:
1994
Taxes:
$ 3,143

Interior Features

Bedrooms:
4
Bathrooms:
3
Total Rooms:
Air Conditioning:
None
Heating:
Baseboard heaters, Electric
Fireplaces:
1

Building Features

Zoning:
Residential
Garage:
Open
Garage Spaces:
4
Ownership Type:
Freehold
Taxes:
$ 3,143

Floors

Finished Area:
1706 sq.ft.

Land

Lot Size:
6098 sq.ft.
Lot Features:
Central location, Other, Marine Oriented

Neighbourhood Features

Ratings

Commercial Info

Neighbourhood Details

Location

Mortgage Calculator

powered by Ratehub.ca
Is this your listing?Advertise With Us!

ATTENTION REALTORS®

Claim your
Realtor® Profile

Join thousands of homebuyers using RealEstateGuide.com every month. Showcase your listings, contact details, website, and social media with a professional REALTOR® profile. Claim yours today!

Get started in less than 2 minutes.

  • Featured on RealEstateGuide.com
  • Reach buyers and sellers across BC
  • Professional REALTOR® profile
  • Upgrade anytime with print & digital advertising
CHOOSE YOUR PROFILE PACKAGE
Copyright © Real Estate Guide 2026 | Legal | Sitemap
Area Modal Trigger
X