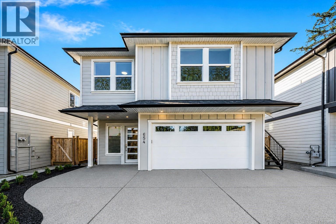
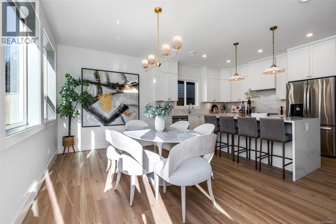
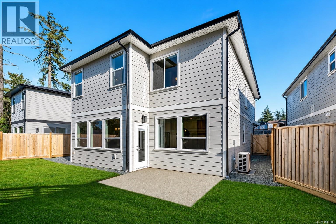
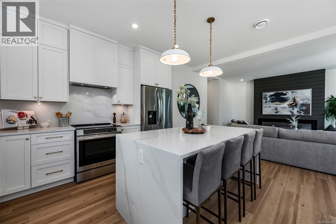
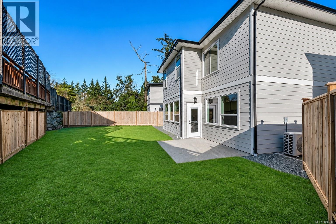
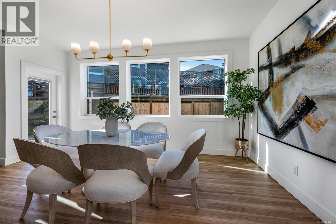
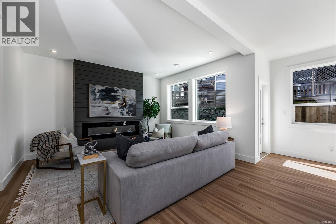
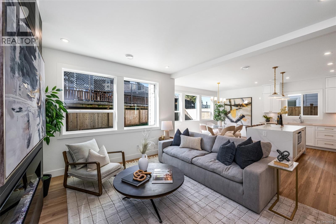
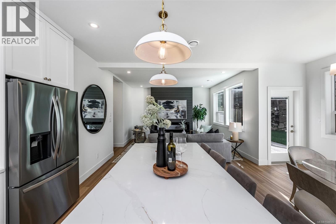
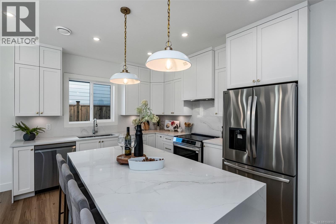
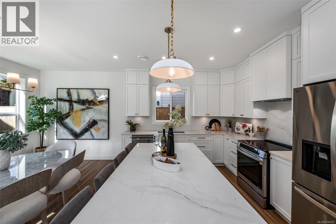
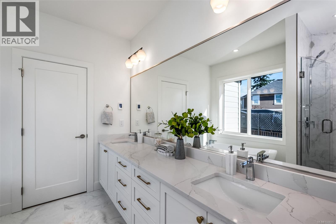
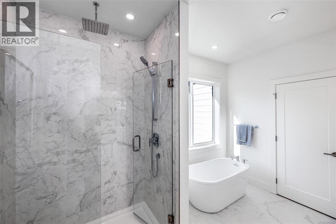
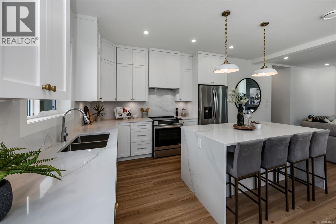
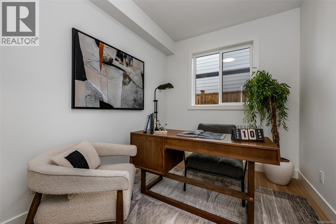
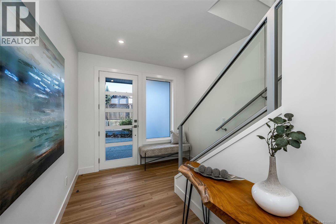
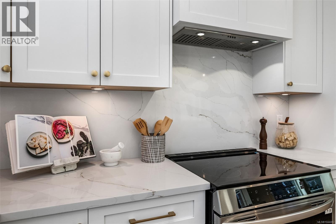
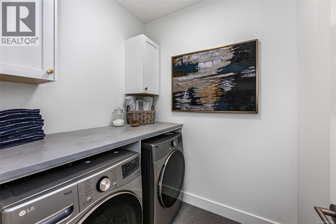
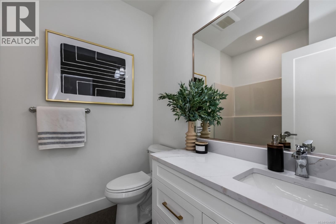
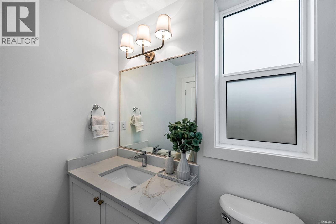
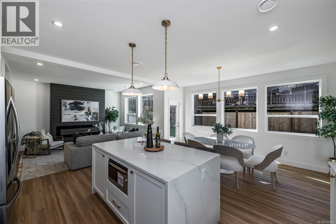
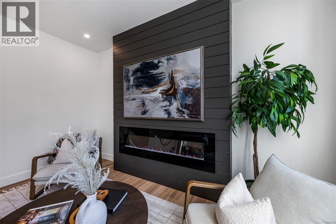
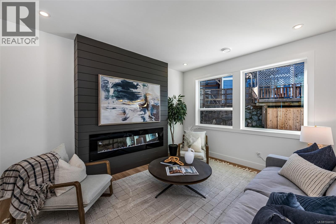
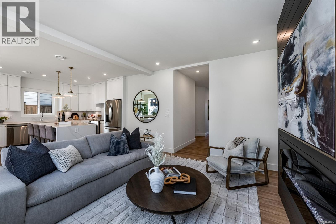
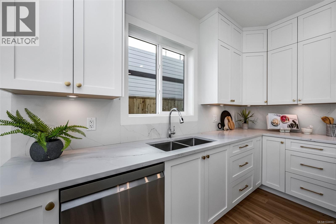
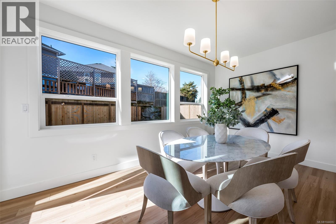
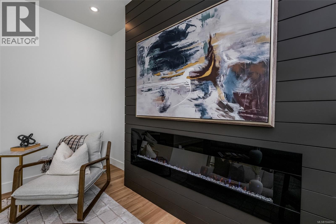
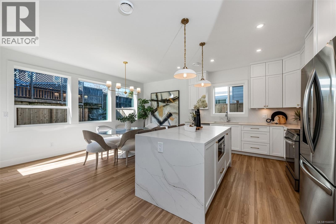
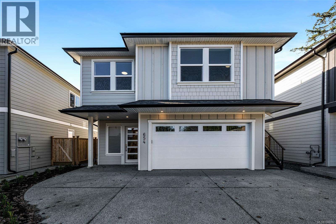
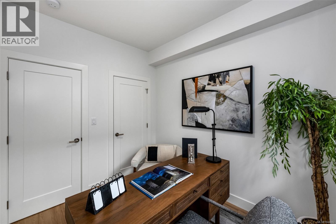
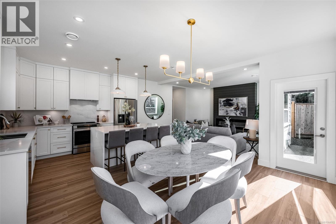
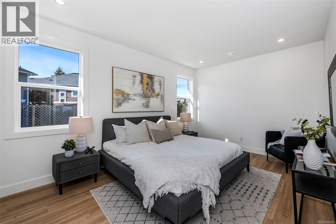
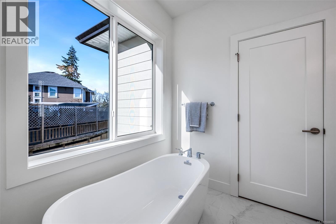
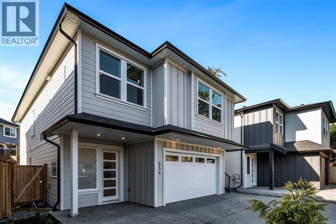
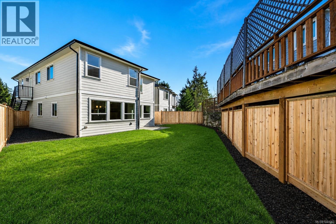
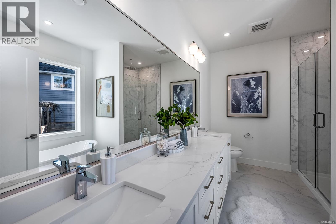
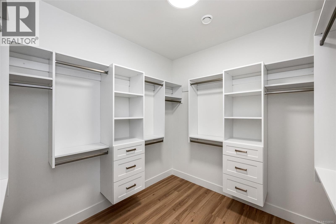
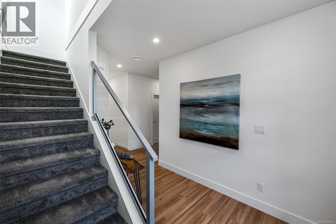
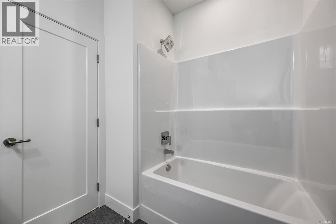
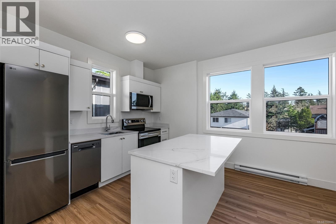
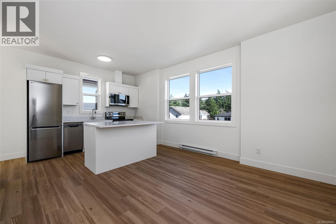
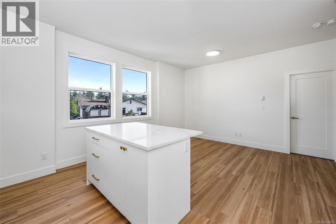
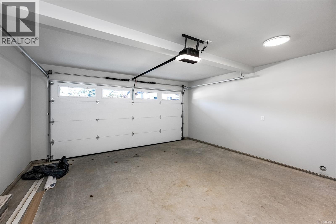
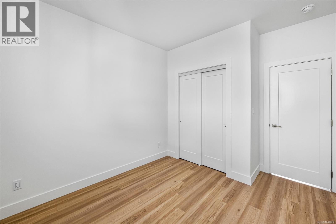
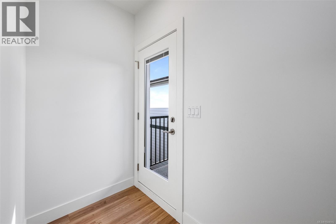
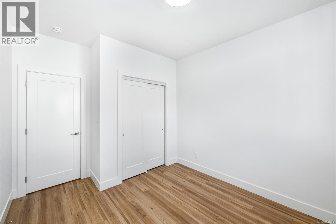
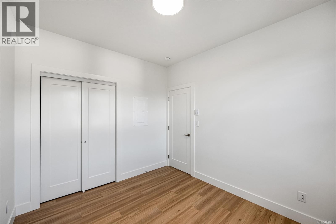
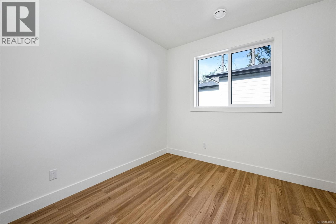
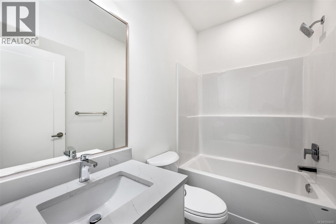
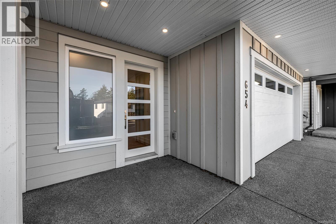
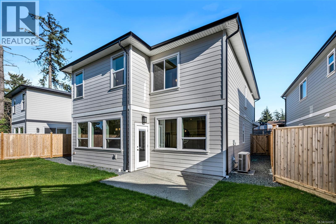
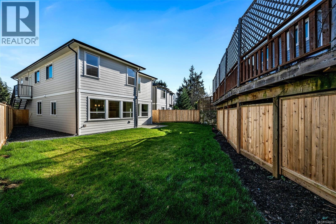
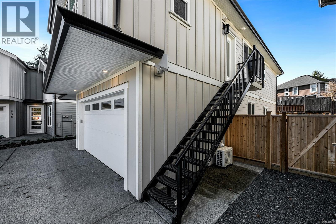
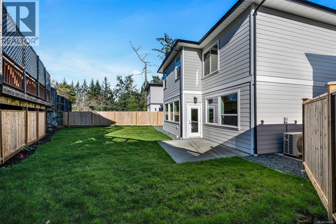
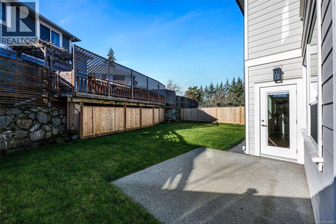
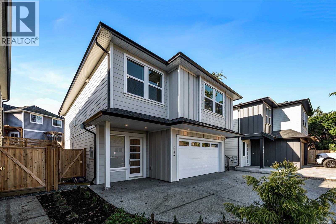
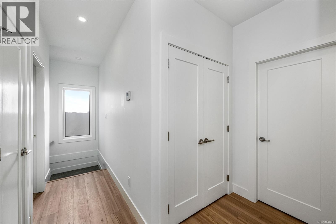
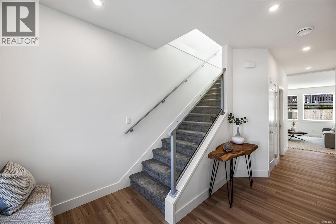
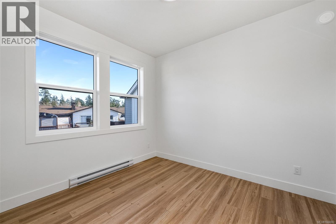
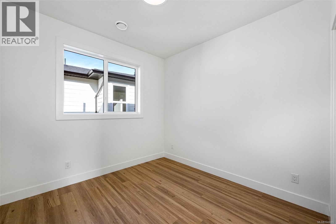
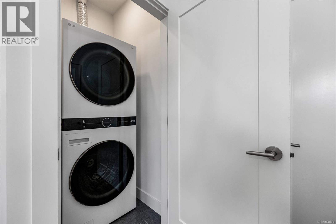
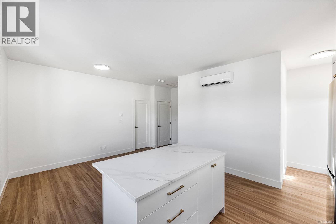
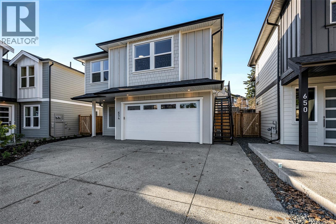
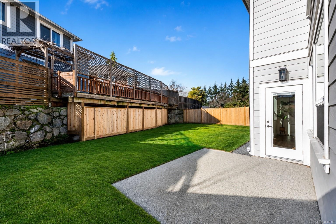
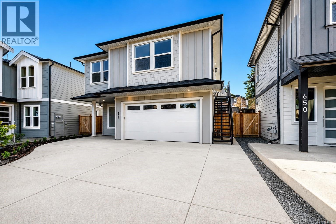
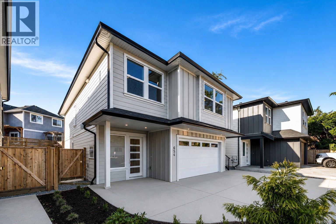
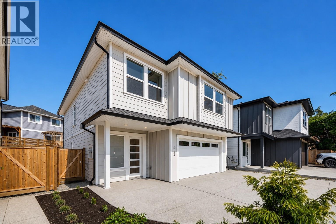
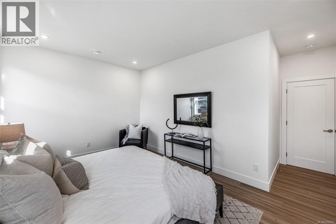
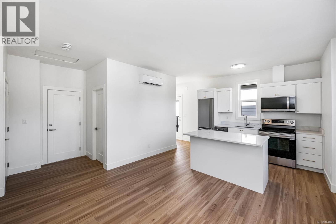
Welcome to this newly constructed family home perfectly situated in a private, quiet and convenient setting. Built by award winning local builder Scagliati Homes, this home offers an efficient layout complete with a self contained legal one bedroom suite over the garage with access through the main home as well a private entrance. The main floor presents an elevated traditional style with a gorgeous feature fireplace, dining area as well as a chef's kitchen complete with a large island & plenty of storage. You will also be impressed with the size of the sun drenched back yard and designated home office on the main level. Upstairs You will find 3 generously sized bedrooms including a dream like primary bedroom, ensuite and walk in closet. This is arguably one of the most convenient westshore locations with for a new single family home with the added bonus of being tucked away in a private cultesac and the peace of mind with a solid 2-5-10 home warranty. (id:44056)
Property Details
Full Address:
654 Wisteria Ridge, Langford, British Columbia
Price:
$ 1,259,900
MLS Number:
1044082
List Date:
July 23rd, 2026
Lot Size:
4370 sq.ft.
Year Built:
2025
Taxes:
$ 5,816
Interior Features
Bedrooms:
5
Bathrooms:
4
Total Rooms:
Second level
Laundry room
4 x 3 feet
Additional Accommodation
Living room
10 x 12 feet
Second level
Bedroom
9 x 11 feet
Bathroom
8 x 5 feet
Additional Accommodation
Kitchen
12 x 9 feet
Second level
Ensuite
12 x 8 feet
Bathroom
7 x 7 feet
Primary Bedroom
11 x 16 feet
Main level
Laundry room
6 x 6 feet
Second level
Bedroom
10 x 10 feet
Bedroom
10 x 10 feet
Main level
Patio
12 x 10 feet
Dining room
9 x 17 feet
Kitchen
16 x 10 feet
Living room
16 x 14 feet
Entrance
9 x 12 feet
Bedroom
10 x 8 feet
Bathroom
5 x 6 feet
Air Conditioning:
Air Conditioned
Heating:
Heat Pump
Fireplaces:
1
Building Features
Zoning:
Residential
Garage:
Garage
Garage Spaces:
5
Ownership Type:
Condo/Strata
Taxes:
$ 5,816
Stata Fee Frequency:
Monthly
Floors
Finished Area:
2512 sq.ft.
Land
Lot Size:
4370 sq.ft.
Neighbourhood Features
Amenities Nearby:
Family Oriented, Pets Allowed
Ratings
Commercial Info
Neighbourhood Details
Location
Mortgage Calculator
powered by
Chris CochranePersonal Real Estate CorporationeXp Realty
Join thousands of homebuyers using RealEstateGuide.com every month. Showcase your
listings, contact details, website, and social media with a professional REALTOR®
profile. Claim yours today!