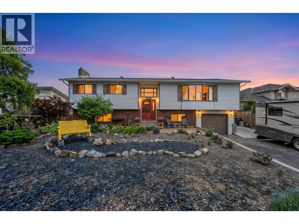
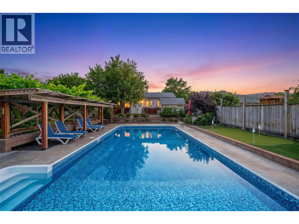
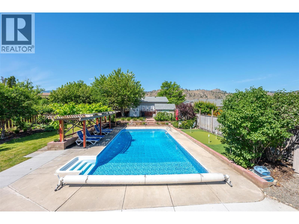
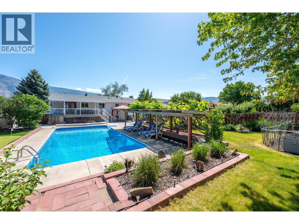
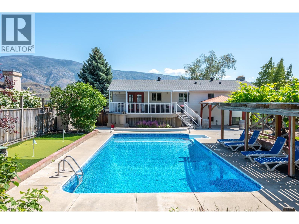
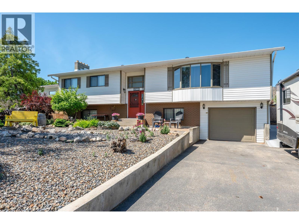
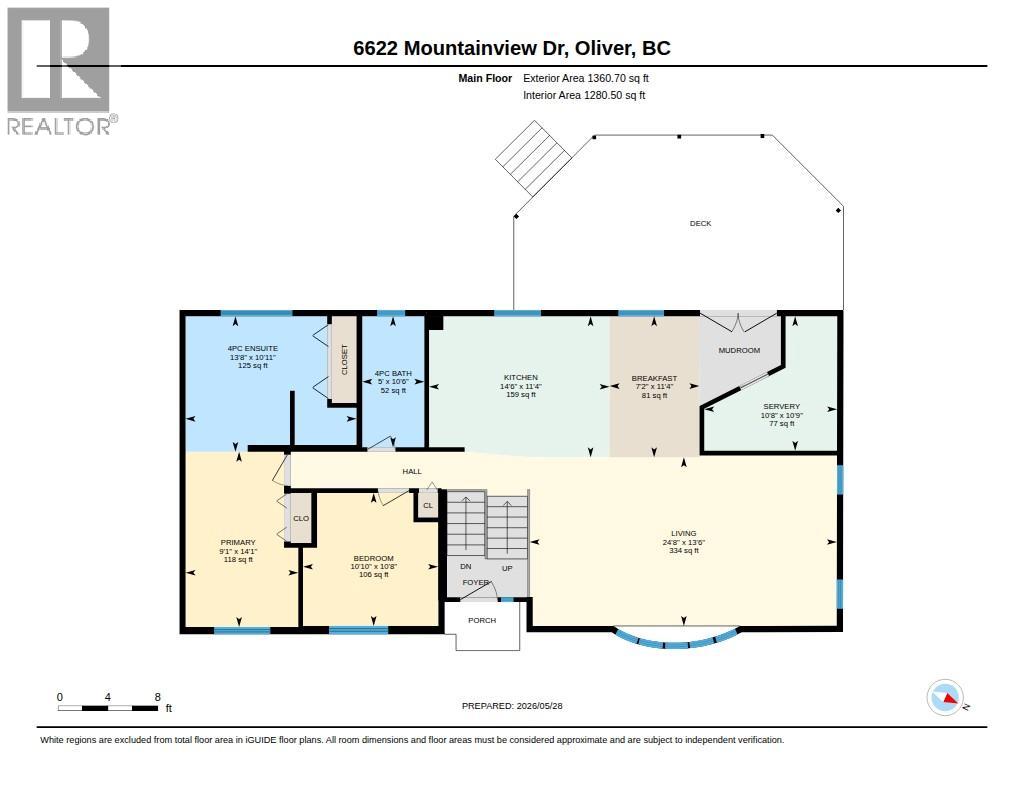
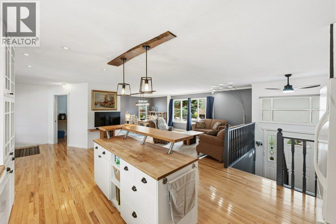
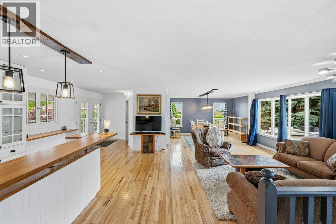
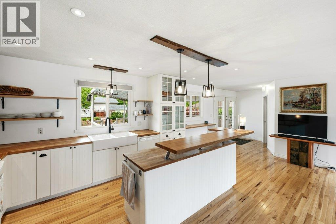
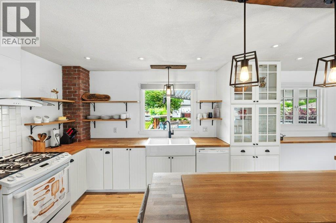
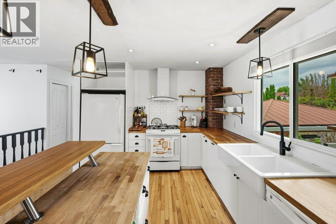
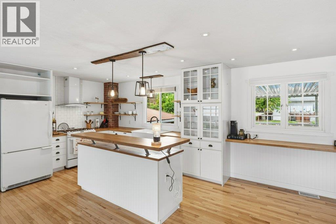
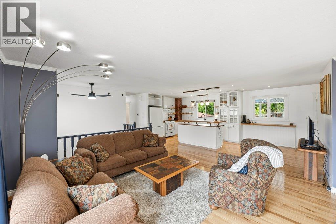
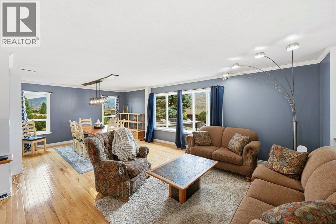
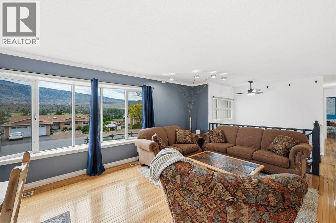
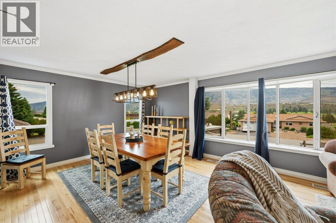
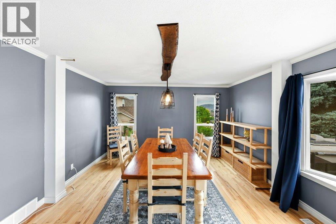
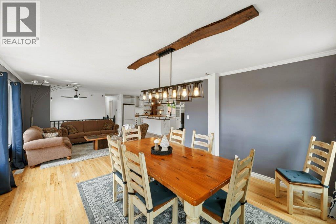
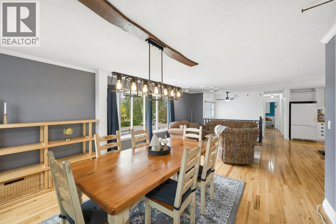
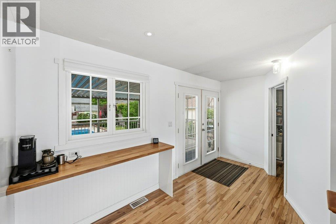
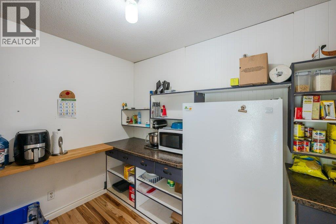
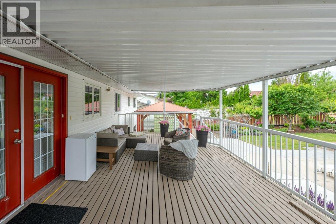
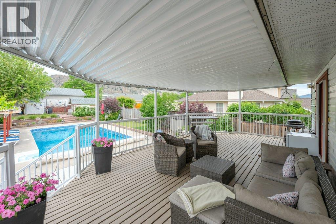
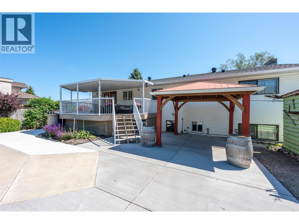
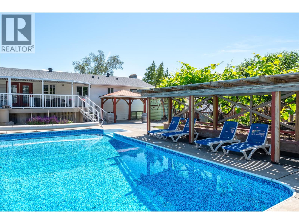
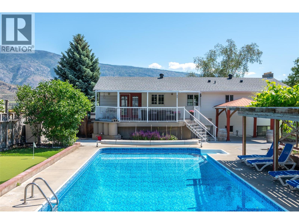
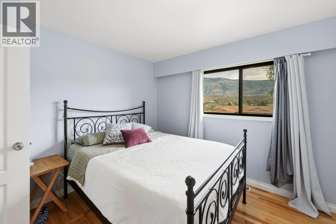
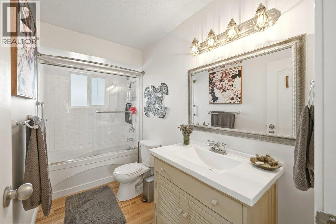
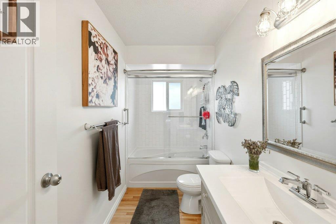
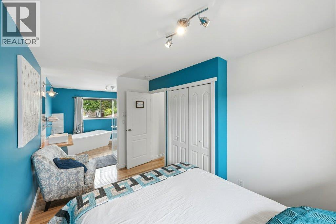
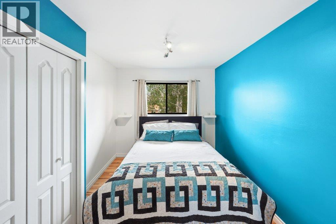
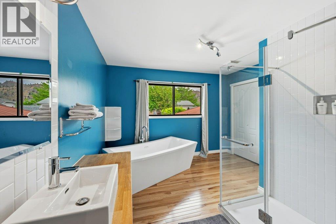
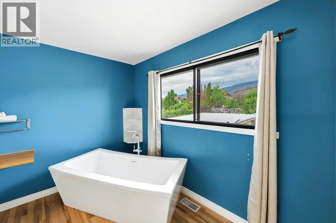
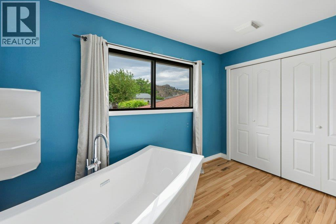
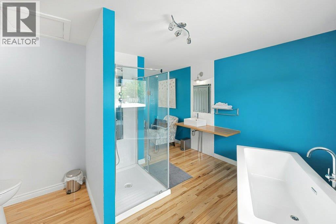
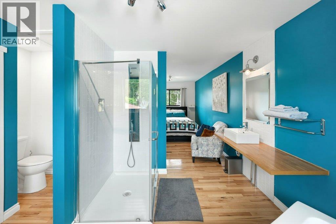
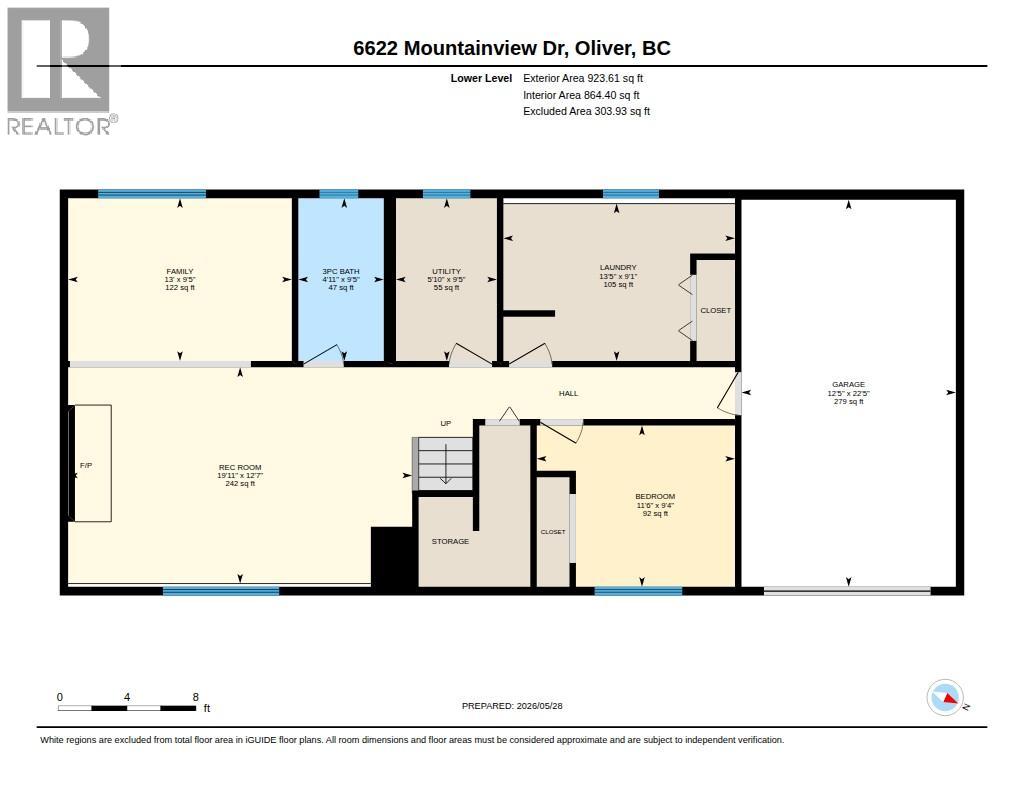
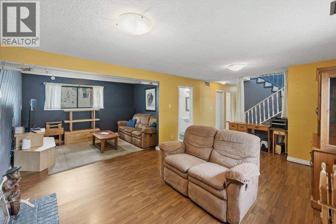
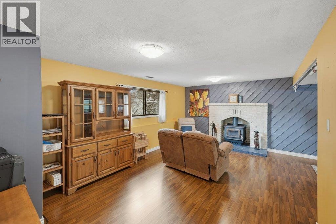
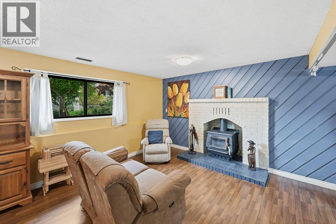
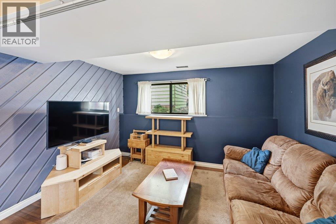
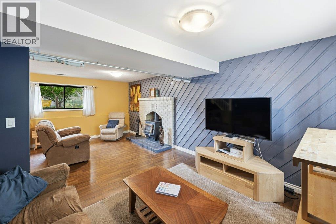
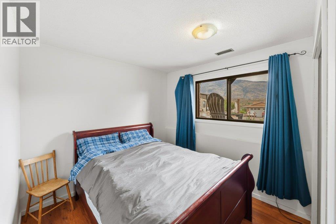
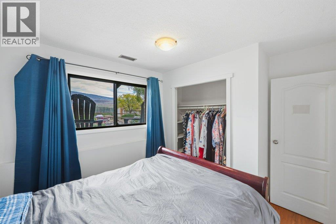
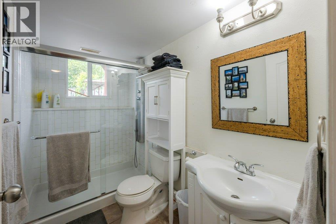
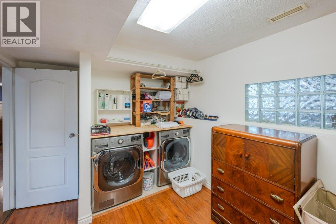
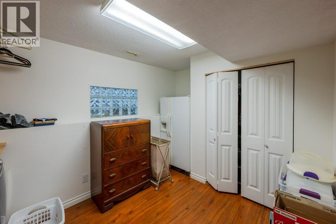
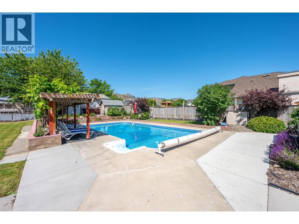
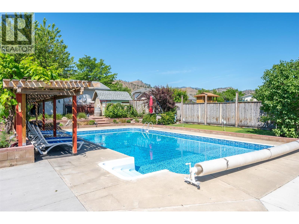
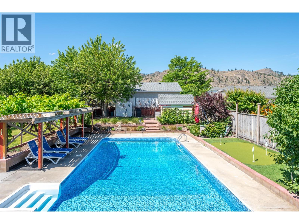
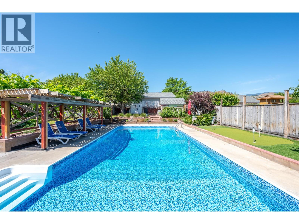
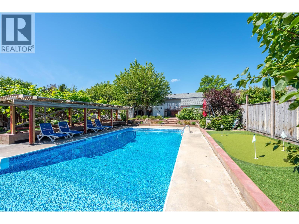
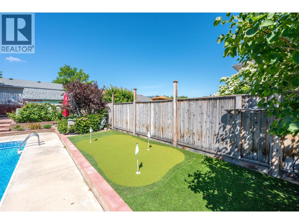
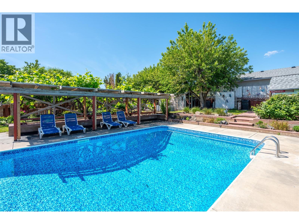
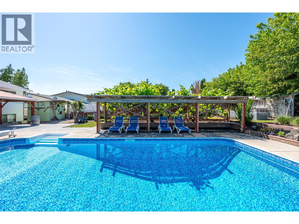
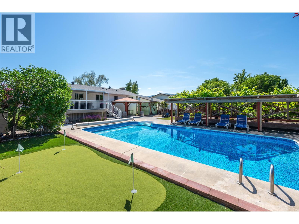
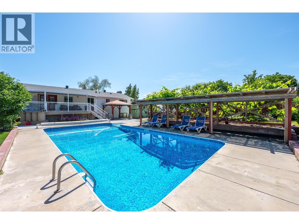
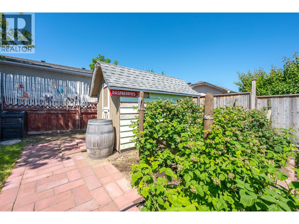
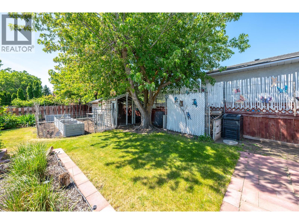
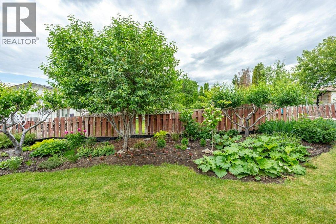
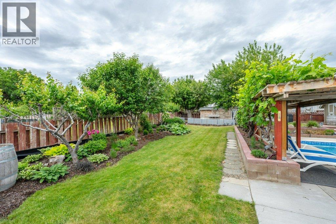
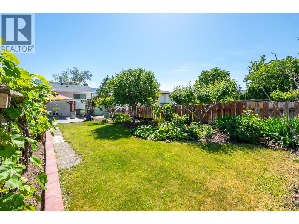
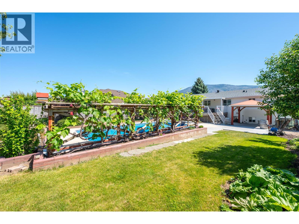
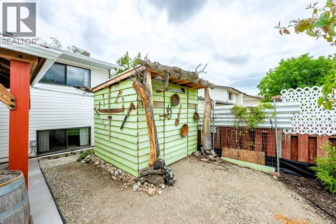
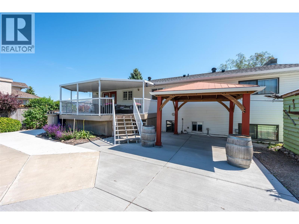
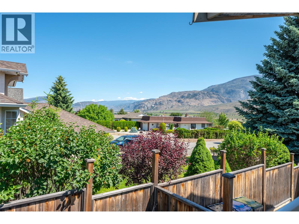
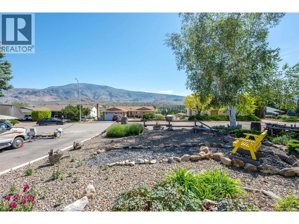
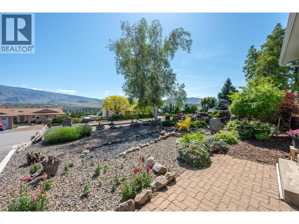
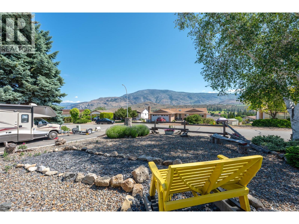
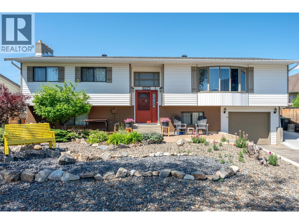
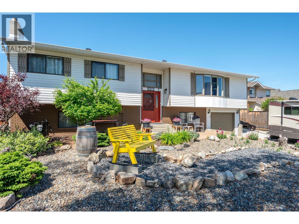
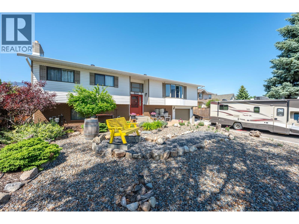
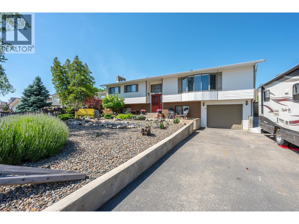
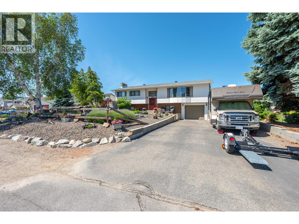
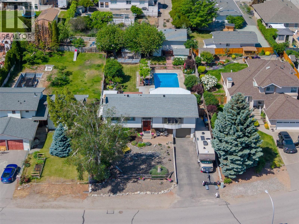
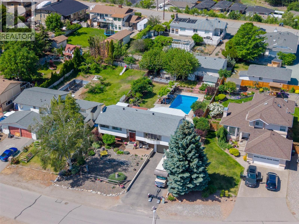
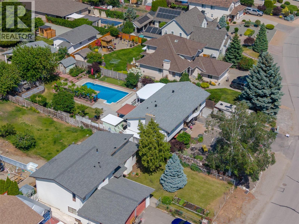
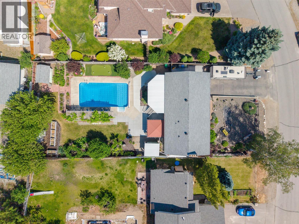
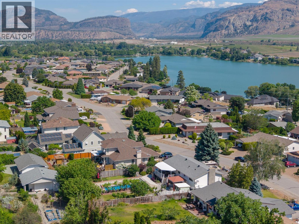
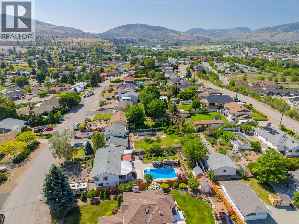
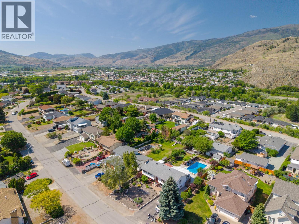
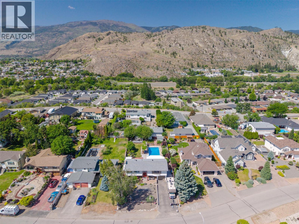
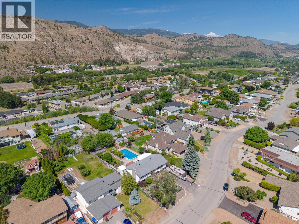
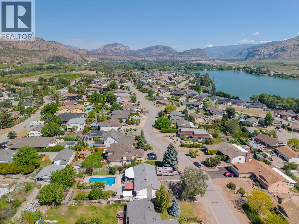
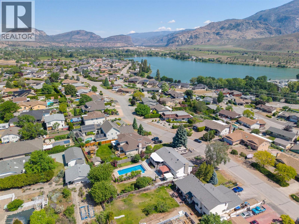
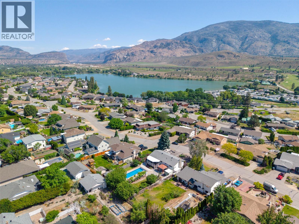
Discover a special blend of charm, space & lifestyle in this highly sought-after neighbourhood in Oliver. Set on a beautifully landscaped 0.258-acre lot, this 2284 sq ft home offers 3 bedrooms, 3 full bathrooms & potential for a 4th bedroom, all in a fantastic location close to the lake, golf, schools, recreation & town amenities. The bright, welcoming main floor features 2 bedrooms, 2 baths, solid hickory flooring & a charming farmhouse-inspired kitchen with butcher block counters, white cabinetry, open shelving, gas range, island with raised serving counter & an impressive butler's pantry. Spacious primary suite offers a beautiful ensuite with soaker tub & walk-in shower. The lower level offers a bedroom, bathroom, laundry & large family room with a cozy wood stove. The outdoors is truly an oasis. French doors lead to a large, covered deck overlooking the private, park-like backyard. Designed for enjoying the Okanagan lifestyle, the outdoor space features a heated 18'x36' inground pool, poolside putting green, shaded arbor & mature landscaping. Fruit trees, raspberry bushes, grape vines, raised garden beds & a dedicated chicken coop area add to the charm of this exceptional property. Previously operated as a successful B&B, the home offers excellent flexibility for guests, extended family or a variety of future possibilities. Ample parking for vehicles, boat or RV, abundant storage, updated mechanical systems & a single garage round out the package. This one is a must-see! (id:44056)

Property Details

Full Address:
6622 Mountainview Drive, Oliver, British Columbia
Price:
$ 779,000
MLS Number:
10404915
List Date:
November 2nd, 2026
Lot Size:
0.26 ac
Year Built:
1980
Taxes:
$ 4,569

Interior Features

Bedrooms:
3
Bathrooms:
3
Total Rooms:
Appliances:
Water softener, Range - Gas, Dishwasher, Microwave, Washer & Dryer
Air Conditioning:
Central air conditioning
Heating:
Forced air, See remarks
Fireplaces:
1
Fireplace Type:
Wood, Conventional
Basement:
Full

Building Features

Storeys:
2
Sewer:
Municipal sewage system
Water:
Municipal water
Roof:
Asphalt shingle, Unknown
Exterior:
Brick
Garage:
Attached Garage
Garage Spaces:
5
Pool:
Pool, Inground pool
Ownership Type:
Freehold
Taxes:
$ 4,569

Floors

Finished Area:
2283 sq.ft.

Land

View:
Mountain view
Lot Size:
0.26 ac
Lot Features:
Central island, Balcony

Neighbourhood Features

Ratings

Commercial Info

Neighbourhood Details

Location

Mortgage Calculator

powered by Ratehub.ca
Is this your listing?Advertise With Us!

ATTENTION REALTORS®

Claim your
Realtor® Profile

Join thousands of homebuyers using RealEstateGuide.com every month. Showcase your listings, contact details, website, and social media with a professional REALTOR® profile. Claim yours today!

Get started in less than 2 minutes.

  • Featured on RealEstateGuide.com
  • Reach buyers and sellers across BC
  • Professional REALTOR® profile
  • Upgrade anytime with print & digital advertising
CHOOSE YOUR PROFILE PACKAGE
Copyright © Real Estate Guide 2026 | Legal | Sitemap
Area Modal Trigger
X