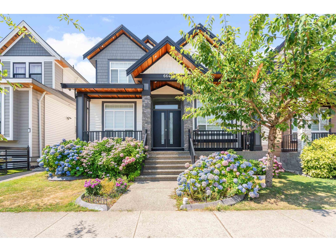
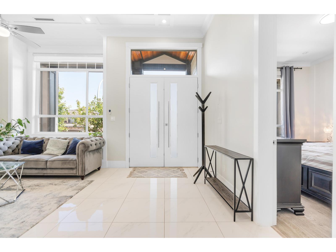
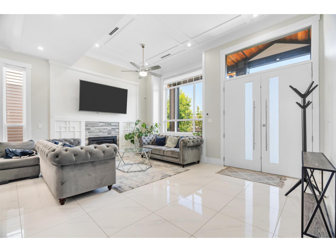
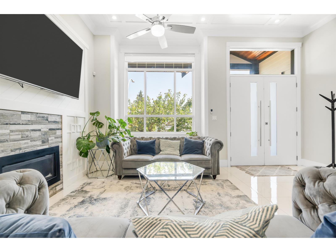
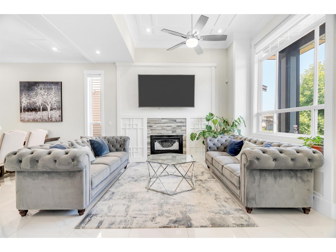
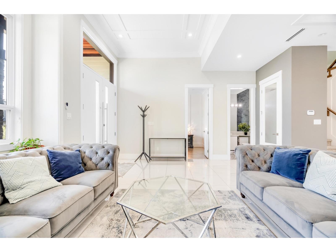
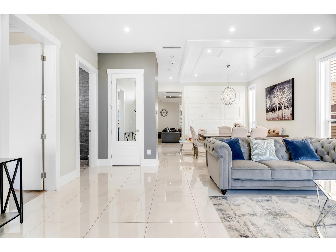
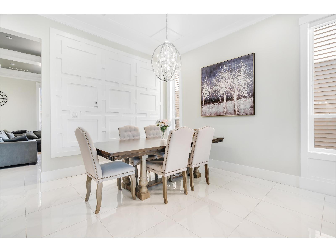
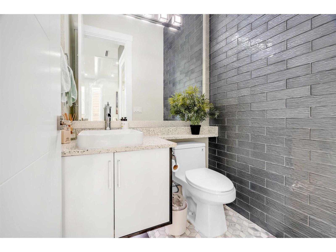
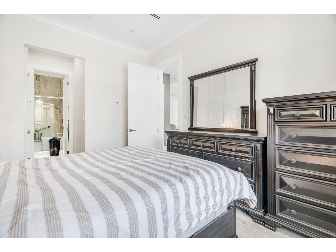
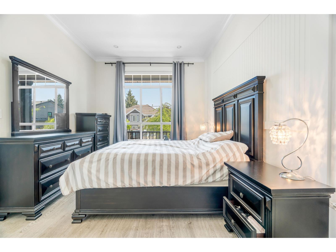
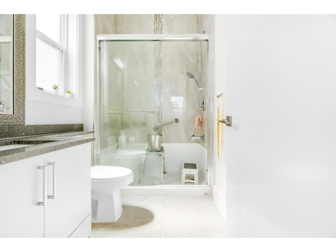
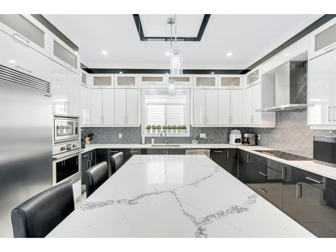
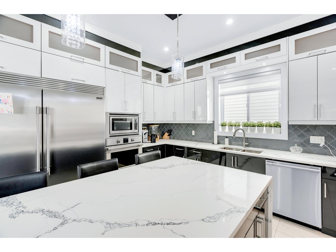
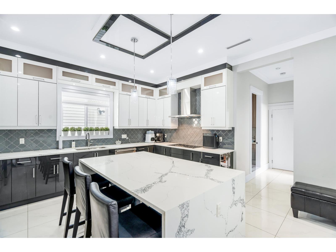
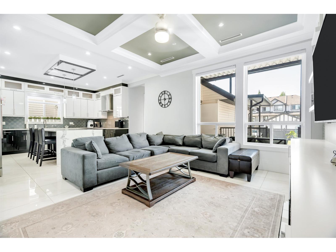
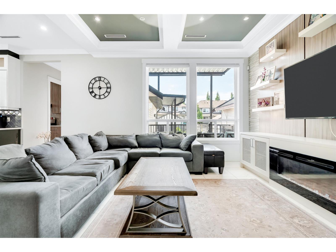
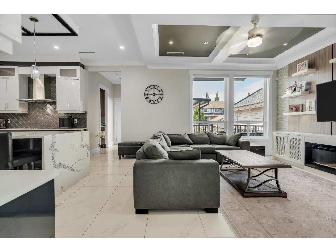
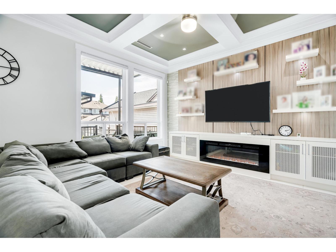
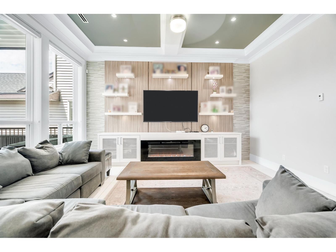
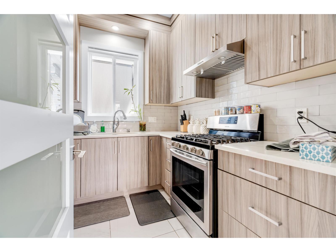
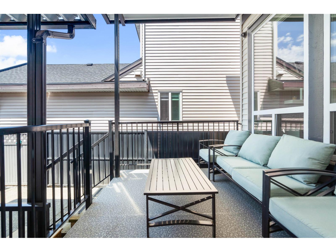
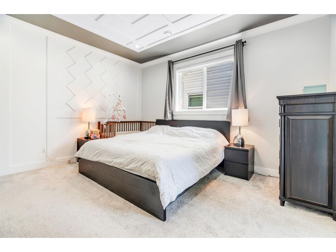
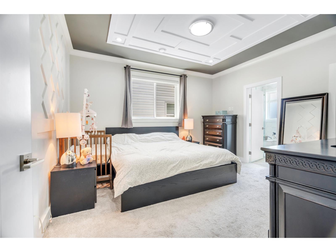
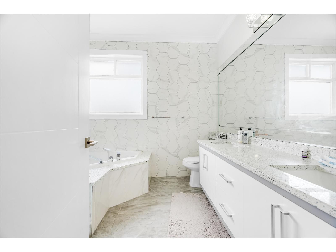
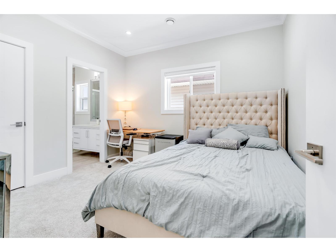
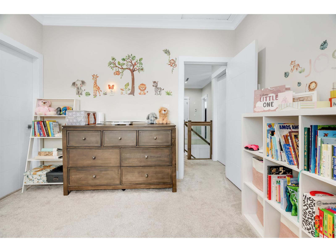
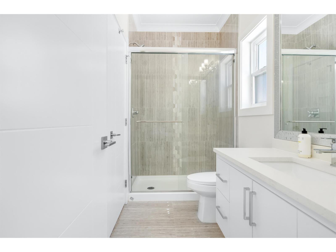
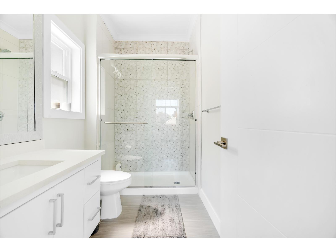
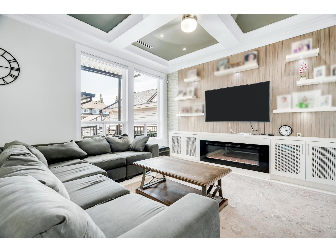
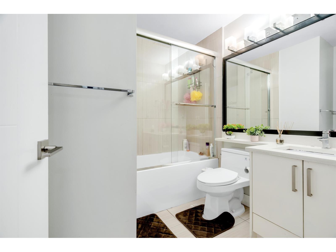
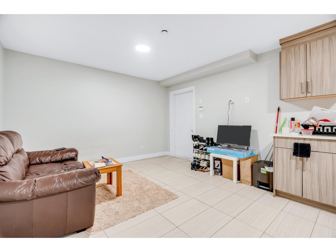
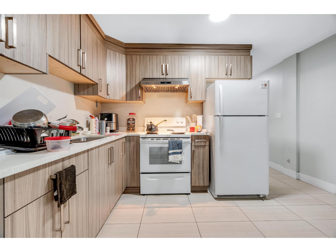
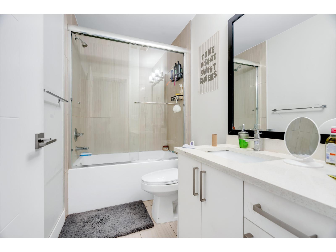
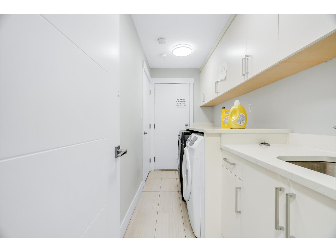
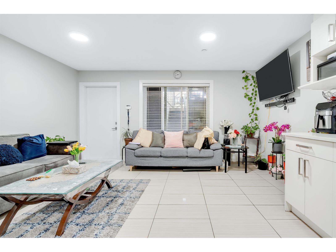
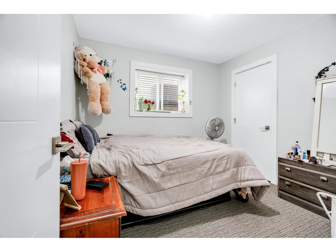
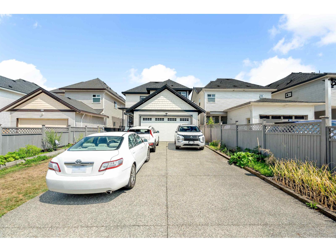
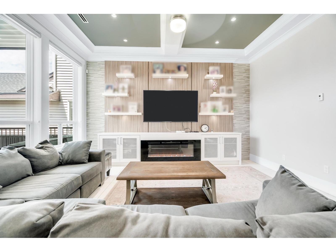
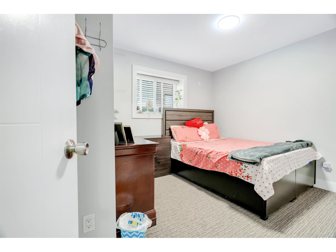
EXCEPTIONAL CUSTOM HOME IN PRESTIGIOUS WEST NEWTON! Tucked into a quiet cul-de-sac, this magnificent 8 BD/7 BA residence offers 4,000+ sq ft of high-end living. Features soaring 10' main ceilings, radiant heat, A/C & HRV. Main level features open living/dining, dream kitchen w/ granite + spice kitchen, & a rare Main-Floor Primary Bdrm w/ ensuite! Upstairs offers 4 BDs, including 2 Primary Suites w/ a spa-like 5-pc ensuite. GREAT MORTGAGE HELPER: 2 turnkey basement suites (2-BD + 1-BD) generating ~$3,000/mo! Parking for up to 8 vehicles w/ double garage & 50' driveway. Walk to top schools, parks, transit & shopping. Luxury, space & passive income-book your private tour today! (id:44056)

Property Details

Full Address:
6647 121A STREET, Surrey, British Columbia
Price:
$ 1,815,000
MLS Number:
R3152567
List Date:
August 4th, 2026
Lot Size:
5623 sq.ft.
Year Built:
2018
Taxes:
$ 8,468
Listing Tax Year:
2026

Interior Features

Bedrooms:
8
Bathrooms:
7
Appliances:
Washer, Refrigerator, Central Vacuum, Dishwasher, Stove, Dryer, Microwave, Oven - Built-In
Air Conditioning:
Air Conditioned
Heating:
Radiant heat, Natural gas
Fireplaces:
2
Basement:
Finished, Full

Building Features

Architectural Style:
3 Level
Sewer:
Sanitary sewer, Storm sewer
Water:
Municipal water
Utilities:
Water, Natural Gas, Electricity
Garage:
Garage, Open
Garage Spaces:
8
Security:
Smoke Detectors, Sprinkler System-Fire
Ownership Type:
Freehold
Taxes:
$ 8,468

Floors

Finished Area:
4002 sq.ft.

Land

Lot Size:
5623 sq.ft.

Neighbourhood Features

Ratings

Commercial Info

Neighbourhood Details

Location

Mortgage Calculator

powered by Ratehub.ca
Is this your listing?Advertise With Us!

ATTENTION REALTORS®

Claim your
Realtor® Profile

Join thousands of homebuyers using RealEstateGuide.com every month. Showcase your listings, contact details, website, and social media with a professional REALTOR® profile. Claim yours today!

Get started in less than 2 minutes.

  • Featured on RealEstateGuide.com
  • Reach buyers and sellers across BC
  • Professional REALTOR® profile
  • Upgrade anytime with print & digital advertising
CHOOSE YOUR PROFILE PACKAGE
Copyright © Real Estate Guide 2026 | Legal | Sitemap
Area Modal Trigger
X