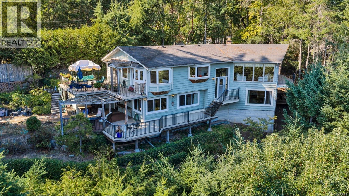
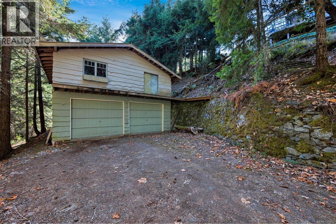
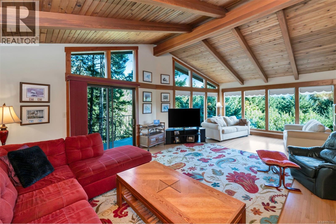
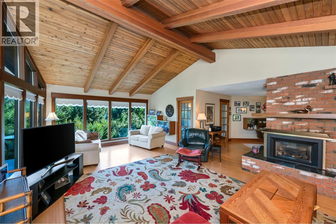
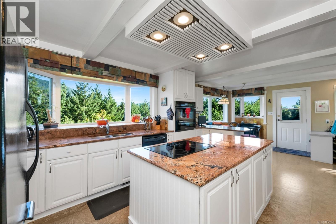
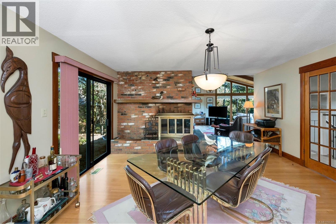
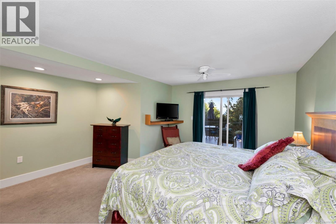
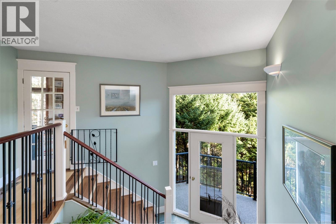
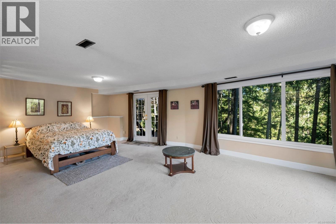
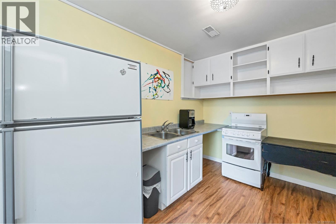
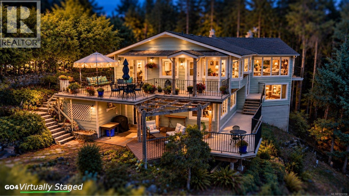
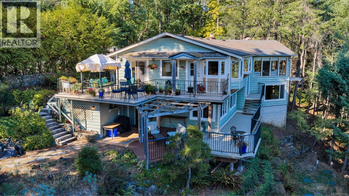
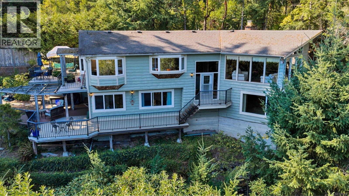
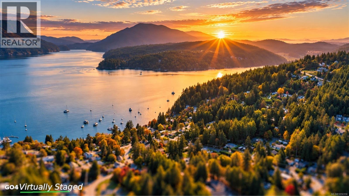
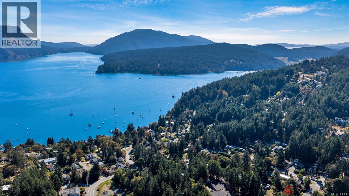
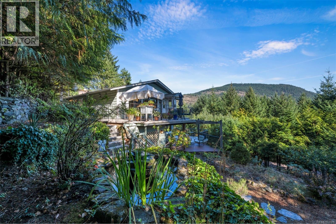
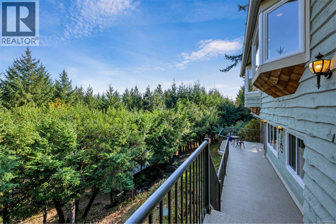
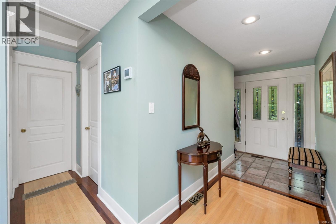
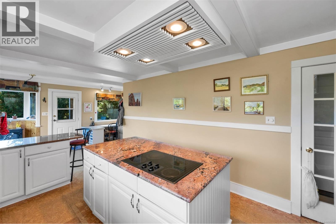
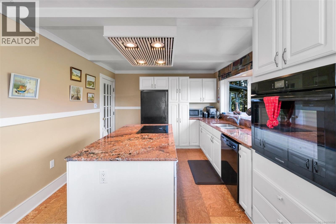
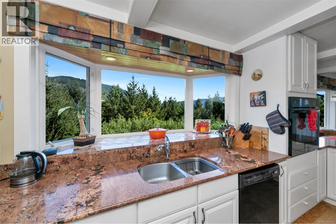
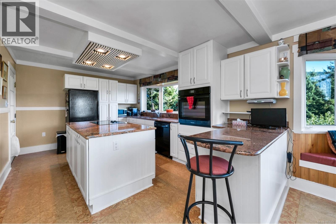
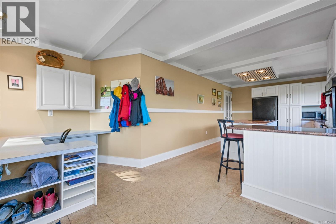
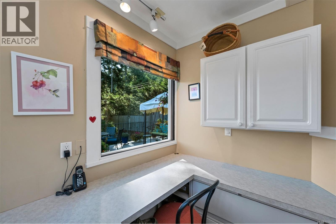
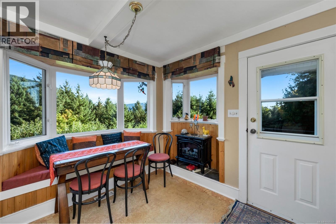
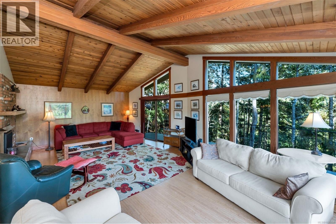
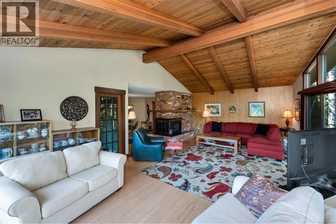
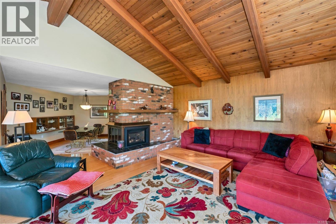
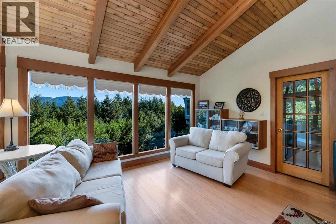
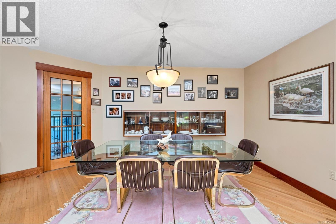
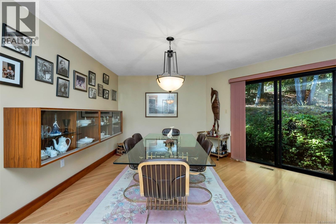
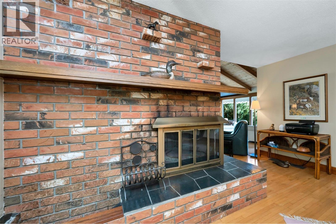
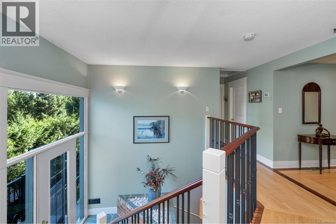
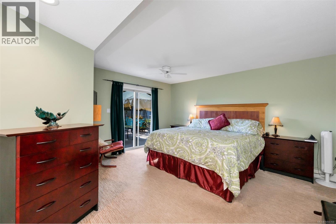
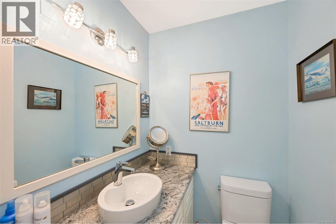
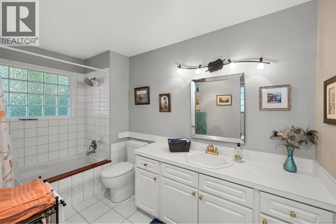
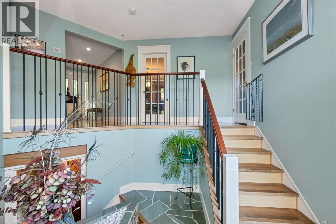
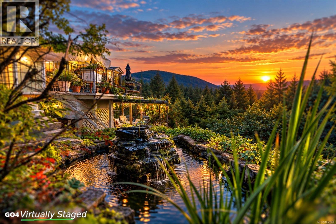
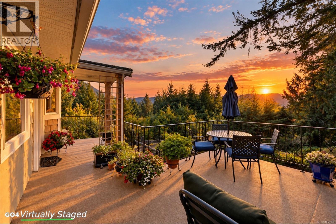
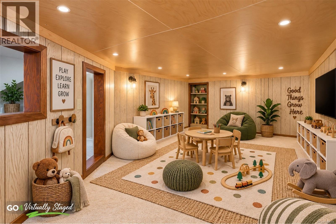
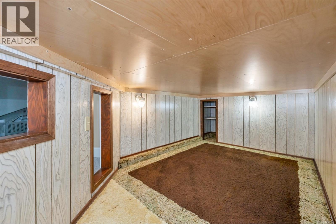
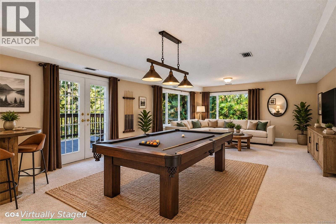
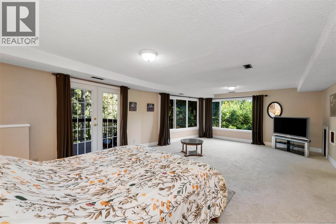
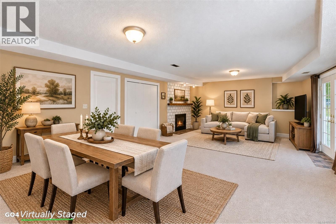
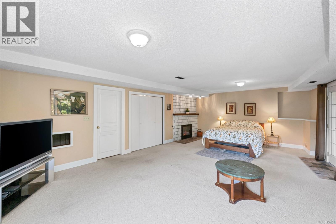
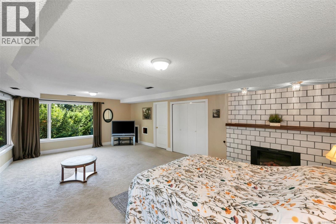
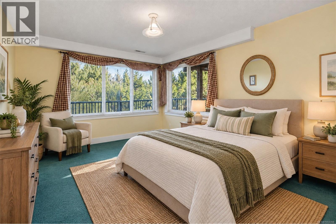
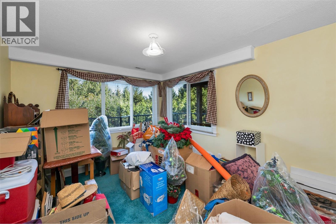
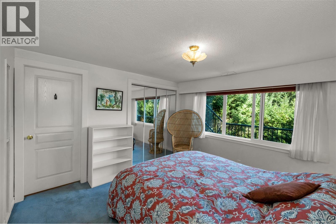
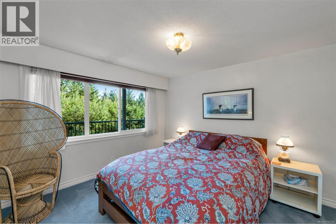
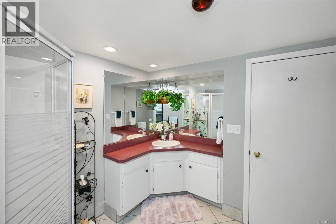
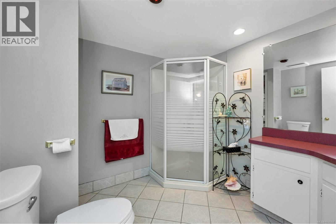
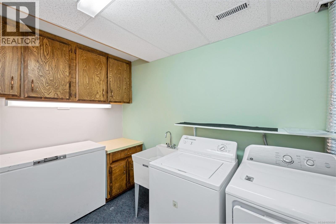
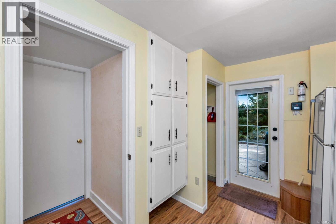
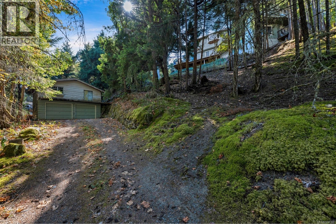
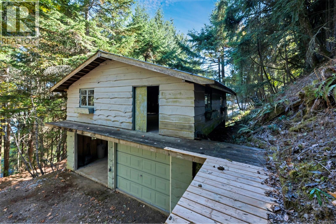
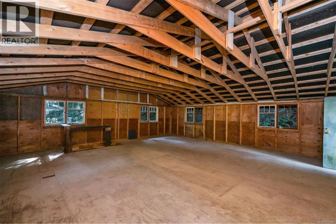
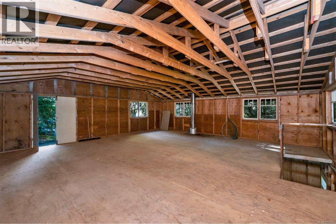
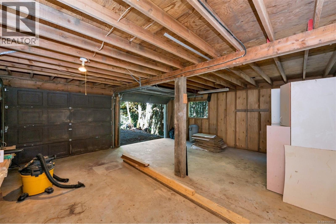
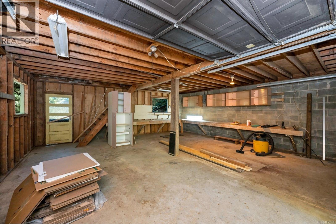
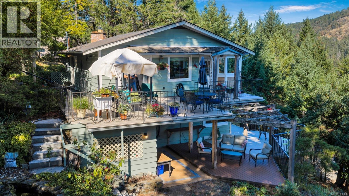
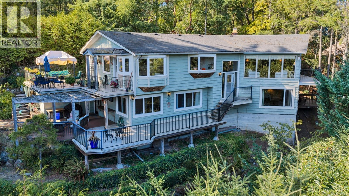
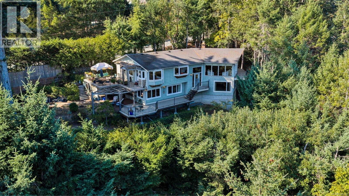
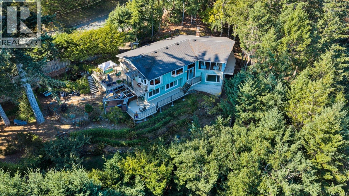
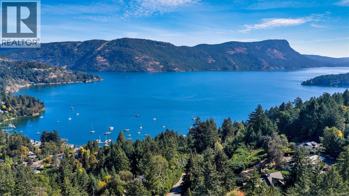
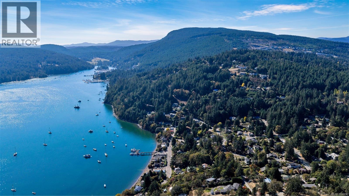
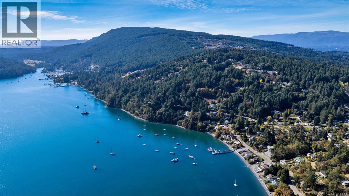
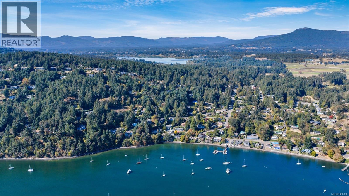
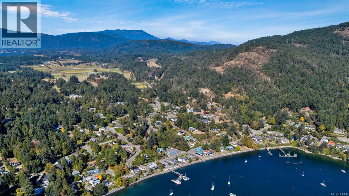
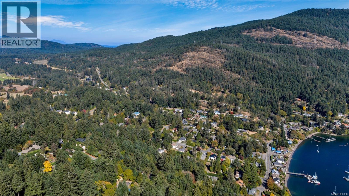
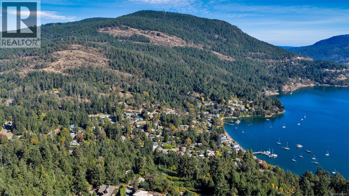
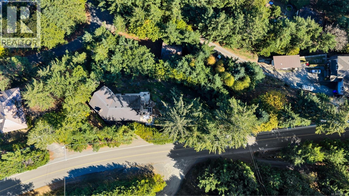
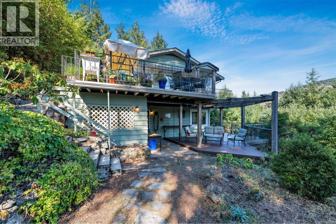
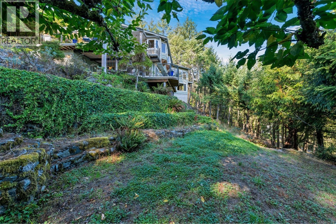
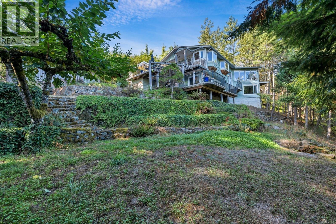
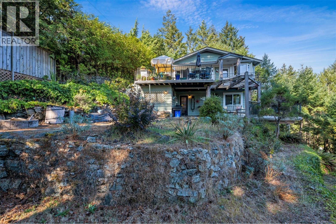
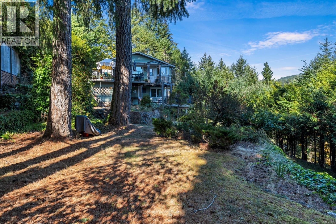
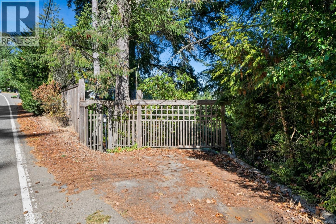
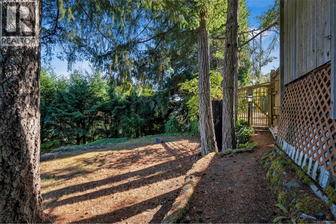
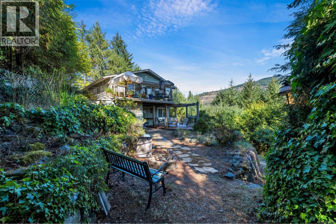
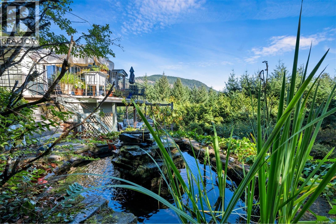
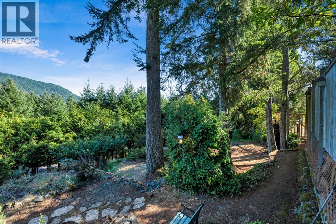
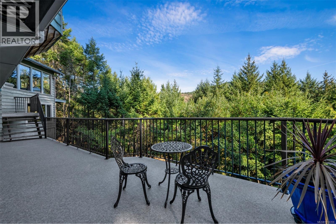
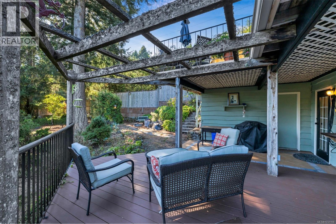
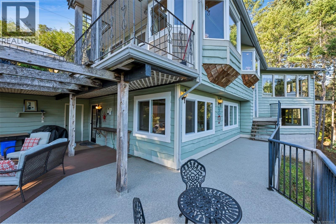
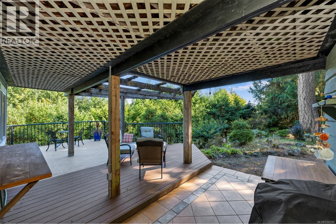
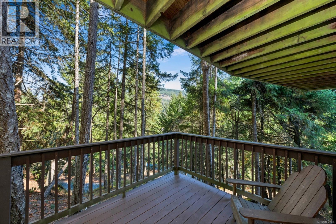
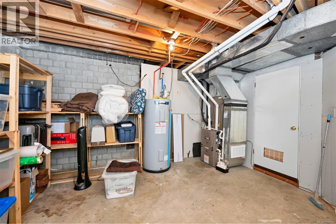
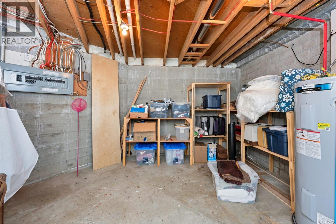
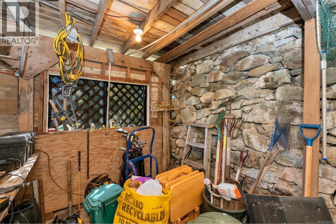
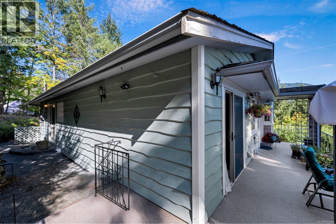
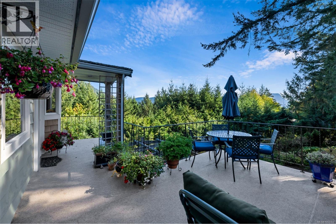
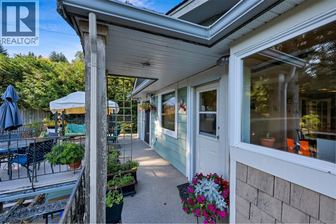
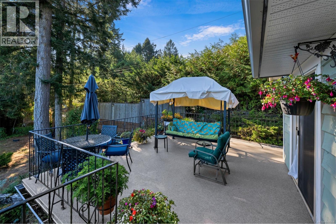
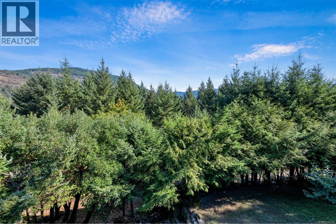
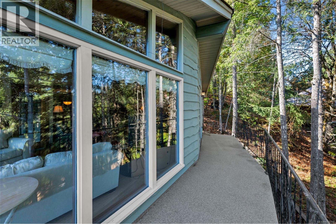
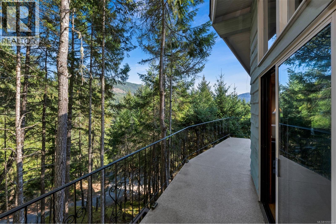
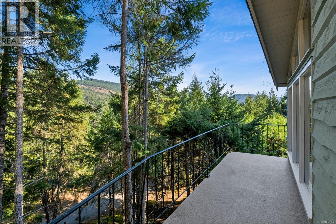
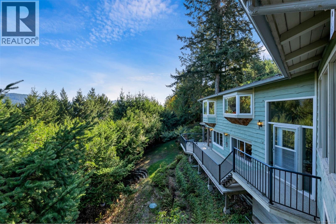
Set on a private .55-acre property, this custom 2,800 sqft home offers space, versatility & plenty of character. The main level features a walk-out floorplan, 3 beds, 3 bathrooms, oak floors with inlay, an efficient heat pump, propane fireplace & spacious kitchen with granite counters and eating nook. The impressive living room showcases vaulted wood ceilings flowing into a generous dining area—perfect for family gatherings. Down, a cozy kitchenette offers flexibility for extended family, growing kids or potential rental/Airbnb use. A delightful 3.6-ft-tall private room is sure to spark a child’s imagination! Enjoy beautiful morning sunrises, private decks, extensive rockwork & abundant storage. A detached double garage accessed from Grandview Rd includes an upper loft—ideal for a shop or home-based business. New septic system in 2023. Close to seaplane service, world-class mountain biking, parks, pickleball & endless outdoor recreation. A special property ready for its next chapter. (id:44056)

Property Details

Full Address:
6693 Genoa Bay Rd, Duncan, British Columbia
Price:
$ 944,900
MLS Number:
1050358
List Date:
September 24th, 2026
Lot Size:
0.55 ac
Year Built:
1972
Taxes:
$ 6,091

Interior Features

Bedrooms:
3
Bathrooms:
3
Total Rooms:
Air Conditioning:
Air Conditioned
Heating:
Heat Pump
Fireplaces:
2

Building Features

Zoning:
Residential
Zoning Detail:
R-1
Garage:
Garage, Open, Street, Additional Parking
Garage Spaces:
4
Ownership Type:
Freehold
Taxes:
$ 6,091

Floors

Finished Area:
2814 sq.ft.

Land

View:
Mountain view
Lot Size:
0.55 ac
Lot Features:
Private setting, Other, Marine Oriented

Neighbourhood Features

Ratings

Commercial Info

Neighbourhood Details

Location

Mortgage Calculator

powered by Ratehub.ca
Is this your listing?Advertise With Us!

ATTENTION REALTORS®

Claim your
Realtor® Profile

Join thousands of homebuyers using RealEstateGuide.com every month. Showcase your listings, contact details, website, and social media with a professional REALTOR® profile. Claim yours today!

Get started in less than 2 minutes.

  • Featured on RealEstateGuide.com
  • Reach buyers and sellers across BC
  • Professional REALTOR® profile
  • Upgrade anytime with print & digital advertising
CHOOSE YOUR PROFILE PACKAGE
Copyright © Real Estate Guide 2026 | Legal | Sitemap
Area Modal Trigger
X