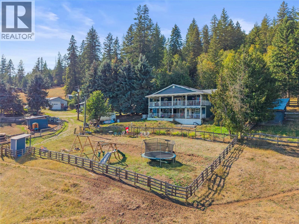
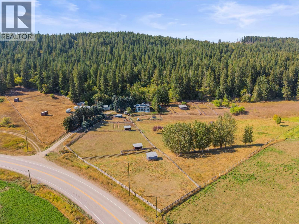
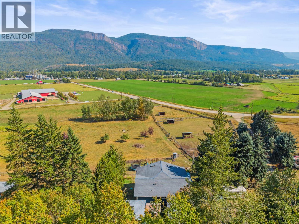
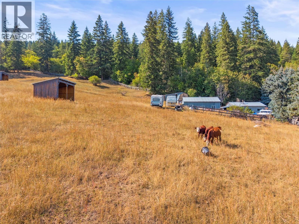
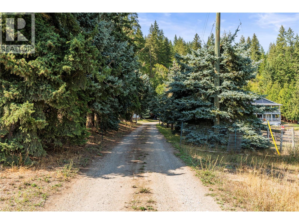
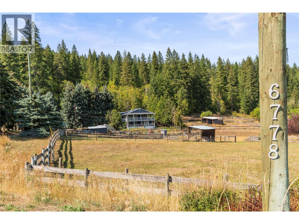
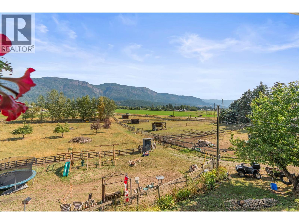
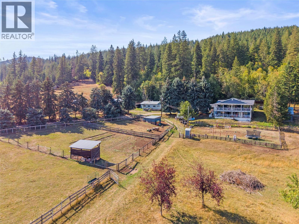
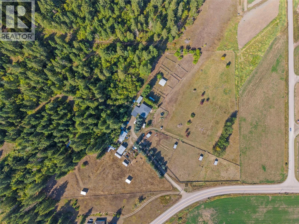
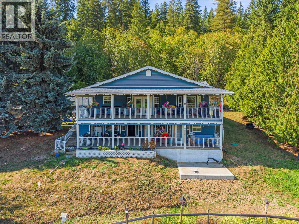
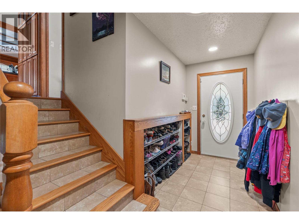
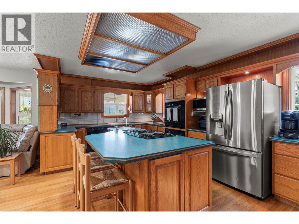
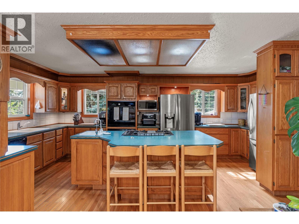
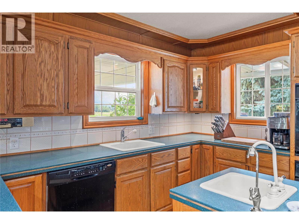
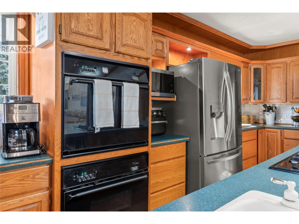
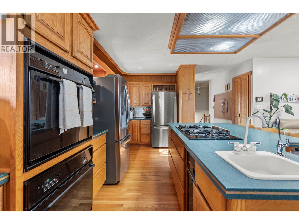
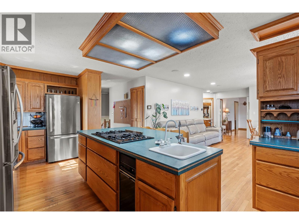
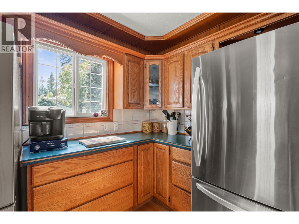
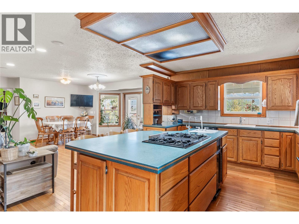
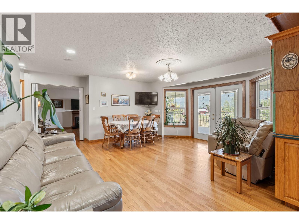
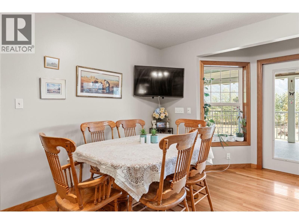
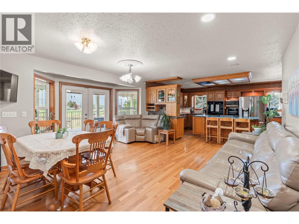
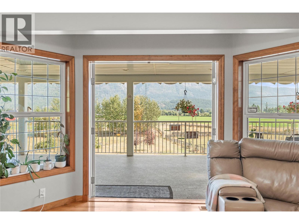
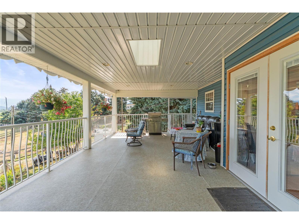
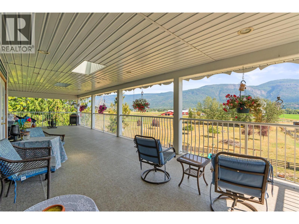
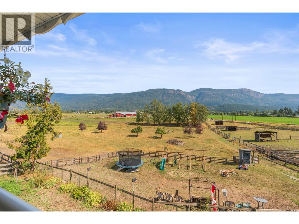
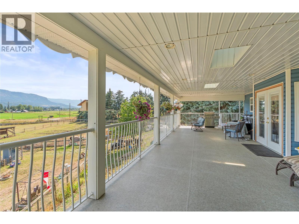
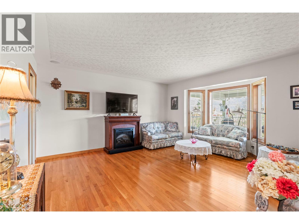
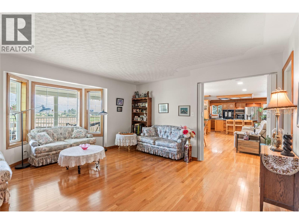
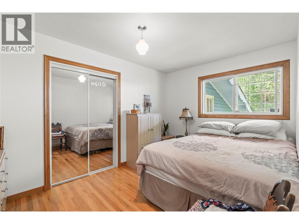
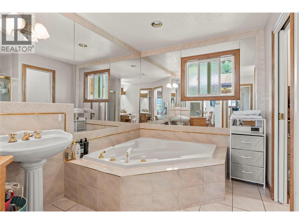
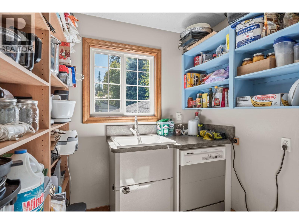
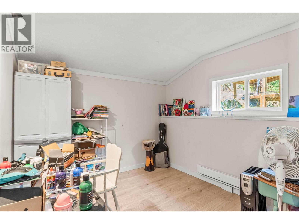
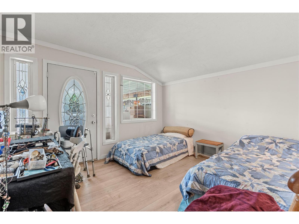
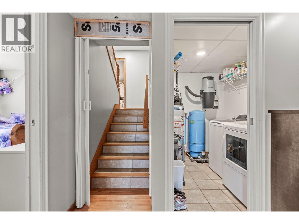
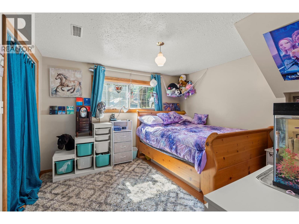
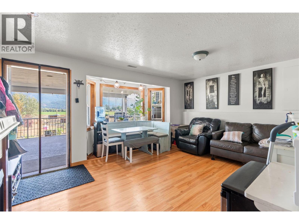
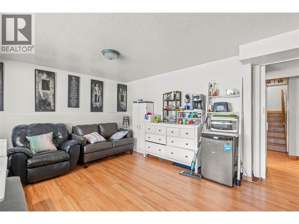
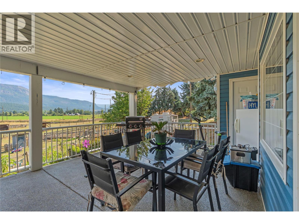
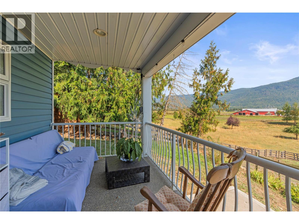
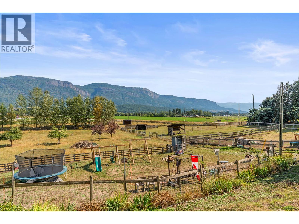
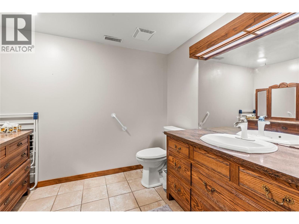
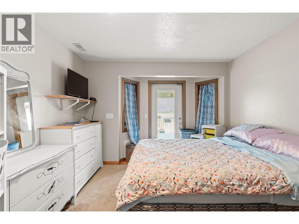
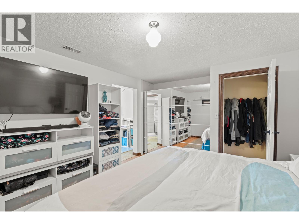
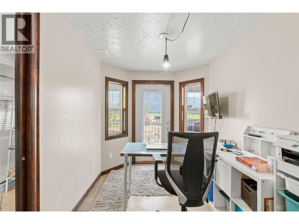
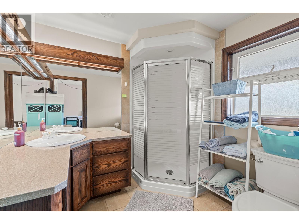
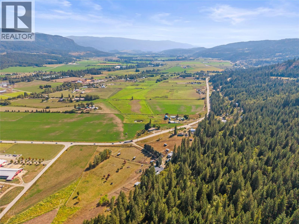
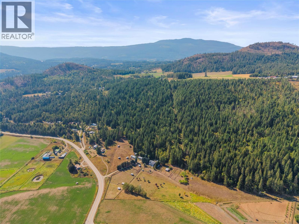
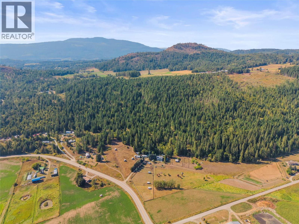
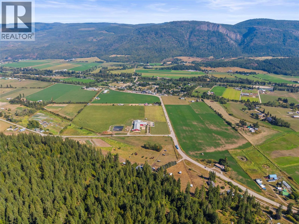
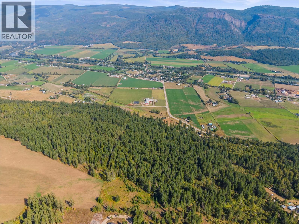
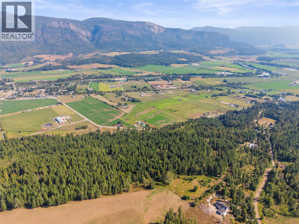
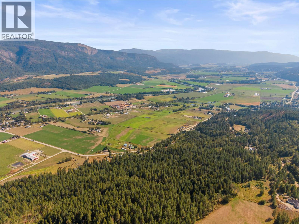
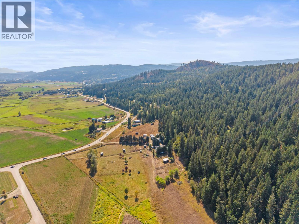
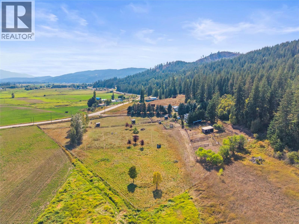
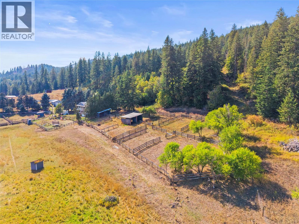
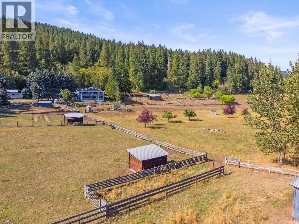
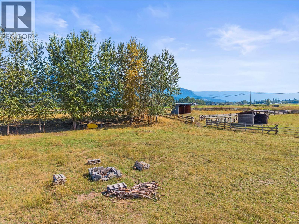
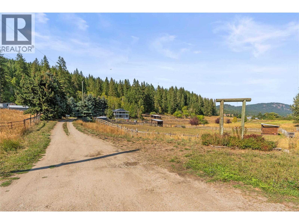
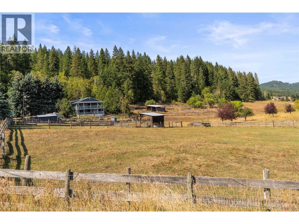
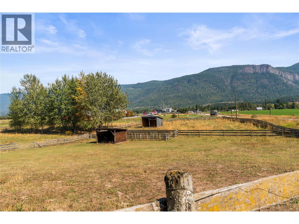
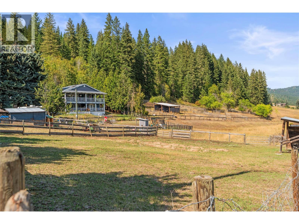
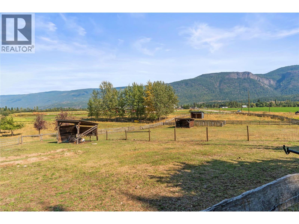
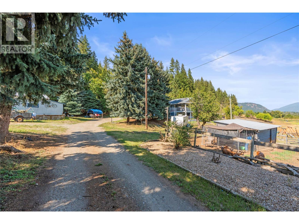
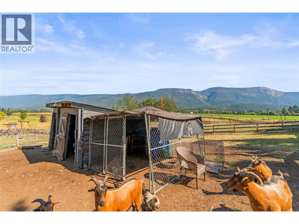
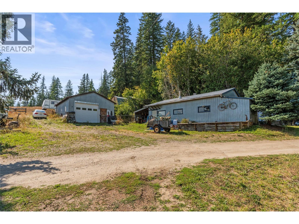
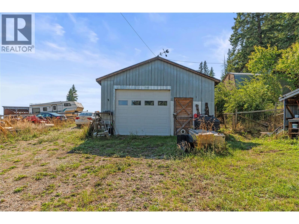
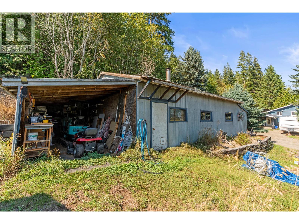
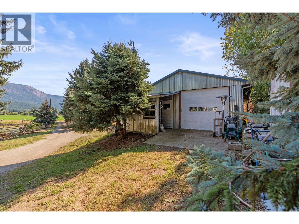
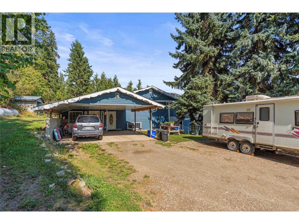
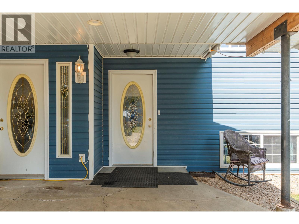
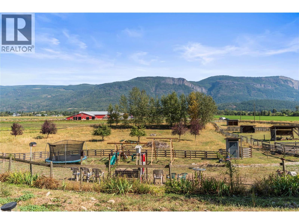
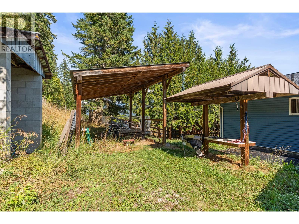
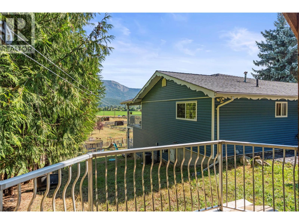
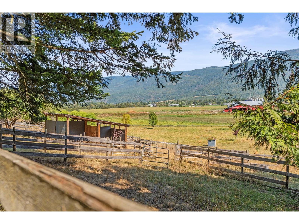
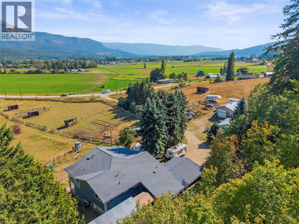
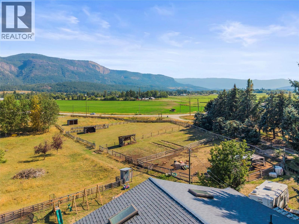
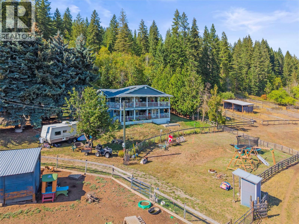
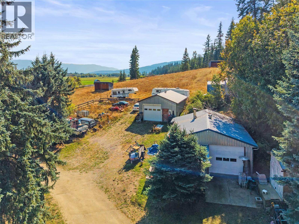
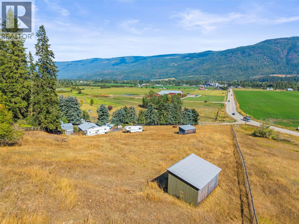
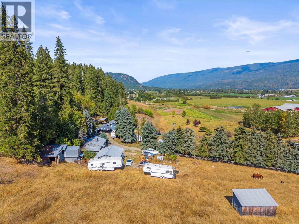
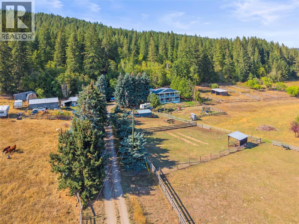
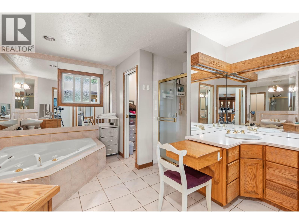
A rare opportunity in Grindrod! Known locally as the former Giesbrecht equestrian centre, this 37 acre property offers an approx. 3,000 sq ft, 6 bed, 3 bath home, exceptional livestock infrastructure, versatile outbuildings and privacy. About 8.5 acres around the home are fenced and cross fenced with paddocks, 9 three sided shelters, power and frost free hydrants to most paddocks, plus a fenced kids play area. Aprox. 8.4 acres are cleared, with additional 2.7 Acres at the back of the property cleared, and about 23 acres of mature cedar and fir forest, trails and potential timber value. Two 16 x 52 covered decks with skylights capture valley and Enderby Cliffs views. Recent upgrades include oak cabinetry, accent and LED lighting, 2 full size fridges, double wall ovens, propane cooktop, island with prep sink, garburator and reverse osmosis tap, plus a butler's kitchen with dishwasher, deep sink and storage. Also includes propane dryer, deep soaker tub and showers in both lower bathrooms. Outside are 2 insulated shops with subpanels, attached workshop, pole barn, chicken coop, 2 car covered parking, working outhouse, arenas, and covered RV site with deck, power, water and septic. Main well estimated 3 to 5 GPM plus unused irrigation well. Lower land has supported gardens, orchard, sheep, chickens and summer cattle. 8.7 acres in ALR and upper portion is NU zoned, with potential for a 2nd residence subject to approvals. 30 min to Vernon and 15 min to Salmon Arm. (id:44056)

Property Details

Full Address:
6778 97A Highway, Grindrod, British Columbia
Price:
$ 1,350,000
MLS Number:
10399234
List Date:
September 3rd, 2026
Lot Size:
37.49 ac
Year Built:
1979
Taxes:
$ 2,232

Interior Features

Bedrooms:
5
Bathrooms:
3
Total Rooms:
Appliances:
Washer, Refrigerator, Cooktop - Gas, Range - Gas, Dishwasher, Dryer, Oven - Built-In
Flooring:
Tile, Hardwood, Vinyl
Air Conditioning:
Central air conditioning
Heating:
Forced air, See remarks

Building Features

Storeys:
2
Sewer:
Septic tank
Water:
Dug Well, Well
Roof:
Asphalt shingle, Unknown
Exterior:
Vinyl siding
Garage:
Carport, Additional Parking
Garage Spaces:
15
Ownership Type:
Freehold
Taxes:
$ 2,232

Floors

Finished Area:
3129 sq.ft.

Land

View:
Mountain view, Valley view, View (panoramic)
Lot Size:
37.49 ac
Lot Features:
Private setting, Treed, Irregular lot size, Sloping, Central island, Two Balconies
Water Frontage Type:
Other

Neighbourhood Features

Amenities Nearby:
Rural Setting, Pets Allowed, Pets Allowed With Restrictions, Rentals Allowed

Ratings

Commercial Info

Neighbourhood Details

Location

Mortgage Calculator

powered by Ratehub.ca
Is this your listing?Advertise With Us!

ATTENTION REALTORS®

Claim your
Realtor® Profile

Join thousands of homebuyers using RealEstateGuide.com every month. Showcase your listings, contact details, website, and social media with a professional REALTOR® profile. Claim yours today!

Get started in less than 2 minutes.

  • Featured on RealEstateGuide.com
  • Reach buyers and sellers across BC
  • Professional REALTOR® profile
  • Upgrade anytime with print & digital advertising
CHOOSE YOUR PROFILE PACKAGE
Copyright © Real Estate Guide 2026 | Legal | Sitemap
Area Modal Trigger
X