Home›Listings›683 Victoria Street Unit# 407, Kamloops
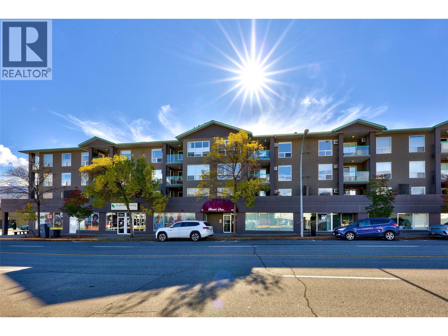
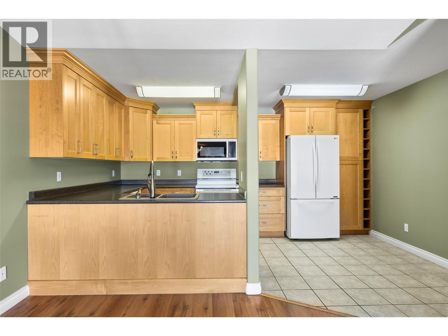
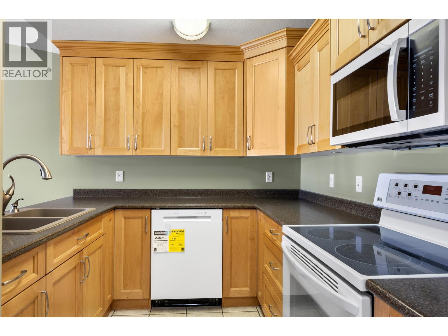
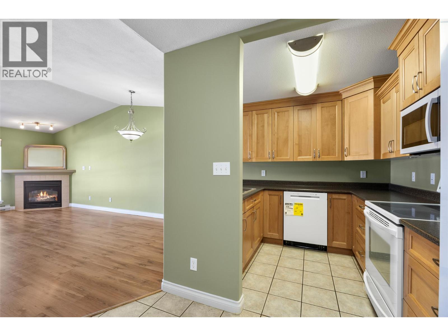
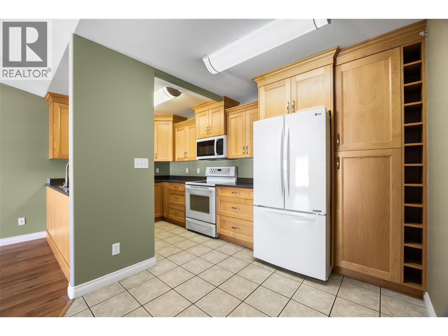
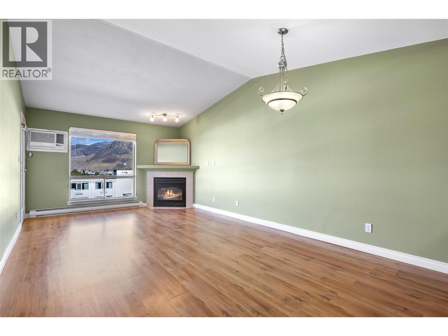
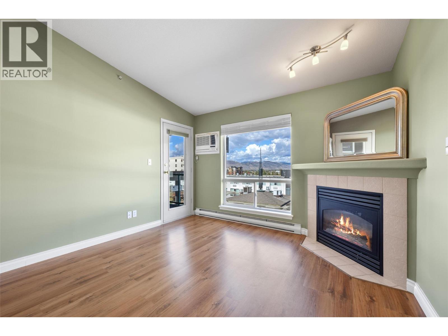
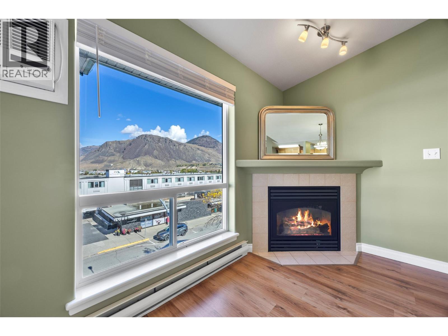
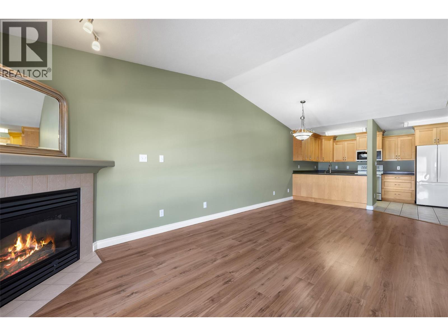
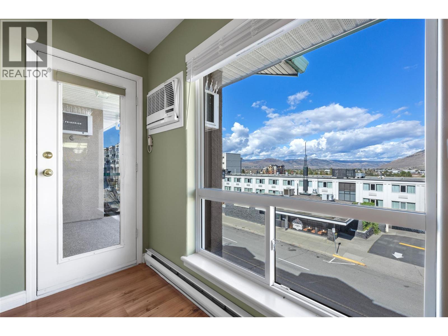
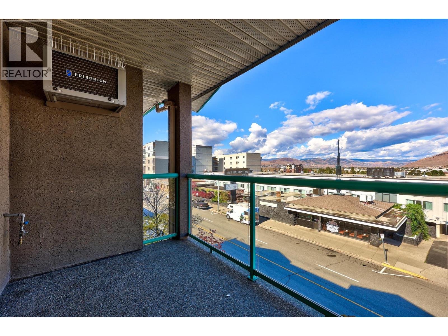
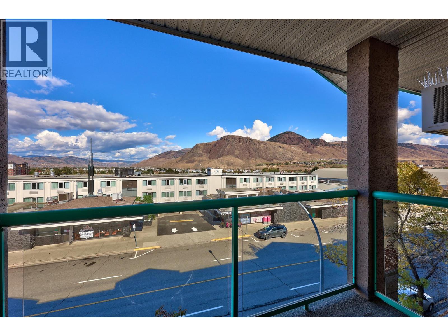
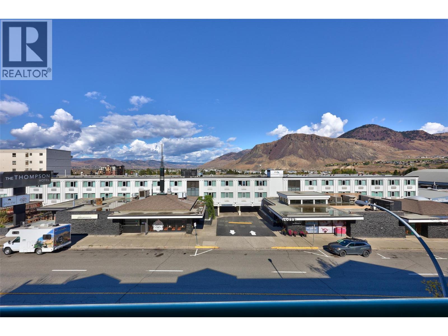
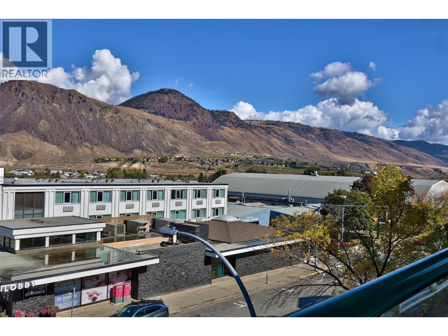
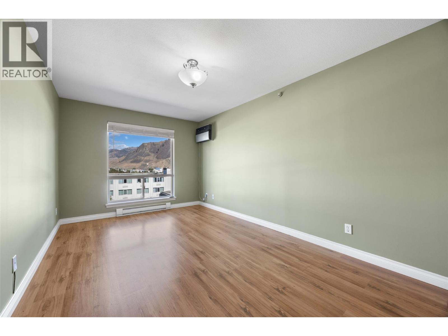
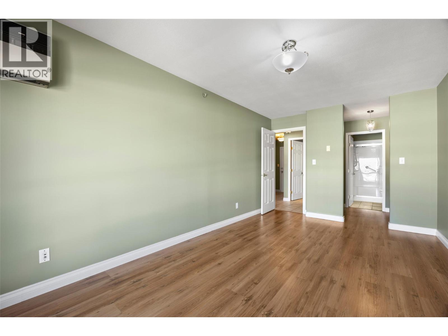
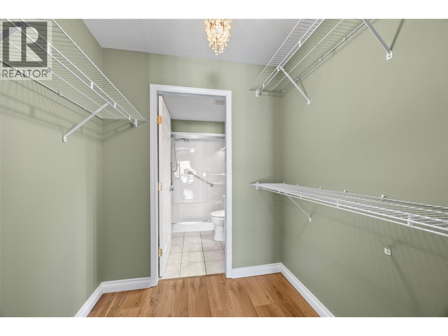
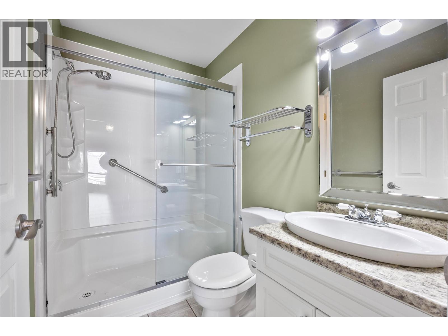
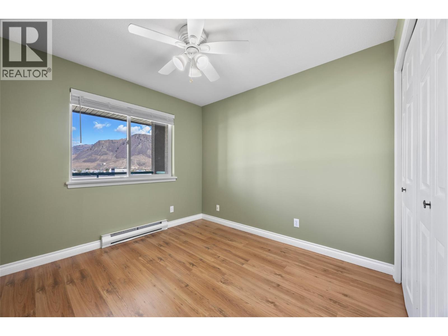
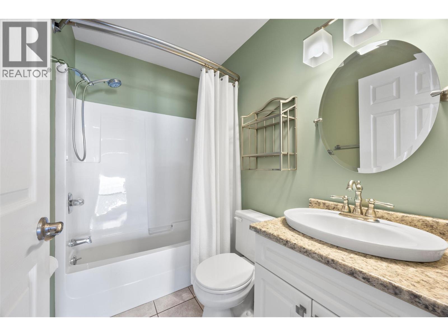
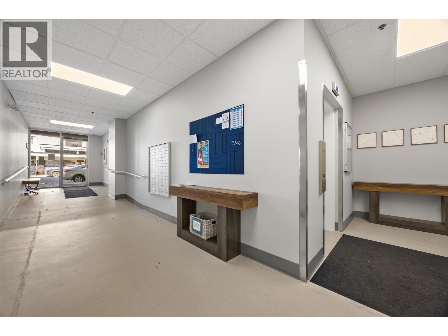
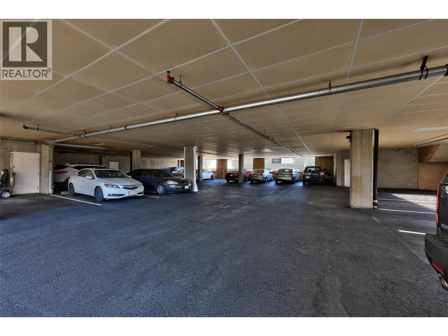
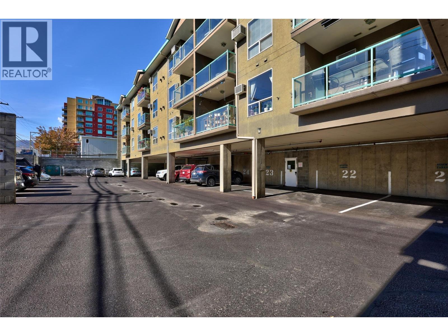
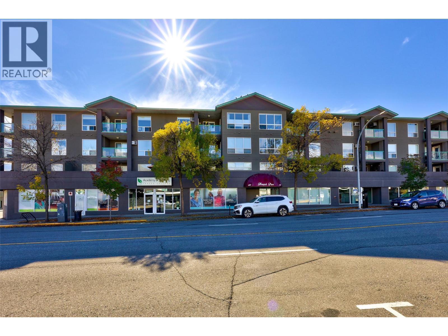
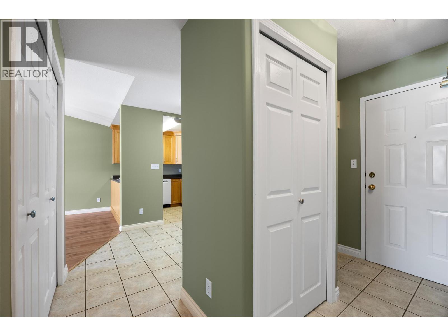
Top floor living with a view you won't get tired of. This 2 bedroom, 2 bathroom downtown condo pairs soaring vaulted ceilings with beautiful north facing mountain views, filling the home with soft, even light all day long. The expansive kitchen is the heart of the home, with generous counter space, newer appliances and room to cook and gather, plus a large dining area made for hosting. The bright living room features a cozy gas fireplace and opens onto the balcony so you can take in the mountains. The spacious primary bedroom offers a 4 piece ensuite and large closet, while the second bedroom and another 4 piece bathroom work well for guests, family or a home office. Strata features include covered secured parking, a storage unit and a low monthly fee of $352.36 that includes hot water and gas for the fireplace. With no neighbours above and an unbeatable location steps from restaurants, walking distance to downtown and quick access to highways and transit, this is the one you've been waiting for. (id:44056)
Property Details
Full Address:
683 Victoria Street Unit# 407, Kamloops, British Columbia
Price:
$ 389,900
MLS Number:
10402359
List Date:
October 1st, 2026
Year Built:
1995
Taxes:
$ 2,666
Interior Features
Bedrooms:
2
Bathrooms:
2
Total Rooms:
Air Conditioning:
Window air conditioner
Heating:
Baseboard heaters
Fireplaces:
1
Fireplace Type:
Gas, Unknown
Building Features
Storeys:
1
Sewer:
Municipal sewage system
Water:
Municipal water
Garage:
Underground
Garage Spaces:
1
Ownership Type:
Condo/Strata
Taxes:
$ 2,666
Stata Fees:
$ 352
Stata Fee Frequency:
Monthly
Floors
Finished Area:
969 sq.ft.
Land
Neighbourhood Features
Amenities Nearby:
Pets Allowed
Ratings
Commercial Info
Neighbourhood Details
Location
Mortgage Calculator
powered by
Scott McdowellPersonal Real Estate CorporationRoyal LePage Westwin Realty
Join thousands of homebuyers using RealEstateGuide.com every month. Showcase your
listings, contact details, website, and social media with a professional REALTOR®
profile. Claim yours today!