
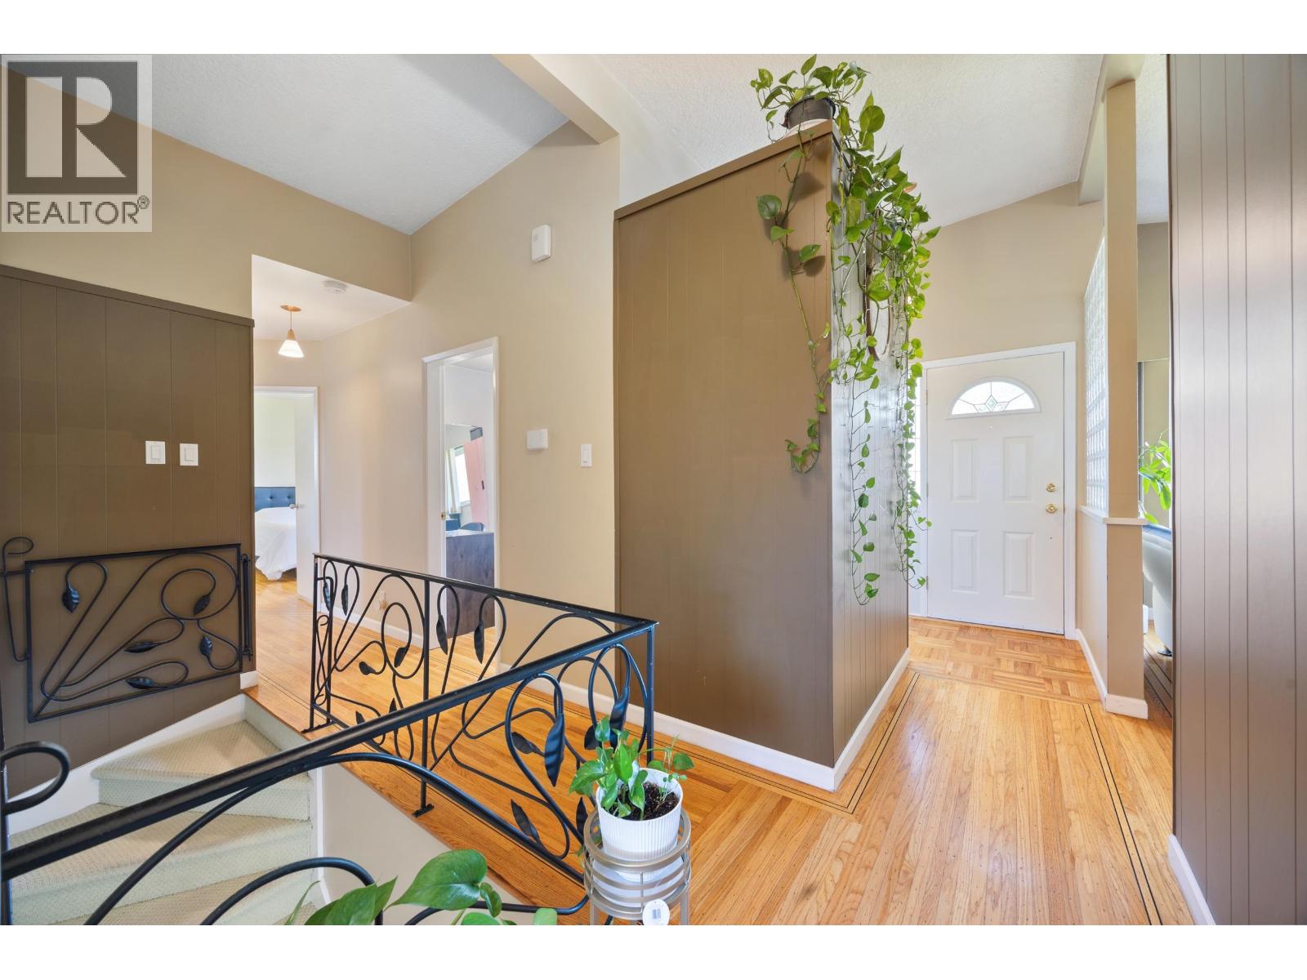
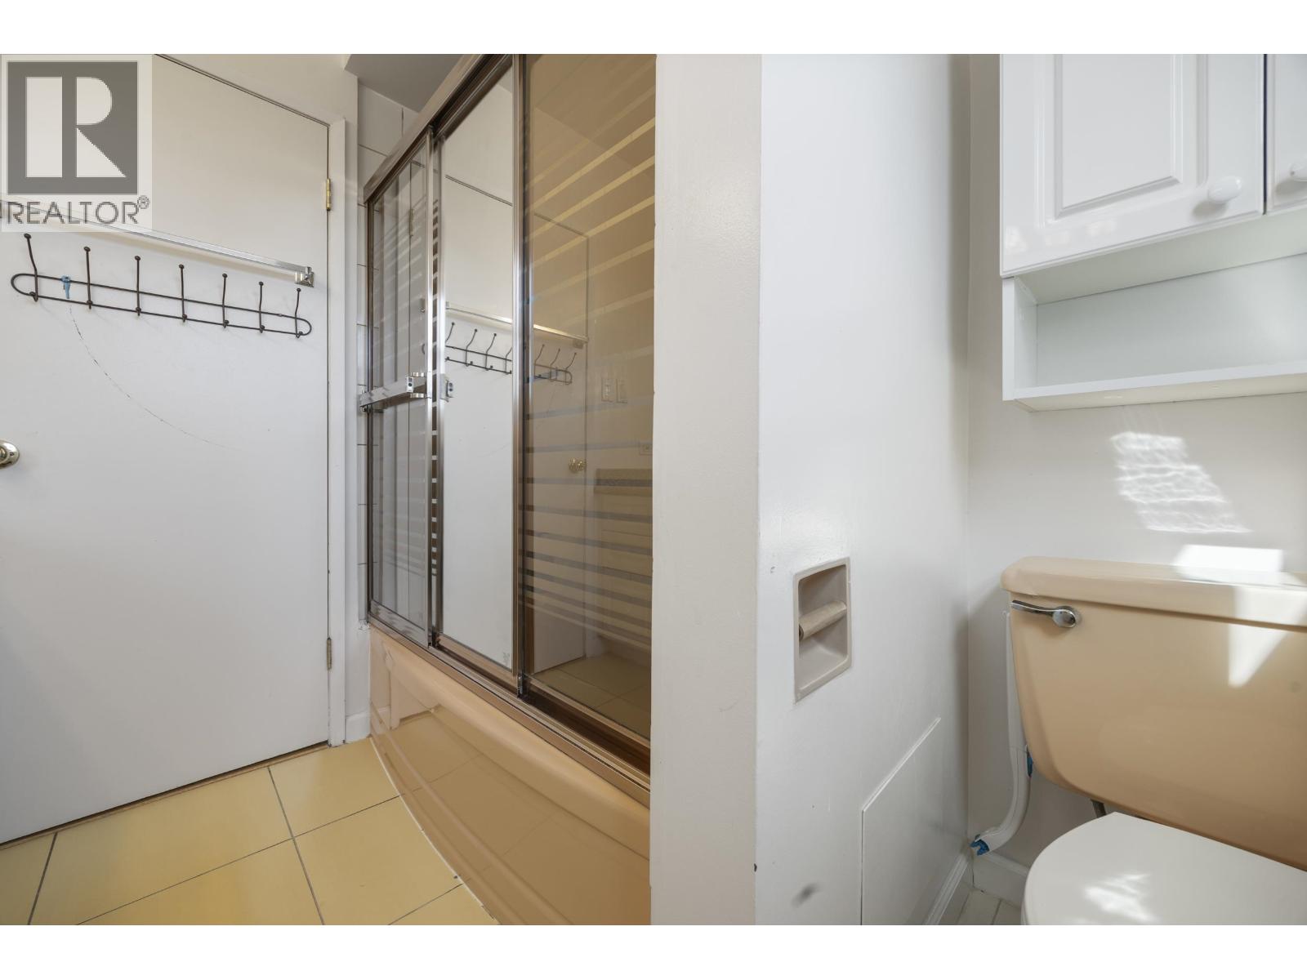
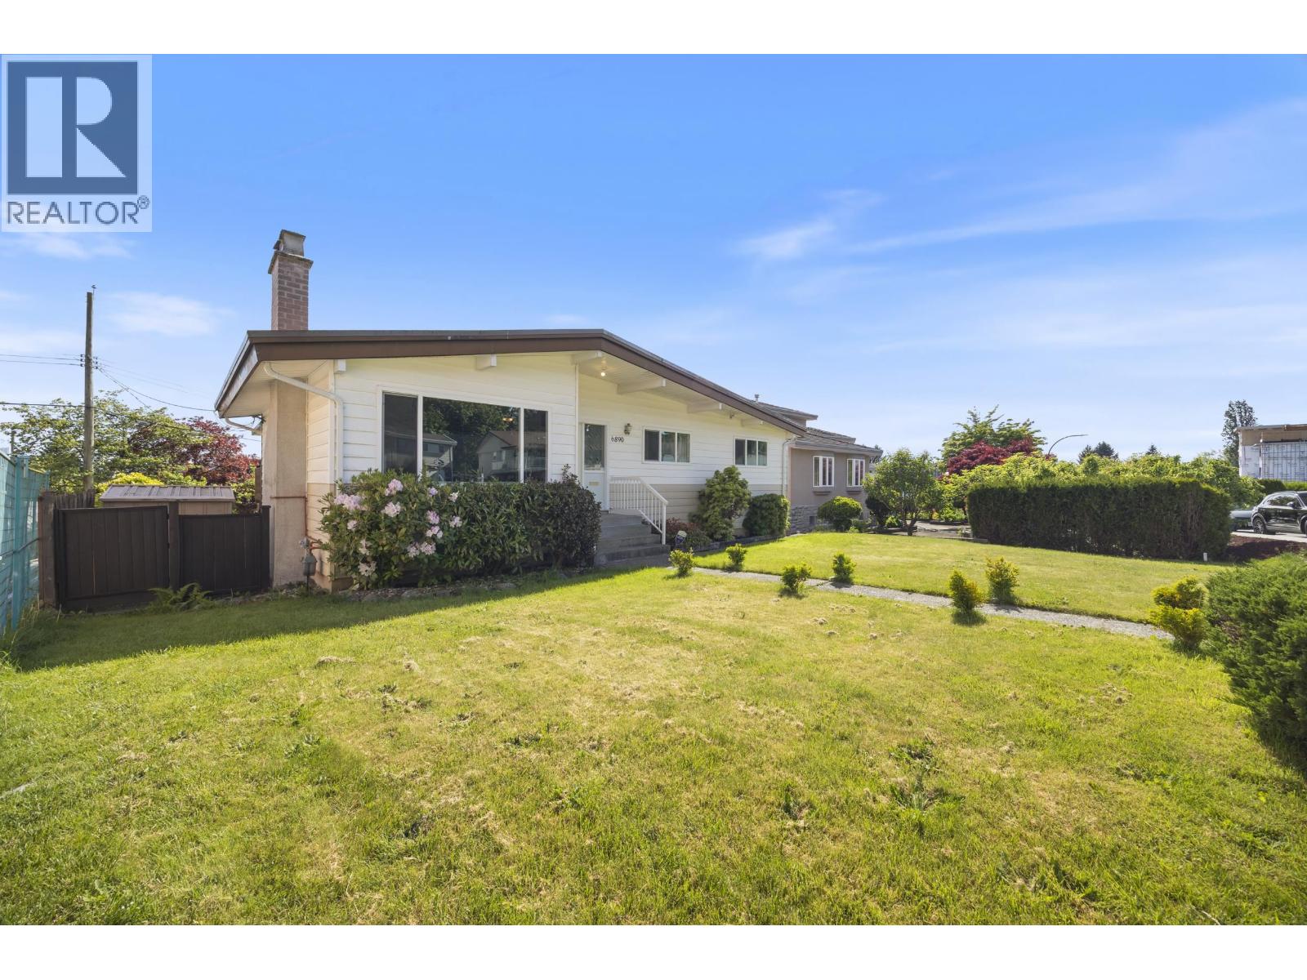
Open House Saturday October 24th 2-4pm Come view this BEAUTIFUL FAMILY HOME in a quiet, friendly residential neighbourhood! Situated on a 7,049 square ft lot with 66 ft frontage and rear lane access. Super well cared for, this 2-level home offers 2,104 square ft of living space with 4 bedrooms and 2 full bathrooms. Vaulted ceilings and a gas fireplace highlight the spacious living room. Kitchen features stainless steel appliances, separate eating area, and formal dining room. Gorgeous hardwood floors on the main floor. Covered deck measuring 19'5 x 7'9 overlooks the huge fenced south-facing backyard with storage shed. Recreation room with dry bar. Carport measuring 9'10 x 21'2. Double glazed windows, vinyl siding, security system, and lifetime metal roof installed in 2012 by Penfold Roofing. Walking distance to Sperling Elementary, close to Burnaby North Secondary, SFU, BCIT, and Sperling SkyTrain Station. (id:44056)

Property Details

Full Address:
6890 HYCREST DRIVE, Burnaby, British Columbia
Price:
$ 1,799,000
MLS Number:
R3123178
List Date:
May 13th, 2026
Lot Size:
7049 sq.ft.
Year Built:
1962
Taxes:
$ 6,820
Listing Tax Year:
2026

Interior Features

Bedrooms:
4
Bathrooms:
2
Appliances:
All
Heating:
Forced air, Natural gas
Fireplaces:
2
Basement:
Finished, Separate entrance, Unknown

Building Features

Architectural Style:
2 Level
Garage Spaces:
2
Security:
Security system
Ownership Type:
Freehold
Taxes:
$ 6,820

Floors

Finished Area:
2104 sq.ft.

Land

Lot Size:
7049 sq.ft.
Lot Features:
Central location

Neighbourhood Features

Ratings

Commercial Info

Neighbourhood Details

Location

Mortgage Calculator

powered by Ratehub.ca
Is this your listing?Advertise With Us!

ATTENTION REALTORS®

Claim your
Realtor® Profile

Join thousands of homebuyers using RealEstateGuide.com every month. Showcase your listings, contact details, website, and social media with a professional REALTOR® profile. Claim yours today!

Get started in less than 2 minutes.

  • Featured on RealEstateGuide.com
  • Reach buyers and sellers across BC
  • Professional REALTOR® profile
  • Upgrade anytime with print & digital advertising
CHOOSE YOUR PROFILE PACKAGE
Copyright © Real Estate Guide 2026 | Legal | Sitemap
Area Modal Trigger
X