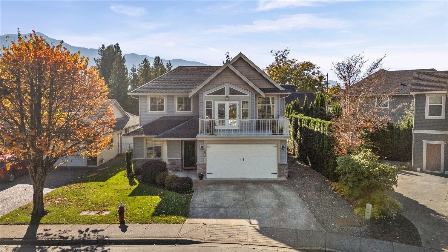
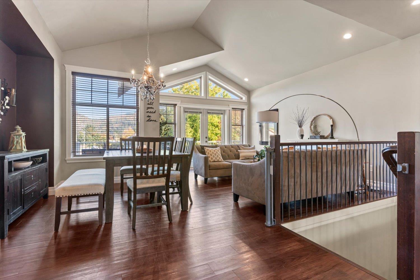
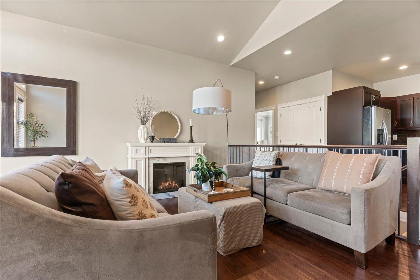
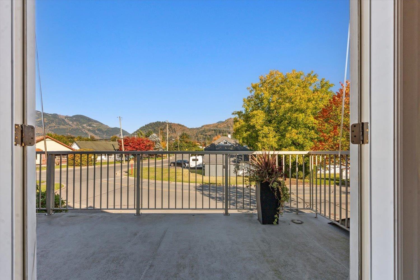
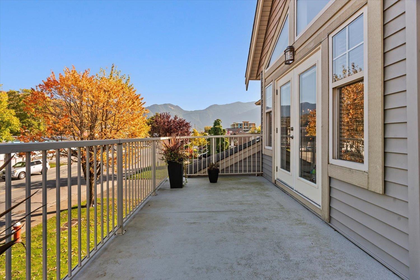
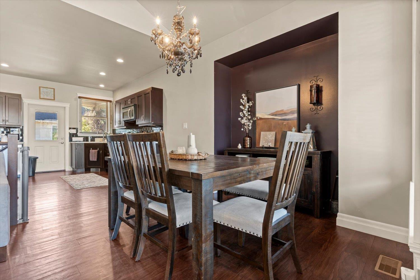
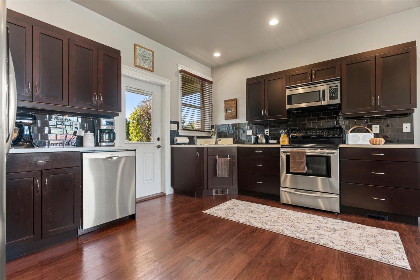
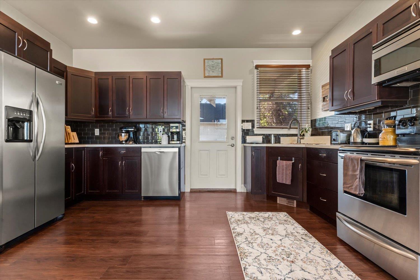
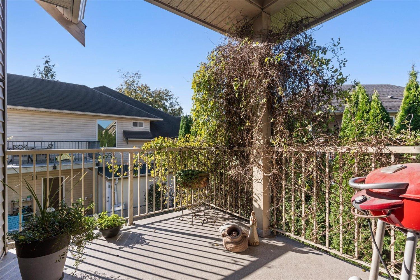
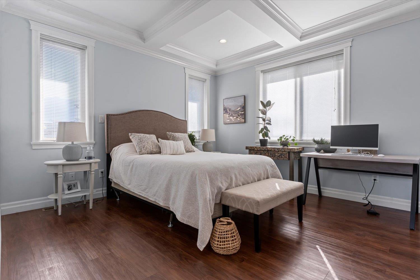
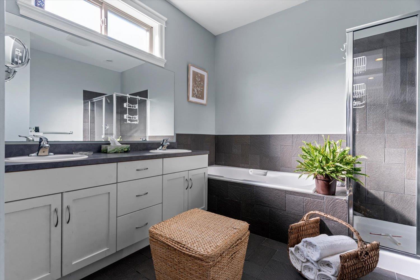
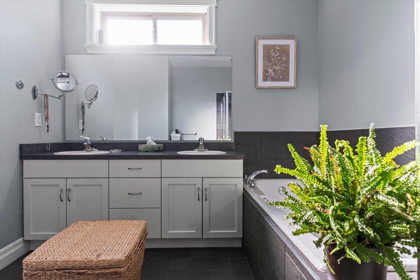
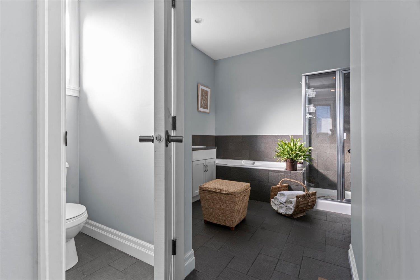
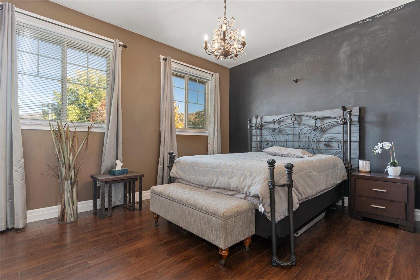
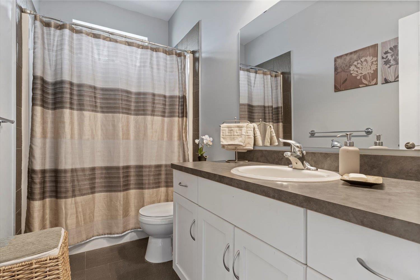
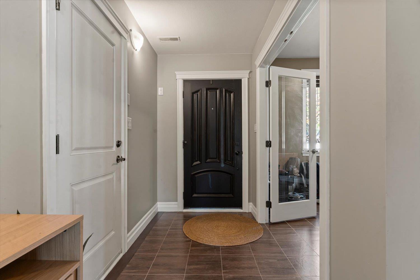
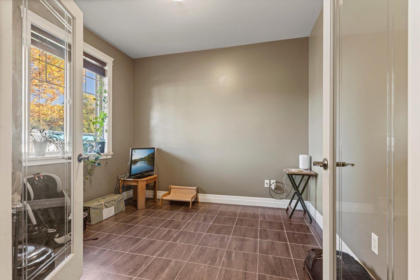
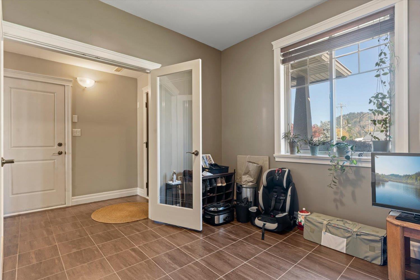
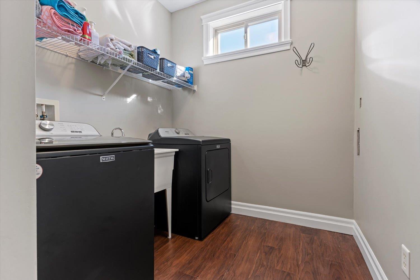
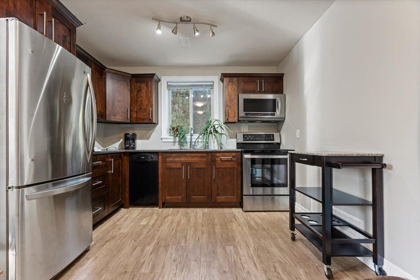
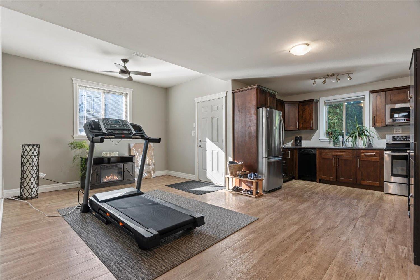
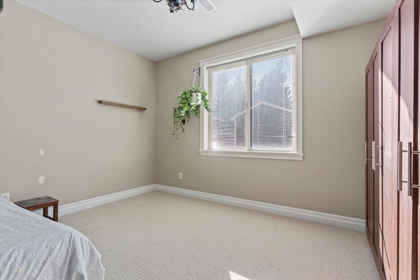
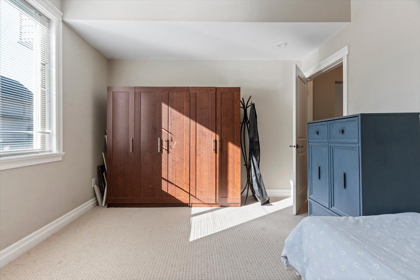
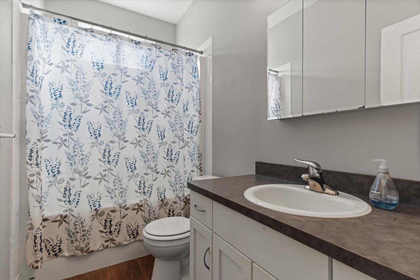
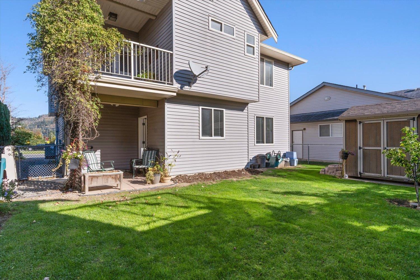
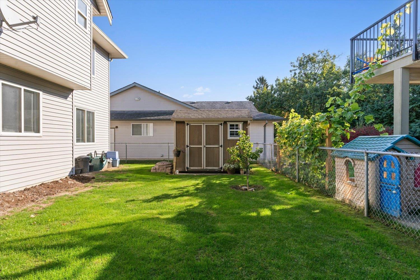
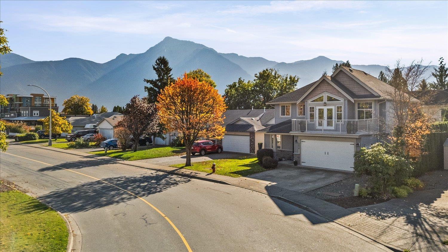
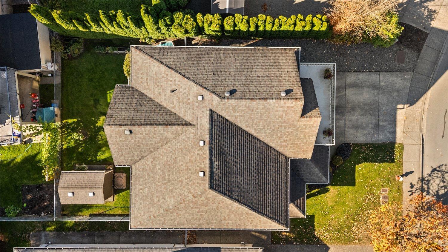
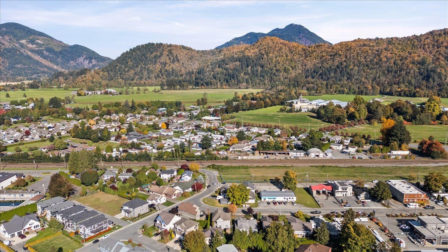
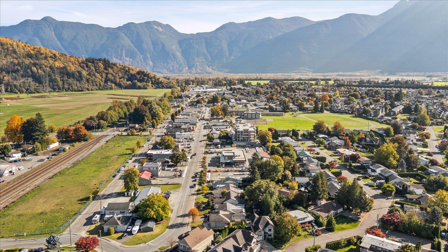
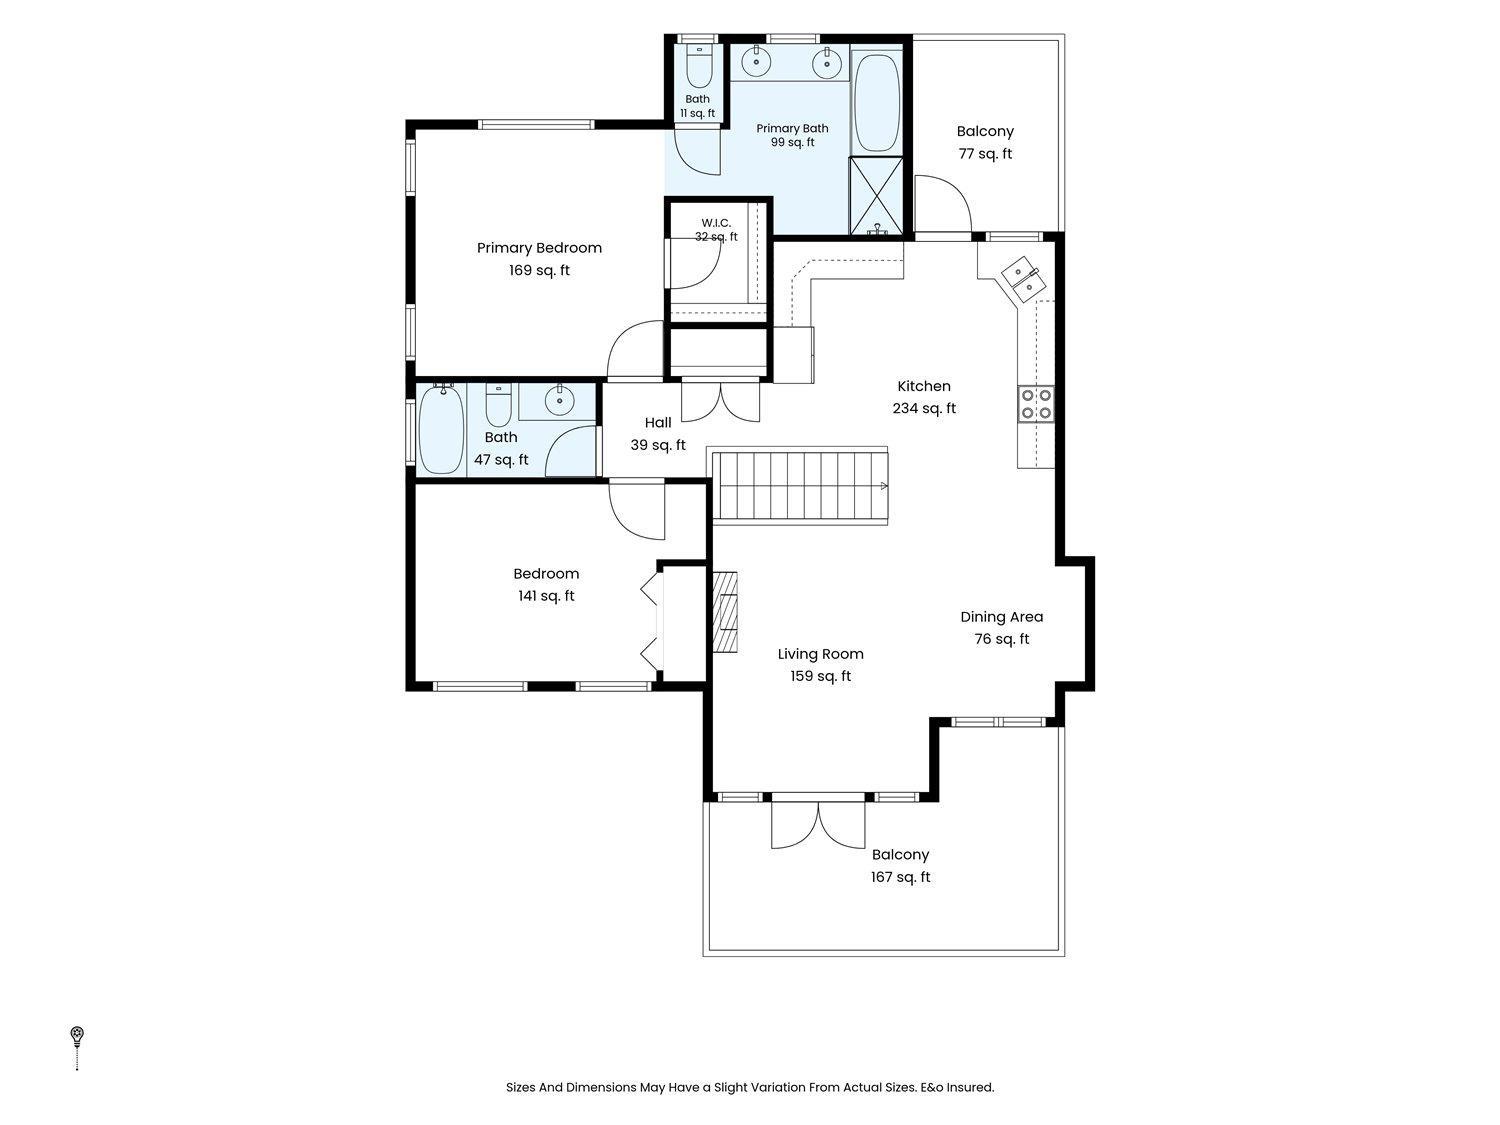
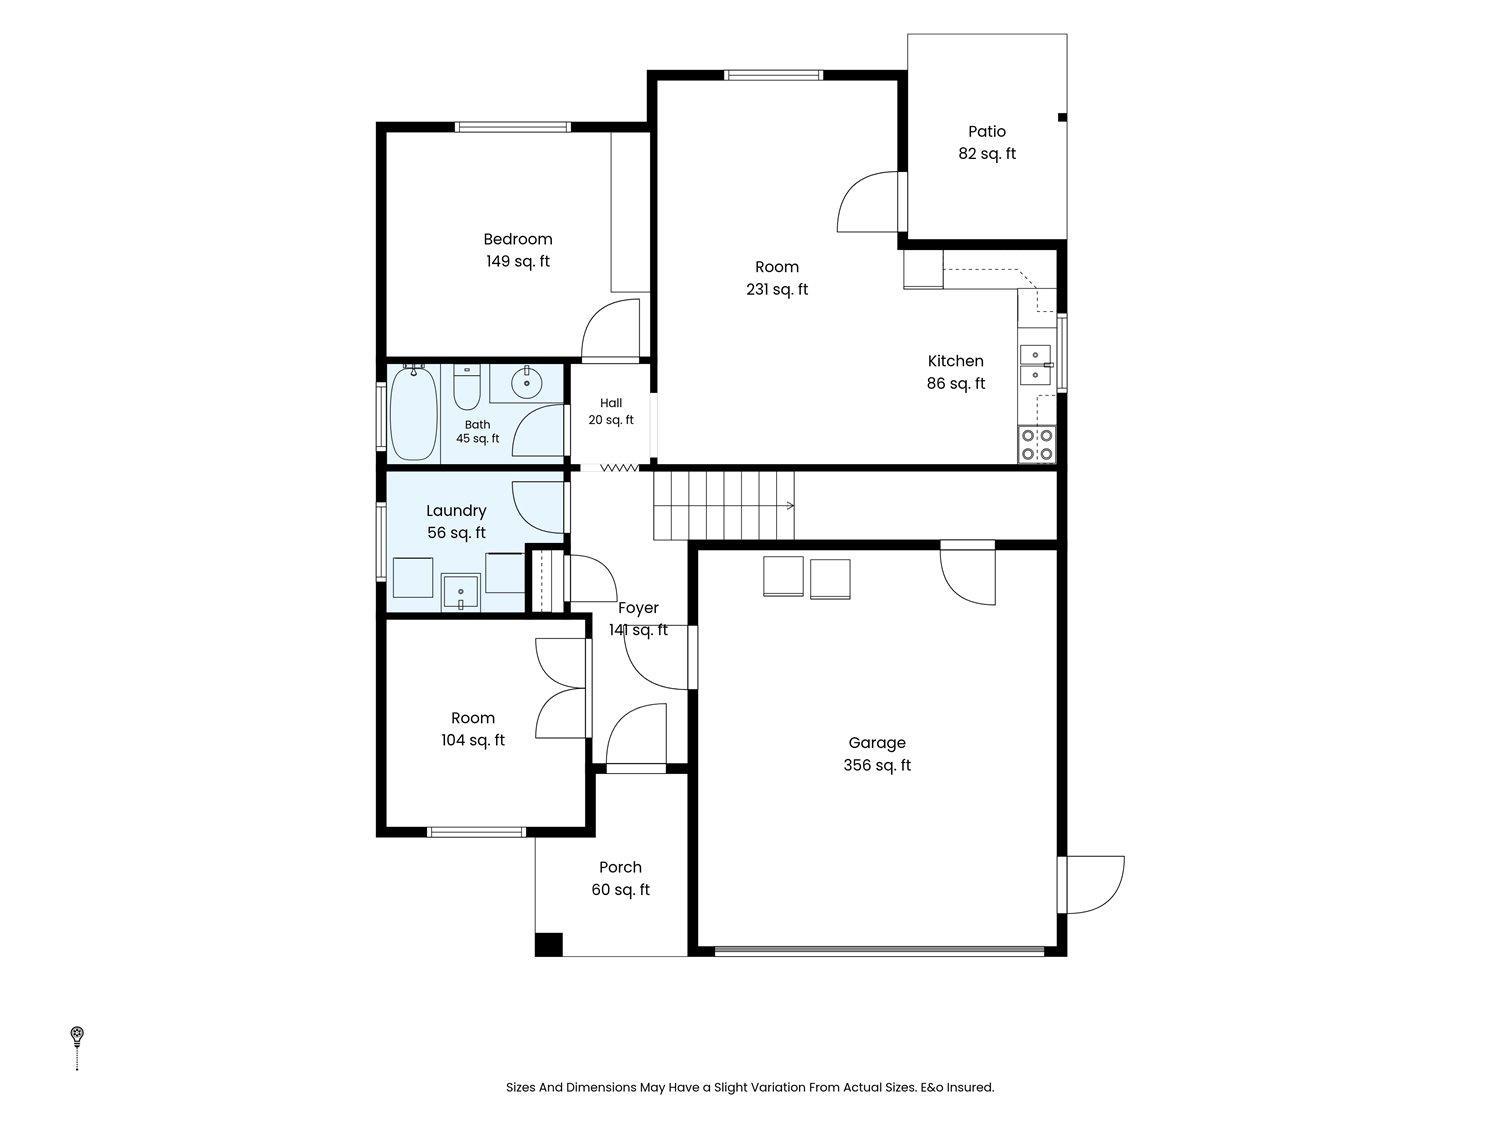
Enjoy the beauty of Agassiz in this inviting basement-entry home featuring stunning mountain views and 3 patios, perfect for relaxing or entertaining. The main level offers 2 bedrooms and a bright, welcoming living space. Downstairs, a versatile den can serve as an additional bedroom, home office, or flex space, alongside an unauthorized 1-bedroom basement suite offering flexibility for extended family, guests, or potential rental income. Features include a newer washer and dryer, built-in vacuum, and a heat pump installed in 2023. Enjoy peaceful surroundings, fresh mountain air, and scenic views, just steps from the brand-new recreation facility. A fantastic opportunity to enjoy small-town living with added space and versatility. * PREC - Personal Real Estate Corporation (id:44056)
Property Details
Full Address:
6898 CHEAM AVENUE, Agassiz, Agassiz, British Columbia
Price:
$ 869,900
MLS Number:
R3176504
List Date:
October 21st, 2026
Lot Size:
4311 sq.ft.
Year Built:
2008
Taxes:
$ 3,858
Listing Tax Year:
2026
Interior Features
Bedrooms:
3
Bathrooms:
3
Total Rooms:
Main level
Living room
12 x 14 feet
Kitchen
12.8 x 15.2 feet
Dining room
8.2 x 10.6 feet
Primary Bedroom
12.9 x 13.6 feet
Bedroom 2
10.5 x 13.2 feet
Lower level
Den
10.3 x 10.2 feet
Bedroom 3
13.2 x 13.8 feet
Kitchen
7.11 x 11.5 feet
Living room
11.6 x 18.2 feet
Laundry room
6.8 x 7 feet
Appliances:
Washer, Refrigerator, Dishwasher, Stove, Dryer
Air Conditioning:
Central air conditioning
Heating:
Forced air
Fireplaces:
1
Basement:
Finished, Unknown
Building Features
Architectural Style:
Basement entry
Storeys:
2
Garage:
Garage
Ownership Type:
Freehold
Taxes:
$ 3,858
Floors
Finished Area:
2118 sq.ft.
Land
View:
Mountain view, Valley view, View (panoramic)
Lot Size:
4311 sq.ft.
Neighbourhood Features
Ratings
Commercial Info
Neighbourhood Details
Location
Mortgage Calculator
powered by
Jamie DelowskyPersonal Real Estate CorporationCentury 21 Creekside Realty
Join thousands of homebuyers using RealEstateGuide.com every month. Showcase your
listings, contact details, website, and social media with a professional REALTOR®
profile. Claim yours today!