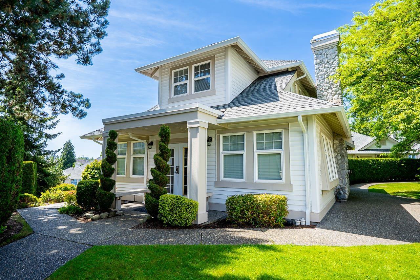
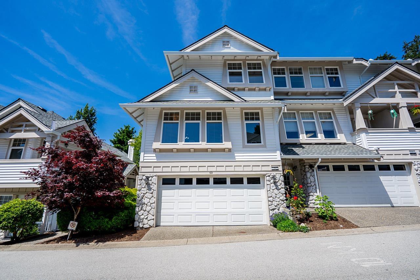
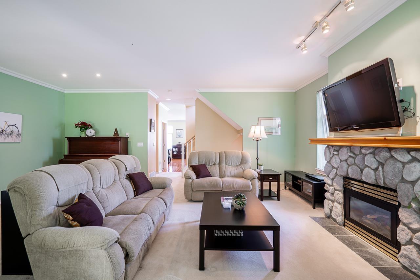
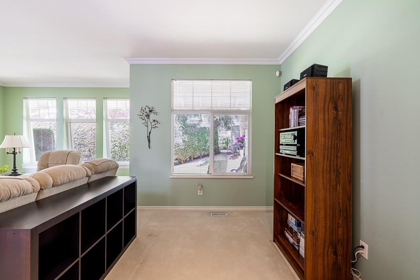
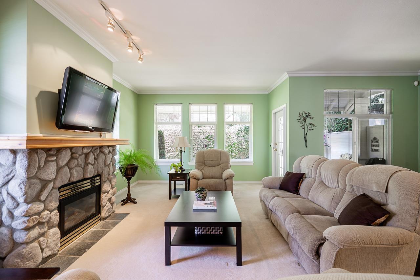
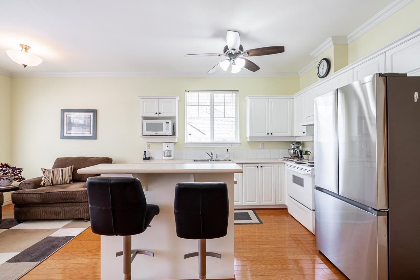
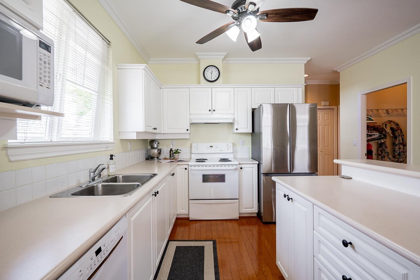
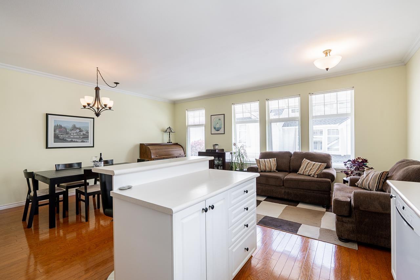
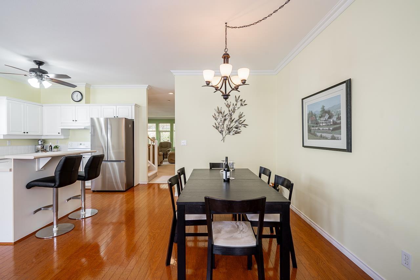
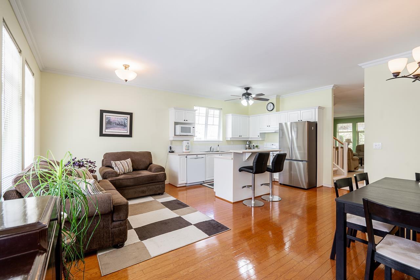
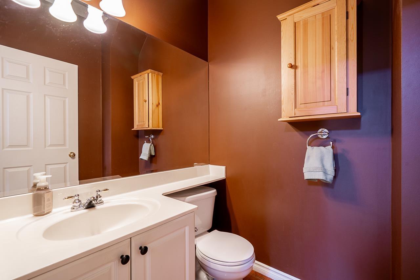
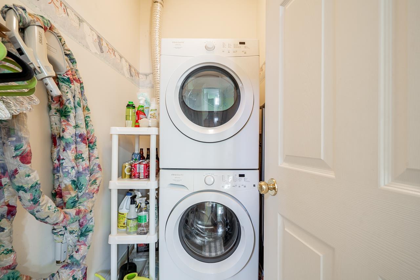
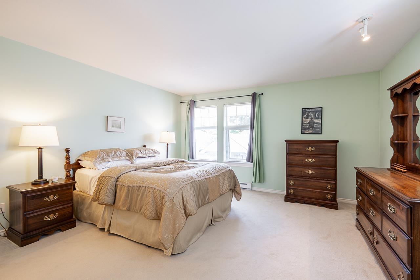
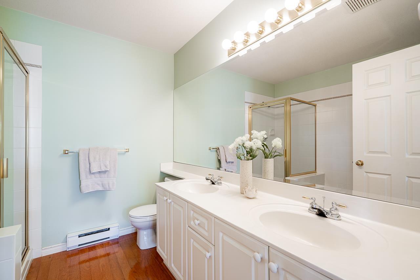
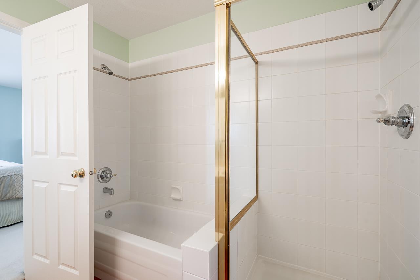
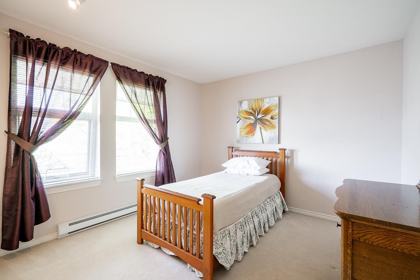
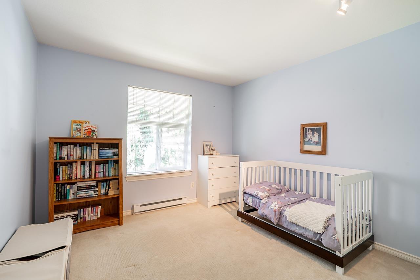
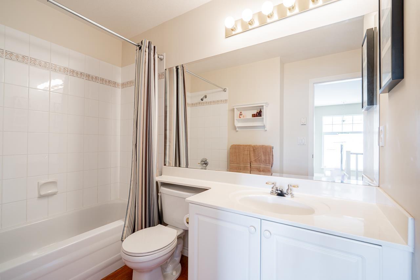
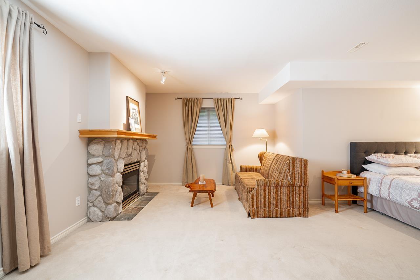
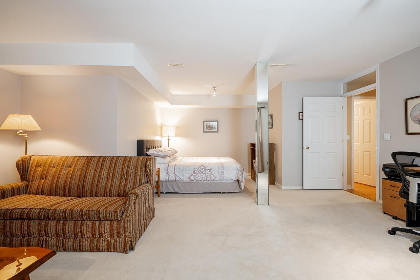
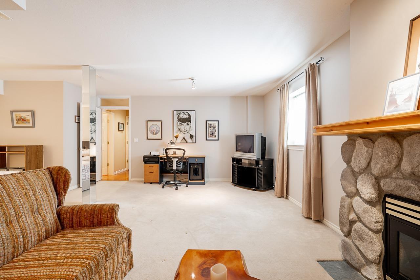
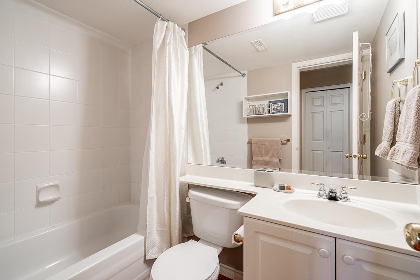
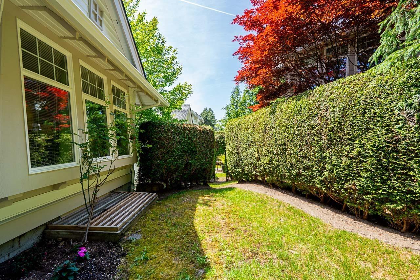
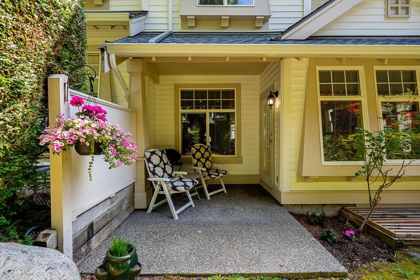
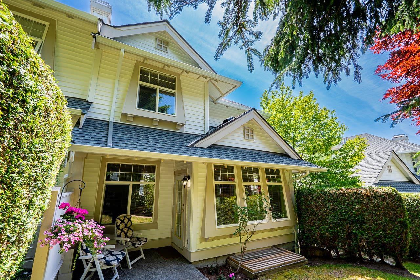
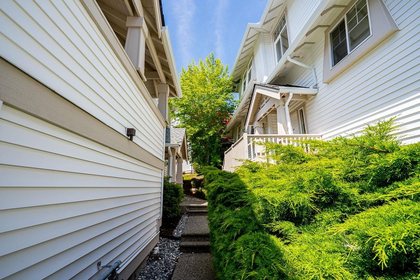
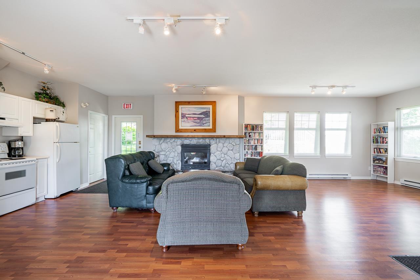
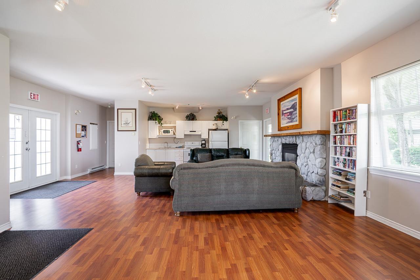
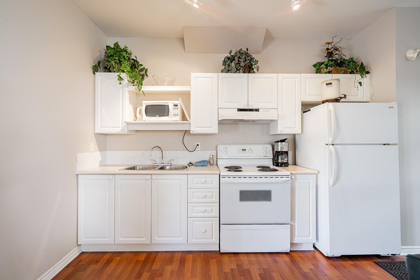
Welcome to Woodbridge! This spacious and incredibly functional townhome offers room for the whole family! The bright main level features generous living & dining areas, while upstairs you'll find two well-sized bedrooms & an impressive primary suite with walk-in closet & ensuite featuring double sinks, soaker tub & separate shower. Downstairs, the exceptionally large rec room adds valuable flexible living space with a cozy stone fireplace & plenty of room for a home office, media area, an additional family room, or guest space. Enjoy two fireplaces, abundant storage & a private hedge-lined yard with covered patio, perfect for kids, pets, entertaining or relaxing outdoors. A wonderfully versatile home with the space & layout to grow into. Close to shopping, transit, schools & parks. (id:44056)
Property Details
Full Address:
69 15037 58 AVENUE, Surrey, British Columbia
Price:
$ 829,980
MLS Number:
R3162857

List Date:
September 9th, 2026
Year Built:
2000
Taxes:
$ 3,879
Listing Tax Year:
2026
Interior Features
Bedrooms:
3
Bathrooms:
4
Appliances:
Washer, Refrigerator, Central Vacuum, Dishwasher, Stove, Dryer, Garage door opener
Interior Features:
Guest Suite, Laundry - In Suite, Clubhouse
Heating:
Baseboard heaters, Forced air, Electric
Fireplaces:
2
Basement:
Finished, Full
Building Features
Architectural Style:
3 Level
Storeys:
3
Sewer:
Sanitary sewer, Storm sewer
Water:
Municipal water
Utilities:
Water, Natural Gas, Electricity
Garage:
Garage, Visitor Parking
Garage Spaces:
2
Ownership Type:
Condo/Strata
Taxes:
$ 3,879
Stata Fees:
$ 619
Stata Fee Frequency:
Monthly
Floors
Finished Area:
2504 sq.ft.
Land
Neighbourhood Features
Amenities Nearby:
Pets Allowed With Restrictions, Rentals Allowed
Ratings
Commercial Info
Neighbourhood Details
Location
Mortgage Calculator
powered by
Mohamed MansourPersonal Real Estate Corporation - Mansour Real Estate GroupOakwyn Realty Ltd.
Join thousands of homebuyers using RealEstateGuide.com every month. Showcase your
listings, contact details, website, and social media with a professional REALTOR®
profile. Claim yours today!