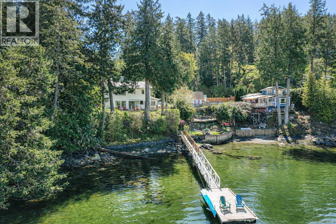
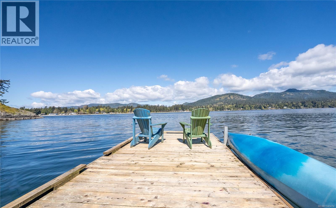
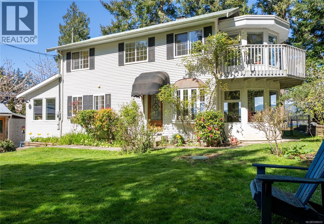
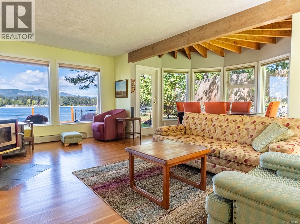
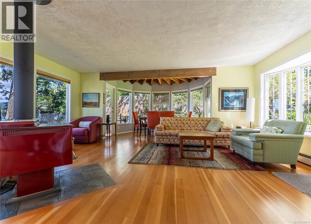
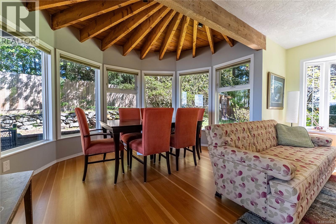
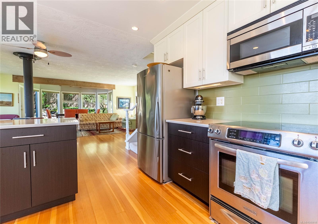
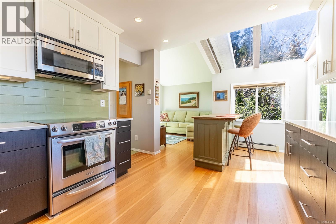
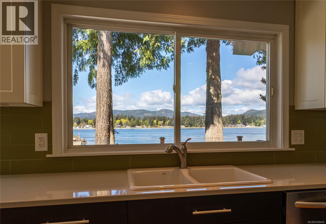
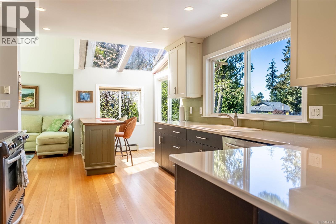
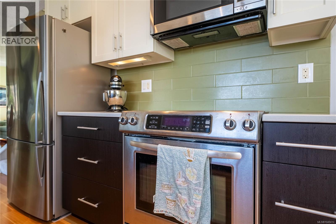
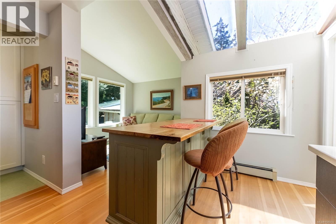
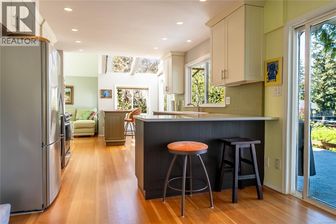
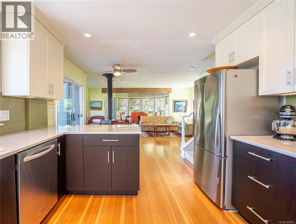
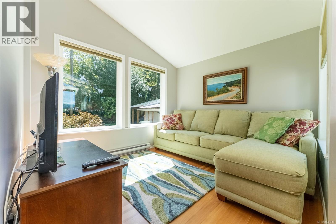
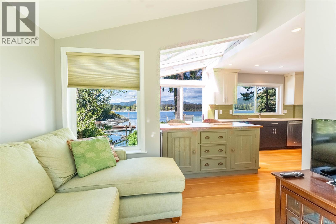
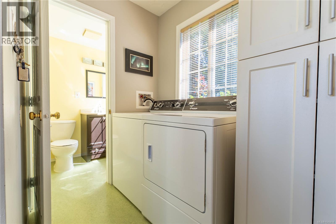
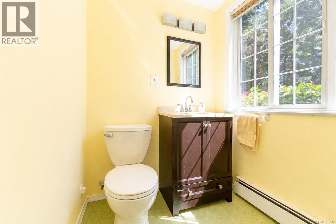
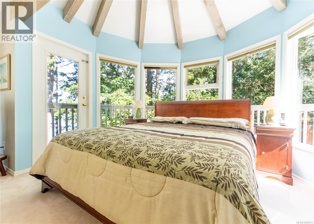
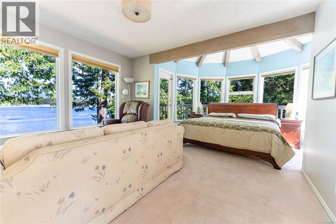
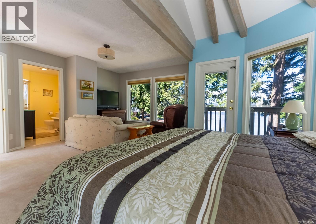
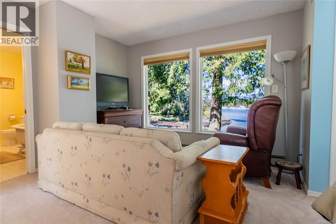
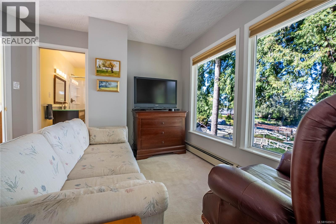
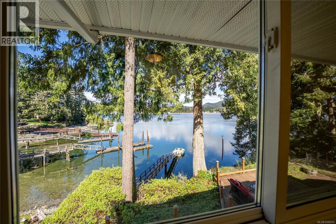
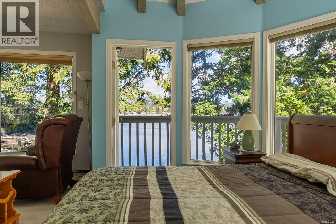
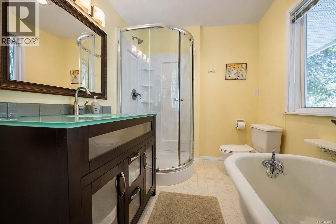
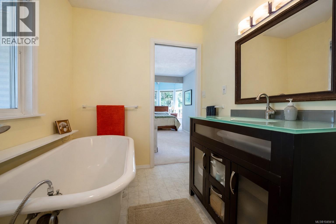
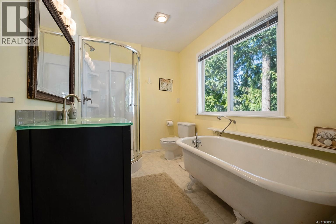
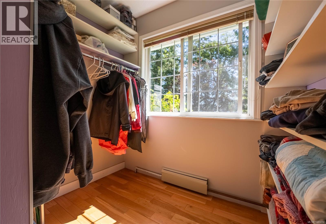
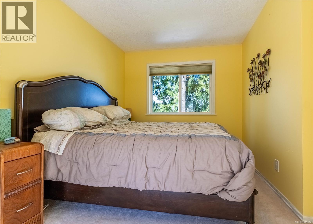
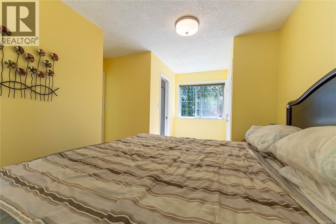
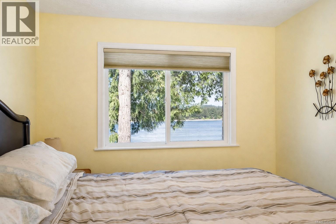
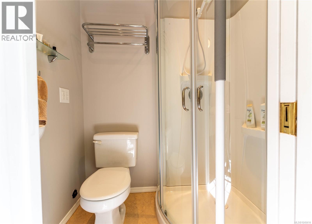
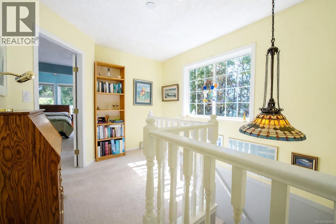
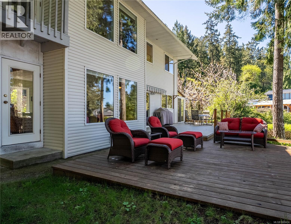
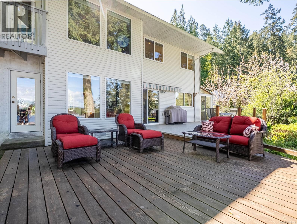
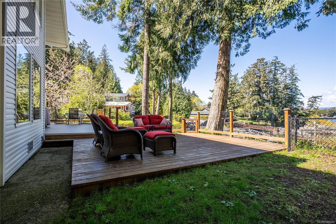
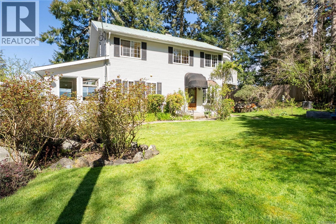
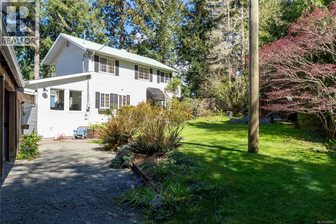
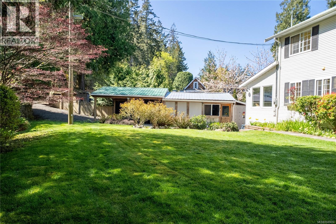
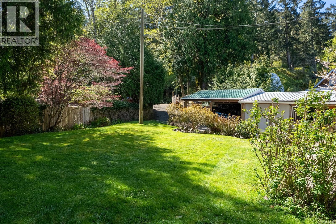
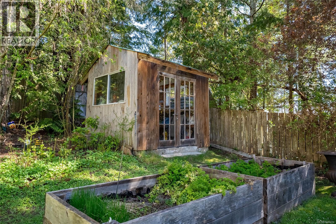
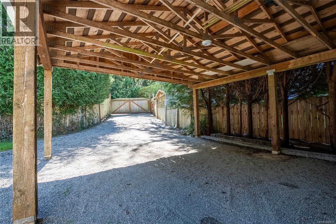
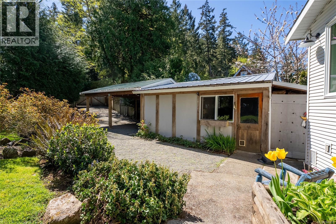
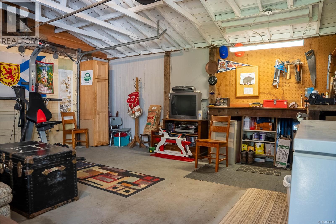
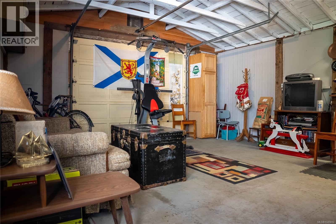
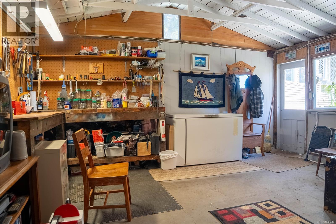
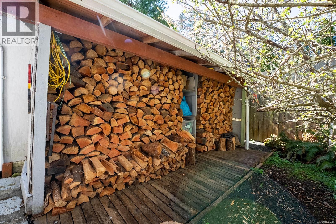
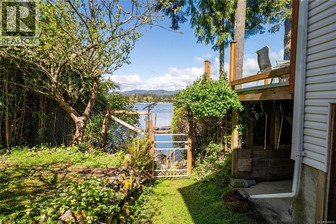
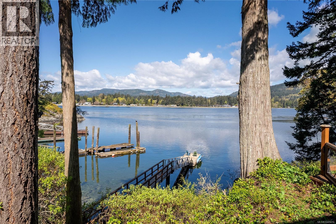
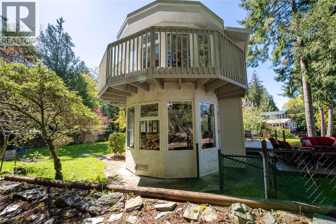
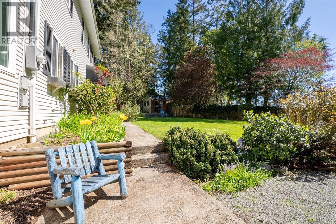
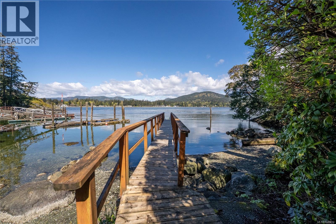
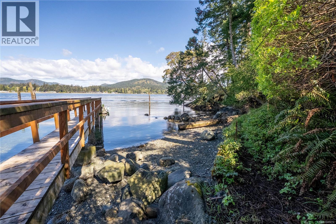
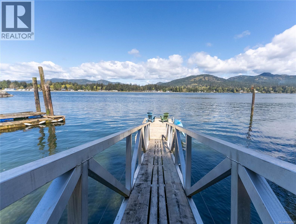
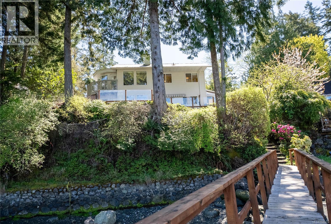
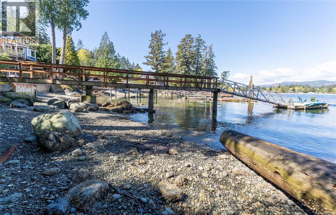
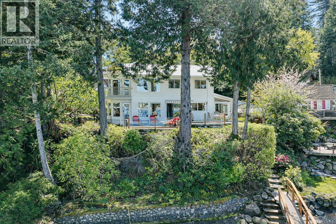
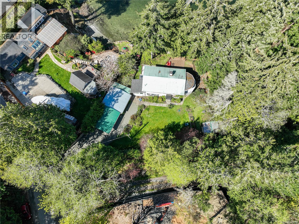
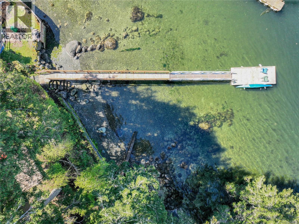
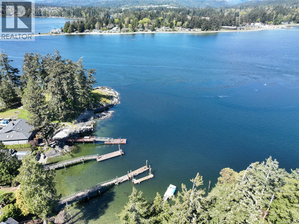
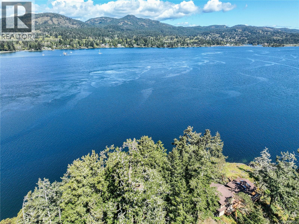
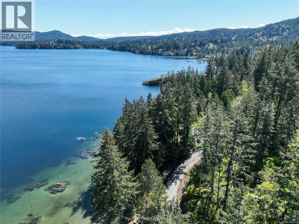
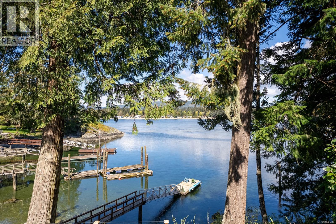
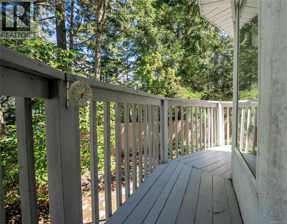
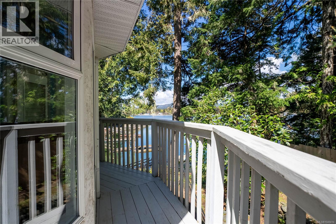
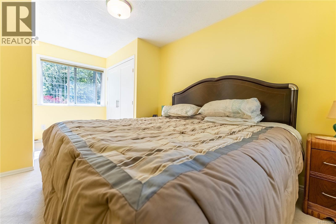
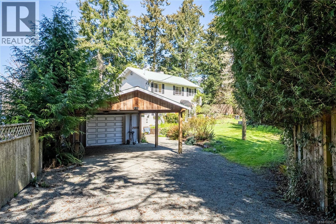
Welcome to this exceptional oceanfront retreat offering rare walk-on waterfront living with a private dock, breathtaking views, and peaceful West Coast surroundings. Thoughtfully positioned to capture the beauty of the water from nearly every room, this 2-bedroom, 3-bathroom home offers 1,514 sq.ft. of finished living space on a beautifully landscaped property designed for both relaxation and entertaining. The main level features a bright and inviting open-concept layout with expansive windows framing stunning water and mountain views. The updated kitchen is both stylish and functional, complete with quartz countertops, stainless steel appliances, modern cabinetry, and a spacious island that flows seamlessly into the dining and living areas. The sun-filled living room offers warm hardwood flooring, a cozy wood stove, and direct access to multiple outdoor decks overlooking the waterfront, creating the perfect indoor-outdoor lifestyle. A separate family room, eating nook, laundry area, and powder room add everyday convenience, while the detached garage, covered carport, greenhouse, and workshop space provide excellent storage and flexibility. The private dock allows for easy boating, kayaking, paddleboarding, or simply enjoying peaceful mornings by the water. Upstairs, the spacious primary bedroom is a true retreat featuring vaulted ceilings, panoramic ocean views, a walk-in closet, a beautifully updated 4-piece ensuite with a freestanding tub, and private access to a waterfront balcony. The second bedroom also offers its own 3-piece ensuite, ideal for guests or family. Surrounded by mature trees and lush landscaping, this special property offers privacy, tranquility, and an unbeatable waterfront lifestyle just minutes from everyday amenities. A rare opportunity to own a truly remarkable oceanfront home with private moorage and timeless coastal charm. (id:44056)

Property Details

Full Address:
69 Seagirt Rd, Sooke, British Columbia
Price:
$ 1,325,000
MLS Number:
1049414
List Date:
September 15th, 2026
Lot Size:
10018 sq.ft.
Year Built:
1992
Taxes:
$ 6,623

Interior Features

Bedrooms:
3
Bathrooms:
3
Total Rooms:
Second level
Bedroom
16 x 9 feet
Other
12 x 9 feet
Primary Bedroom
13 x 20 feet
Main level
Other
4 x 16 feet
Laundry room
7 x 7 feet
Family room
9 x 10 feet
Dining nook
7 x 6 feet
Kitchen
11 x 12 feet
Bedroom
12 x 8 feet
Living room
20 x 19 feet
Entrance
5 x 5 feet
Appliances:
Refrigerator, Dishwasher, Dryer, Microwave, Oven - Built-In
Air Conditioning:
None
Heating:
Baseboard heaters, Electric, Wood, Hot Water
Fireplaces:
1

Building Features

Architectural Style:
Character
Zoning:
Residential
Garage:
Detached Garage, Garage, Carport, RV
Garage Spaces:
6
Ownership Type:
Freehold
Taxes:
$ 6,623
Stata Fee Frequency:
Monthly

Floors

Finished Area:
1514 sq.ft.
Land

View:
Mountain view
Lot Size:
10018 sq.ft.
Lot Features:
Level lot, Private setting, Other, Rectangular, Marine Oriented, Moorage
Water Frontage Type:
Waterfront on ocean

Neighbourhood Features

Ratings

Commercial Info

Neighbourhood Details

Location

Mortgage Calculator

powered by Ratehub.ca

ATTENTION REALTORS®

Claim your
Realtor® Profile

Join thousands of homebuyers using RealEstateGuide.com every month. Showcase your listings, contact details, website, and social media with a professional REALTOR® profile. Claim yours today!

Get started in less than 2 minutes.

  • Featured on RealEstateGuide.com
  • Reach buyers and sellers across BC
  • Professional REALTOR® profile
  • Upgrade anytime with print & digital advertising
CHOOSE YOUR PROFILE PACKAGE
Copyright © Real Estate Guide 2026 | Legal | Sitemap
Area Modal Trigger
X