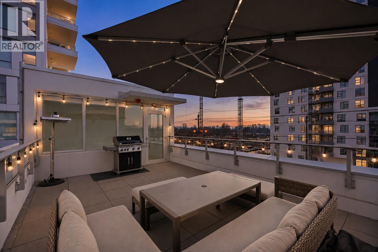
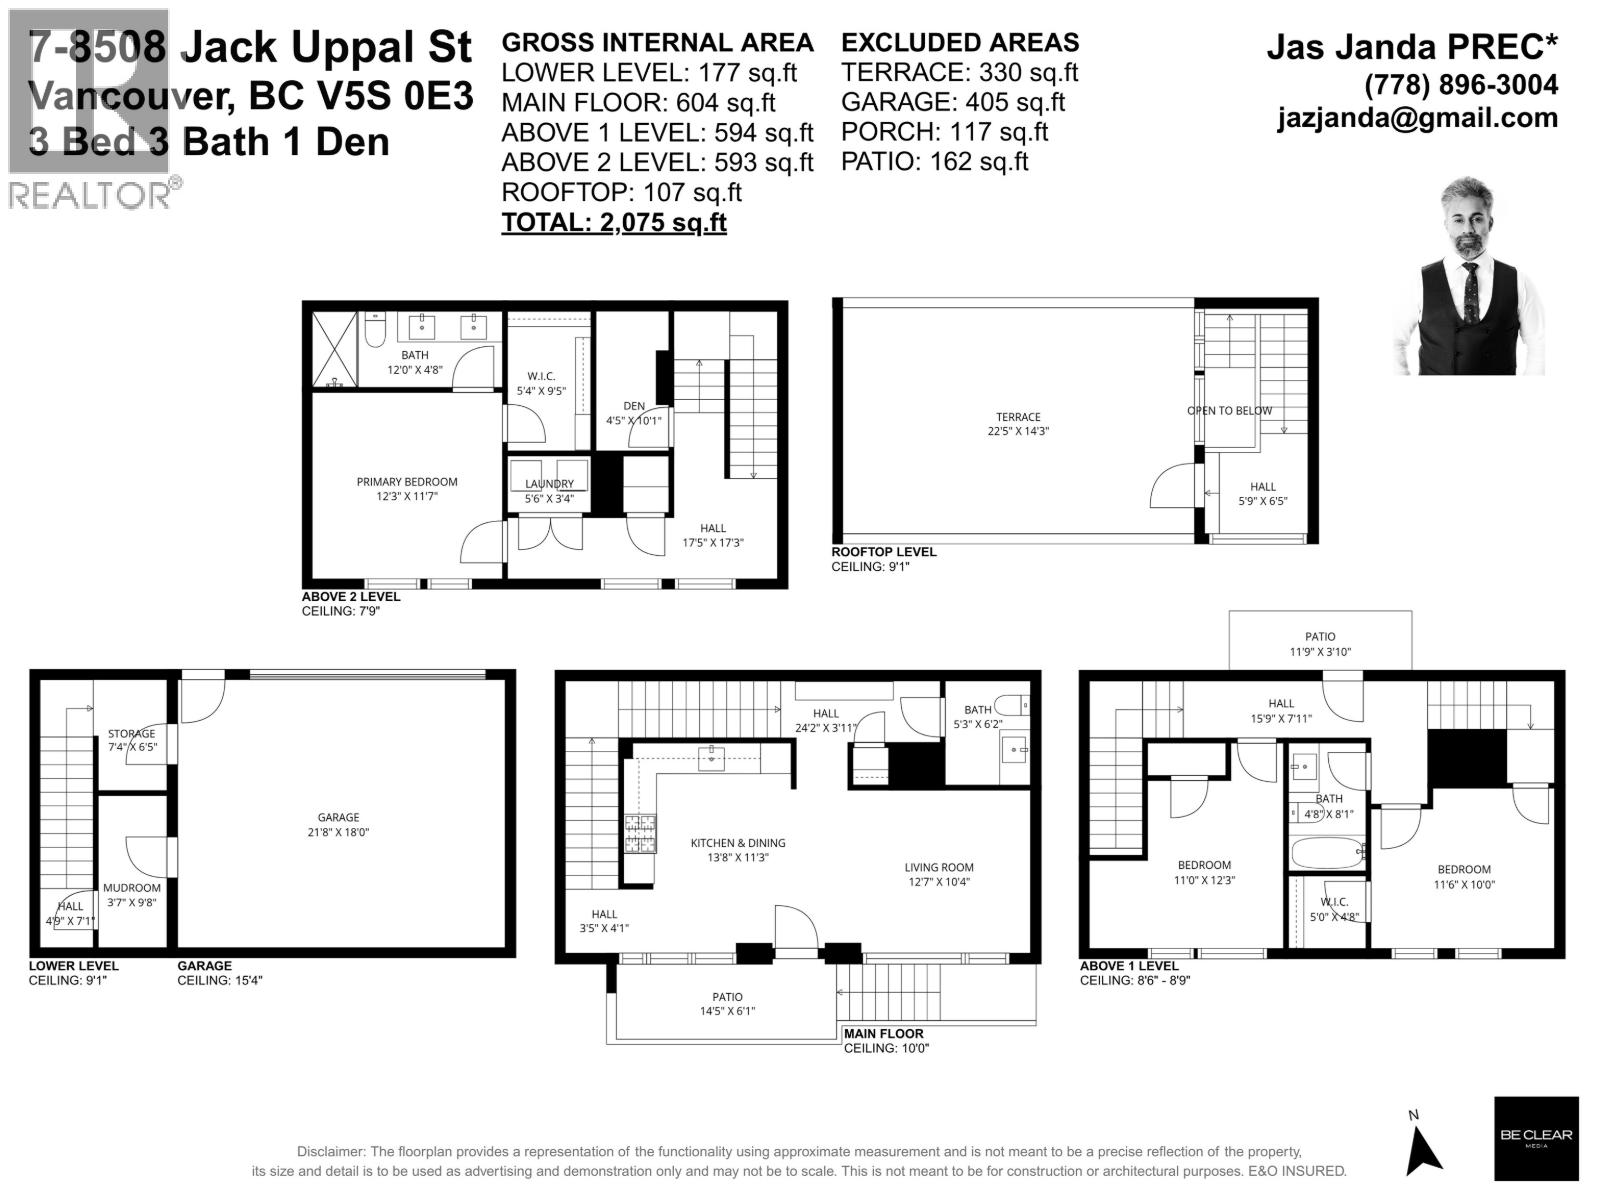
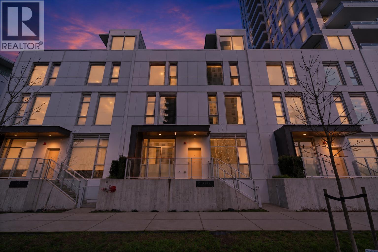
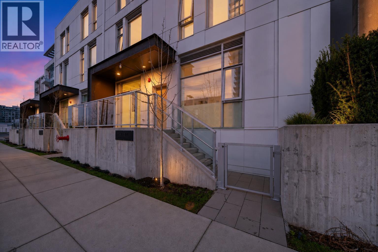
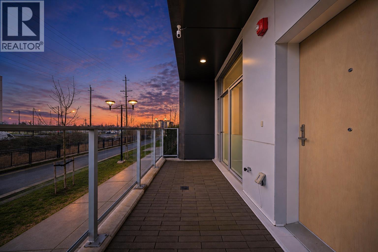
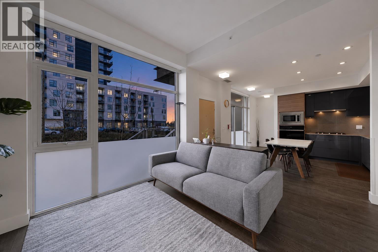
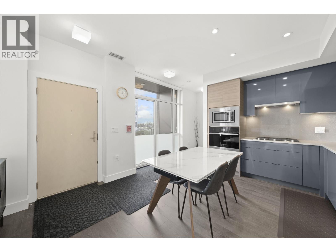
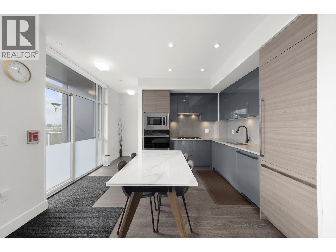
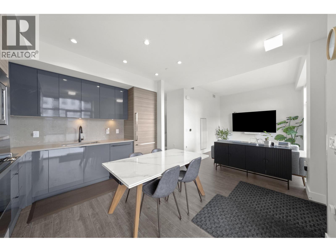
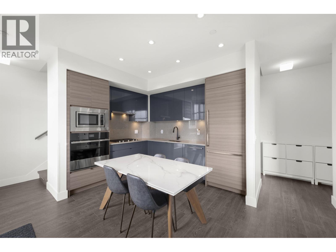
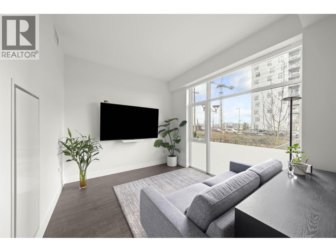
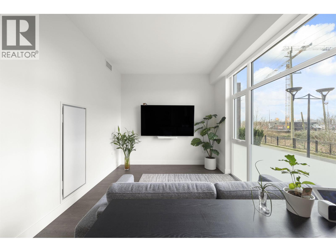
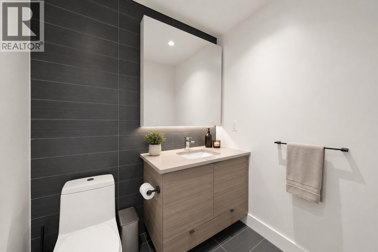
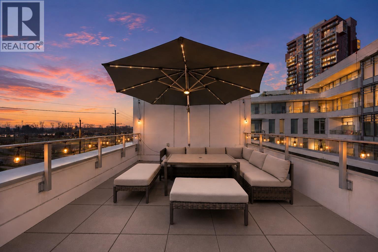
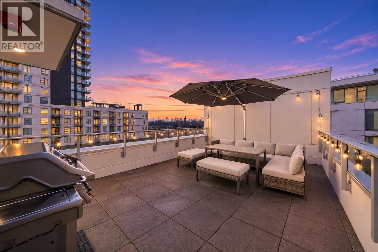
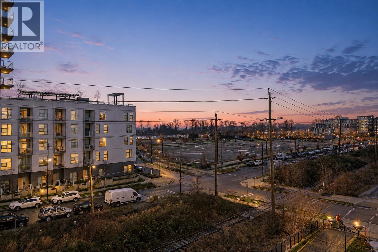
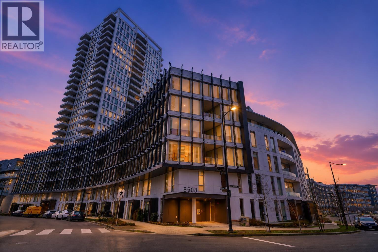
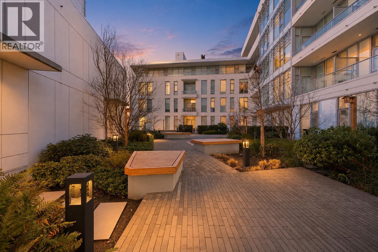
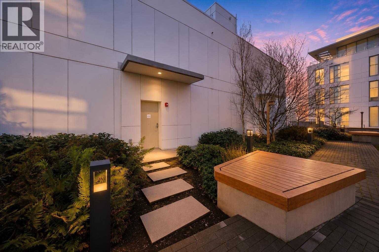
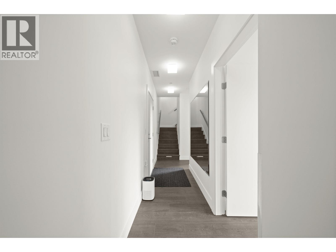
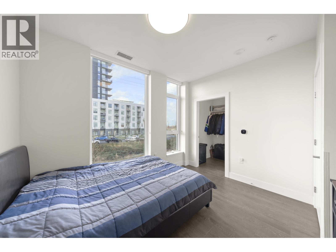
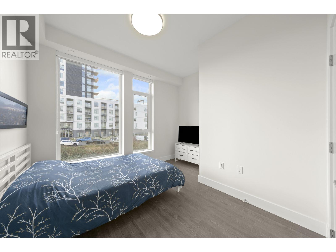
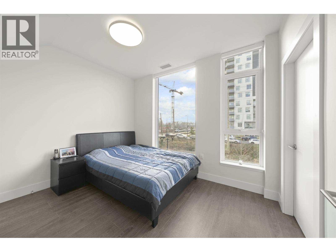
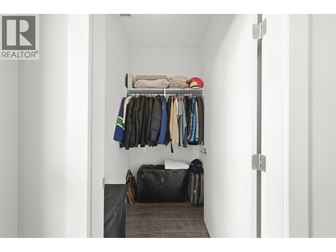
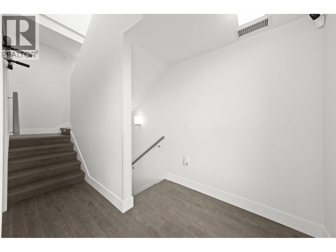
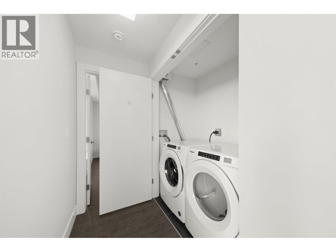
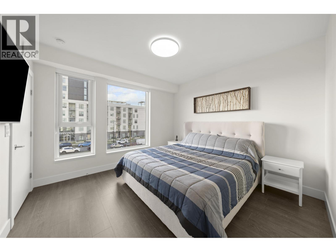
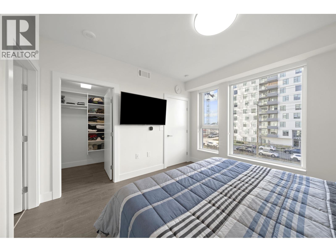
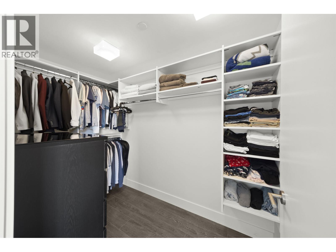
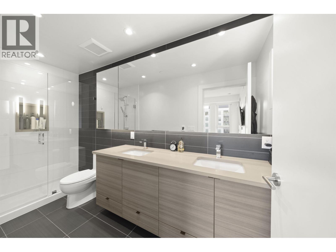
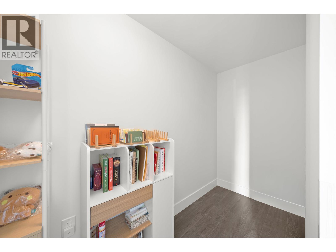
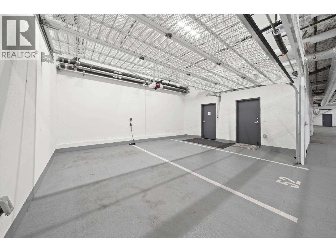
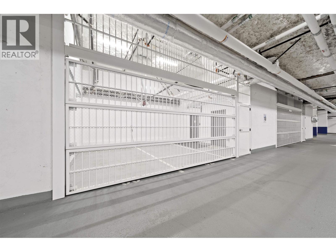
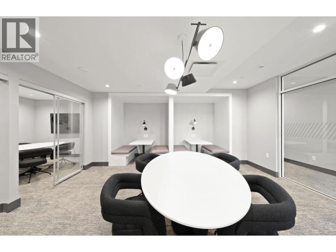
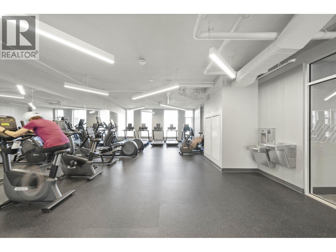
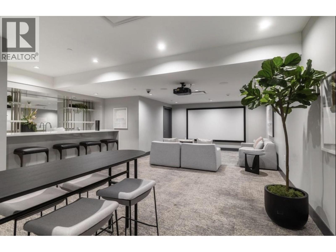
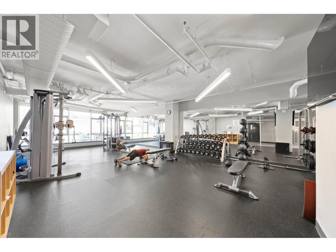
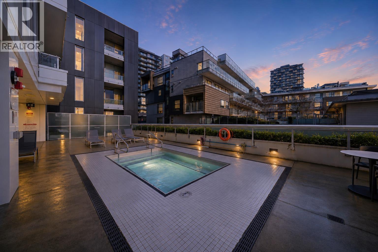
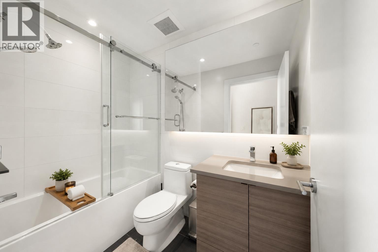
The LARGEST modern townhome in The River District, over 2000sqft, very high ceilings, and 3 entrances! This rarely available 5-level concrete home features a private, spacious rooftop terrace-perfect for entertaining and BBQs-as well as a gated, EV-ready side-by-side private garage with direct access to the unit. All 3 south-facing bedrooms offer large windows and abundant natural light. Just steps to the many amenity spaces and study room, plus access to the gym and Jacuzzi pool, movie theatre, and pet wash station. Centrally located in the heart of River District, with shopping and dining all nearby. Offering 3 storage spaces, this home delivers comfort, convenience and lifestyle. Some photos virtually staged. Open House Sept 19 & 20 from 2:00pm-4:00pm (id:44056)
Property Details
Full Address:
7 8508 JACK UPPAL STREET, Vancouver, British Columbia
Price:
$ 1,338,888
MLS Number:
R3160029
List Date:
August 31st, 2026
Year Built:
2022
Taxes:
$ 5,614
Listing Tax Year:
2026
Interior Features
Bedrooms:
3
Bathrooms:
3
Appliances:
All
Interior Features:
Exercise Centre, Guest Suite, Laundry - In Suite
Air Conditioning:
Air Conditioned
Heating:
Heat Pump, Natural gas, Combination
Basement:
Separate entrance, Unknown, Unknown
Building Features
Architectural Style:
5 Level
Garage:
Garage, Underground, Tandem
Garage Spaces:
2
Ownership Type:
Condo/Strata
Taxes:
$ 5,614
Stata Fees:
$ 1,368
Stata Fee Frequency:
Monthly
Floors
Finished Area:
2075 sq.ft.
Land
View:
View
Lot Features:
Elevator
Neighbourhood Features
Amenities Nearby:
Pets Allowed With Restrictions
Ratings
Commercial Info
Neighbourhood Details
Location
Mortgage Calculator
powered by
Jas JandaPersonal Real Estate CorporationOakwyn Realty Ltd.
Join thousands of homebuyers using RealEstateGuide.com every month. Showcase your
listings, contact details, website, and social media with a professional REALTOR®
profile. Claim yours today!