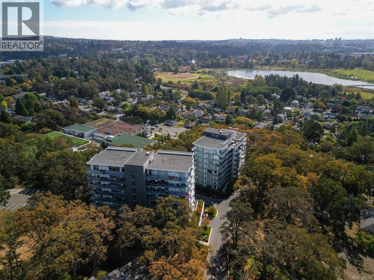
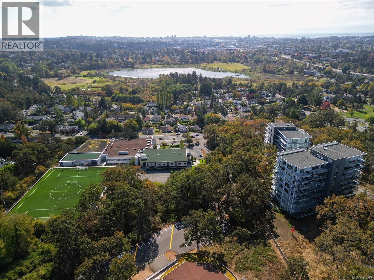
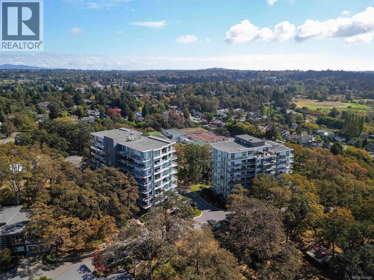
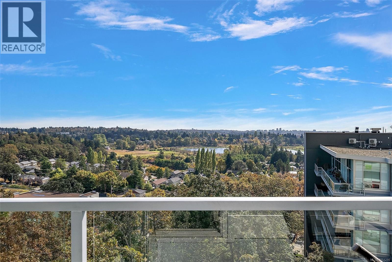
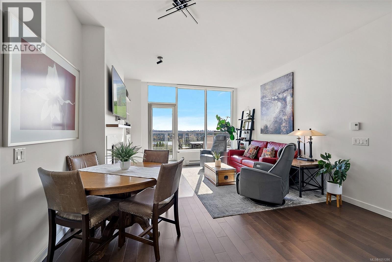
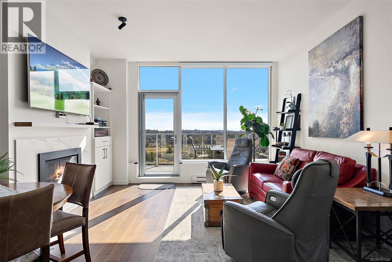
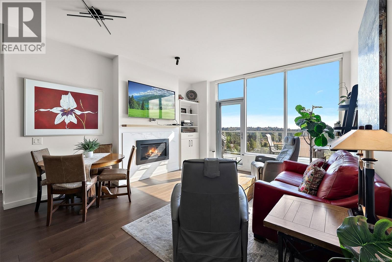
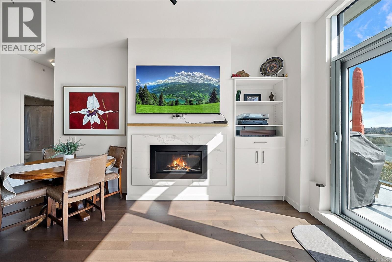
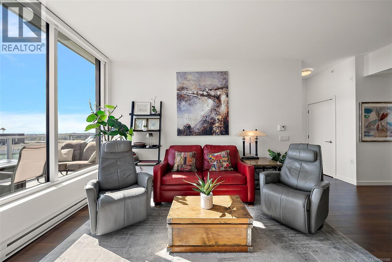
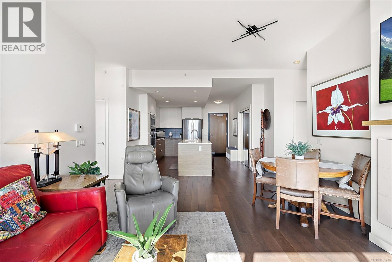
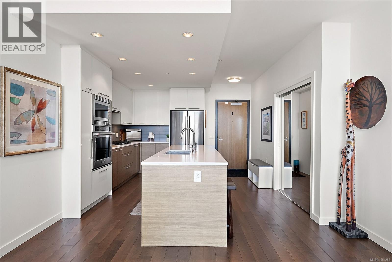
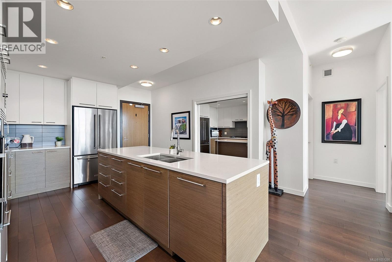
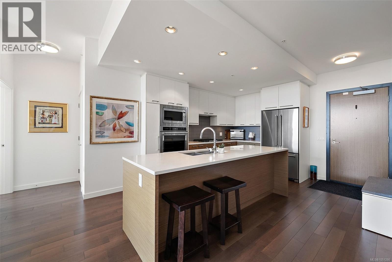
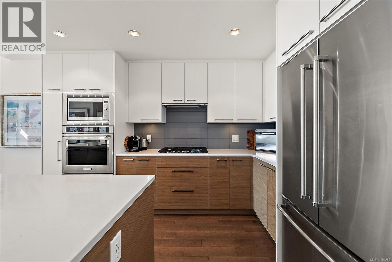
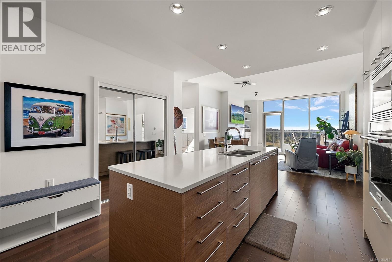
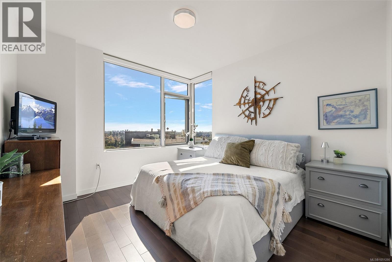
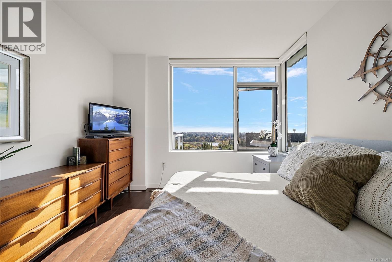
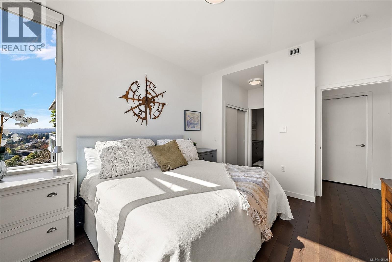
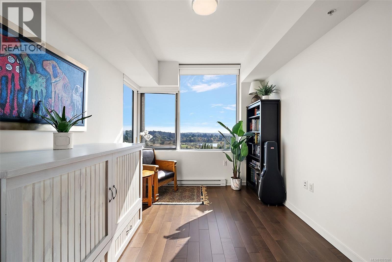
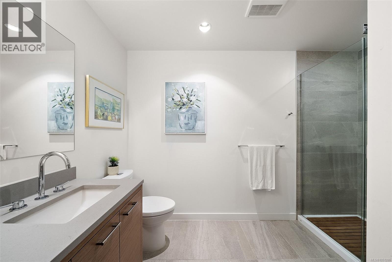
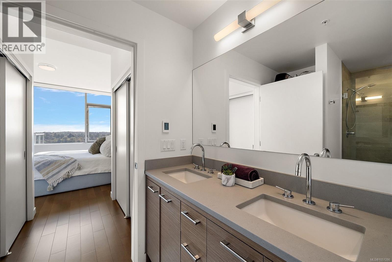
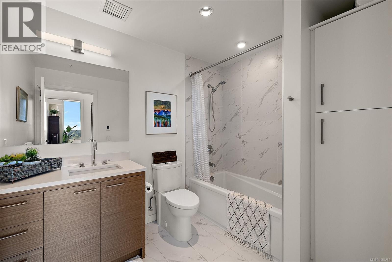
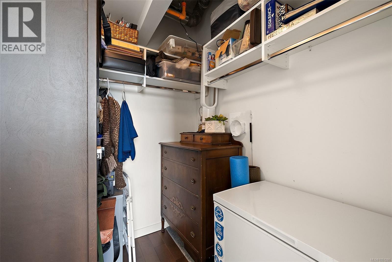
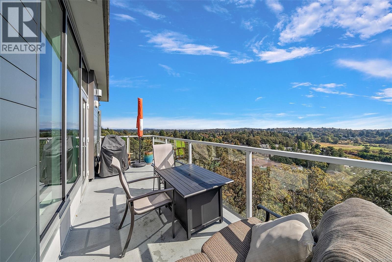
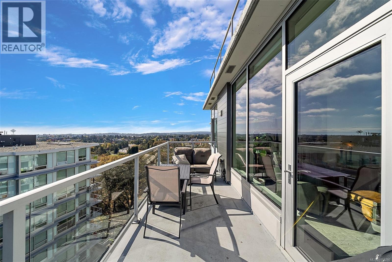
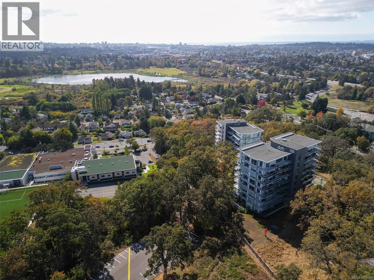
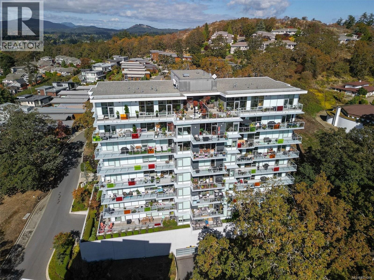
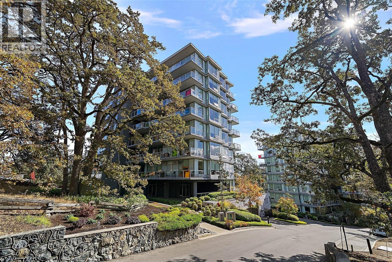
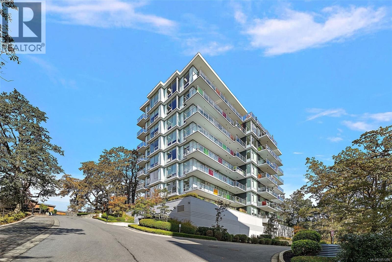
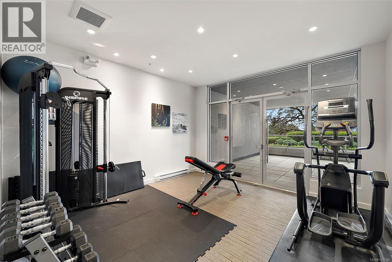
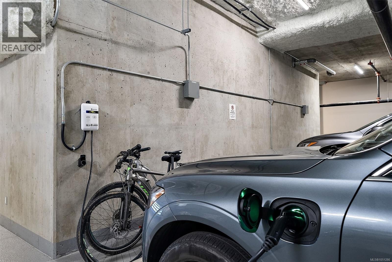
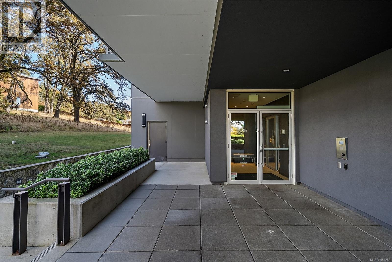
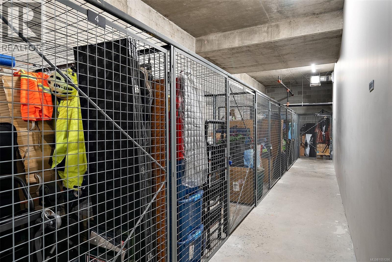
Experience breathtaking views of Swan Lake, the city skyline, mountains & ocean from this stunning sub-penthouse at The Lyra Residence! Offering over 1,100sqft, this bright 2 bed, 2 bath home features 9ft ceilings, double-glazed windows, engineered hardwood floors, gas fireplace & custom built-in cabinetry in the entertainment area. The open concept kitchen impresses with quartz countertops, a large 9ft island, premium KitchenAid appliances, gas cooktop, and soft-close cabinetry. Enjoy a spacious primary with walk-through closet & spa-inspired ensuite with heated floors, plus a second bath with soaker tub. Step outside to your private balcony with a gas BBQ hookup and breathtaking views. Located on Christmas Hill, minutes from amenities, this pet & family-friendly building includes parking, separate storage, added EV charging & a D-ring added at the parking stall for secure bike storage. Ideally located close to sought-after schools, everyday amenities, and the Galloping Goose Trail. (id:44056)

Property Details

Full Address:
703 4011 Rainbow Hill Lane, Saanich, British Columbia
Price:
$ 869,900
MLS Number:
1051286
List Date:
October 4th, 2026
Lot Size:
1138 sq.ft.
Year Built:
2019
Taxes:
$ 4,473

Interior Features

Bedrooms:
2
Bathrooms:
2
Total Rooms:
Main level
Bedroom
10 x 12 feet
Dining room
10 x 14 feet
Living room
10 x 14 feet
Balcony
6 x 21 feet
Primary Bedroom
12 x 13 feet
Kitchen
9 x 15 feet
Entrance
4 x 8 feet
Appliances:
Washer, Refrigerator, Range - Gas, Dishwasher, Range, Dryer, Microwave
Air Conditioning:
None
Heating:
Baseboard heaters, Electric
Fireplaces:
1

Building Features

Zoning:
Residential
Garage:
Underground
Garage Spaces:
1
Security:
Sprinkler System-Fire
Ownership Type:
Condo/Strata
Taxes:
$ 4,473
Stata Fees:
$ 632
Stata Fee Frequency:
Monthly

Floors

Finished Area:
1138 sq.ft.

Land

View:
City view, Lake view, Mountain view, Ocean view
Lot Size:
1138 sq.ft.

Neighbourhood Features

Amenities Nearby:
Family Oriented, Pets Allowed

Ratings

Commercial Info

Neighbourhood Details

Location

Mortgage Calculator

powered by Ratehub.ca
Is this your listing?Advertise With Us!

ATTENTION REALTORS®

Claim your
Realtor® Profile

Join thousands of homebuyers using RealEstateGuide.com every month. Showcase your listings, contact details, website, and social media with a professional REALTOR® profile. Claim yours today!

Get started in less than 2 minutes.

  • Featured on RealEstateGuide.com
  • Reach buyers and sellers across BC
  • Professional REALTOR® profile
  • Upgrade anytime with print & digital advertising
CHOOSE YOUR PROFILE PACKAGE
Copyright © Real Estate Guide 2026 | Legal | Sitemap
Area Modal Trigger
X