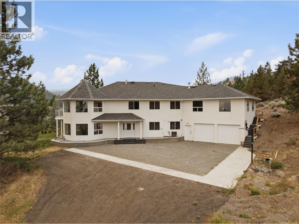
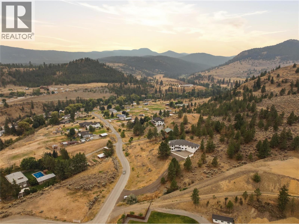
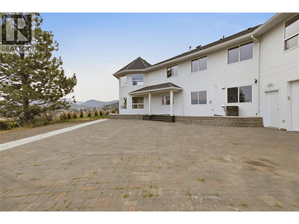
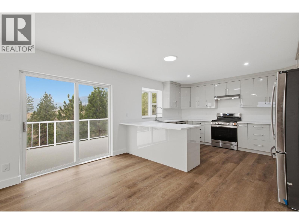
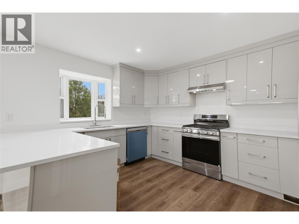
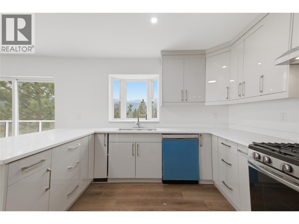
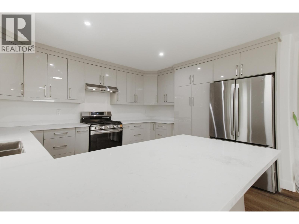
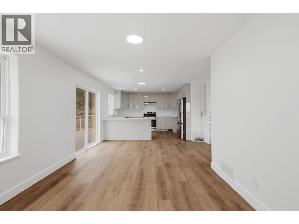
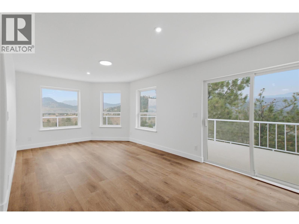
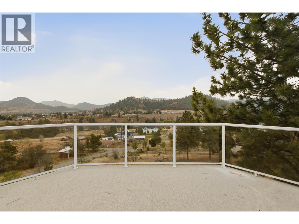
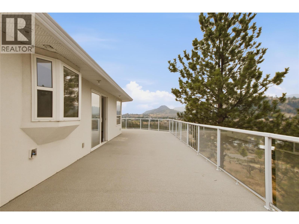
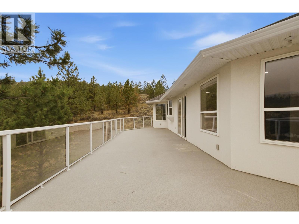
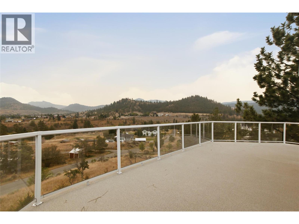
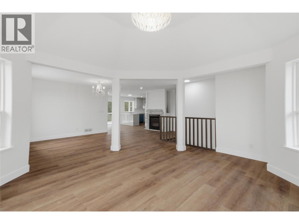
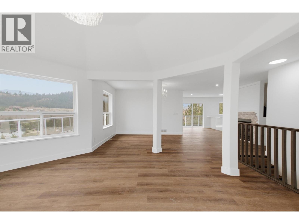
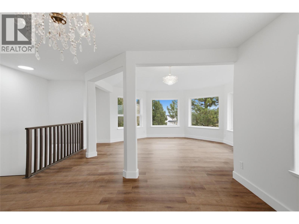
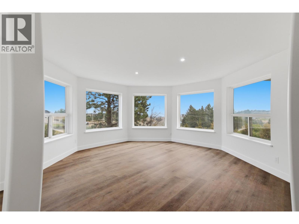
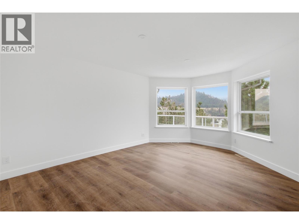
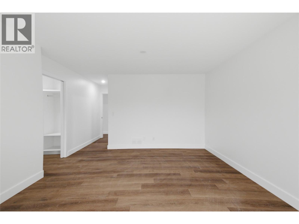
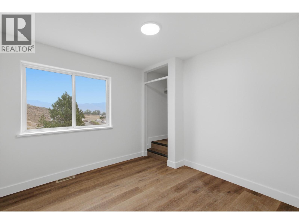
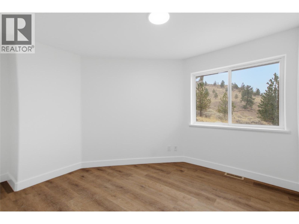
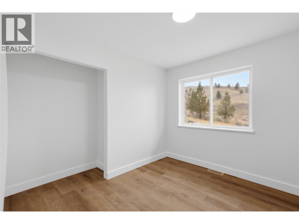
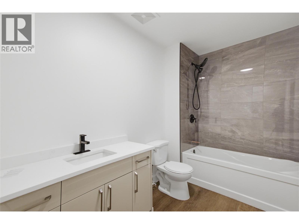
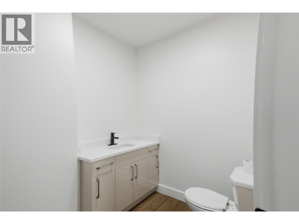
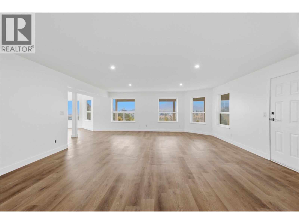
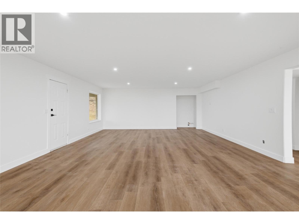
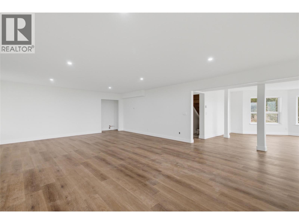
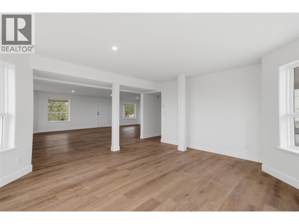
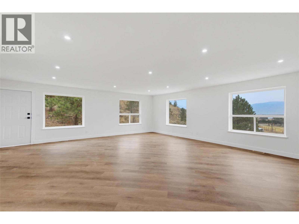
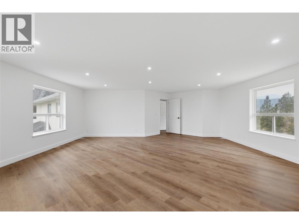
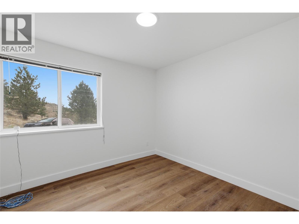
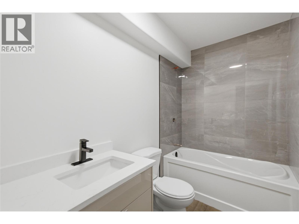
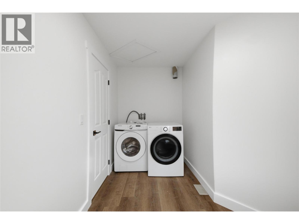
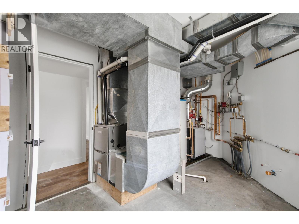
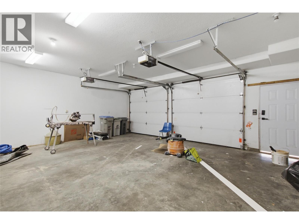
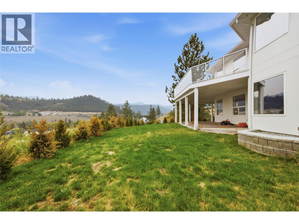
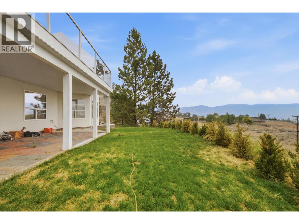
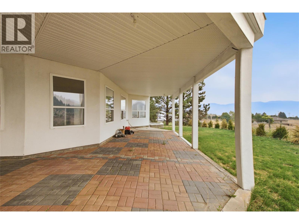
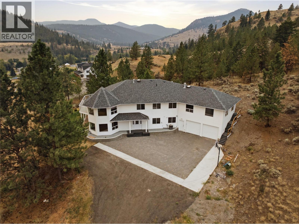
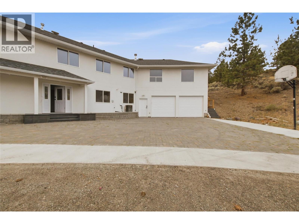
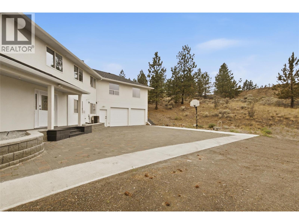
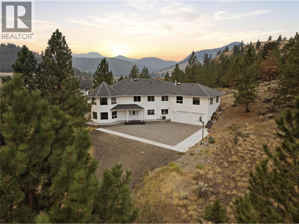
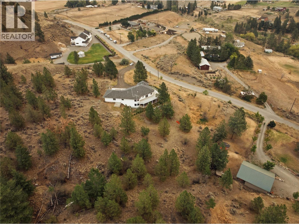
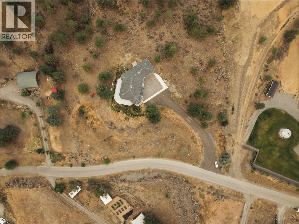
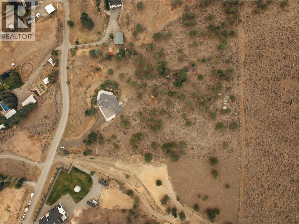
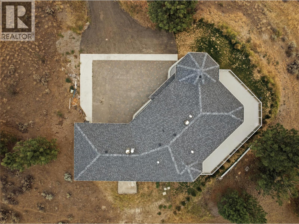
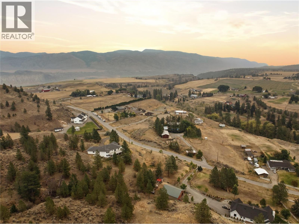
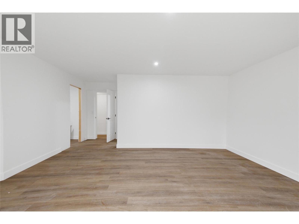
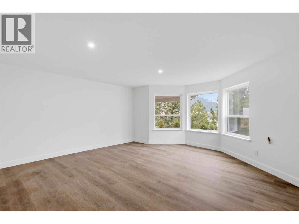
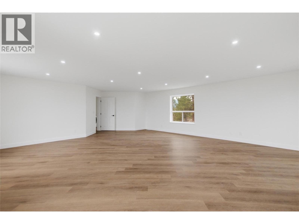
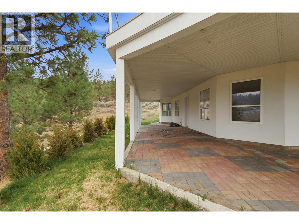
Welcome to this stunning custom-built home on 5 scenic acres in the heart of Barnhartvale—one of Kamloops' most sought-after communities. With nearly 5,000 sq. ft. of living space, this move-in-ready property blends space, comfort, and breathtaking views. The main floor features vaulted ceilings, a natural gas fireplace, and oversized windows filling the home with natural light. A brand-new kitchen anchors the open-concept kitchen, dining, and living area, while fresh paint throughout gives the home a crisp, updated feel. The layout includes four spacious bedrooms, two full bathrooms, and a massive bonus room above the garage—perfect for a home office, games room, or guest space. Step outside to the wrap-around deck and take in panoramic views over freshly laid grass and updated landscaping. Downstairs offers an additional bedroom with walk-in closet and ensuite, a den, a large rec room with roughed-in wet bar, cold room, and direct garage access. Built with comfort in mind: radiant in-floor heating throughout (including the garage), dual hot water tanks, built-in central vac, 200-amp service, city water plus a drilled well. With new paint, a brand-new kitchen, new grass, and a long list of updates, this estate-sized property offers country privacy without sacrificing convenience—reach out today to book your private viewing! (id:44056)

Property Details

Full Address:
7035 Blackwell Road, Kamloops, British Columbia
Price:
$ 1,399,900
MLS Number:
10400797
List Date:
September 15th, 2026
Lot Size:
5.02 ac
Year Built:
1998
Taxes:
$ 8,080

Interior Features

Bedrooms:
5
Bathrooms:
3
Total Rooms:
Air Conditioning:
Central air conditioning
Heating:
Forced air, In Floor Heating
Fireplaces:
1
Fireplace Type:
Gas, Unknown

Building Features

Storeys:
2
Water:
Municipal water
Roof:
Asphalt shingle, Unknown
Exterior:
Stucco
Garage:
Attached Garage, RV, Additional Parking
Garage Spaces:
2
Ownership Type:
Freehold
Taxes:
$ 8,080

Floors

Finished Area:
4717 sq.ft.
Land

View:
Mountain view
Lot Size:
5.02 ac
Lot Features:
Balcony

Neighbourhood Features

Ratings

Commercial Info

Neighbourhood Details

Location

Mortgage Calculator

powered by Ratehub.ca
Is this your listing?Advertise With Us!

ATTENTION REALTORS®

Claim your
Realtor® Profile

Join thousands of homebuyers using RealEstateGuide.com every month. Showcase your listings, contact details, website, and social media with a professional REALTOR® profile. Claim yours today!

Get started in less than 2 minutes.

  • Featured on RealEstateGuide.com
  • Reach buyers and sellers across BC
  • Professional REALTOR® profile
  • Upgrade anytime with print & digital advertising
CHOOSE YOUR PROFILE PACKAGE
Copyright © Real Estate Guide 2026 | Legal | Sitemap
Area Modal Trigger
X