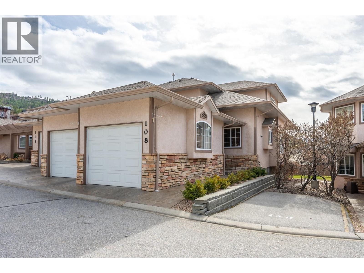
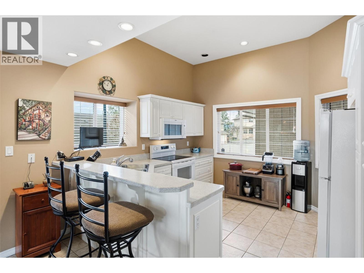
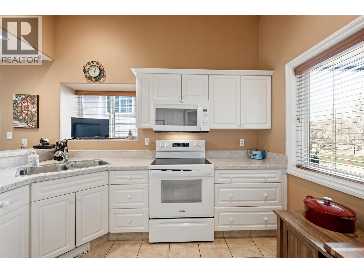
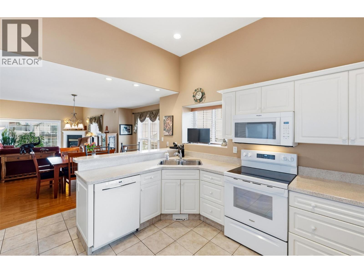
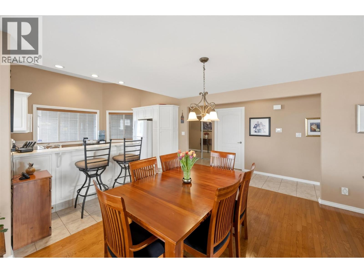
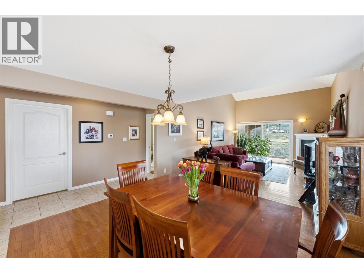
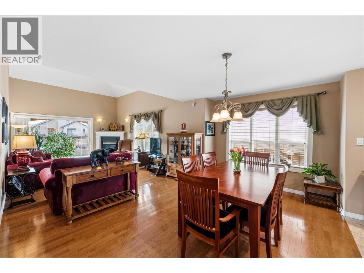
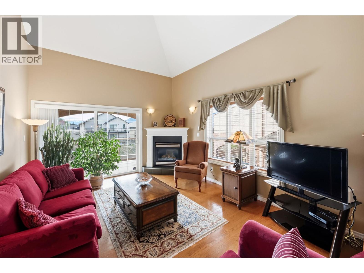
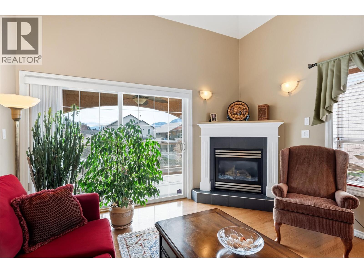
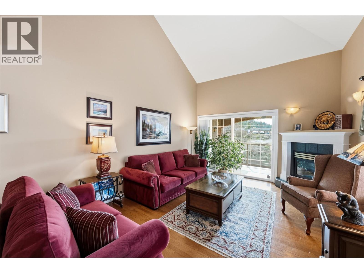
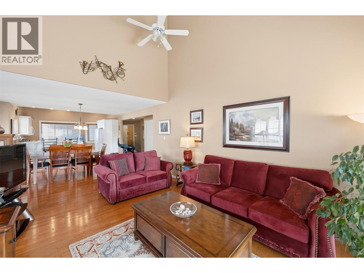
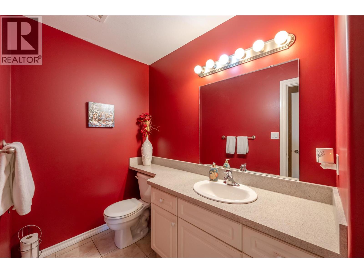
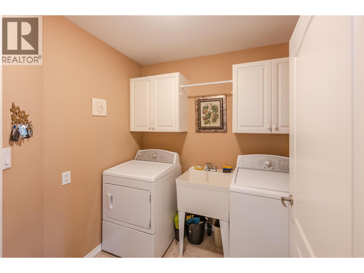
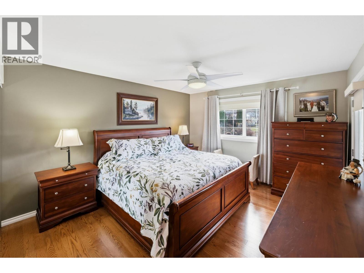
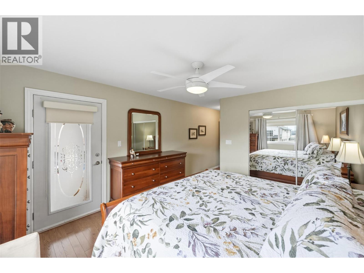
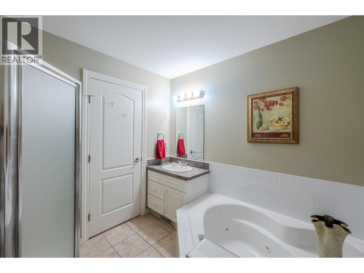
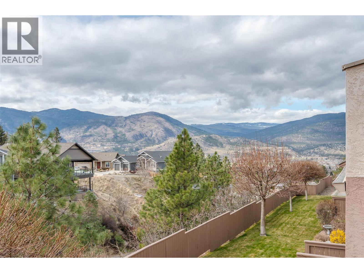
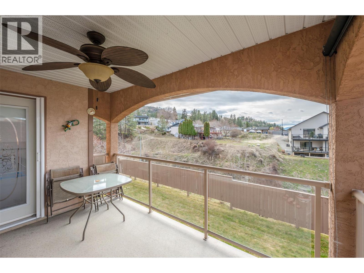
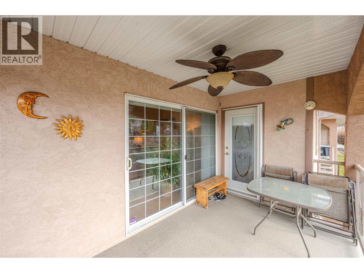
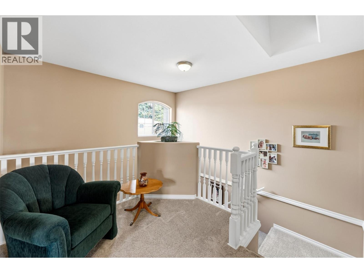
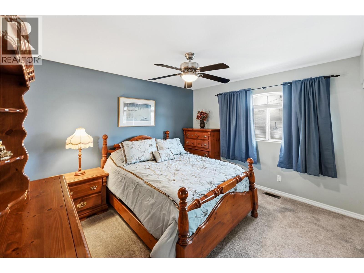
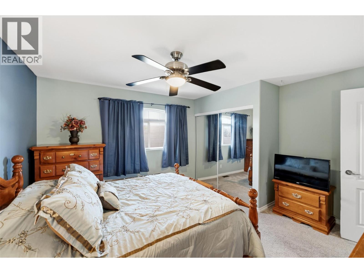
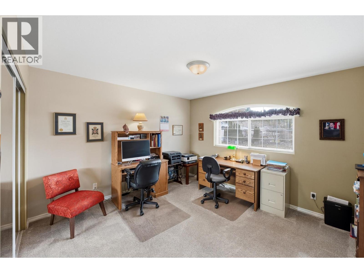
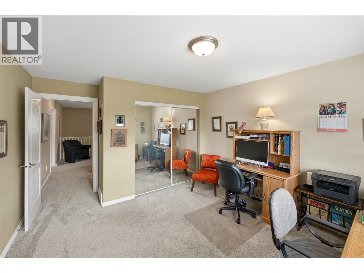
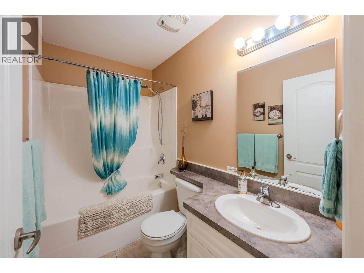
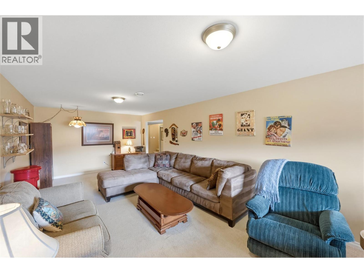
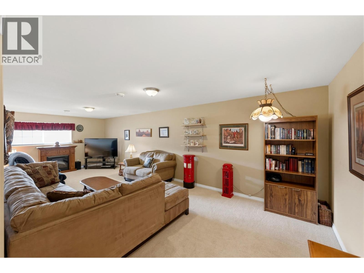
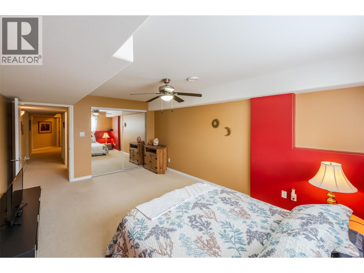
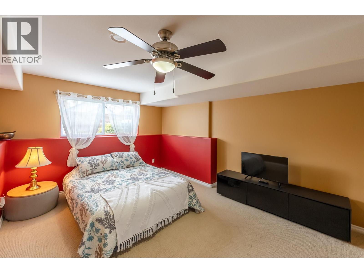
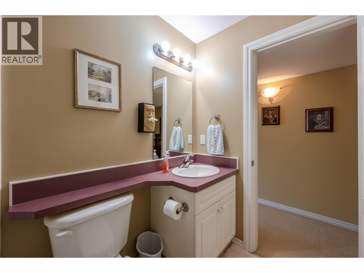
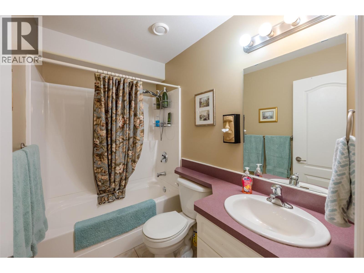
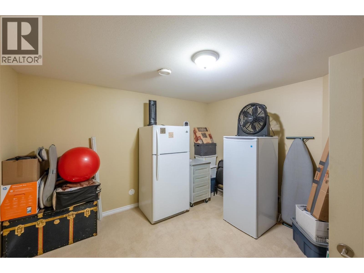
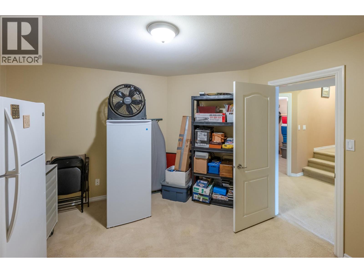
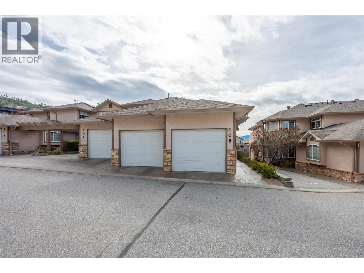
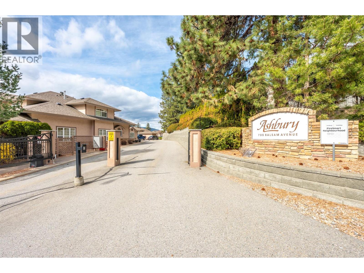
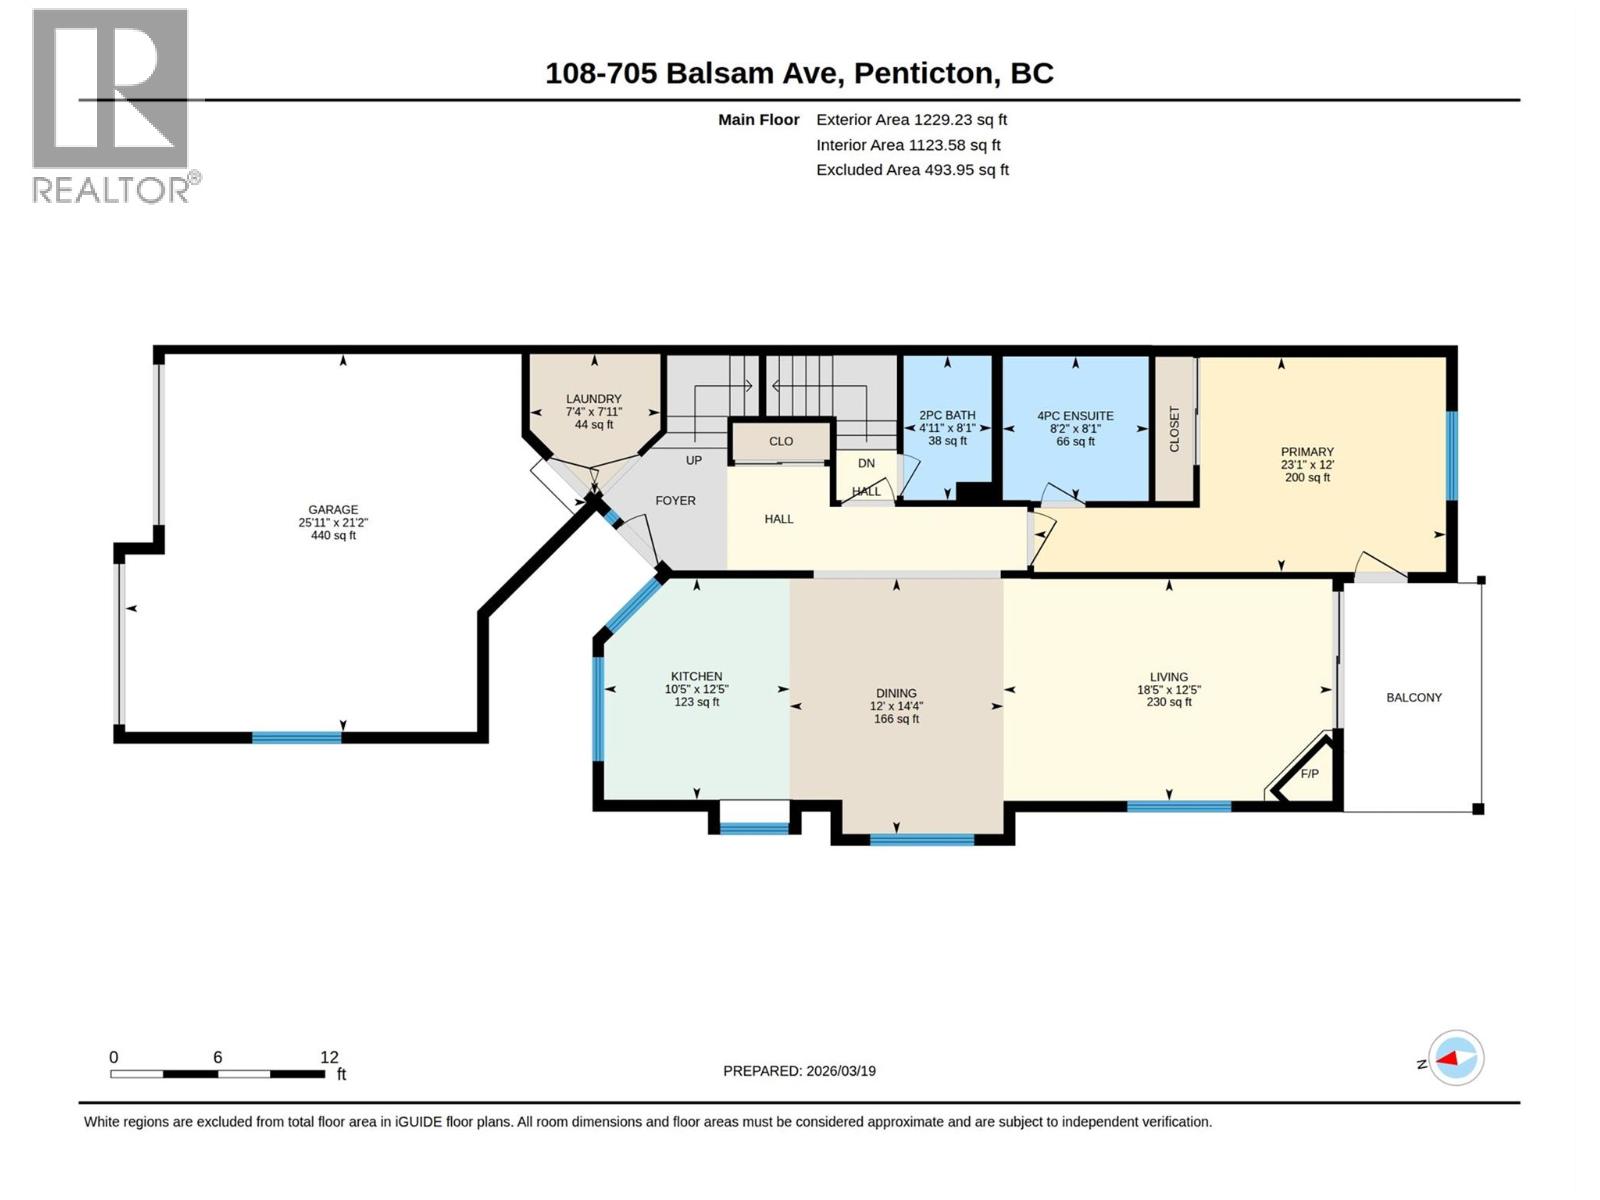
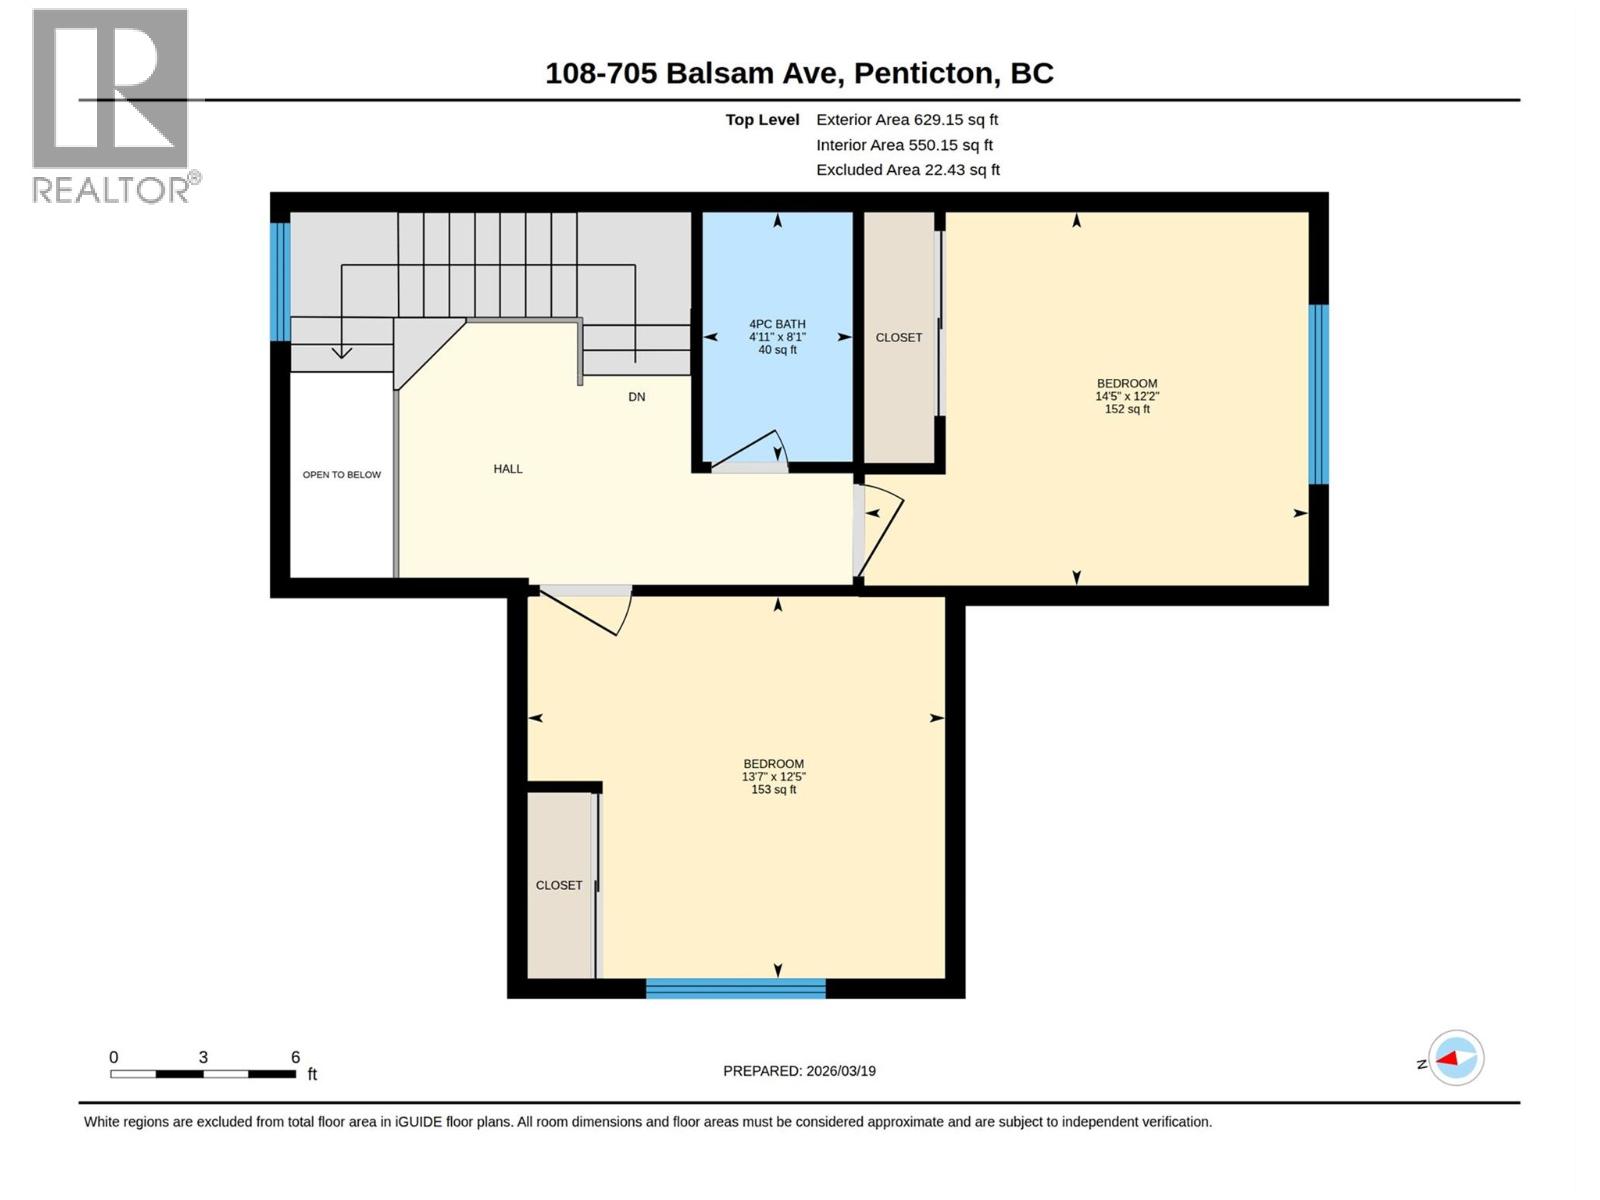
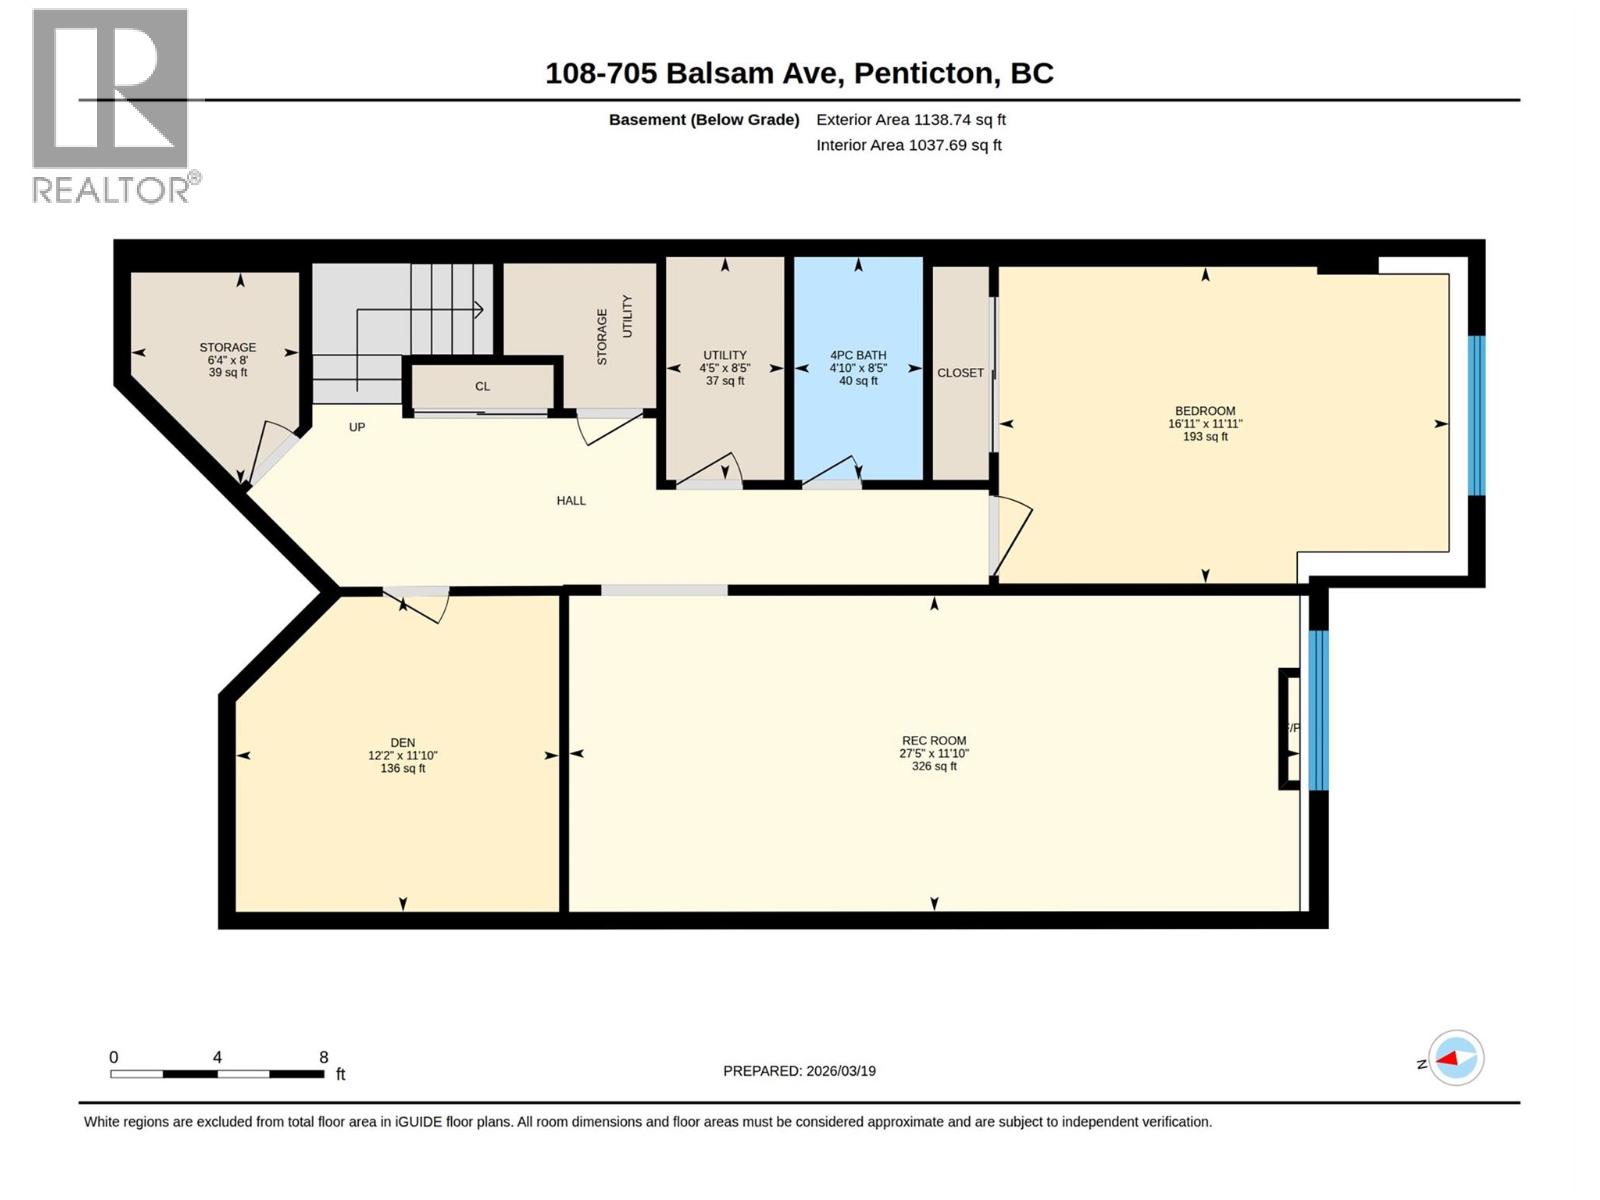
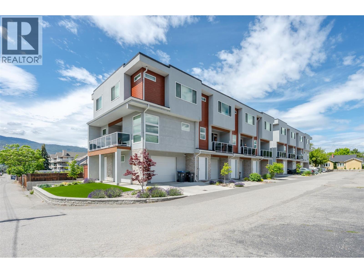
Spacious townhouse in a desirable gated community.  With nearly 3000 square feet, this townhouse offers 4 bedrooms plus a den and 3.5 bathrooms, including a private ensuite for the primary bedroom and a powder room for guests on the main level.  In addition to the primary suite, the main level includes a well-appointed kitchen with a large peninsula, hardwood and tile floors, a spacious dining room, a gas fireplace in the living room and a conveniently located laundry room. Upstairs are two large bedrooms, a full bathroom and a comfortable sitting area at the top stair landing with a skylight and an extra window, making it a perfect reading nook. The lower level offers a huge bedroom a very large rec room, a den and tons of storage room. Exterior features include a covered patio overlooking the green space, a true double garage measuring approximately 26 ft x 21 ft with two separate garage doors. This unit has a forced air furnace, central air new in 2021 and a built-in vacuum. This is a great unit for those wishing to age in place, for those with a large family, or for those who want a ""lock and go"" unit without compromising on square footage.  No age restriction, rentals allowed, pets allowed with restrictions. Check out the virtual tour online and book your private viewing today. (id:44056)

Property Details

Full Address:
705 Balsam Avenue Unit# 108, Penticton, British Columbia
Price:
$ 669,900
MLS Number:
10391480
List Date:
June 15th, 2026
Year Built:
2003
Taxes:
$ 4,168

Interior Features

Bedrooms:
4
Bathrooms:
4
Half Bedrooms:
1
Total Rooms:
Appliances:
Washer, Refrigerator, Dishwasher, Range, Dryer, Microwave
Flooring:
Tile, Hardwood, Carpeted
Air Conditioning:
Central air conditioning
Heating:
Forced air, See remarks

Building Features

Storeys:
3
Sewer:
Municipal sewage system
Water:
Municipal water
Roof:
Asphalt shingle, Unknown
Exterior:
Brick, Stucco
Garage:
Attached Garage
Garage Spaces:
2
Ownership Type:
Condo/Strata
Taxes:
$ 4,168
Stata Fees:
$ 519
Stata Fee Frequency:
Monthly

Floors

Finished Area:
2996 sq.ft.

Land

Lot Features:
Balcony, Jacuzzi bath-tub, Two Balconies

Neighbourhood Features

Amenities Nearby:
Pets Allowed, Pet Restrictions, Pets Allowed With Restrictions

Ratings

Commercial Info

Neighbourhood Details

Location

Mortgage Calculator

powered by Ratehub.ca

ATTENTION REALTORS®

Claim your
Realtor® Profile

Join thousands of homebuyers using RealEstateGuide.com every month. Showcase your listings, contact details, website, and social media with a professional REALTOR® profile. Claim yours today!

Get started in less than 2 minutes.

  • Featured on RealEstateGuide.com
  • Reach buyers and sellers across BC
  • Professional REALTOR® profile
  • Upgrade anytime with print & digital advertising
CHOOSE YOUR PROFILE PACKAGE
Copyright © Real Estate Guide 2026 | Legal | Sitemap
Area Modal Trigger
X