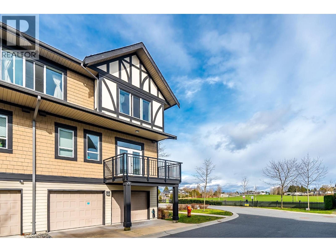
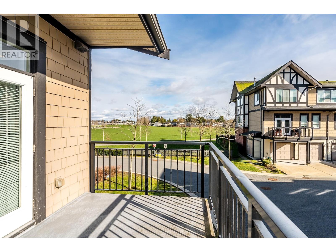
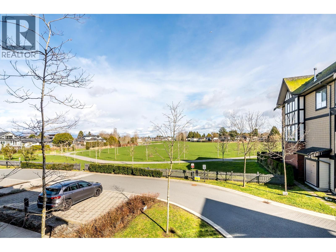
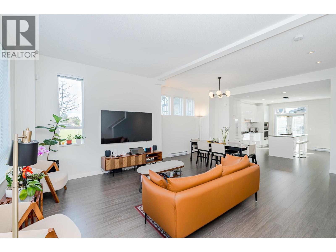
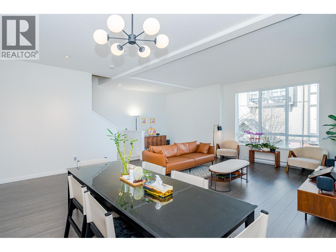
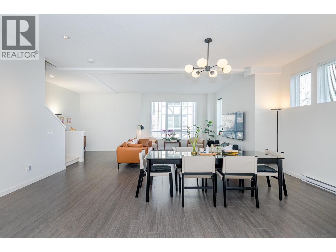
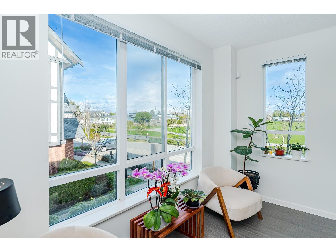
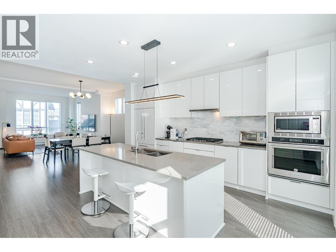
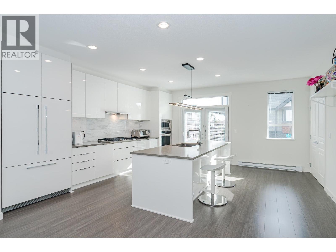
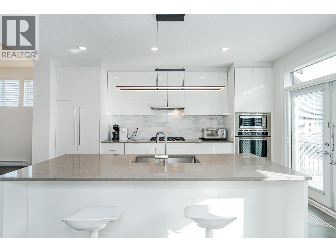
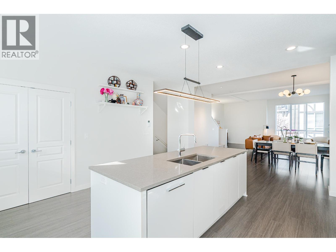
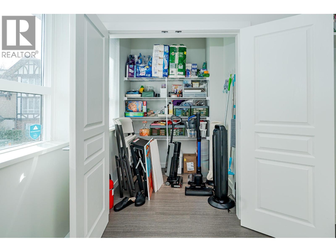
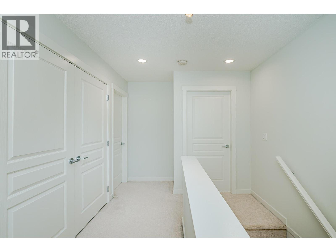
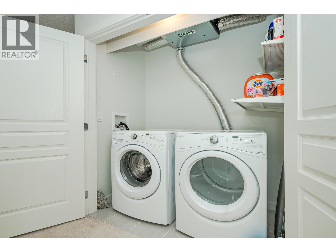
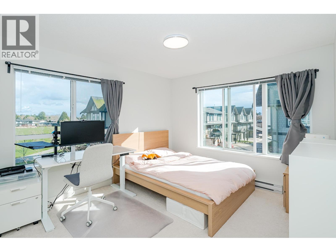
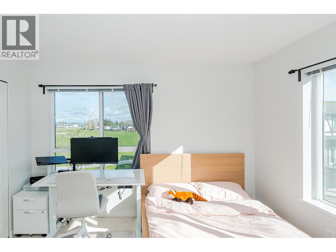
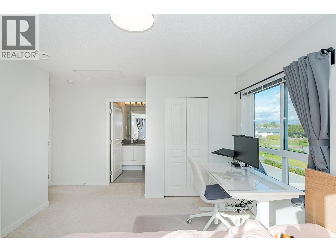
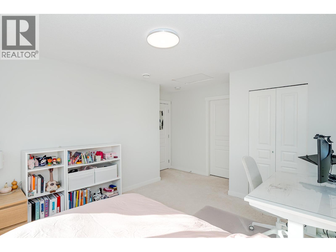
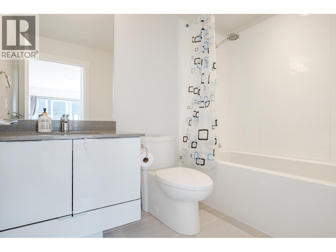
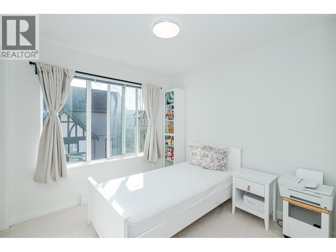
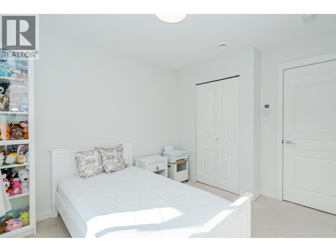
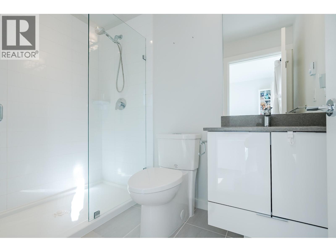
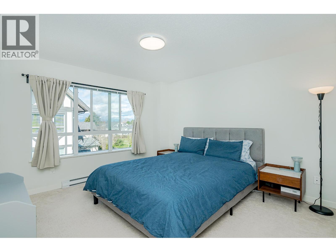
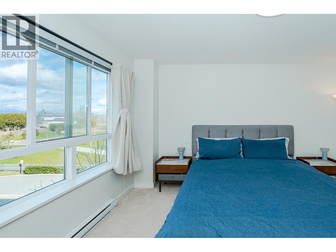
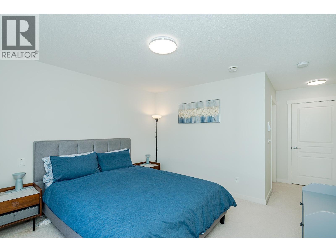
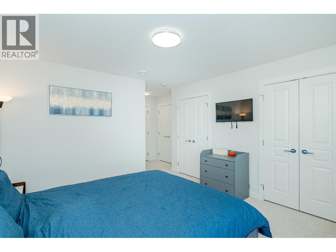
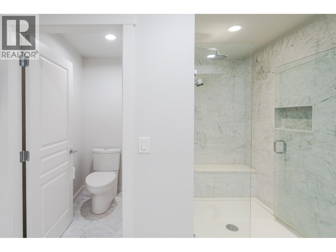
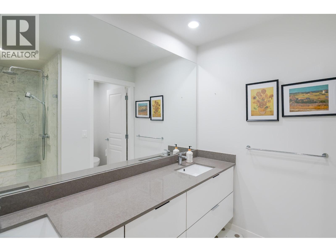
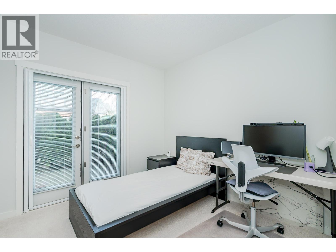
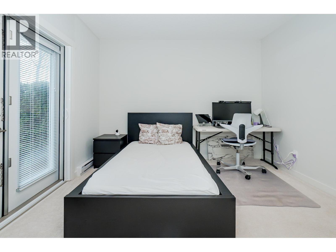
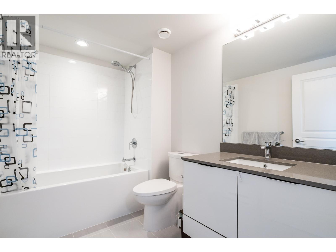
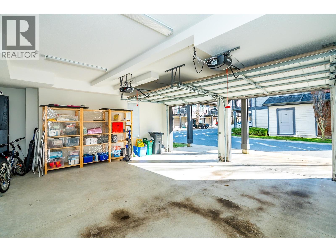
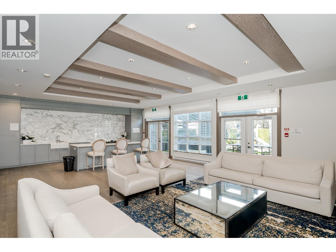
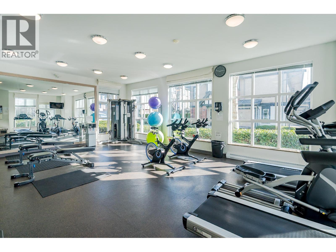
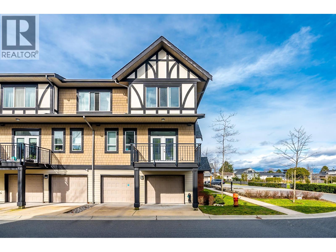
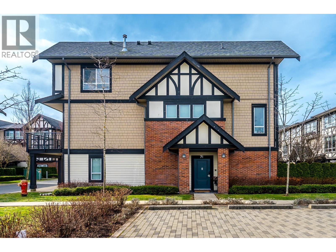
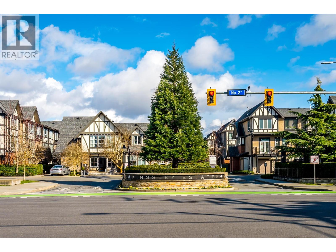
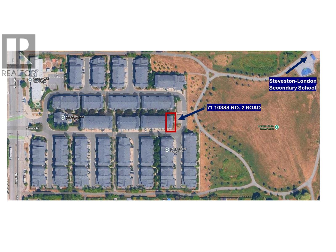
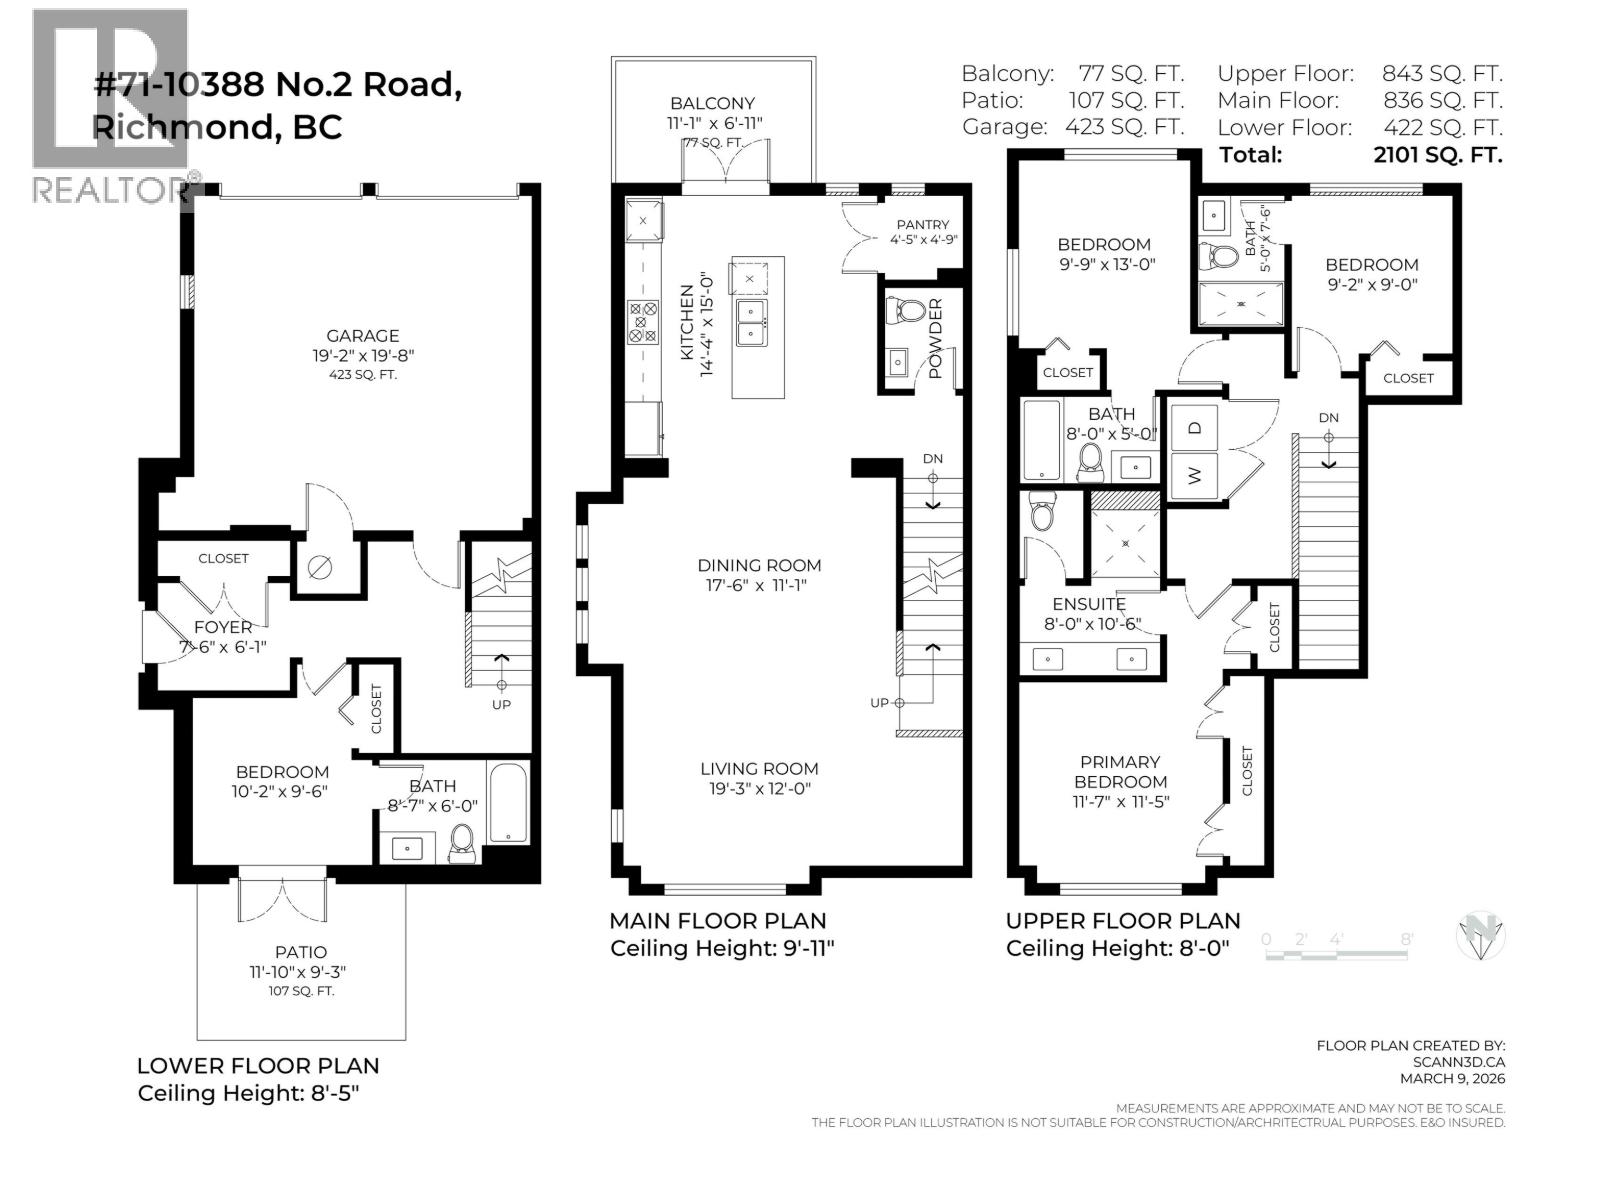
CORNER+PARKVIEW+2100SF townhome at Kingsley Estates by Polygon in Richmond´s sought after Woodwards neighborhood, offering refined Parkside living with amazing views of the park. Over 2100 SF of interior space, this 4 bed residence lives like a single family home. All bedrooms feature their own ensuite bathroom for exceptional comfort and privacy. The main level offers near 10ft ceilings and a gourmet kitchen with large island, walk in pantry, premium appliances, gas cooktop and wall oven. The primary ensuite features heated flooring and double sinks. Spacious side by side 2 car garage. East exposure. Enjoy exclusive access to the private clubhouse with gym, social lounge, kids play area and daycare at the entrance. School catchment Steveston London Secondary & James McKinney Elementary. (id:44056)

Property Details

Full Address:
71 10388 NO. 2 ROAD, Richmond, British Columbia
Price:
$ 1,469,888
MLS Number:
R3167210
List Date:
September 18th, 2026
Year Built:
2017
Taxes:
$ 5,691
Listing Tax Year:
2025

Interior Features

Bedrooms:
4
Bathrooms:
5
Appliances:
All
Interior Features:
Daycare, Exercise Centre, Laundry - In Suite
Heating:
Baseboard heaters

Building Features

Garage:
Garage, Visitor Parking
Garage Spaces:
4
Security:
Smoke Detectors, Sprinkler System-Fire
Ownership Type:
Condo/Strata
Taxes:
$ 5,691
Stata Fees:
$ 509
Stata Fee Frequency:
Monthly

Floors

Finished Area:
2101 sq.ft.

Land

View:
View
Lot Features:
Central location, Cul-de-sac

Neighbourhood Features

Amenities Nearby:
Pets Allowed With Restrictions

Ratings

Commercial Info

Neighbourhood Details

Location

Mortgage Calculator

powered by Ratehub.ca
Is this your listing?Advertise With Us!

ATTENTION REALTORS®

Claim your
Realtor® Profile

Join thousands of homebuyers using RealEstateGuide.com every month. Showcase your listings, contact details, website, and social media with a professional REALTOR® profile. Claim yours today!

Get started in less than 2 minutes.

  • Featured on RealEstateGuide.com
  • Reach buyers and sellers across BC
  • Professional REALTOR® profile
  • Upgrade anytime with print & digital advertising
CHOOSE YOUR PROFILE PACKAGE
Copyright © Real Estate Guide 2026 | Legal | Sitemap
Area Modal Trigger
X