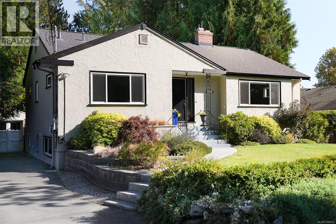
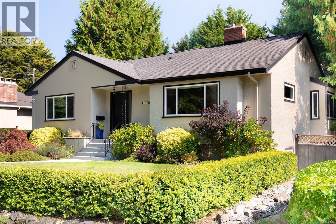
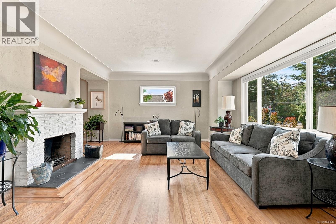
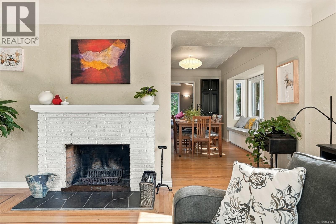
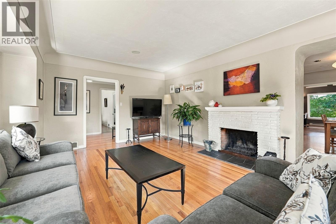
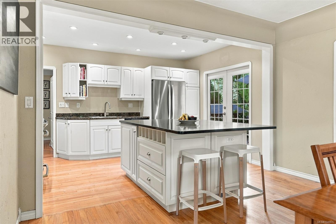
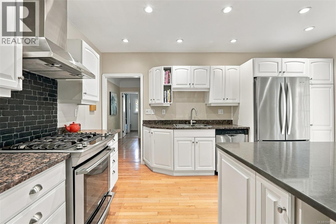
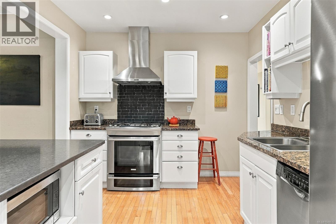
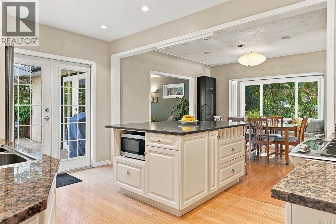
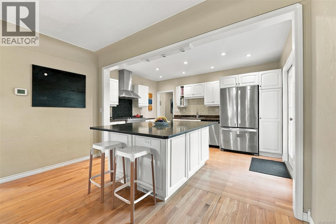
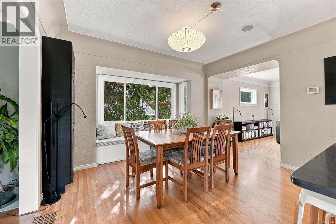
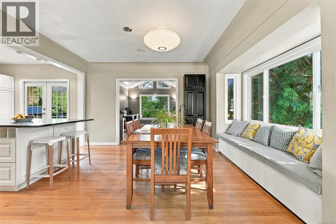
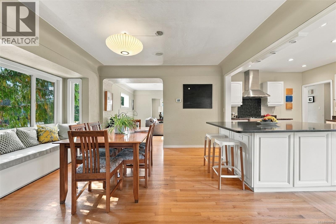
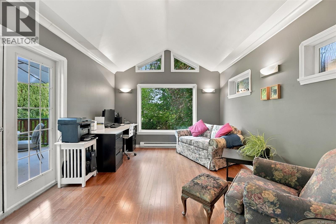
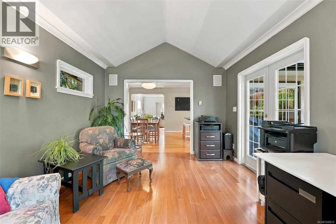
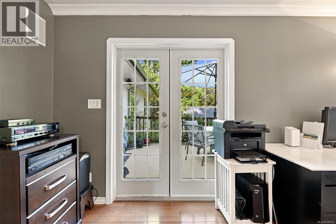
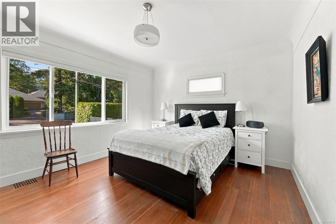
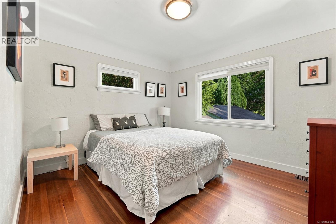
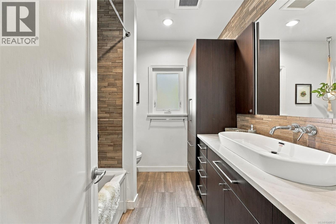
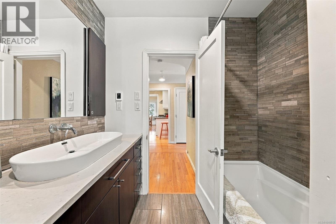
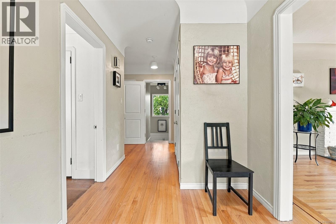
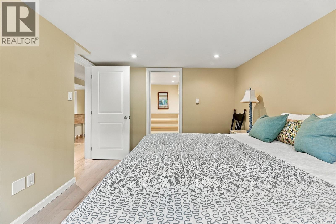
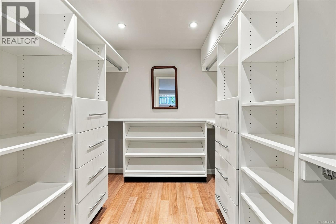
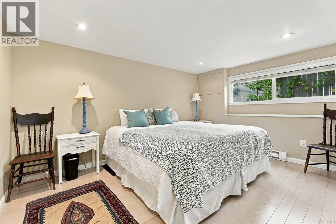
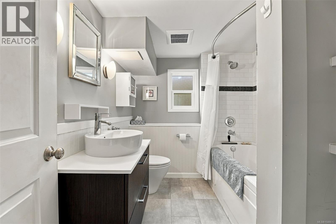
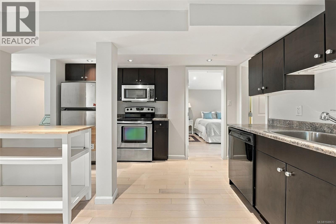
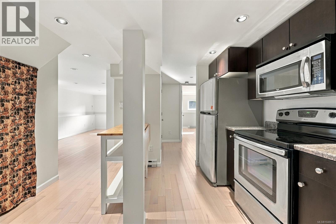
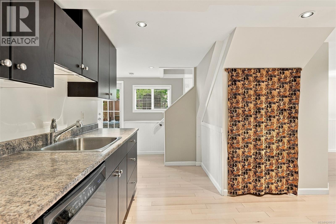
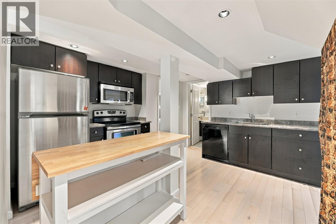
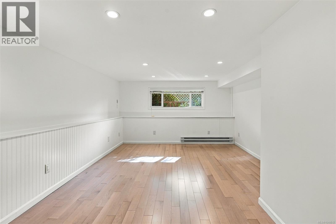
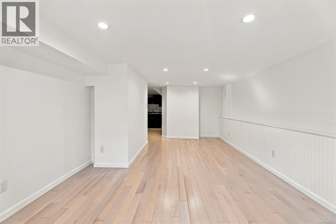
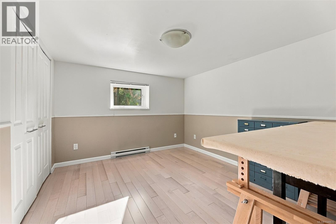
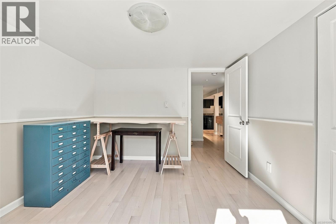
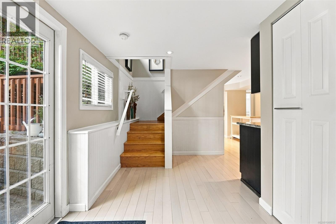
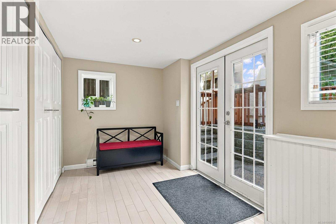
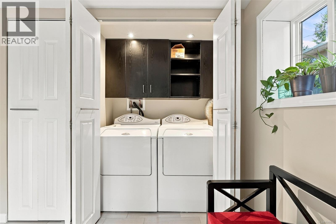
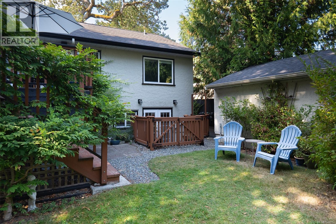
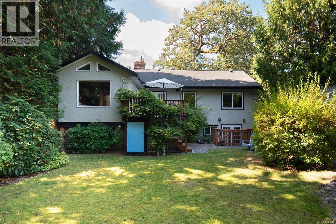
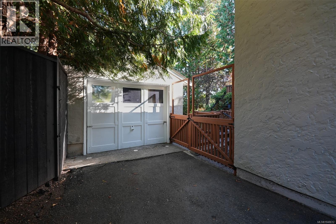
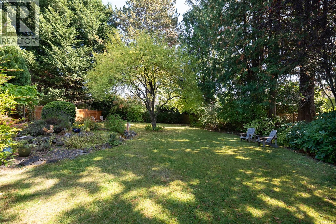
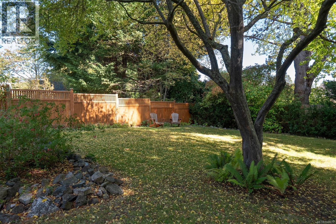
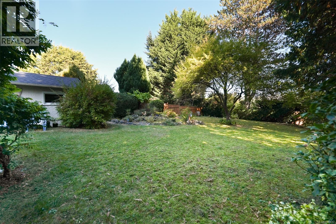
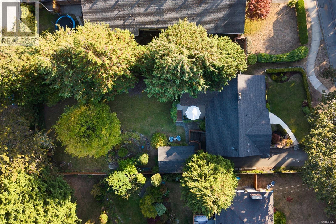
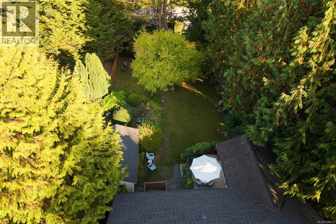
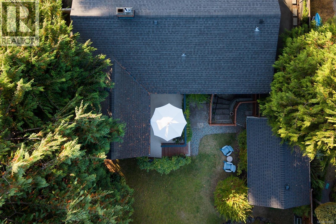
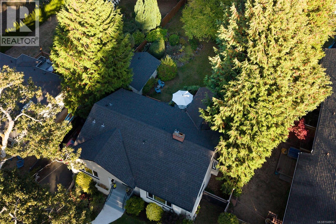
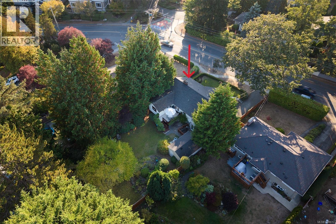
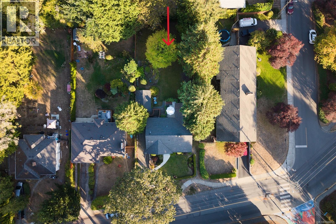
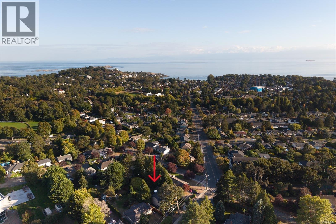
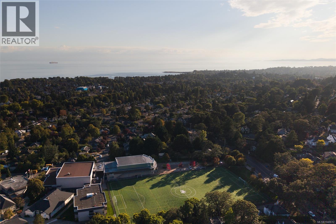
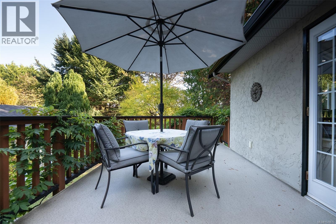
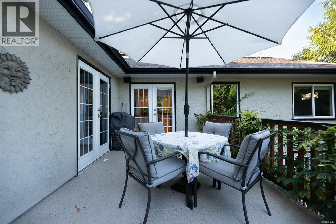
Move-in ready and beautifully updated, this Fairfield family home sits set back and elevated from the street for privacy on a large, deep 10,000+ sq ft lot. A bright, walk-out legal 2-bed + den suite offers full-size laundry and stainless appliances, ideal for extended family or rental income. Extensive upgrades over the years include a gas furnace, tankless HW, updated wiring, attic insulation, and lighting. The main floor offers a flexible layout with two spacious living areas, oak floors with mahogany inlay, and a modern kitchen featuring Caesarstone counters, a gas range and large central island. The updated main bath boasts radiant heated floors, quartz counters and vessel sink. The suite's spacious primary includes a walk-in closet. Outside, a sunny deck overlooks the large, private, park-like backyard and detached garage/workshop. Walk to Fairfield Plaza and Oak Bay Ave shops, top schools, and the waterfront. A rare offering of space, character and turnkey convenience in one of Victoria's most sought-after neighbourhoods. (id:44056)

Property Details

Full Address:
711 Richmond Ave, Victoria, British Columbia
Price:
$ 1,625,000
MLS Number:
1048612
List Date:
September 25th, 2026
Lot Size:
10624 sq.ft.
Year Built:
1952
Taxes:
$ 9,146

Interior Features

Bedrooms:
4
Bathrooms:
2
Total Rooms:
Main level
Entrance
8 x 7 feet
Living room
14 x 20 feet
Dining room
13 x 12 feet
Kitchen
14 x 13 feet
Family room
14 x 11 feet
Primary Bedroom
12 x 14 feet
Bedroom
11 x 12 feet
Laundry room
5 x 4 feet
Lower level
Living room
12 x 21 feet
Kitchen
11 x 13 feet
Entrance
7 x 14 feet
Bedroom
10 x 12 feet
Bedroom
10 x 13 feet
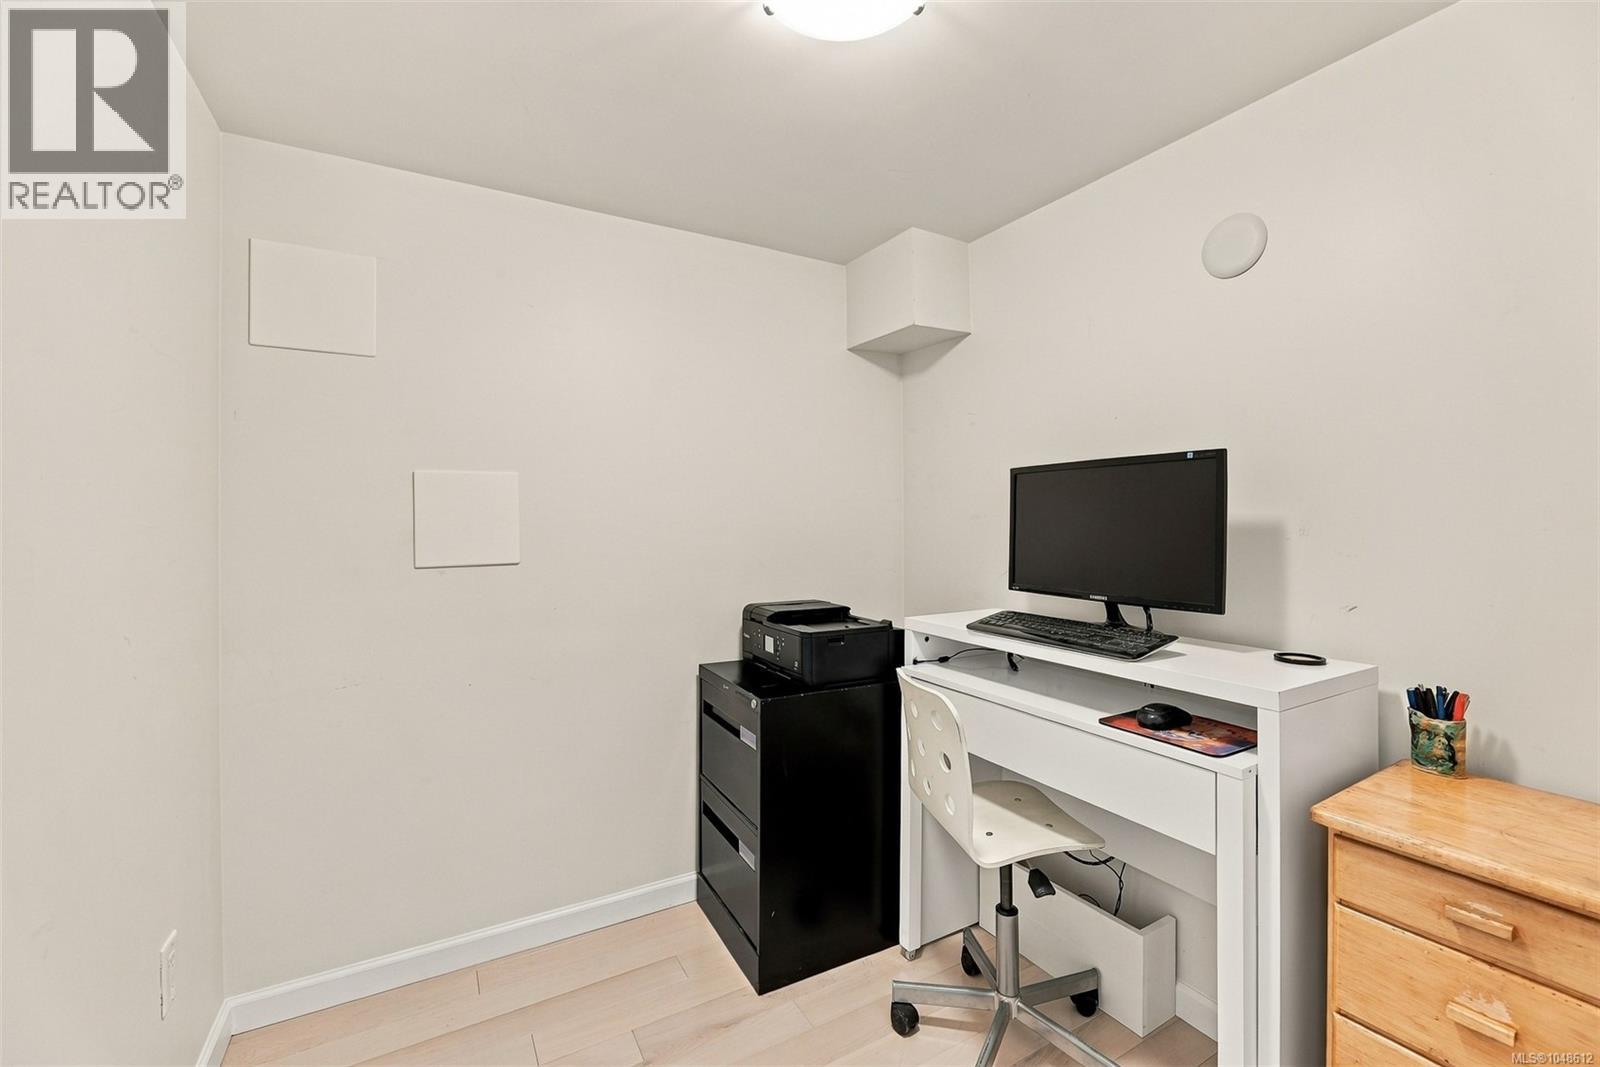
Den
6 x 7 feet
Patio
11 x 8 feet
Laundry room
6 x 4 feet
Appliances:
Washer, Refrigerator, Range - Gas, Dishwasher, Dryer, Microwave
Air Conditioning:
None
Heating:
Baseboard heaters, Electric, Natural gas
Fireplaces:
1

Building Features

Zoning:
Residential
Garage:
Garage
Garage Spaces:
1
Ownership Type:
Freehold
Taxes:
$ 9,146

Floors

Finished Area:
2692 sq.ft.

Land

Lot Size:
10624 sq.ft.
Lot Features:
Other

Neighbourhood Features

Ratings

Commercial Info

Neighbourhood Details

Location

Mortgage Calculator

powered by Ratehub.ca
Is this your listing?Advertise With Us!

ATTENTION REALTORS®

Claim your
Realtor® Profile

Join thousands of homebuyers using RealEstateGuide.com every month. Showcase your listings, contact details, website, and social media with a professional REALTOR® profile. Claim yours today!

Get started in less than 2 minutes.

  • Featured on RealEstateGuide.com
  • Reach buyers and sellers across BC
  • Professional REALTOR® profile
  • Upgrade anytime with print & digital advertising
CHOOSE YOUR PROFILE PACKAGE
Copyright © Real Estate Guide 2026 | Legal | Sitemap
Area Modal Trigger
X