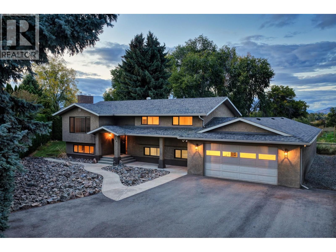
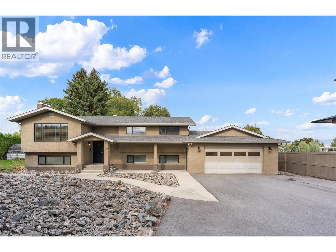
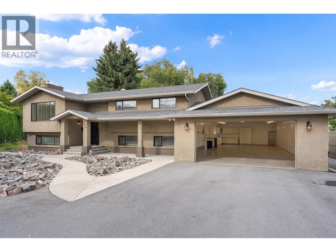
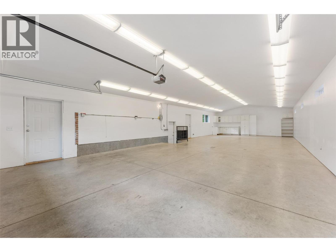
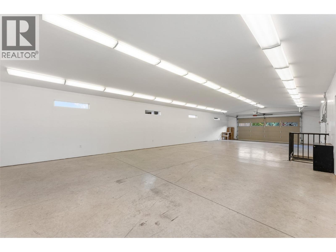
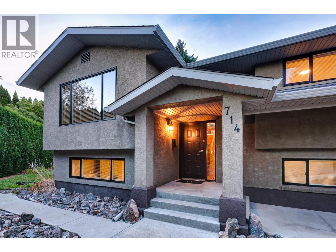
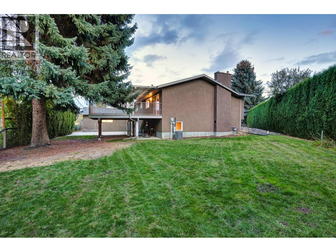
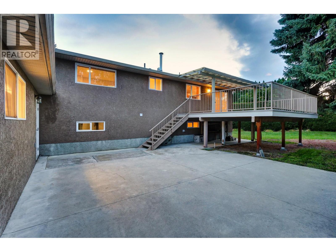
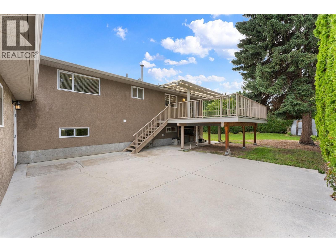
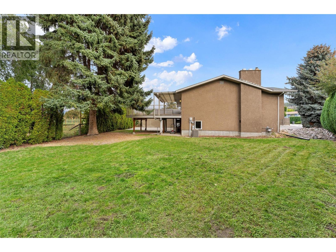
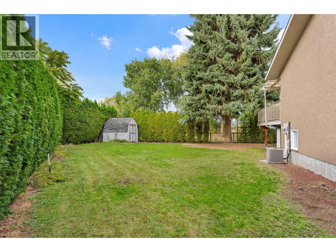
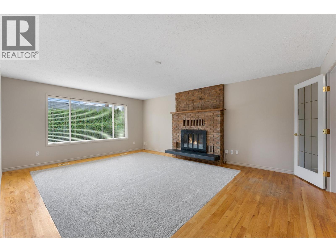
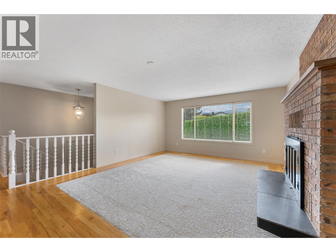
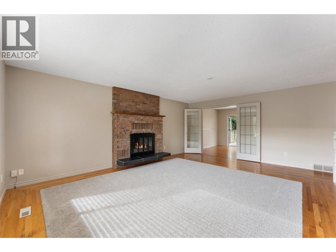
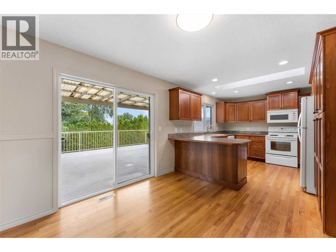
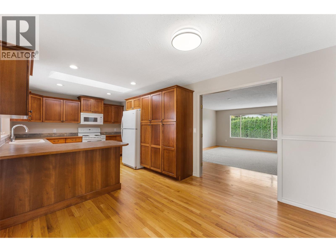
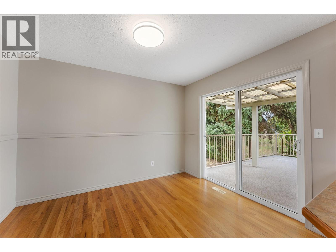
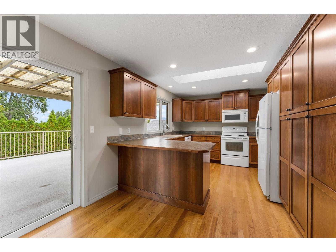
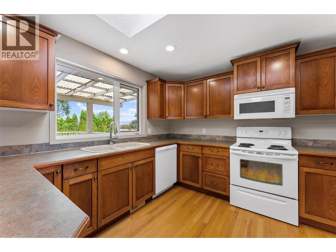
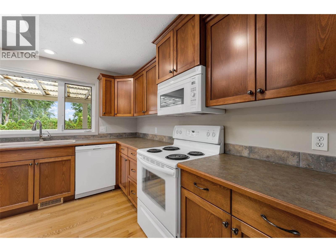
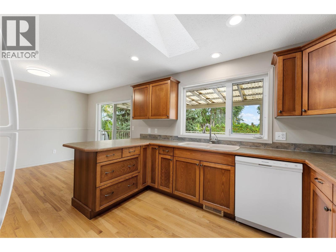
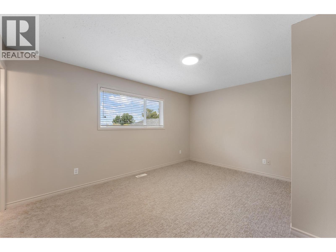
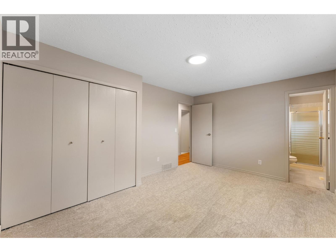
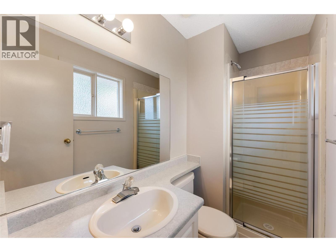
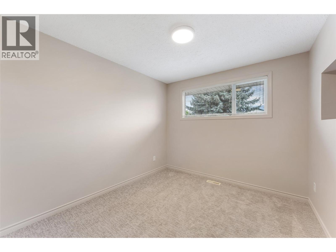
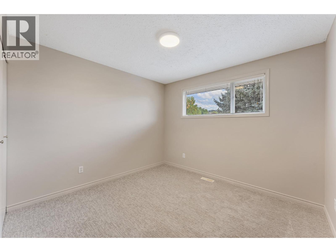
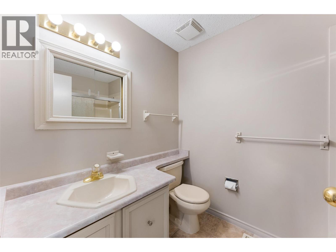
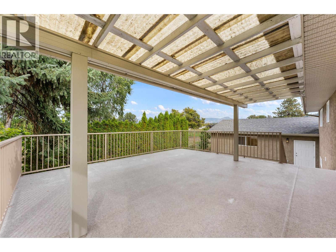
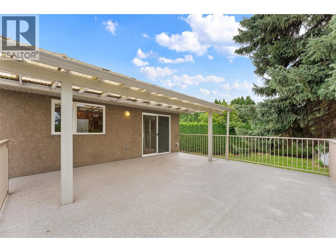
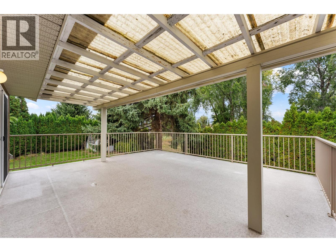
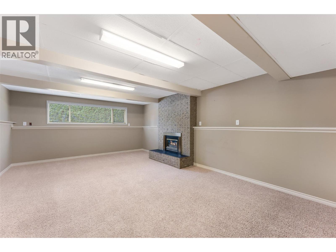
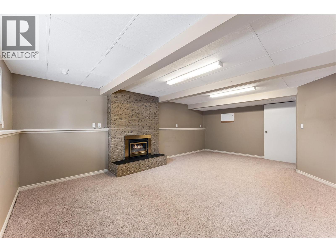
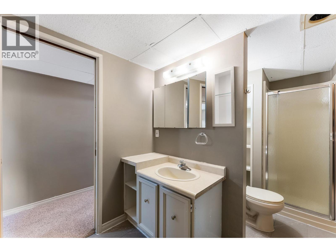
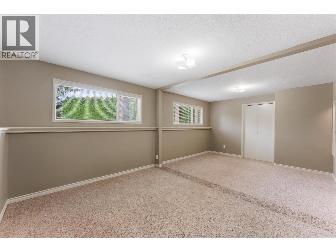
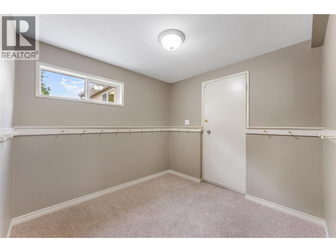
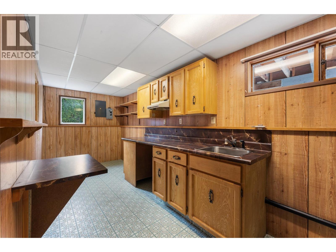
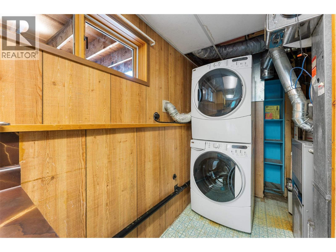
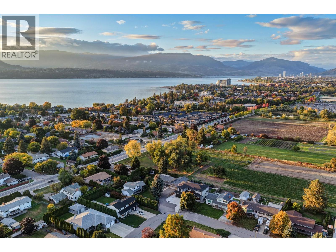
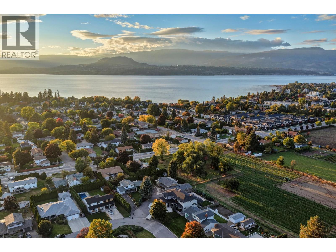
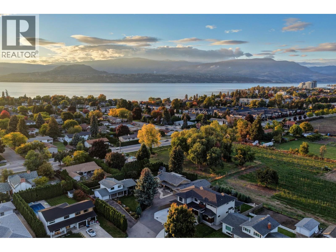
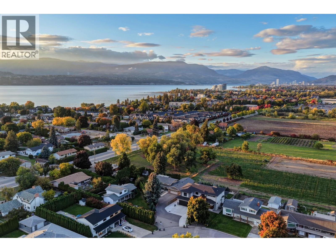
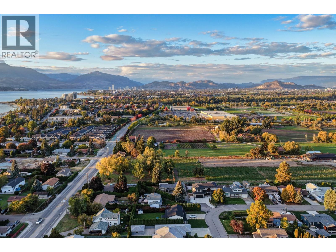
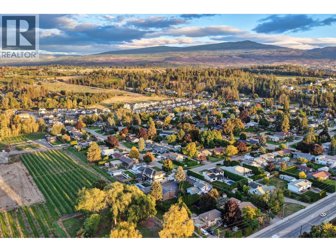
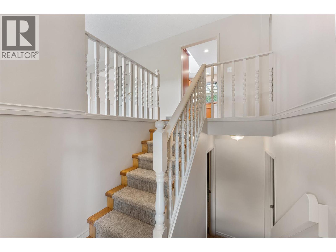
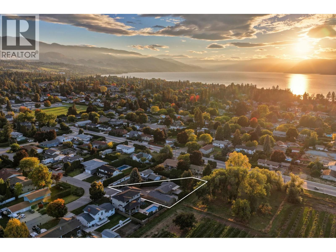
Tucked along a quiet Lower Mission side street, this well-kept home offers a private setting backing onto peaceful ALR land, just a five-minute walk from Dorothea Walker Elementary and close to Hobson Beach Park. A standout feature of this home is the extended tandem six-car garage and 22 ft. X 56 ft. workshop. Built for serious projects, it offers a dedicated 120-amp panel, 220V power, 16 standard outlets plus a ceiling outlet, 34-panel fluorescent lighting, built-in storage, four transom windows, and side access to a large concrete work pad. Designed to accommodate boats, trailers, classic cars or substantial equipment while preserving room for work benches and storage. The main level is designed for everyday comfort featuring hardwood floors, a bright living room complete with a wood-burning fireplace, and a kitchen with a skylight, breakfast bar, and sliding doors that lead to the covered deck. From the dining area, step outside to a generous, partially covered outdoor space overlooking the backyard with an orchard backdrop. The primary bedroom enjoys the same peaceful outlook, while two additional bedrooms complete the main floor. Below, a spacious family room with a gas fireplace, an additional bedroom and bathroom, laundry, and roughed-in kitchen plumbing create potential for a future in-law suite. An oversized driveway provides parking for up to six more vehicles. (id:44056)

Property Details

Full Address:
714 Turner Road, Kelowna, British Columbia
Price:
$ 1,179,500
MLS Number:
10402686
List Date:
October 5th, 2026
Lot Size:
0.27 ac
Year Built:
1980
Taxes:
$ 5,033

Interior Features

Bedrooms:
4
Bathrooms:
3
Total Rooms:
Appliances:
Washer, Refrigerator, Range - Electric, Dryer, Hood Fan
Flooring:
Carpeted, Linoleum, Vinyl, Wood
Air Conditioning:
Central air conditioning
Heating:
Forced air, See remarks
Fireplaces:
2
Fireplace Type:
Gas, Unknown

Building Features

Storeys:
2
Sewer:
Municipal sewage system
Water:
Municipal water
Roof:
Asphalt shingle, Unknown
Exterior:
Stucco
Garage:
Attached Garage, Oversize, See Remarks, Heated Garage, Additional Parking
Garage Spaces:
12
Ownership Type:
Freehold
Taxes:
$ 5,033

Floors

Finished Area:
2367 sq.ft.

Land

Lot Size:
0.27 ac
Lot Features:
Balcony

Neighbourhood Features

Ratings

Commercial Info

Neighbourhood Details

Location

Mortgage Calculator

powered by Ratehub.ca
Is this your listing?Advertise With Us!

ATTENTION REALTORS®

Claim your
Realtor® Profile

Join thousands of homebuyers using RealEstateGuide.com every month. Showcase your listings, contact details, website, and social media with a professional REALTOR® profile. Claim yours today!

Get started in less than 2 minutes.

  • Featured on RealEstateGuide.com
  • Reach buyers and sellers across BC
  • Professional REALTOR® profile
  • Upgrade anytime with print & digital advertising
CHOOSE YOUR PROFILE PACKAGE
Copyright © Real Estate Guide 2026 | Legal | Sitemap
Area Modal Trigger
X