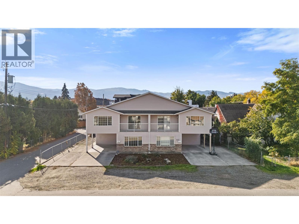
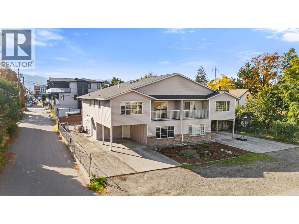
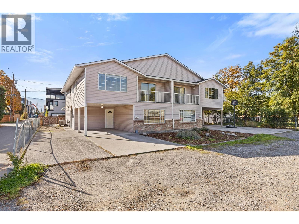
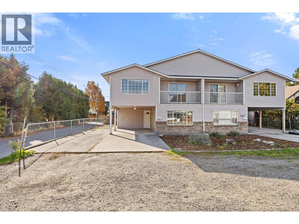
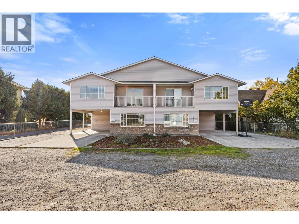
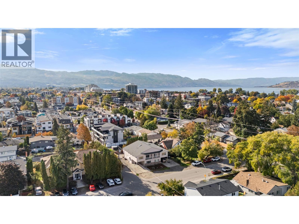
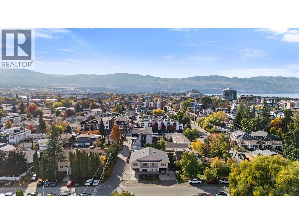
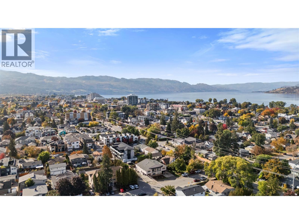
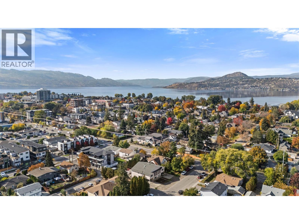
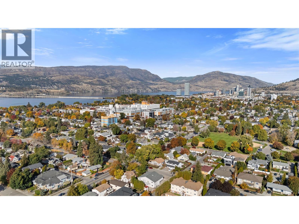
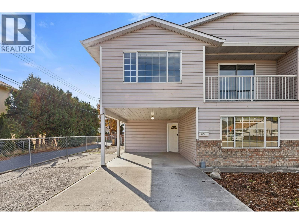
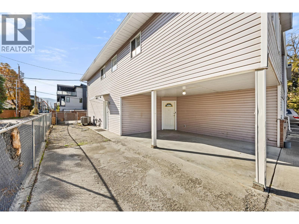
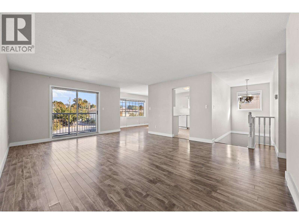
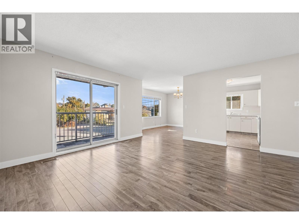
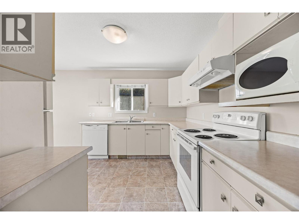
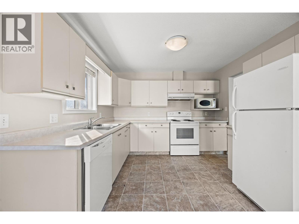
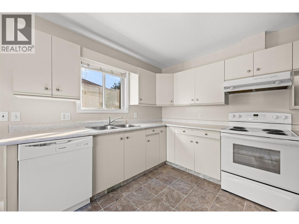
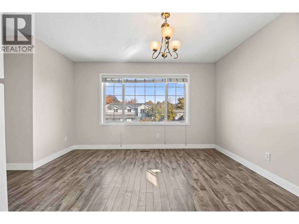
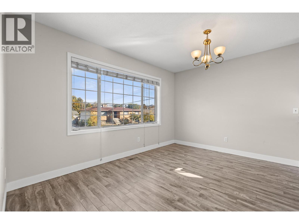
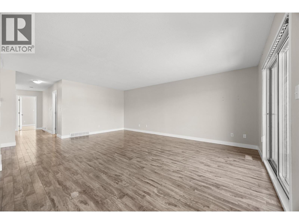
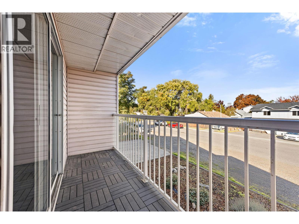
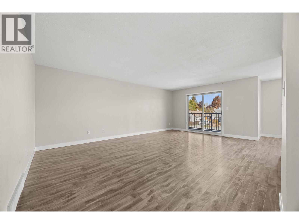
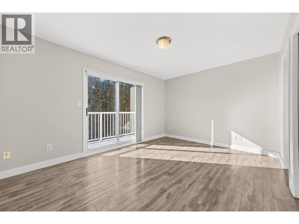
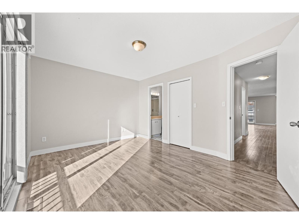
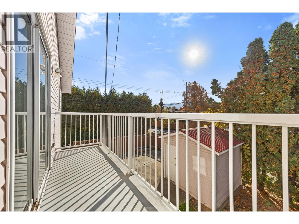
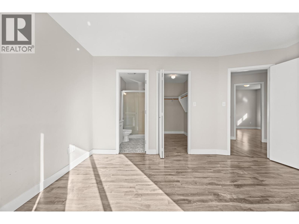
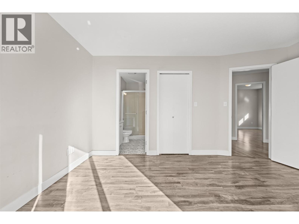
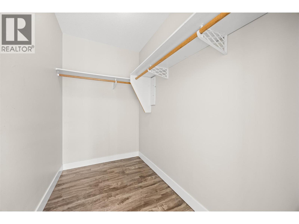
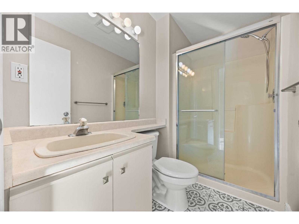
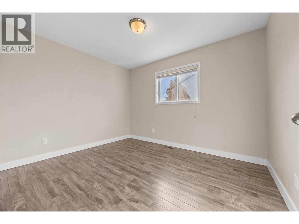
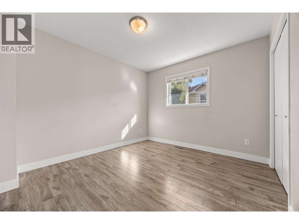
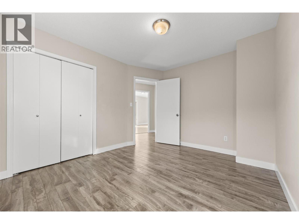
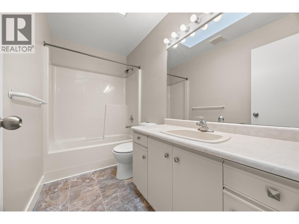
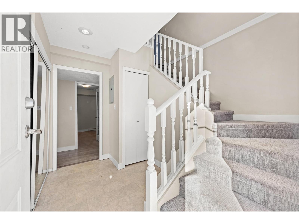
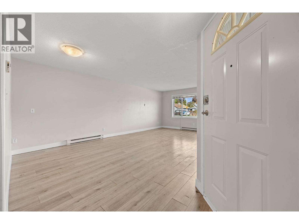
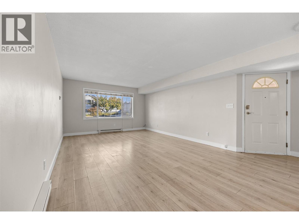
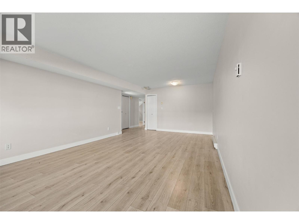
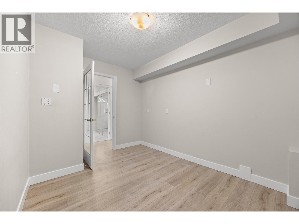
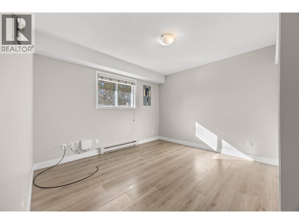
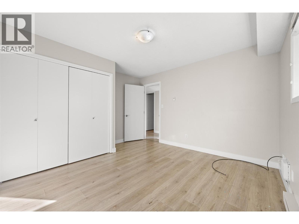
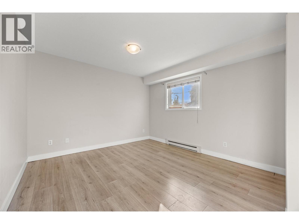
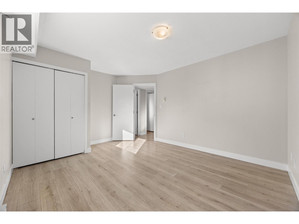
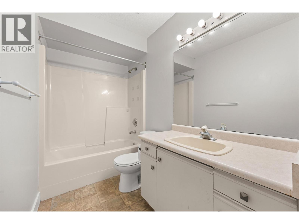
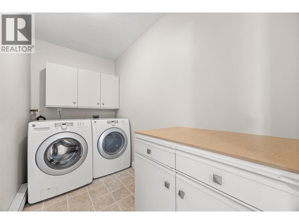
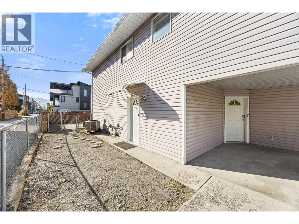
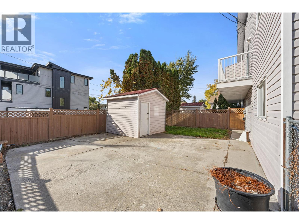
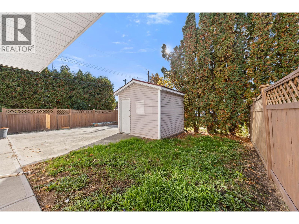
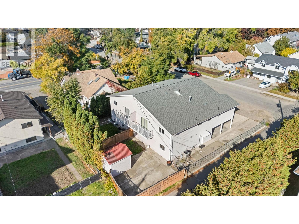
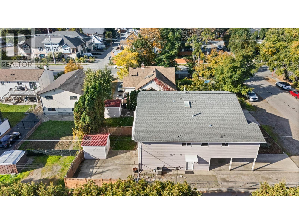
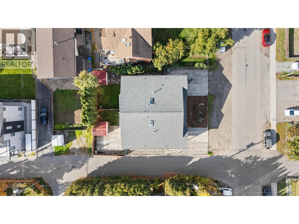
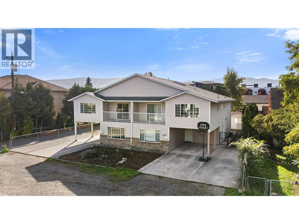
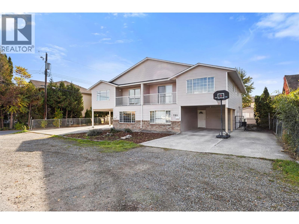
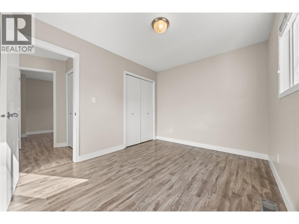
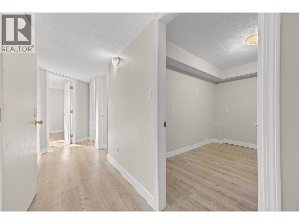
Great location just minutes from the hospital! This 5-bedroom plus den, 3-bathroom half duplex offers plenty of space for families, with a functional layout and room for everyone. The main living area features a good-sized kitchen and living room, while the lower level includes a rec room, a den and two additional bedrooms, ideal for guests, teenagers or a home office. Laminate flooring throughout the main areas, with carpet on the stairs. Outside, enjoy a small yard with patio space and a storage shed. Parking includes a single-car carport plus additional space for two vehicles, providing a total of three parking spots. The owners own both sides of the duplex, offering a unique opportunity to purchase one side or both. Both units are the same in square footage and layout, just some differences to flooring etc. Please note: This unit is tenanted, and all viewings will be conducted in Unit 725 only, which offers the same layout and size to the unit being marketed. A great opportunity for families or investors seeking a property in a convenient location close to the hospital and everyday amenities. (721 won’t be viewed until we have an accepted offer with subject to viewing). The photos and virtual tour on this listing are of unit 725, which is the same layout, same square footage but the flooring will differ. (id:44056)

Property Details

Full Address:
721 Francis Avenue, Kelowna, British Columbia
Price:
$ 724,900
MLS Number:
10403765
List Date:
October 19th, 2026
Lot Size:
0.09 ac
Year Built:
1991
Taxes:
$ 3,577

Interior Features

Bedrooms:
5
Bathrooms:
3
Total Rooms:
Air Conditioning:
Central air conditioning
Heating:
Baseboard heaters, Forced air, Electric, See remarks

Building Features

Architectural Style:
Other
Storeys:
2
Sewer:
Municipal sewage system
Water:
Municipal water
Roof:
Asphalt shingle, Unknown
Garage:
Carport, Other
Garage Spaces:
3
Ownership Type:
Condo/Strata
Taxes:
$ 3,577
Stata Fee Frequency:
Monthly

Floors

Finished Area:
2413 sq.ft.

Land

Lot Size:
0.09 ac

Neighbourhood Features

Ratings

Commercial Info

Neighbourhood Details

Location

Mortgage Calculator

powered by Ratehub.ca
Is this your listing?Advertise With Us!

ATTENTION REALTORS®

Claim your
Realtor® Profile

Join thousands of homebuyers using RealEstateGuide.com every month. Showcase your listings, contact details, website, and social media with a professional REALTOR® profile. Claim yours today!

Get started in less than 2 minutes.

  • Featured on RealEstateGuide.com
  • Reach buyers and sellers across BC
  • Professional REALTOR® profile
  • Upgrade anytime with print & digital advertising
CHOOSE YOUR PROFILE PACKAGE
Copyright © Real Estate Guide 2026 | Legal | Sitemap
Area Modal Trigger
X