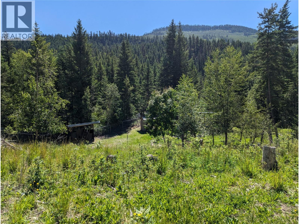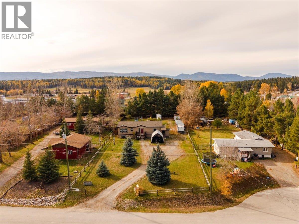
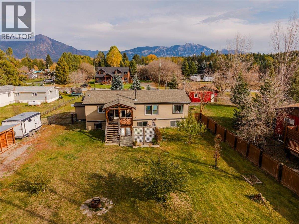
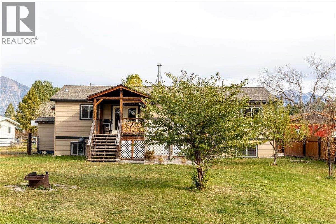
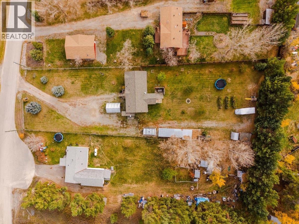
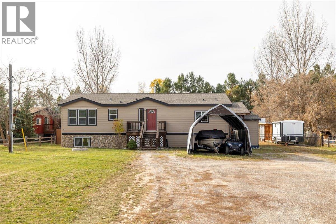
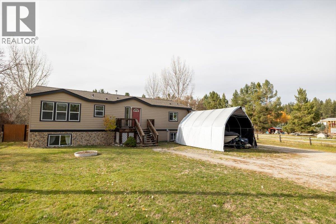
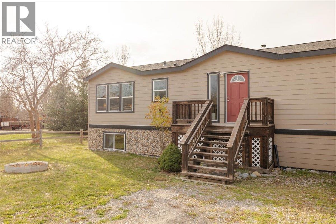
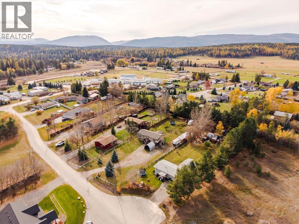
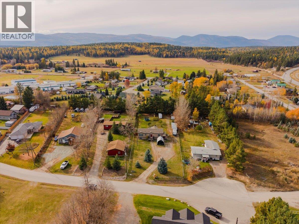
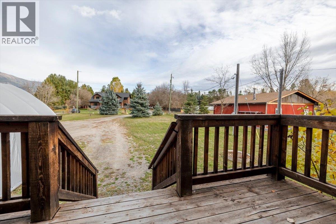
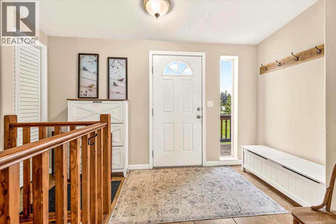
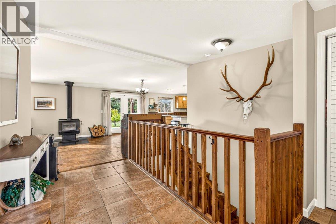
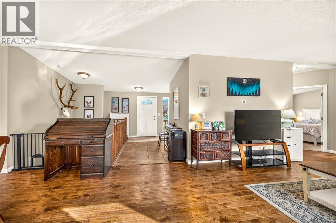
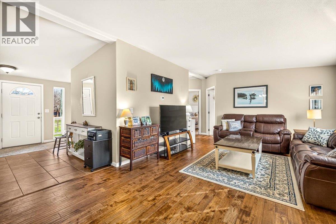
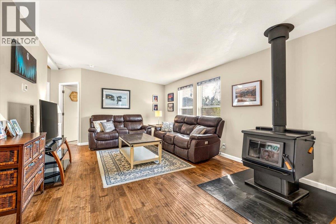
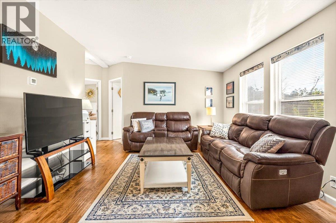
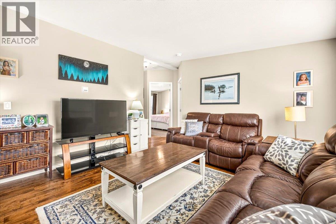
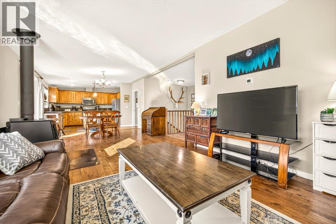
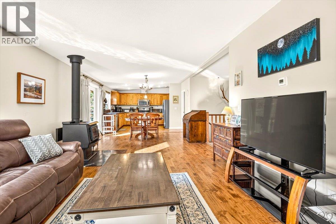
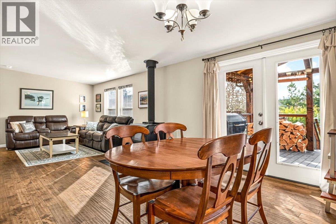
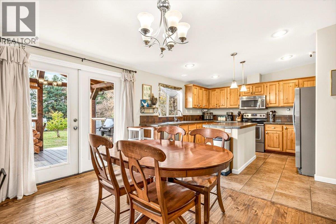
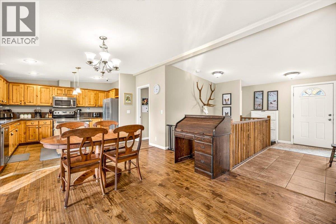
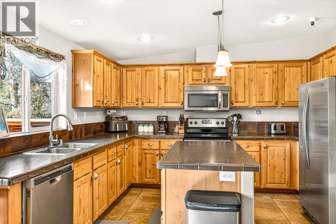
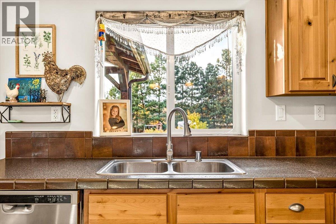
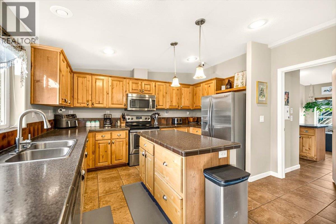
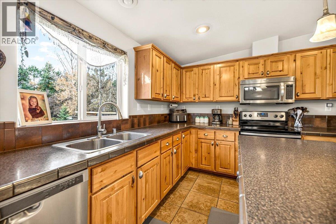
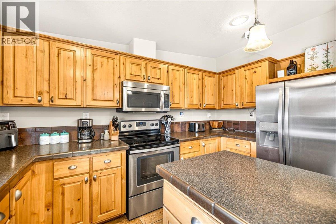
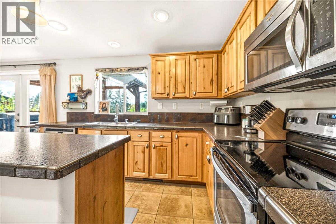
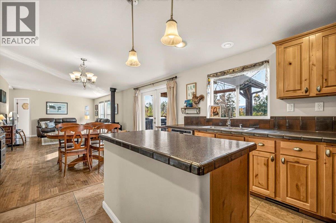
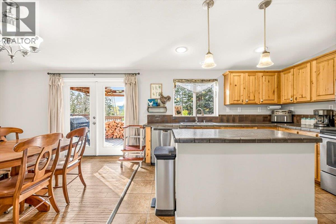
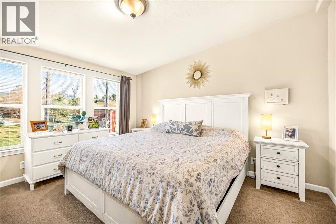
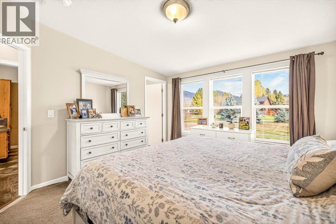
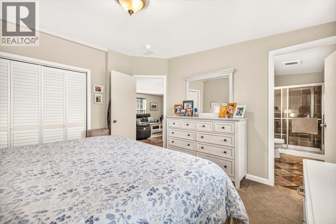
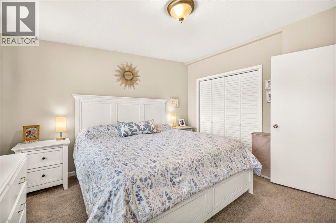
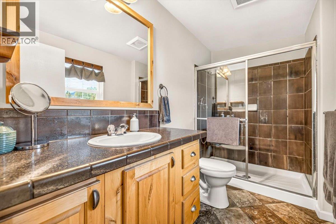
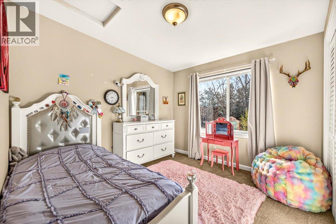
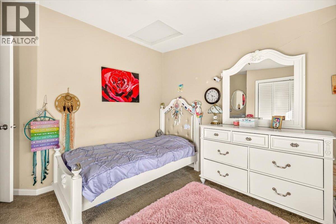
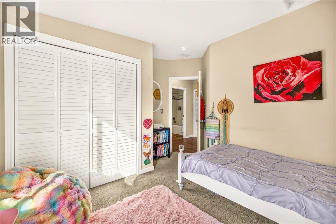
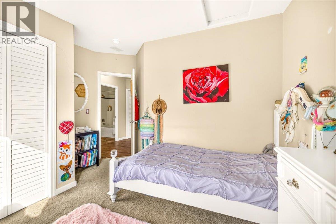
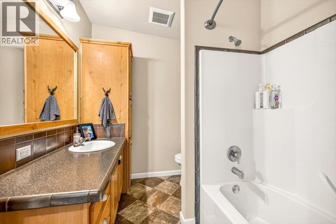
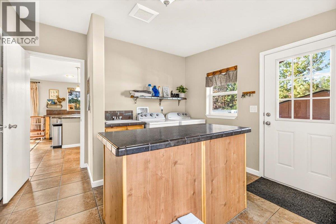
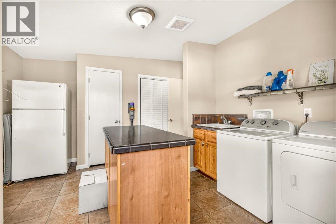
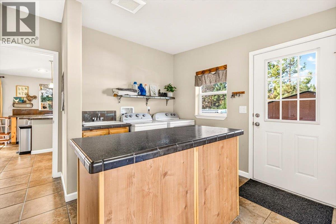
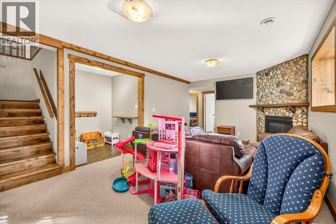
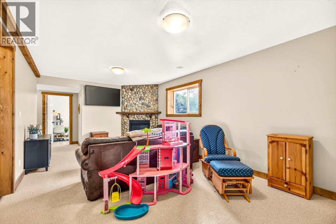
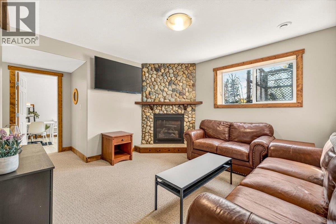
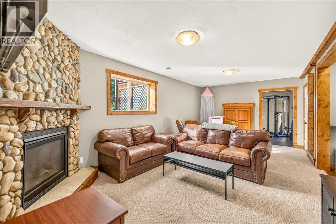
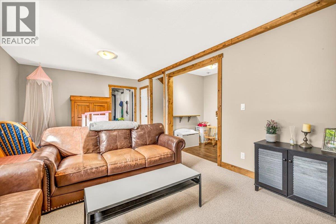
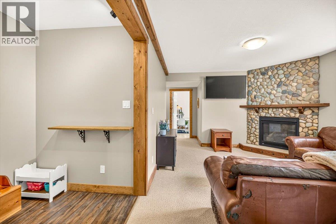
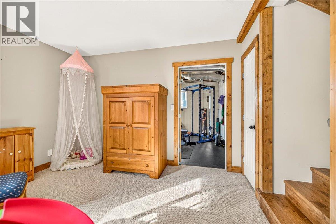
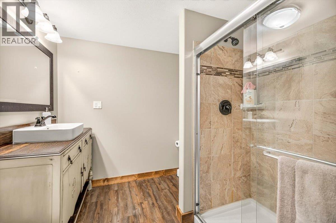
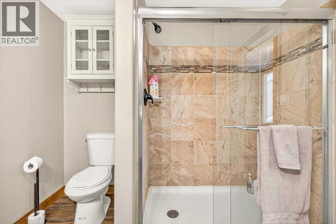
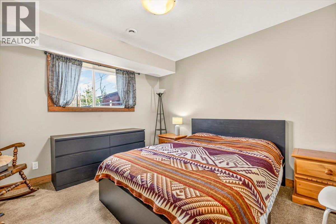
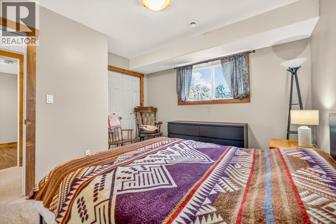
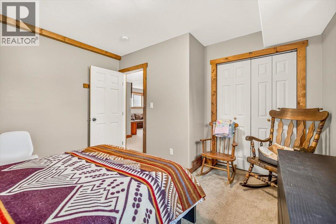
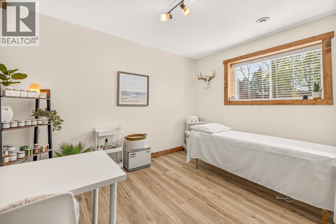
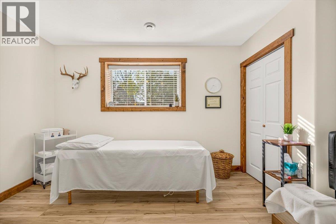
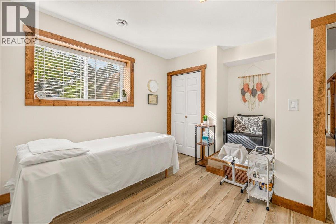
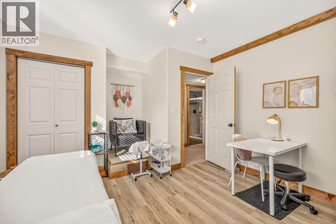
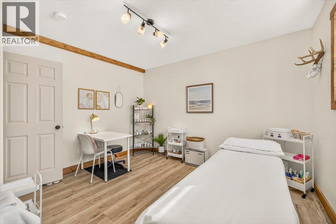
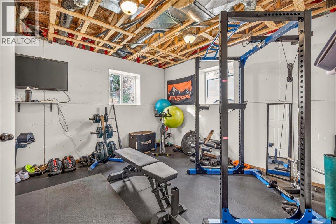
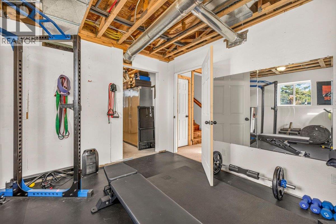
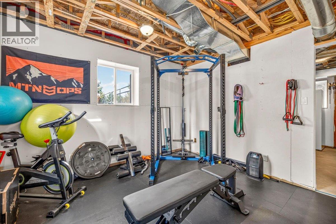
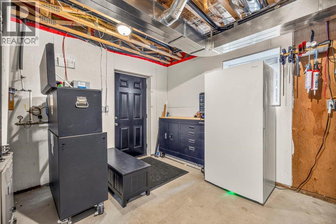
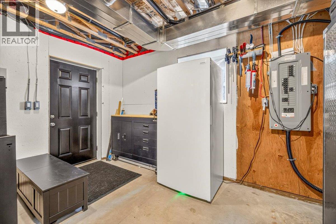
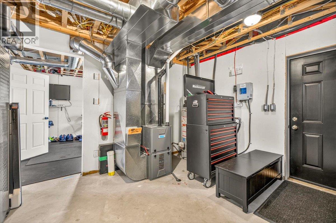
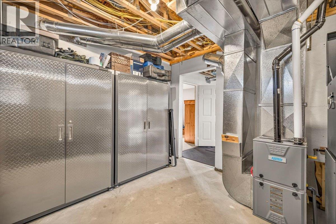
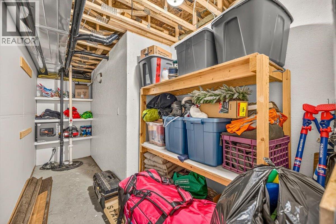
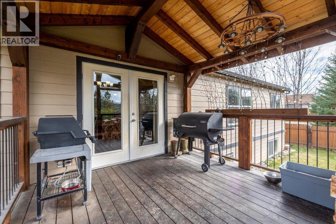
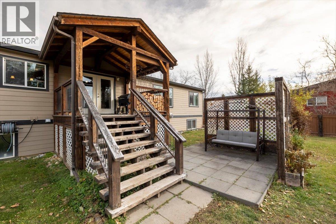
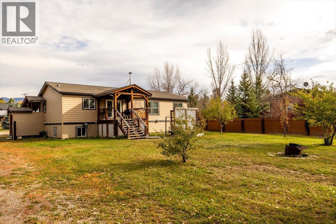
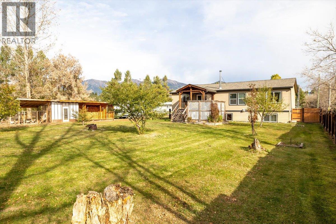
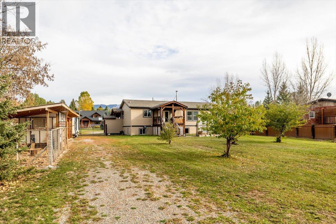
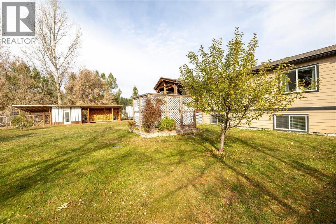
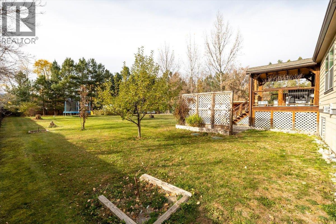
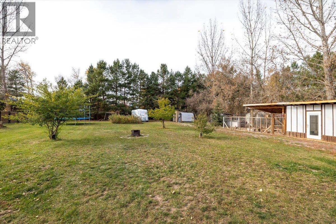
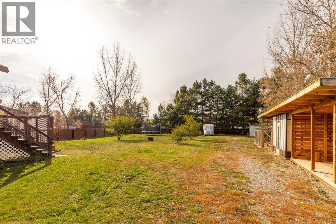
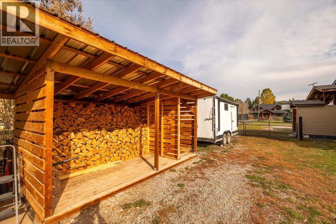
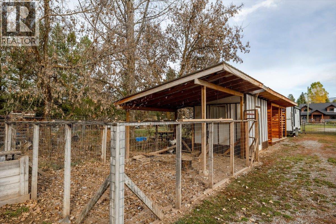
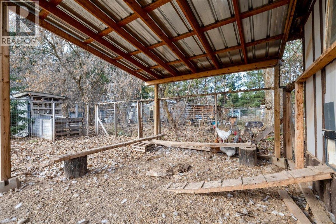
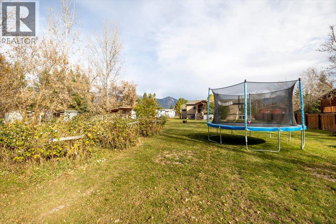
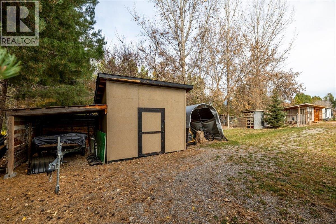
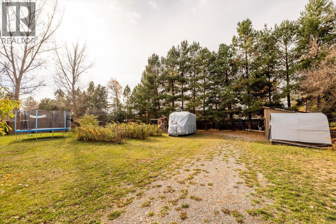
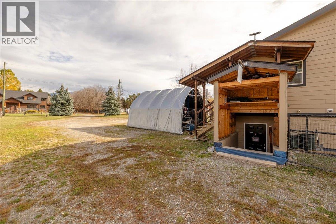
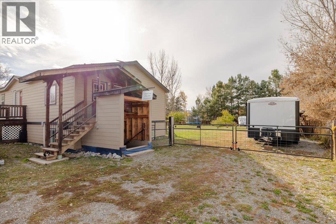
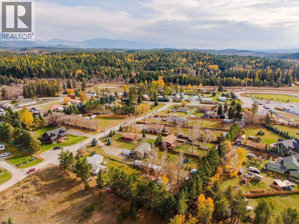
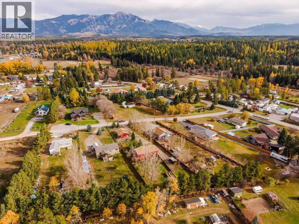
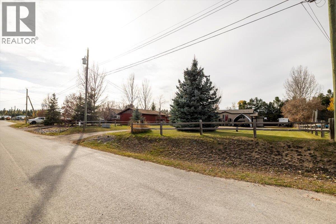
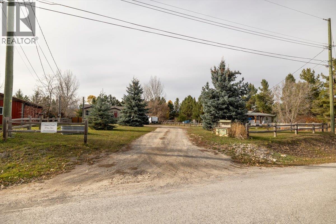
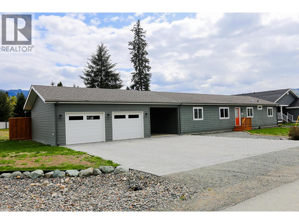
This quintessential, move-in-ready farmhouse sits on a 0.75-acre parcel, offering rural charm, privacy and lifestyle. Ideally located just 20 mins from Cranbrook, 30 mins from Fernie and mere ICFminutes from numerous lakes and year-round recreation, enjoy rural living without sacrificing convenience. The inviting entry opens to a welcoming living space along the rear of the home, with warm hardwood floors, a newer Blaze King wood stove and abundant natural light. The generous family-style kitchen overlooks the fenced backyard, while the dining area offers direct access to the covered deck, perfect for entertaining or enjoying peaceful mornings. A spacious laundry room with ample storage adds convenience. The main level offers 2 bedrooms, including a primary suite with full ensuite, plus a good-sized second bedroom and an additional 4-piece bathroom. Downstairs, the large family room features a gas fireplace framed by local natural stone. 2 more generous bedrooms, one currently set up as a home spa business, a three-piece bathroom and a flex room used as a gym provide versatility. A utility room with exterior access and abundant storage further enhances functionality. Outside, enjoy a fully fenced, private yard with a large raspberry patch, mature trees, ample storage, a newer chicken coop and wood storage. Set at the end of a quiet cul-de-sac, this property offers excellent curb appeal, a peaceful setting and room to embrace the lifestyle you've been dreaming of. (id:44056)

Property Details

Full Address:
7321 GEORGE Road, Jaffray, British Columbia
Price:
$ 764,500
MLS Number:
10404047
List Date:
October 20th, 2026
Lot Size:
0.75 ac
Year Built:
2014
Taxes:
$ 2,854

Interior Features

Bedrooms:
4
Bathrooms:
3
Total Rooms:
Appliances:
Washer, Refrigerator, Range - Electric, Dishwasher, Dryer, Microwave, Hood Fan
Flooring:
Hardwood, Carpeted, Ceramic Tile
Heating:
Forced air, See remarks
Fireplaces:
2
Fireplace Type:
Free Standing Metal, Insert
Basement:
Full

Building Features

Storeys:
2
Foundation:
Insulated Concrete Forms
Water:
Well
Roof:
Asphalt shingle, Unknown
Exterior:
Other
Garage:
RV
Ownership Type:
Freehold
Taxes:
$ 2,854

Floors

Finished Area:
2395 sq.ft.

Land

Lot Size:
0.75 ac
Lot Features:
Cul-de-sac, Level lot, Private setting, Central island, One Balcony
Current Use:
Other
Road Type:
Cul de sac

Neighbourhood Features

Amenities Nearby:
Family Oriented, Rural Setting

Ratings

Commercial Info

Neighbourhood Details

Location

Mortgage Calculator

powered by Ratehub.ca
Is this your listing?Advertise With Us!

ATTENTION REALTORS®

Claim your
Realtor® Profile

Join thousands of homebuyers using RealEstateGuide.com every month. Showcase your listings, contact details, website, and social media with a professional REALTOR® profile. Claim yours today!

Get started in less than 2 minutes.

  • Featured on RealEstateGuide.com
  • Reach buyers and sellers across BC
  • Professional REALTOR® profile
  • Upgrade anytime with print & digital advertising
CHOOSE YOUR PROFILE PACKAGE
Copyright © Real Estate Guide 2026 | Legal | Sitemap
Area Modal Trigger
X