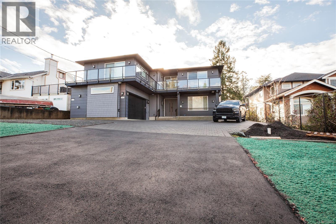
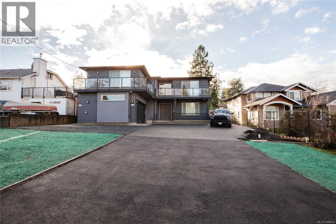
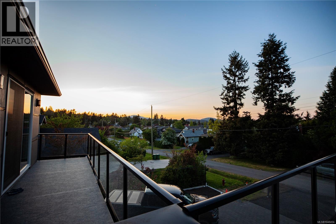
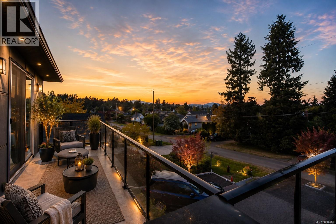
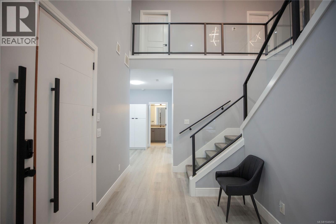
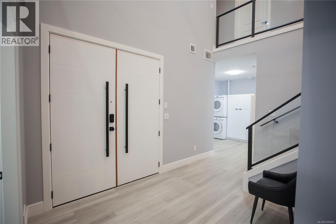
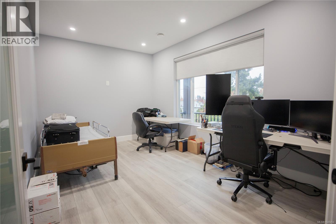
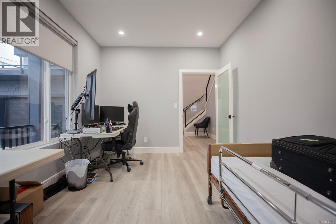
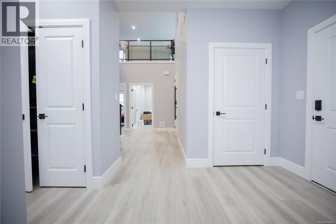
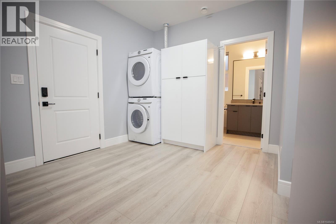
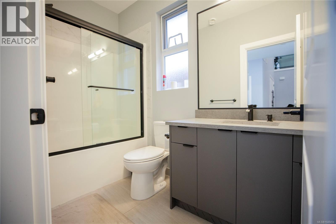
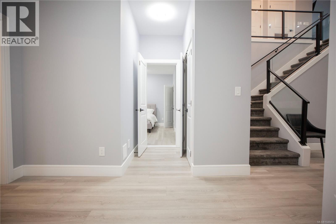
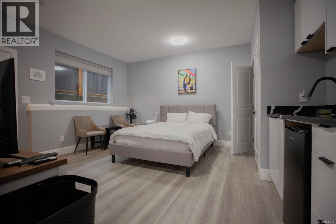
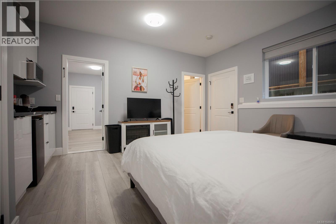
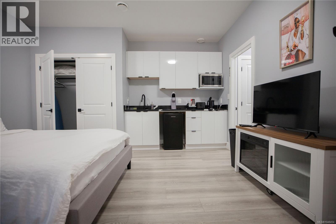
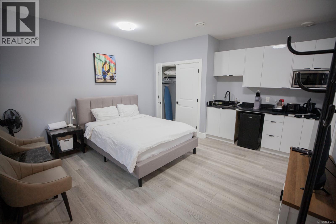
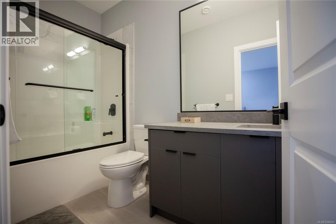
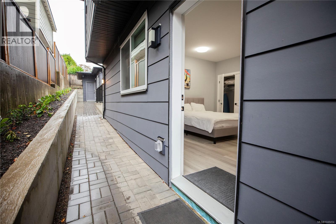
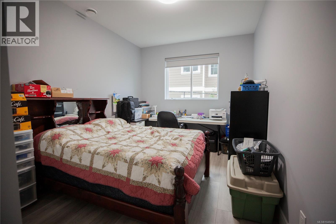
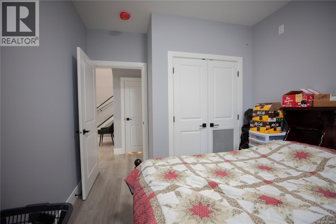
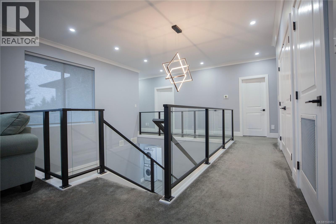
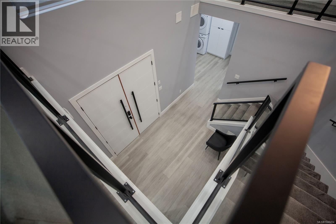
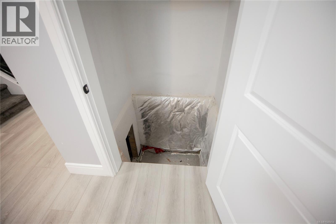
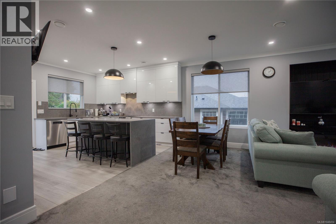
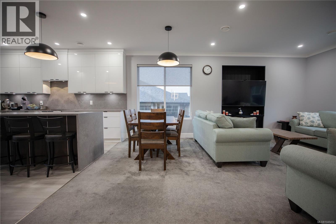
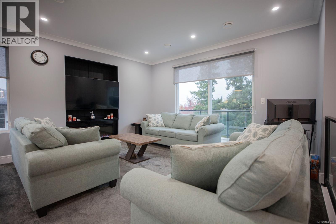
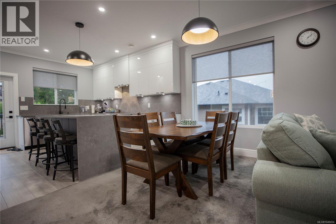
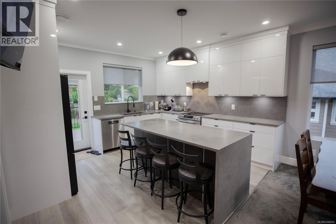
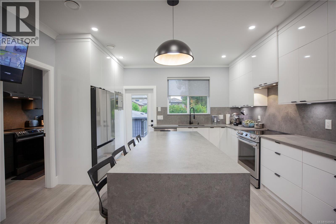
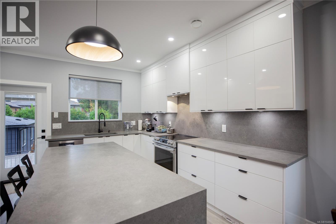
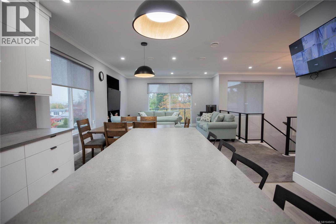
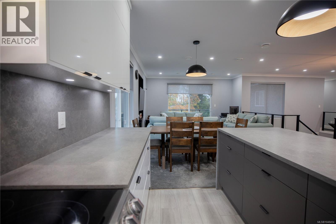
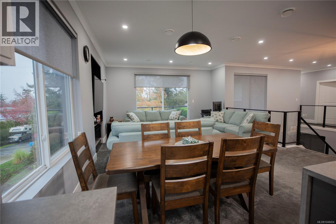
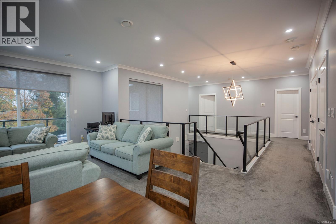
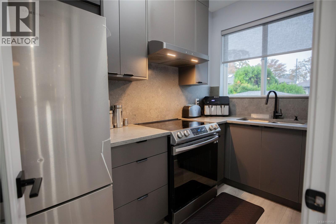
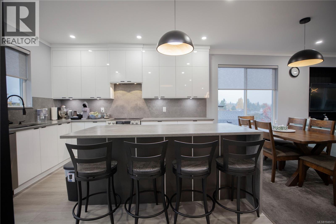
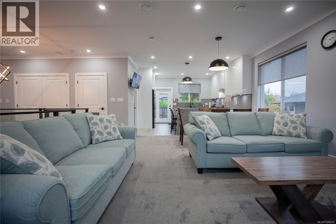
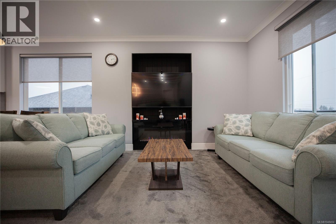
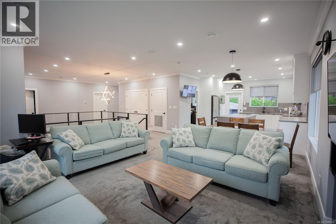
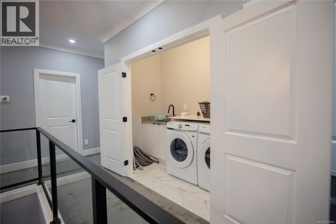
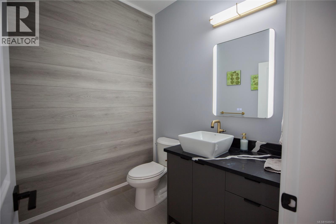
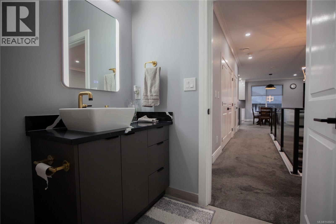
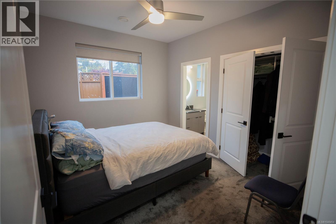
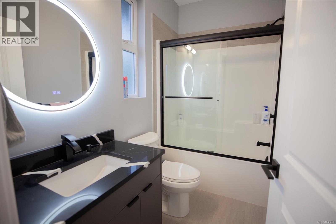
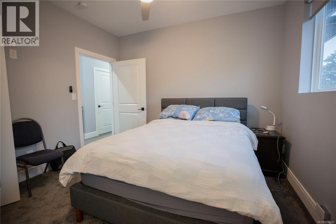
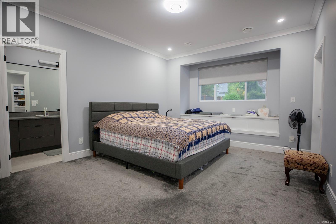
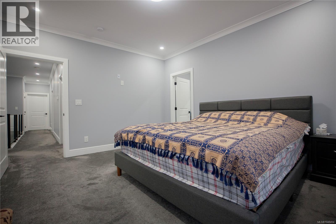
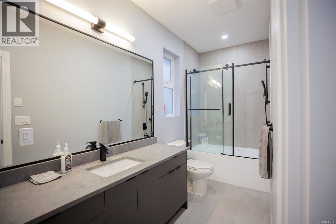
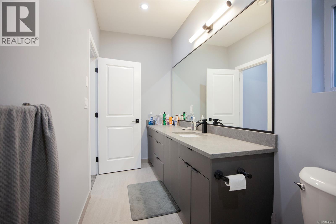
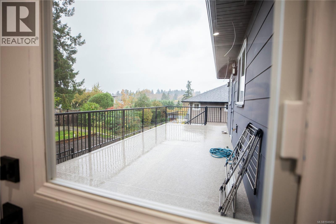
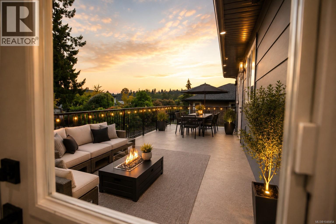
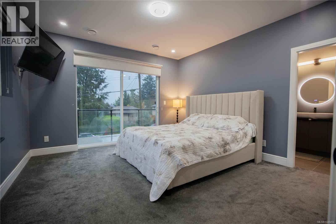
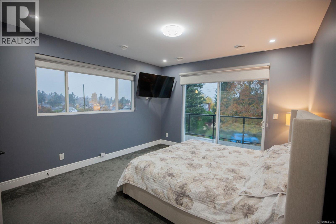
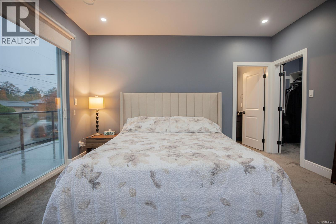
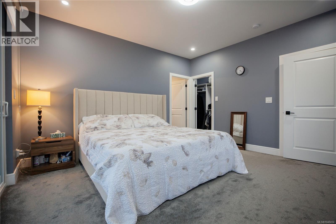
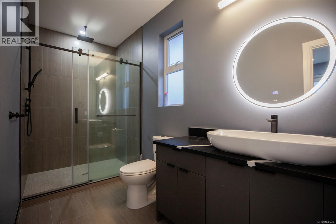
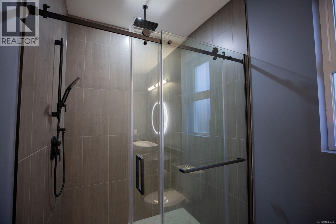
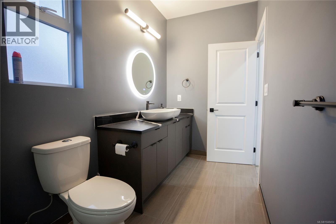
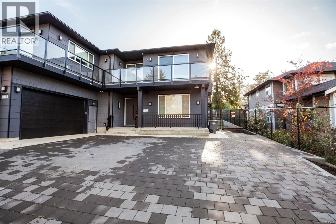
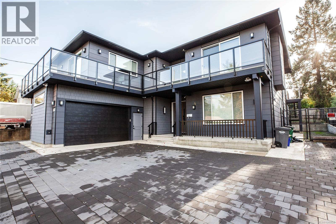
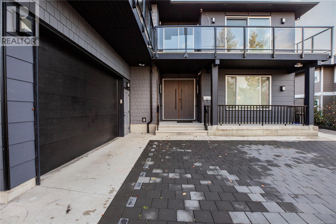
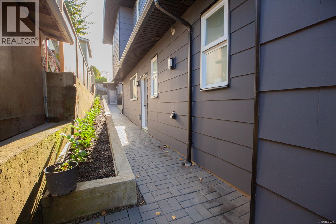
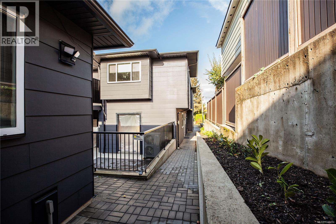
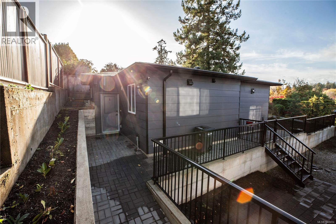
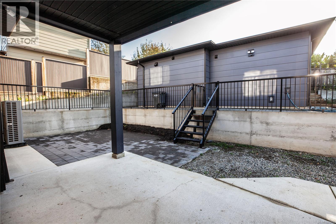
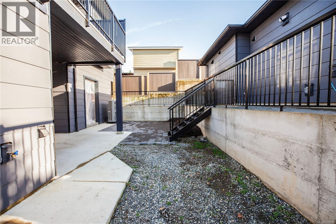
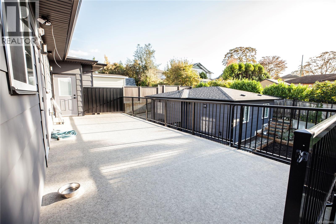
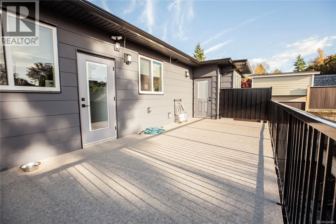
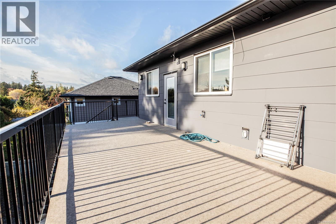
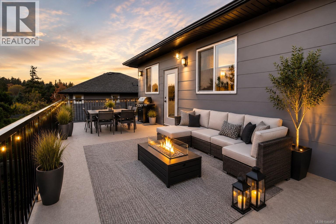
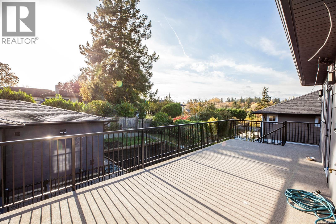
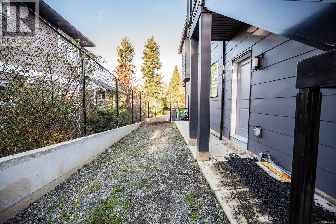
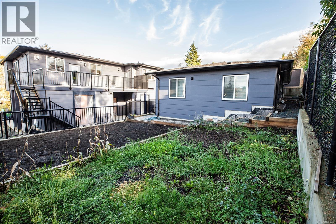
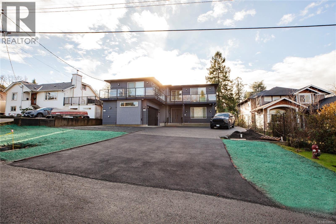
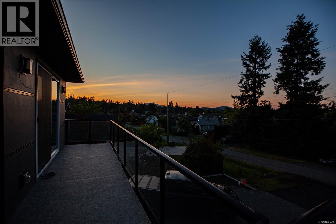
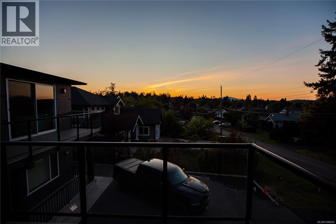
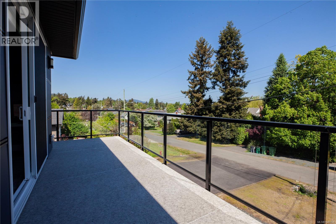
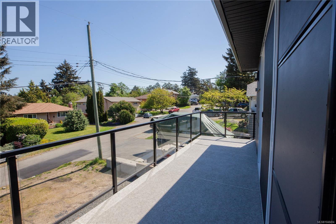
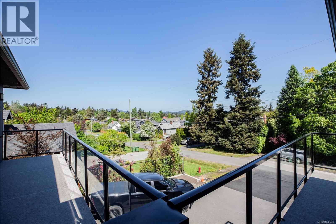
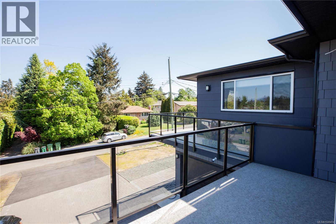
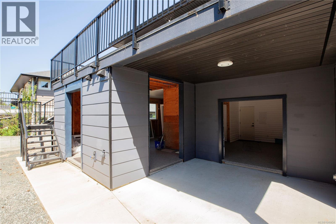
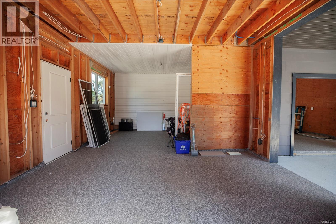
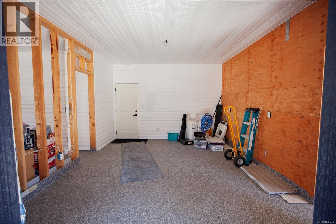
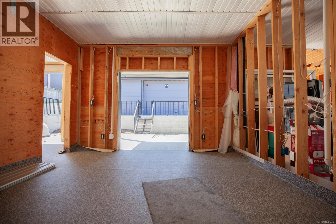
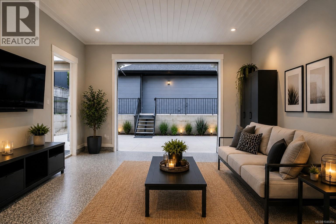
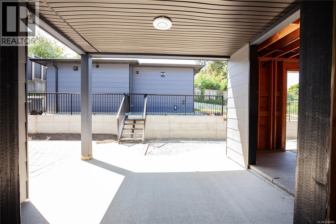
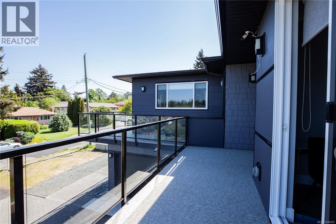
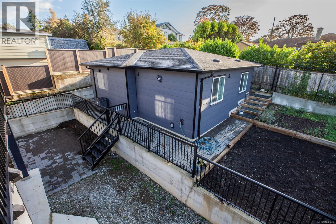
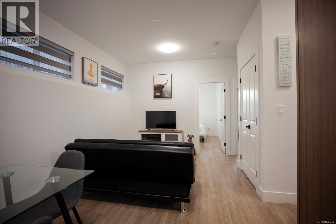
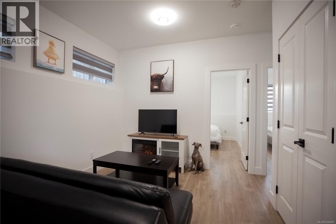
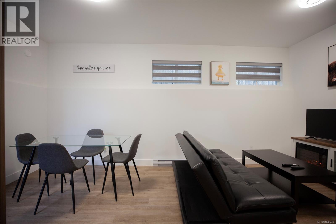
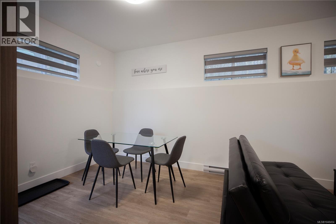
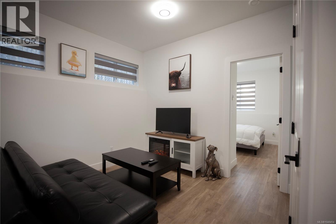
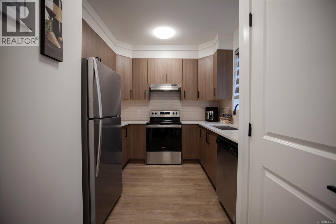
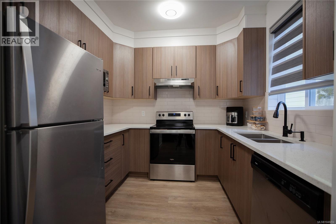
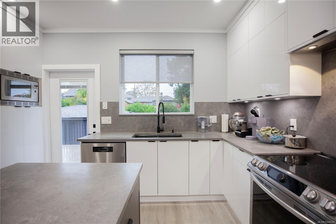
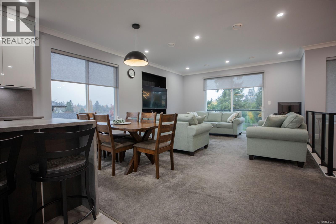
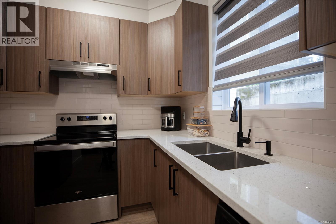
Stunning 2023 custom-built home in Saanich’s desirable Marigold area! This builder’s personal residence showcases quality craftsmanship and versatility throughout. The main home offers 5 beds, 6 baths, two laundry rooms, and a spacious rec/studio room with its own entrance and bathroom—ideal for extra income or home business. There’s also over 700 sqft of unfinished space ready to be converted into a 2nd legal suite (in transit area) or customized as a gym, studio, or media room. Thoughtfully designed with an elevator rough-in, front and rear decks for seamless indoor-outdoor living, and beautiful mountain views. Plus, a bright, level-entry 2-bed, 1-bath legal garden suite with separate laundry. 3 EV chargers installed. 1000 sqft+ heated crawlspace! Prime location close to Vic General Hospital, schools, parks, and transit—offering luxury, flexibility, and convenience in one exceptional property! (id:44056)

Property Details

Full Address:
741 Snowdrop Ave, Saanich, British Columbia
Price:
$ 1,968,000
MLS Number:
1048454
List Date:
September 2nd, 2026
Lot Size:
8695 sq.ft.
Year Built:
2023
Taxes:
$ 8,482

Interior Features

Bedrooms:
7
Bathrooms:
7
Total Rooms:
Other
Laundry room
5 x 5 feet
Kitchen
8 x 9 feet
Bathroom
8 x 5 feet
Bedroom
10 x 10 feet
Bedroom
10 x 10 feet
Living room
10 x 18 feet
Second level
Bathroom
14 x 5 feet
Primary Bedroom
14 x 13 feet
Bathroom
7 x 5 feet
Bedroom
10 x 11 feet
Bathroom
5 x 6 feet
Bathroom
14 x 5 feet
Primary Bedroom
14 x 12 feet
Laundry room
4 x 8 feet
Kitchen
10 x 5 feet
Kitchen
12 x 14 feet
Dining room
7 x 16 feet
Living room
13 x 15 feet
Main level
Patio
11 x 13 feet
Bathroom
5 x 9 feet
Bedroom
14 x 13 feet
Bathroom
9 x 5 feet
Mud room
9 x 10 feet
Bedroom
10 x 12 feet
Sitting room
10 x 15 feet
Entrance
8 x 13 feet
Appliances:
Washer, Refrigerator, Stove, Dryer
Air Conditioning:
Air Conditioned
Heating:
Heat Pump, Baseboard heaters, Forced air, Electric
Fireplaces:
1

Building Features

Zoning:
Residential
Garage:
Garage
Garage Spaces:
8
Ownership Type:
Freehold
Taxes:
$ 8,482

Floors

Finished Area:
3348 sq.ft.

Land

View:
City view, Mountain view, Valley view
Lot Size:
8695 sq.ft.
Lot Features:
Central location, Level lot, Other

Neighbourhood Features

Ratings

Commercial Info

Neighbourhood Details

Location

Mortgage Calculator

powered by Ratehub.ca
Is this your listing?Advertise With Us!

ATTENTION REALTORS®

Claim your
Realtor® Profile

Join thousands of homebuyers using RealEstateGuide.com every month. Showcase your listings, contact details, website, and social media with a professional REALTOR® profile. Claim yours today!

Get started in less than 2 minutes.

  • Featured on RealEstateGuide.com
  • Reach buyers and sellers across BC
  • Professional REALTOR® profile
  • Upgrade anytime with print & digital advertising
CHOOSE YOUR PROFILE PACKAGE
Copyright © Real Estate Guide 2026 | Legal | Sitemap
Area Modal Trigger
X