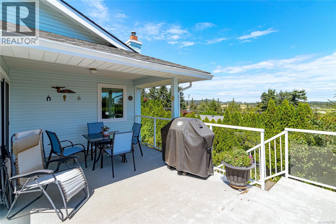
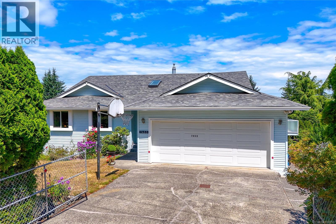
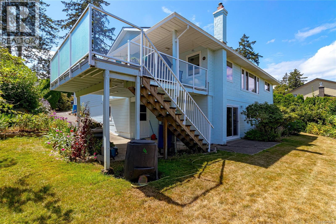
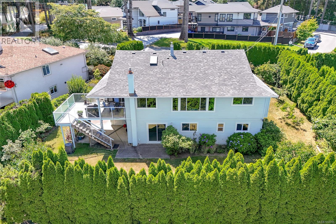
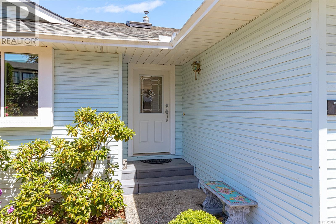
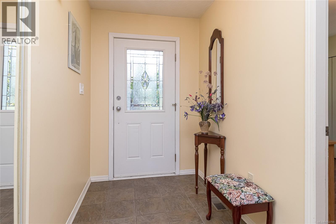
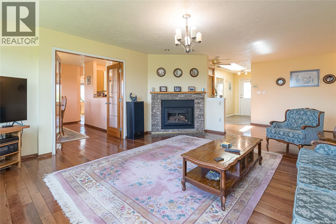
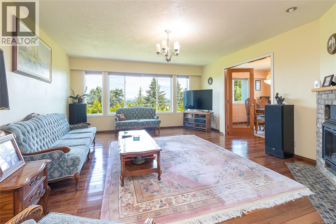
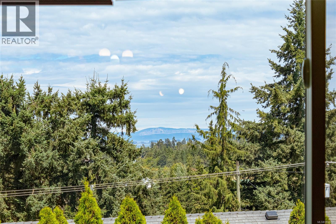
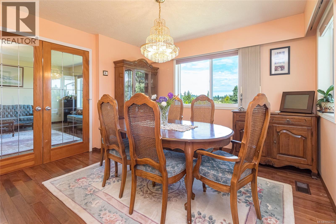
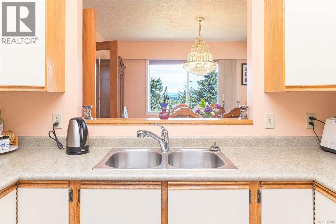
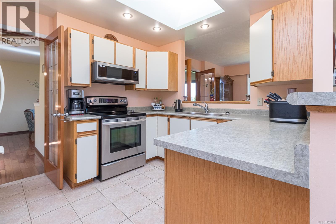
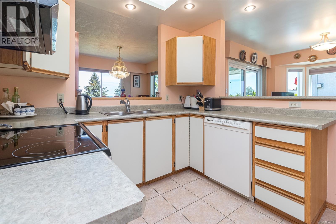
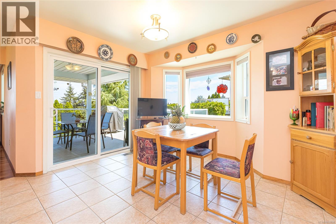
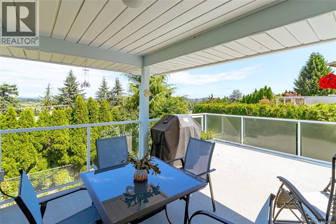
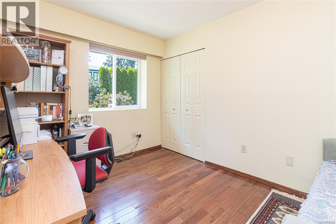
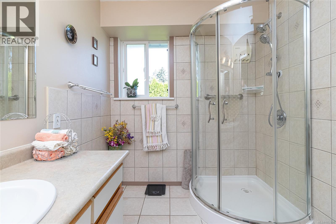
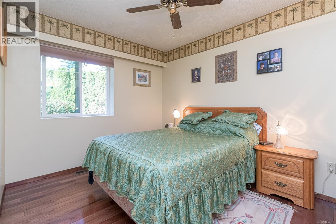
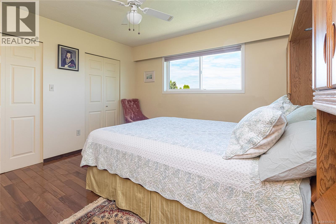
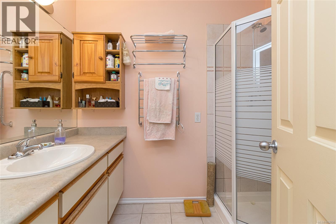
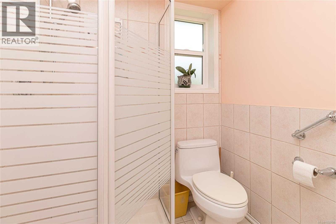
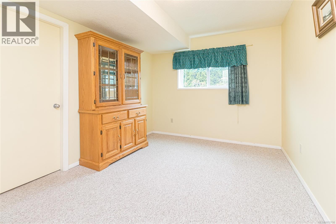
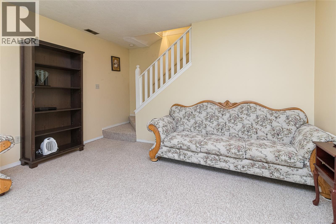
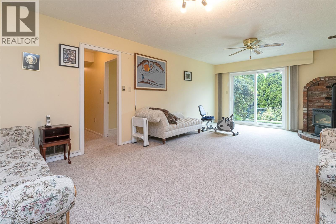
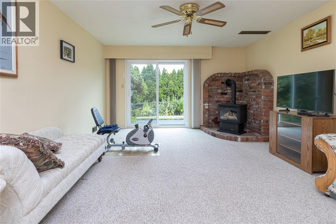
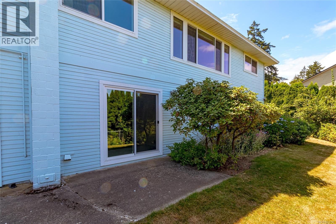
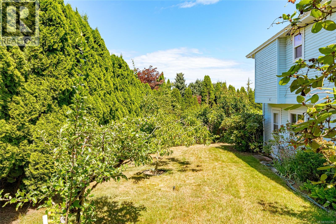
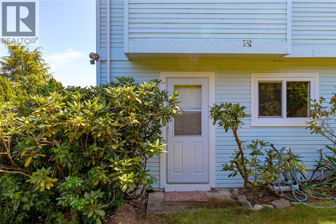
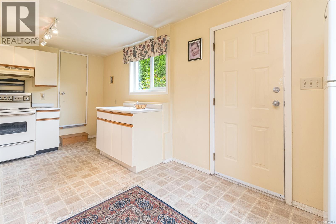
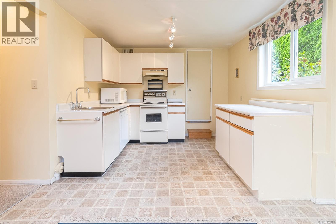
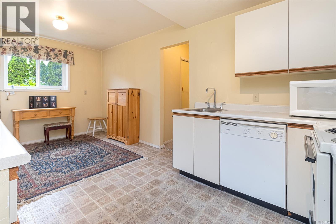
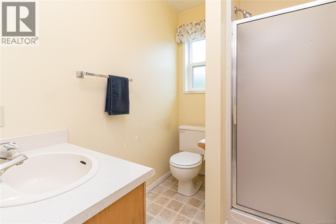
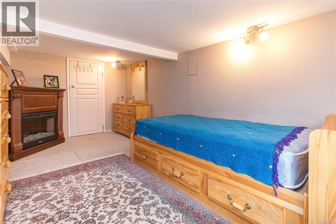
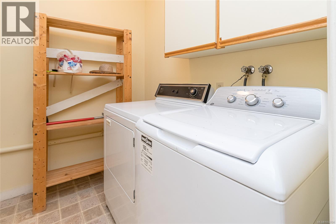
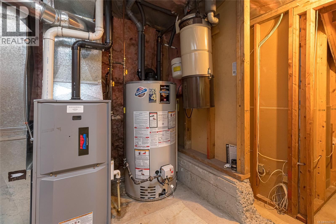
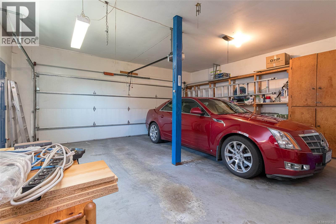
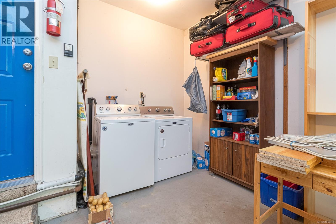
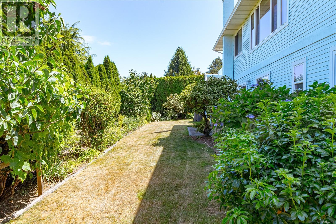
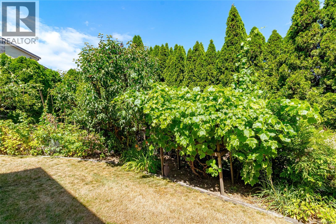
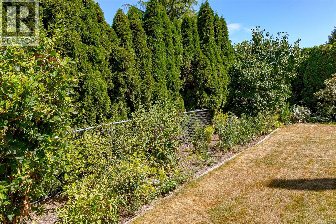
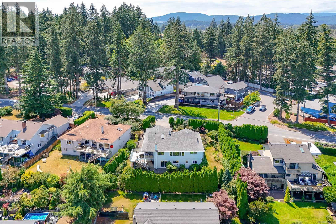
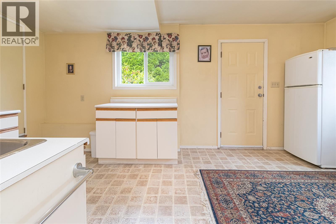
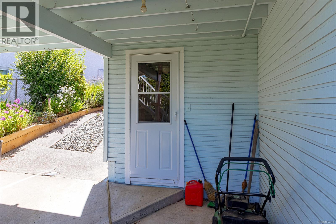
Welcome to 7453 Veyaness Rd - This well cared for home offers main floor living with 3 bedrooms, 2 bathrooms and a lower level with large family room, fourth bedroom and 1bed/1bath guest suite with kitchen & separate laundry. Upstairs you'll enjoy views over the valley towards the water with Mt. Baker in the background. There's a large deck just off the kitchen and the backyard has a covered patio area with small workshop. Other features include a double car garage, skylights, 2 gas fireplaces, updated vinyl windows, a new roof in 2022 and new hot water tank in 2023. The fenced yard has side parking for a small boat or RV, deck & patio space with lots of established plants and garden beds. Ask your Agent for a list of all the great updates. (id:44056)
Property Details
Full Address:
7453 Veyaness Rd, Central Saanich, British Columbia
Price:
$ 1,099,900
MLS Number:
1052798
List Date:
October 21st, 2026
Lot Size:
9114 sq.ft.
Year Built:
1988
Taxes:
$ 5,929
Interior Features
Bedrooms:
5
Bathrooms:
3
Total Rooms:
Lower level
Patio
8 x 11 feet
Patio
8 x 15 feet
Workshop
7 x 11 feet
Storage
9 x 26 feet
Bedroom
9 x 16 feet
Eating area
9 x 10 feet
Kitchen
8 x 9 feet
Laundry room
5 x 7 feet
Bedroom
9 x 14 feet
Family room
13 x 22 feet
Main level
Bedroom
9 x 11 feet
Bedroom
9 x 11 feet
Primary Bedroom
12 x 12 feet
Kitchen
11 x 10 feet
Eating area
11 x 11 feet
Dining room
11 x 11 feet
Living room
14 x 17 feet
Entrance
5 x 9 feet
Appliances:
Washer, Refrigerator, Range - Electric, Dishwasher, Dryer, Microwave, Garburator
Join thousands of homebuyers using RealEstateGuide.com every month. Showcase your
listings, contact details, website, and social media with a professional REALTOR®
profile. Claim yours today!