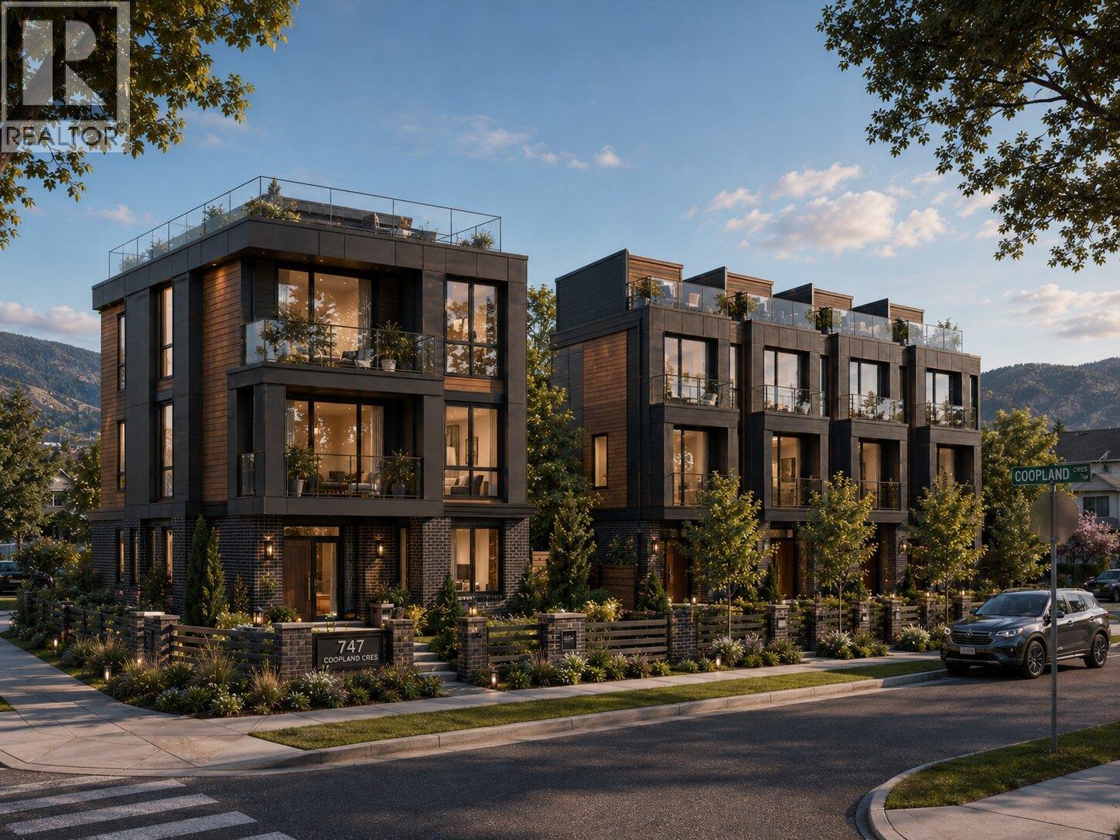
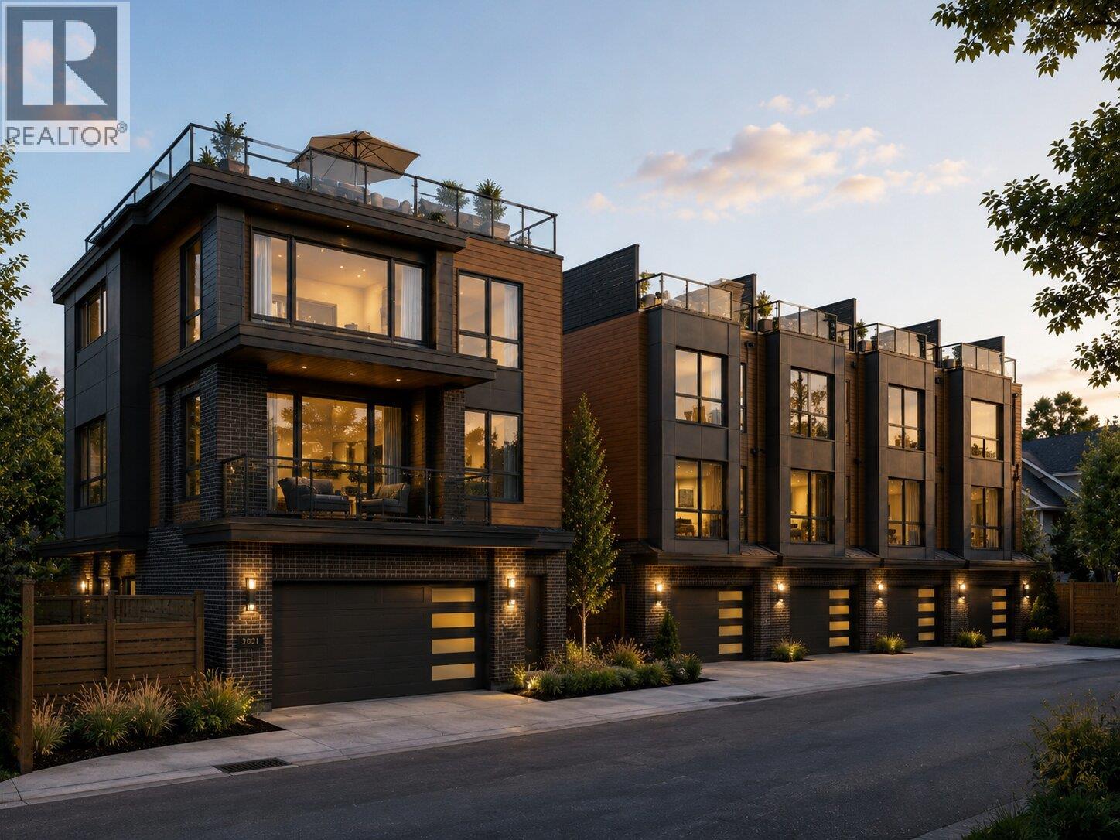
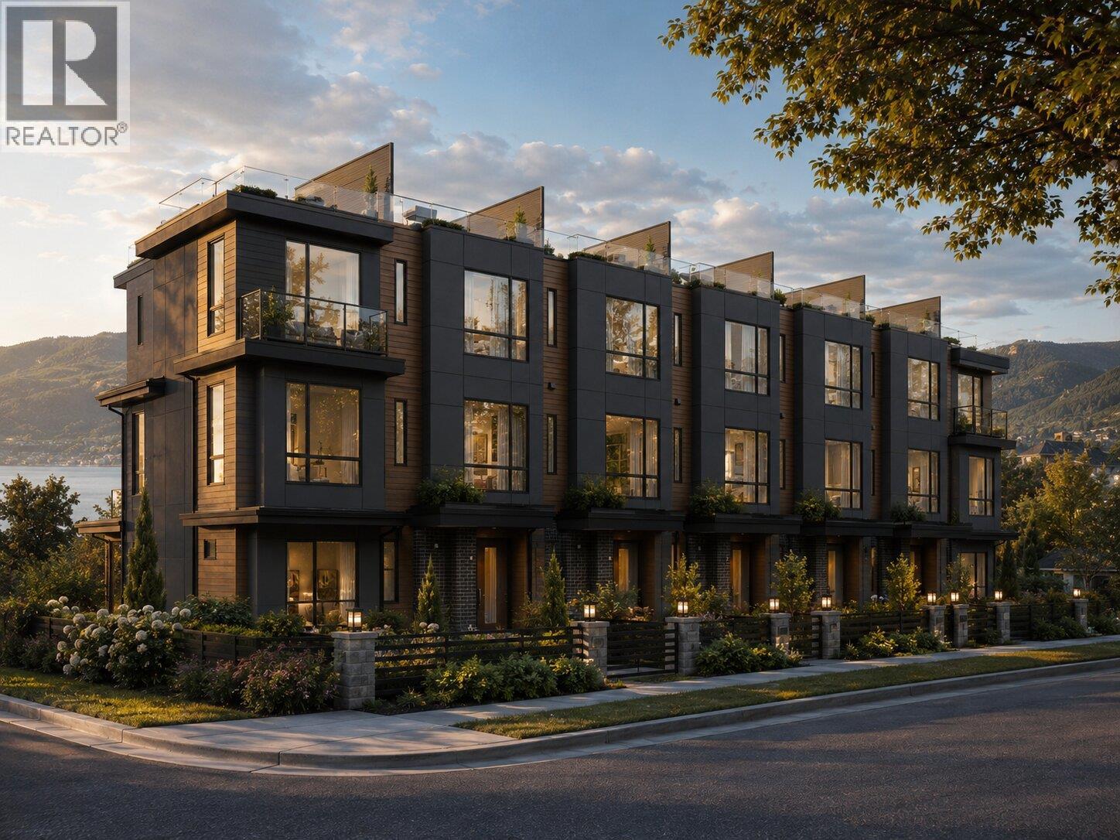
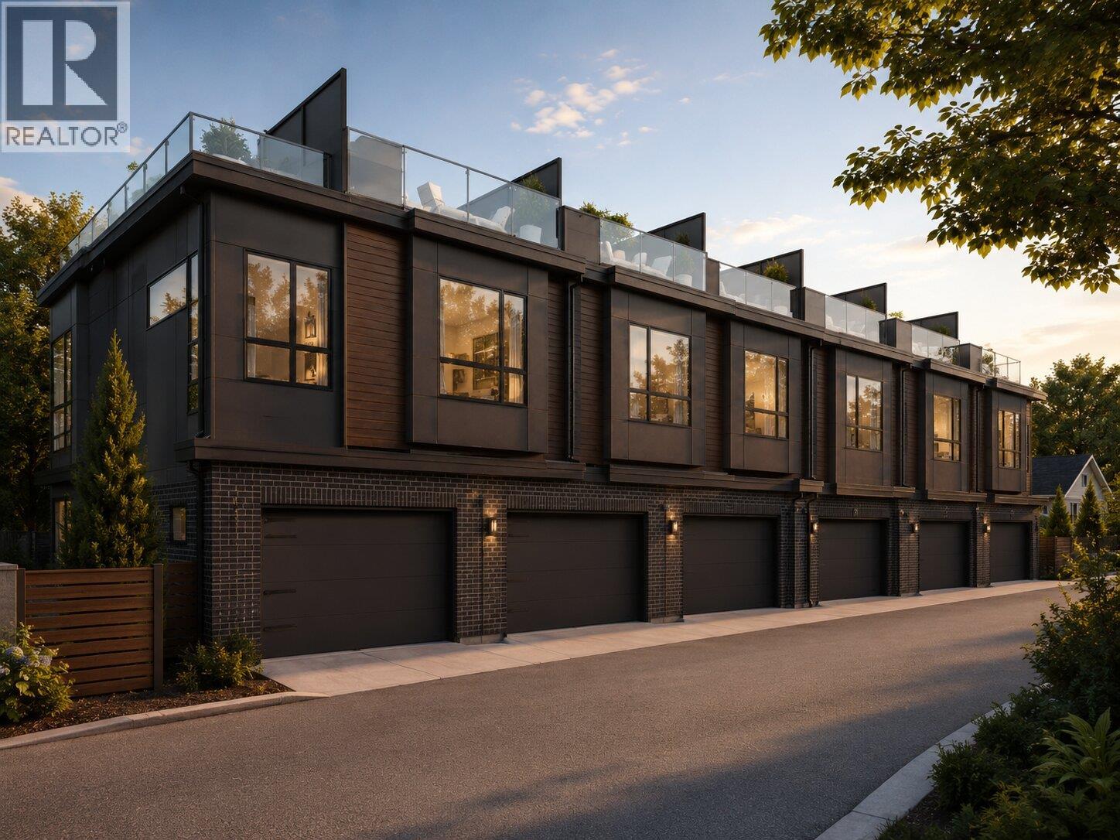
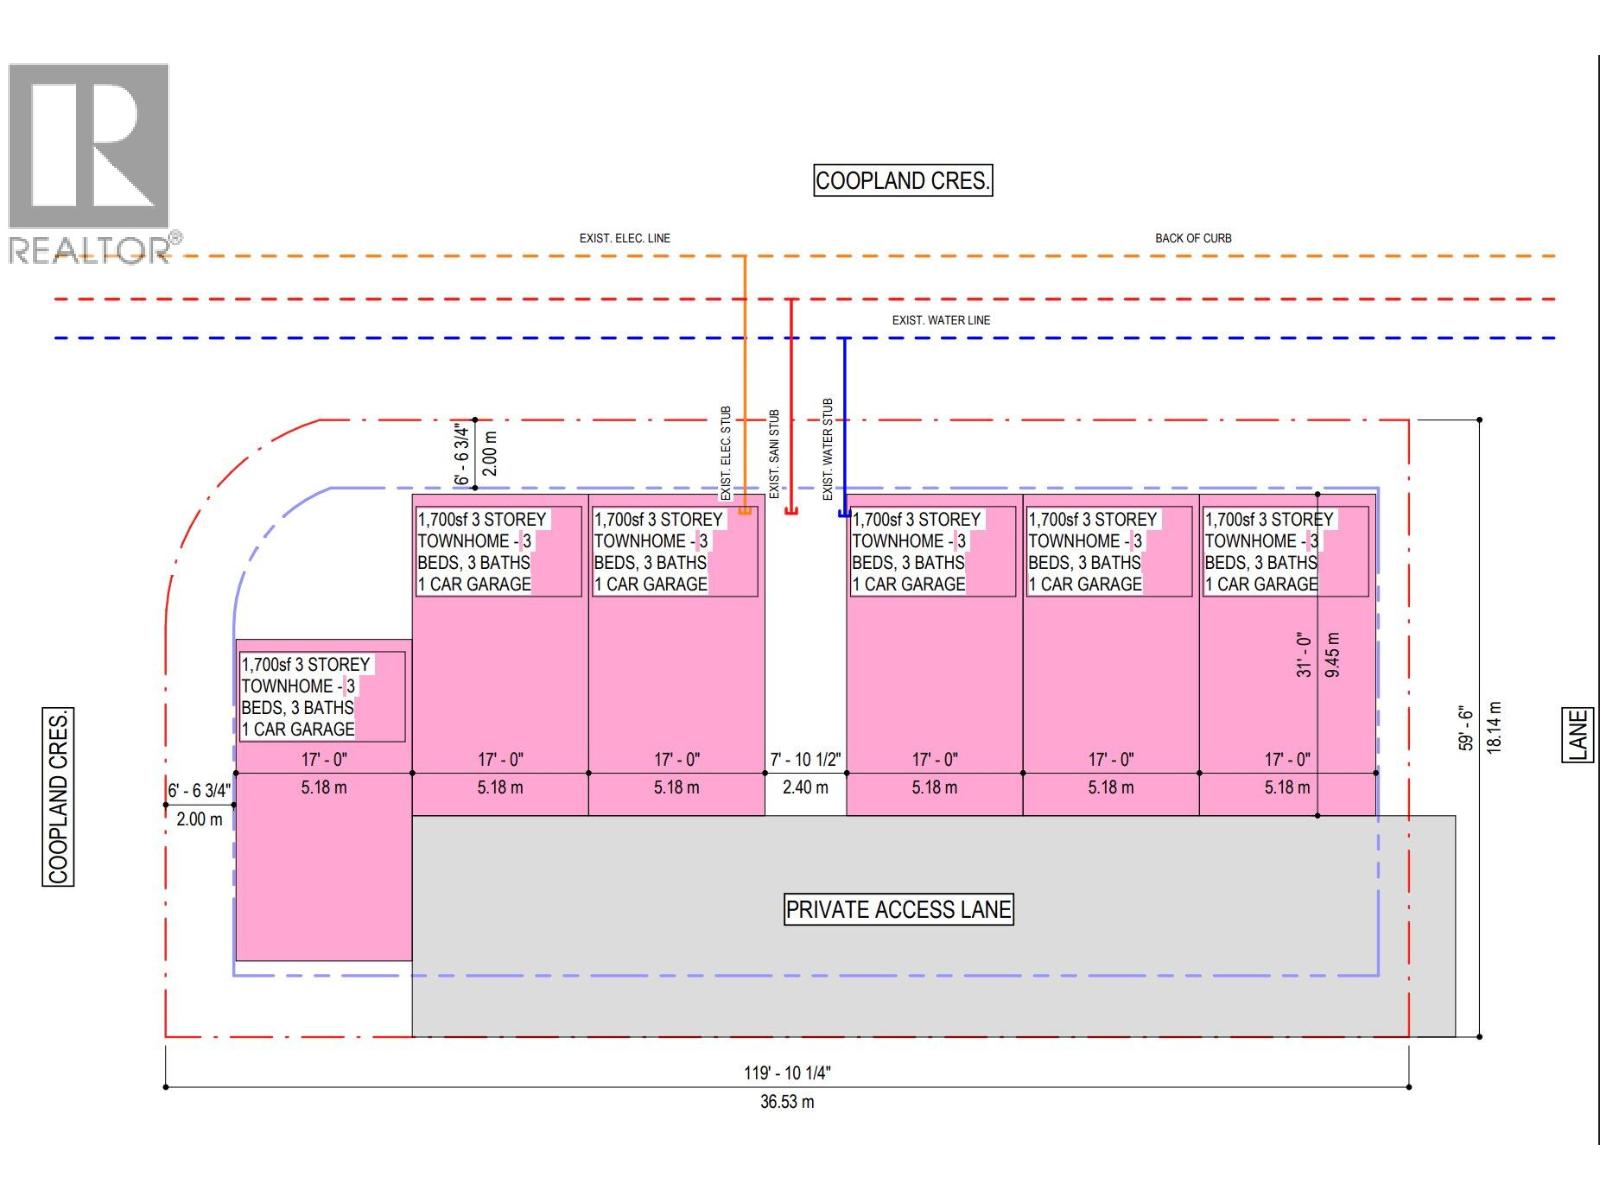
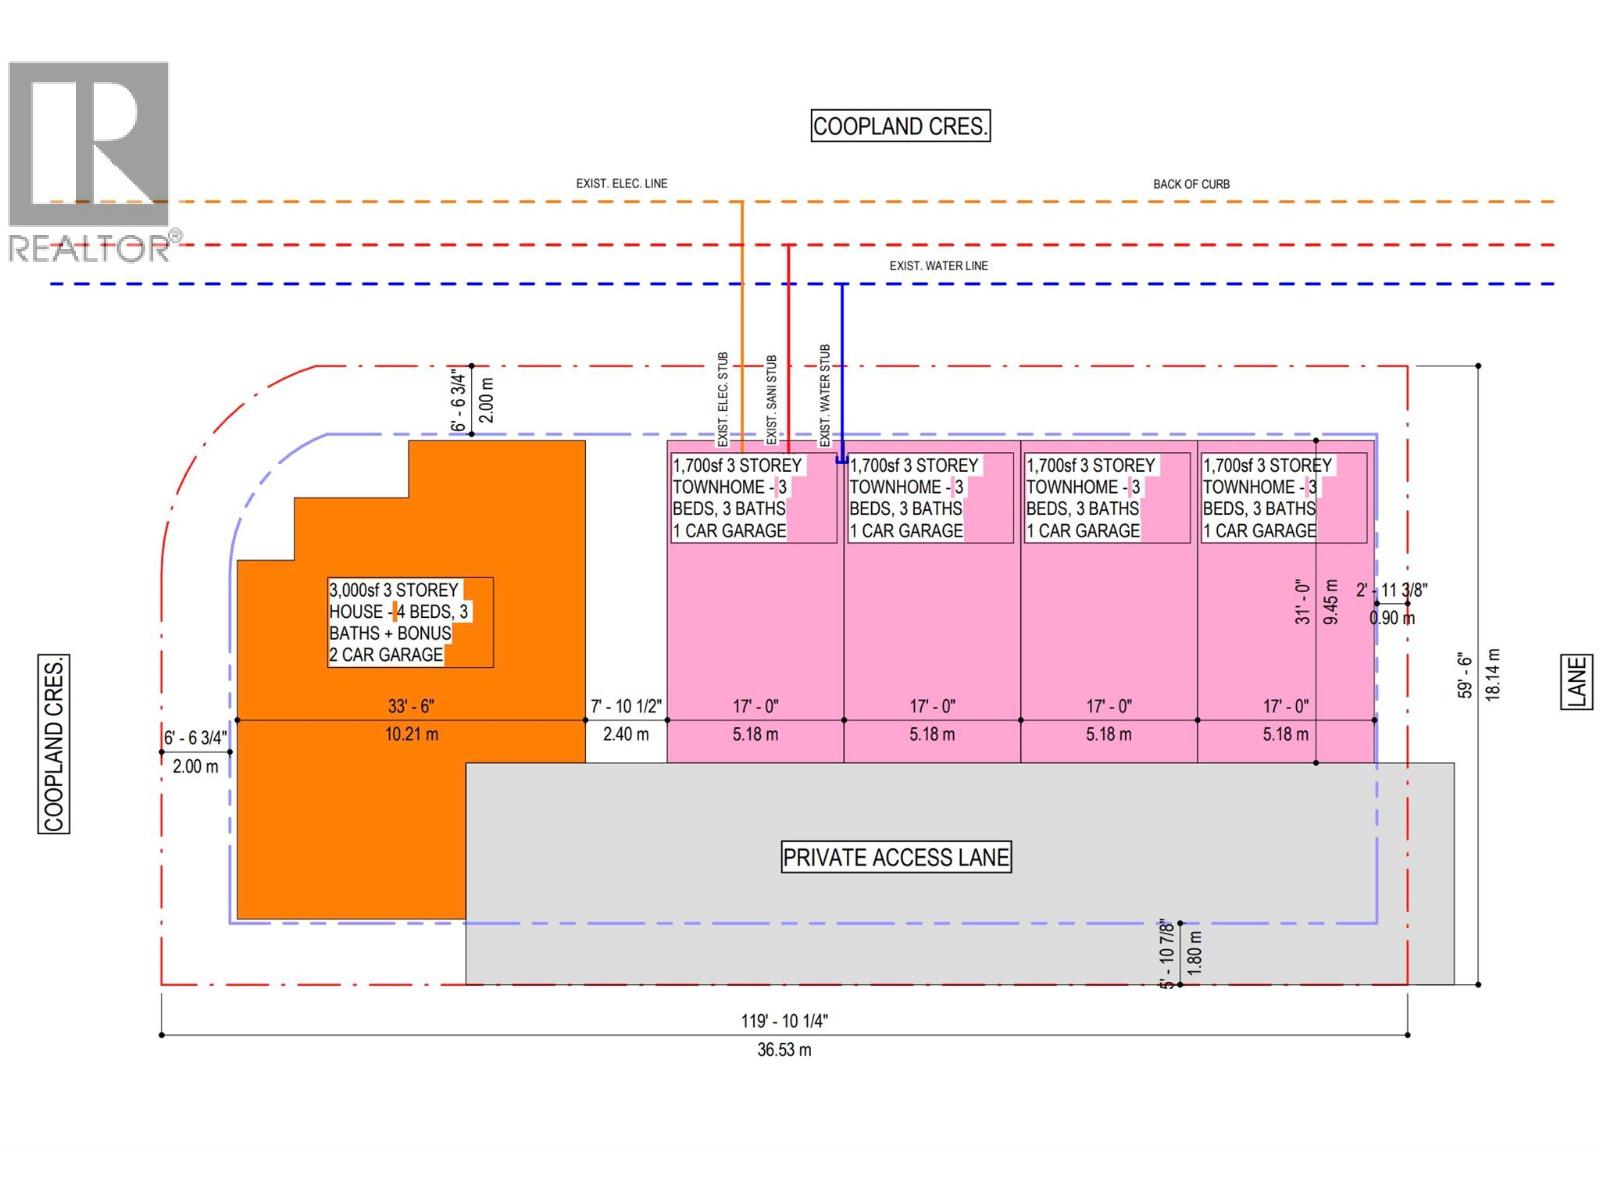
DEVELOPMENT POTENTIAL (No land assembly needed!). Okanagan's most coveted and fastest-evolving neighbourhoods. Situated on Coopland Crescent in the heart of Pandosy Village, this 36.53 m x 18.14 m site (approximately 119' x 59') has been designed and permitted for (6) 3-storey townhomes - each offering 1,700 sf, 3 bedrooms, 3 bathrooms, and a single-car garage accessed via a private rear lane or (1) 3000sqft 3 storey home and (4) 1700sq.ft. 3 storey townhomes .. Existing water, sanitary, and electrical stubs are already at the lot line. The hard work is done - this is a plug-and-build opportunity. Current home features 4 bedrooms 3 bathrooms in total, 2 bed 1 bath downstairs as a mortgage helper - the perfect home to either rent or self occupy until you're ready to re-develop! Call for more information. (id:44056)

Property Details

Full Address:
747 Coopland Crescent, Kelowna, British Columbia
Price:
$ 1,129,888
MLS Number:
10391521
List Date:
June 15th, 2026
Lot Size:
0.16 ac
Year Built:
1976
Taxes:
$ 5,881

Interior Features

Bedrooms:
4
Bathrooms:
3
Total Rooms:
Appliances:
Refrigerator, Range - Electric, Oven, Washer & Dryer
Heating:
Baseboard heaters, Forced air
Basement:
Full

Building Features

Storeys:
2
Water:
Municipal water
Roof:
Asphalt shingle, Unknown
Exterior:
Stucco
Garage:
Carport, Rear, Additional Parking
Garage Spaces:
2
Ownership Type:
Freehold
Taxes:
$ 5,881

Floors

Finished Area:
2040 sq.ft.

Land

Lot Size:
0.16 ac
Lot Features:
Corner Site, Balcony

Neighbourhood Features

Ratings

Commercial Info

Neighbourhood Details

Location

Mortgage Calculator

powered by Ratehub.ca
Is this your listing?Advertise With Us!

ATTENTION REALTORS®

Claim your
Realtor® Profile

Join thousands of homebuyers using RealEstateGuide.com every month. Showcase your listings, contact details, website, and social media with a professional REALTOR® profile. Claim yours today!

Get started in less than 2 minutes.

  • Featured on RealEstateGuide.com
  • Reach buyers and sellers across BC
  • Professional REALTOR® profile
  • Upgrade anytime with print & digital advertising
CHOOSE YOUR PROFILE PACKAGE
Copyright © Real Estate Guide 2026 | Legal | Sitemap
Area Modal Trigger
X