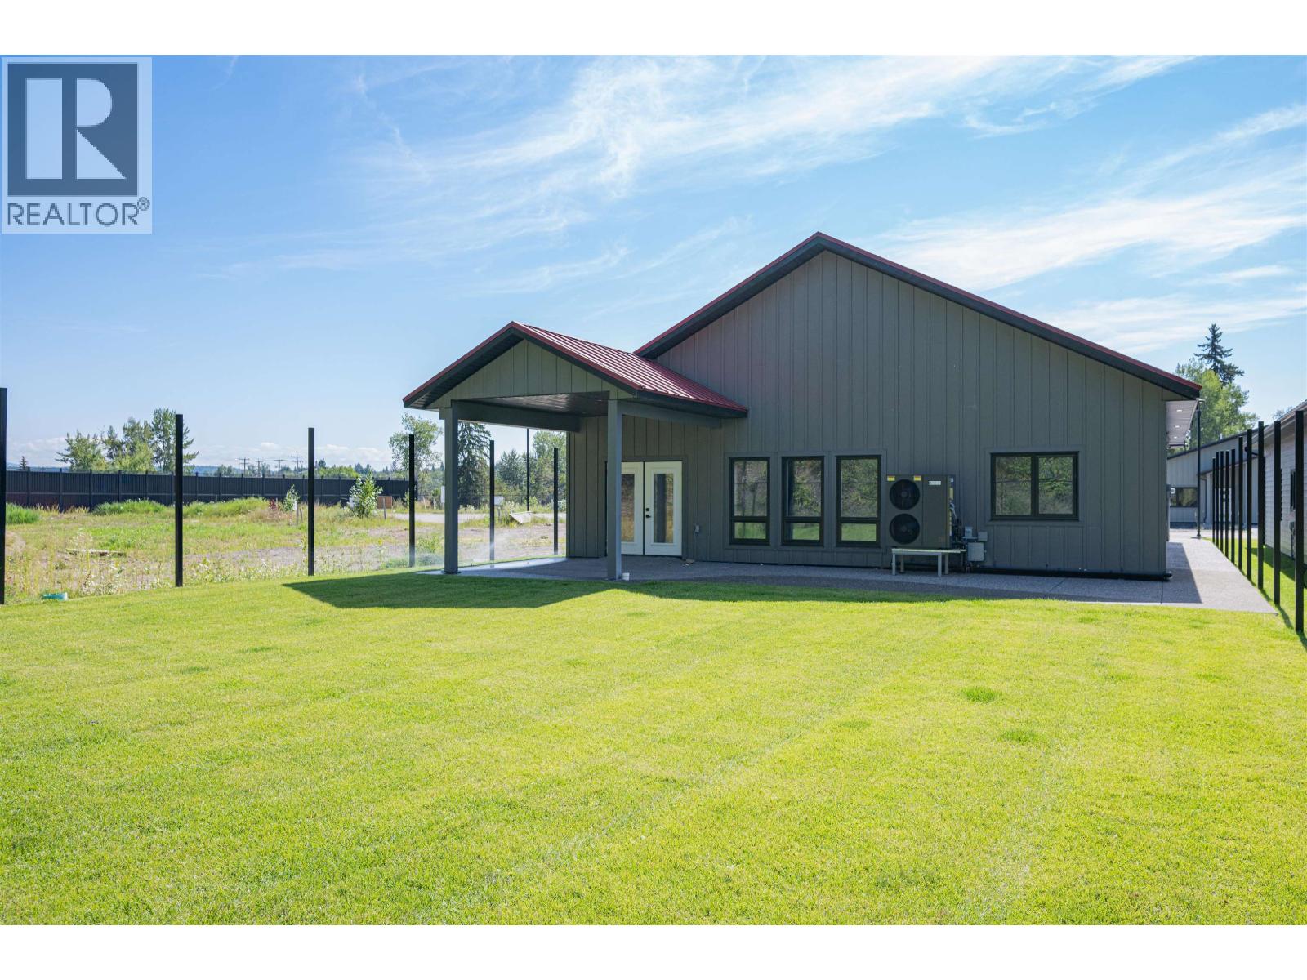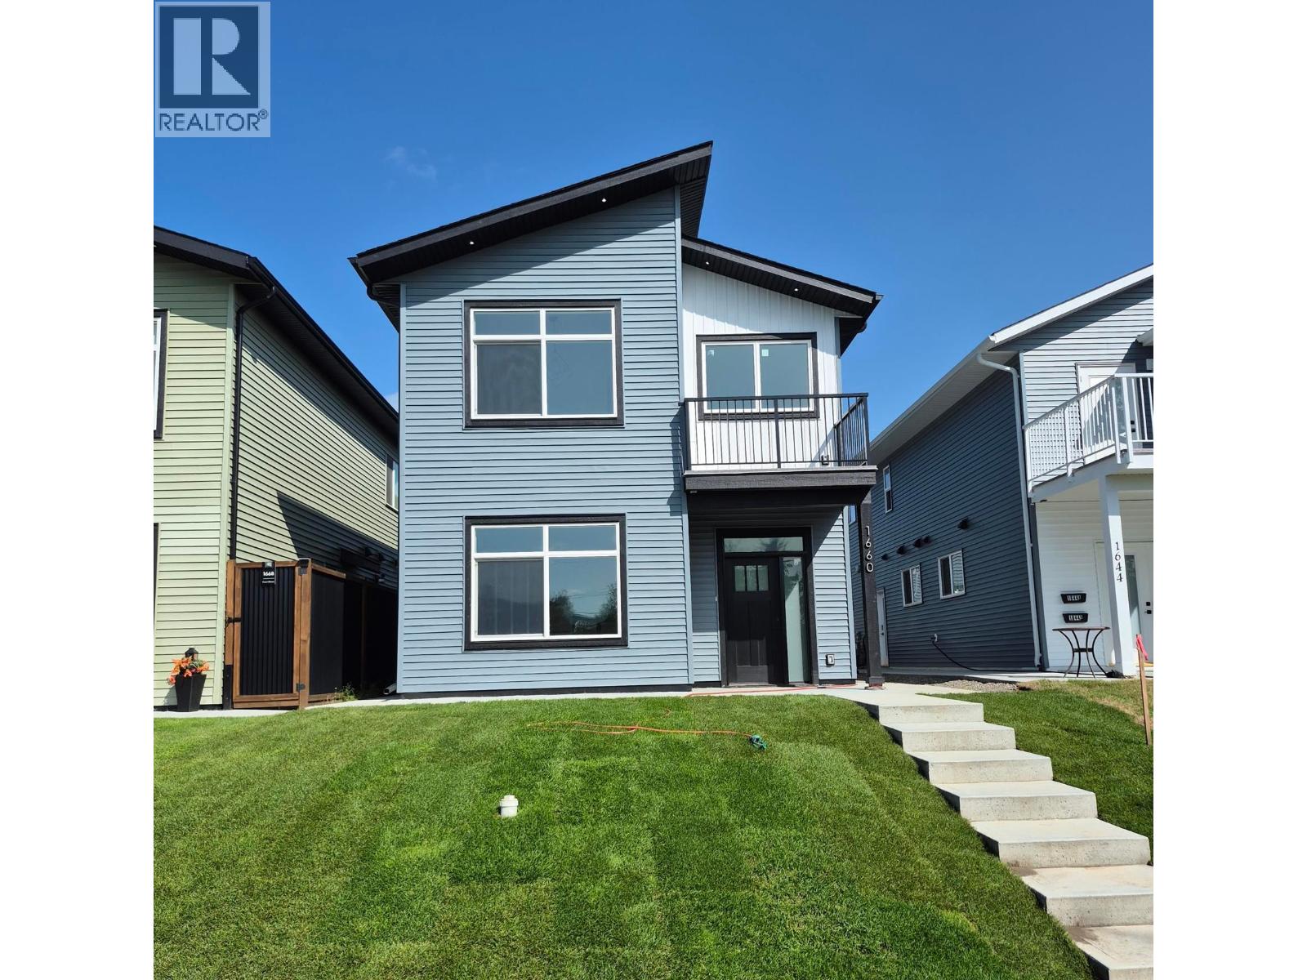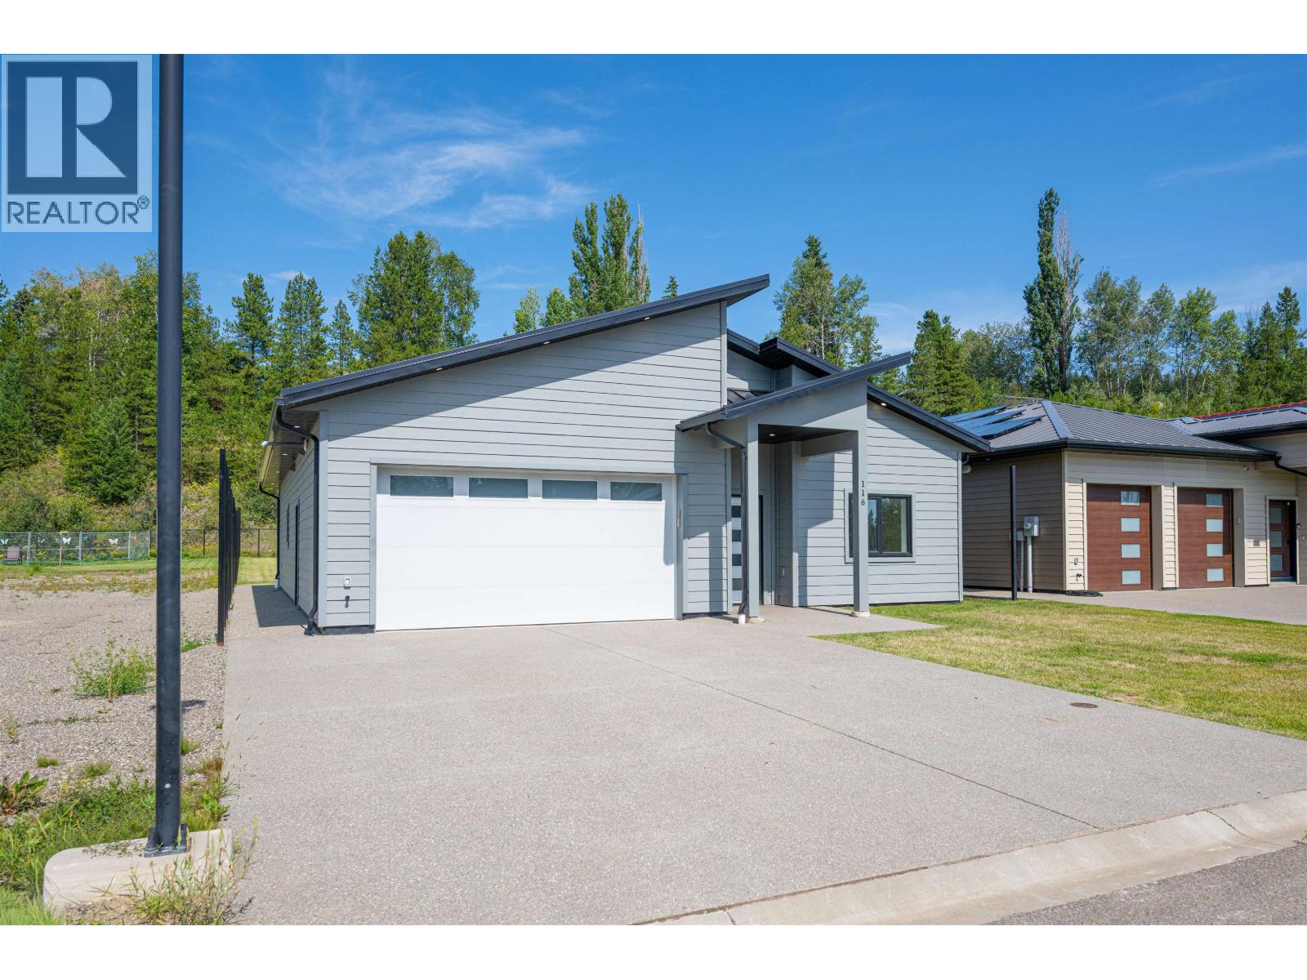
Situated in the highly sought-after Southridge neighborhood, this distinguished residence offers an exceptional blend of comfort, style, and versatility—complete with a well-appointed mortgage helper. The primary bedroom is a serene retreat, showcasing breathtaking mountain views, a spacious walk-in closet, and an elegant ensuite featuring a relaxing soaker tub and a stand-up glass shower. Designed for effortless entertaining, the main floor boasts a generously sized kitchen with a gas range, two inviting dining areas, and two beautifully appointed living/family rooms that provide both warmth and flexibility for gatherings of any size. The lower level hosts an expansive studio-style suite with a den, its own private entrance through an oversized double garage and dedicated laundry. Lot size measurement is taken from the tax assessment, all measurements are approximate. and all information to be verified by the buyer if deemed important. (id:44056)

Property Details

Full Address:
7491 SOUTHRIDGE AVENUE, Prince George, British Columbia
Price:
$ 659,000
MLS Number:
R3123294
List Date:
May 15th, 2026
Lot Size:
6140 sq.ft.
Year Built:
1991
Taxes:
$ 6,023
Listing Tax Year:
2025

Interior Features

Bedrooms:
3
Bathrooms:
4
Total Rooms:
Main level
Family room
14 x 14 feet
Eating area
9.1 x 12.1 feet
Kitchen
10 x 12 feet
Laundry room
5.9 x 8.2 feet
Dining room
10.4 x 11.1 feet
Living room
13.1 x 16.4 feet
Above
Bedroom 2
11.2 x 10.1 feet
Bedroom 3
10.3 x 11.2 feet
Primary Bedroom
13.1 x 14.8 feet
Other
6.6 x 7 feet
Basement
Living room
15.2 x 14.6 feet
Kitchen
11.1 x 11.8 feet
Den
8.1 x 16 feet
Heating:
Forced air, Natural gas
Fireplaces:
2
Basement:
Finished, N/A

Building Features

Storeys:
3
Foundation:
Concrete Perimeter
Water:
Municipal water
Roof:
Asphalt shingle, Conventional
Garage:
Garage
Ownership Type:
Freehold
Taxes:
$ 6,023

Floors

Finished Area:
3152 sq.ft.
Main Floor:
3152 sq.ft.

Land

View:
Mountain view
Lot Size:
6140 sq.ft.

Neighbourhood Features

Ratings

Commercial Info

Neighbourhood Details

Location

Mortgage Calculator

powered by Ratehub.ca
Is this your listing?Advertise With Us!

ATTENTION REALTORS®

Claim your
Realtor® Profile

Join thousands of homebuyers using RealEstateGuide.com every month. Showcase your listings, contact details, website, and social media with a professional REALTOR® profile. Claim yours today!

Get started in less than 2 minutes.

  • Featured on RealEstateGuide.com
  • Reach buyers and sellers across BC
  • Professional REALTOR® profile
  • Upgrade anytime with print & digital advertising
CHOOSE YOUR PROFILE PACKAGE
Copyright © Real Estate Guide 2026 | Legal | Sitemap
Area Modal Trigger
X