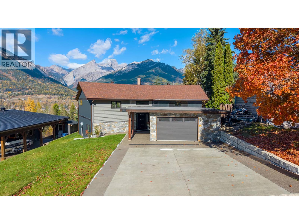
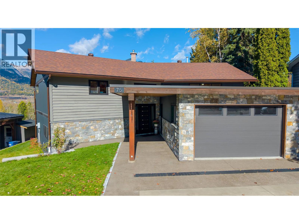
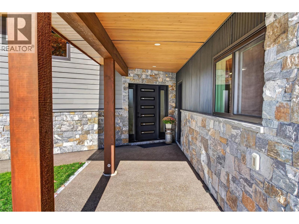
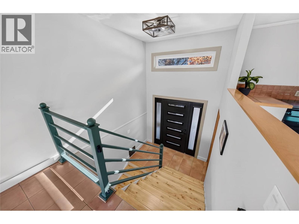
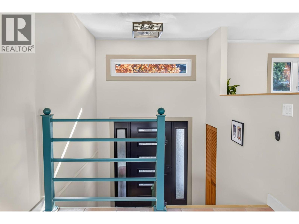
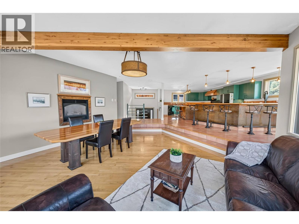
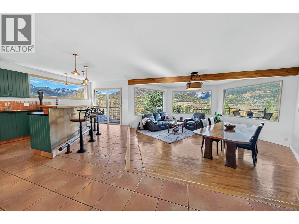
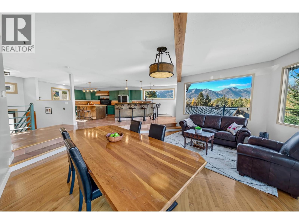
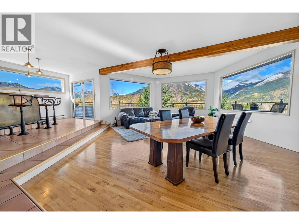
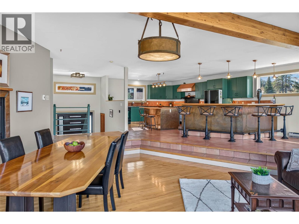
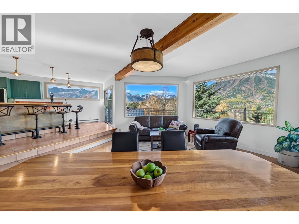
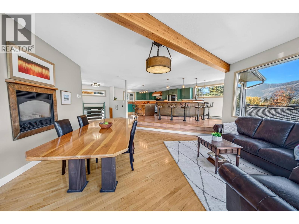
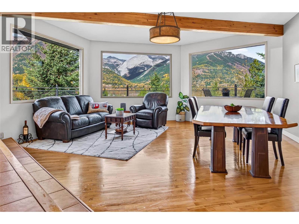
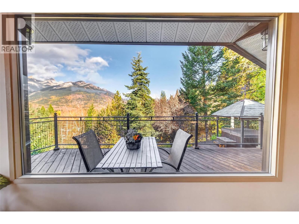
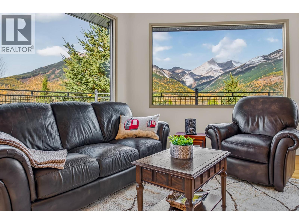
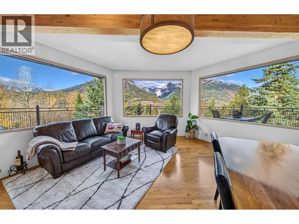
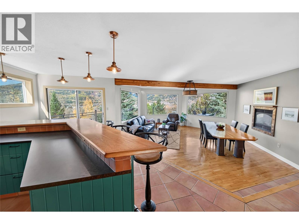
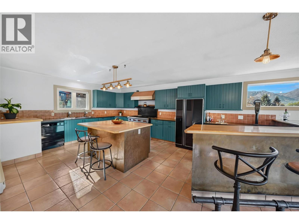
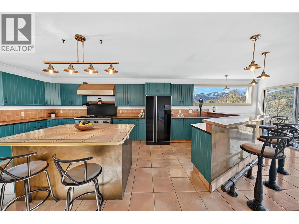
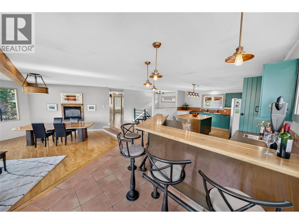
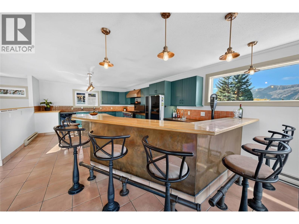
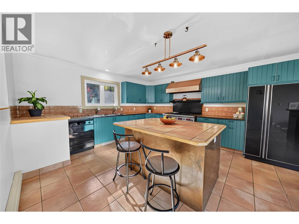
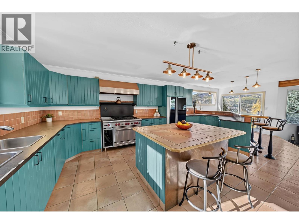
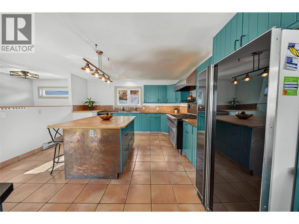
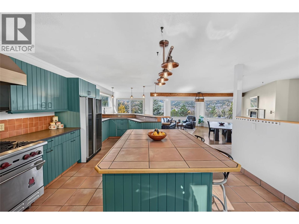
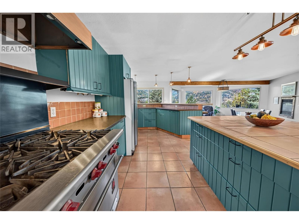
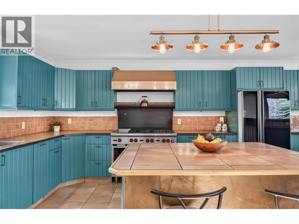
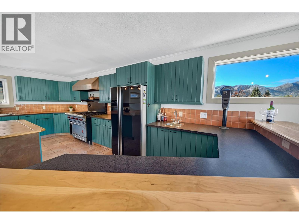
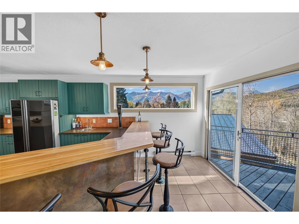
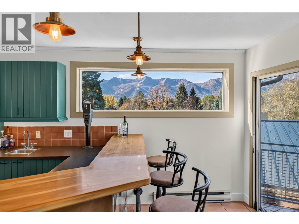
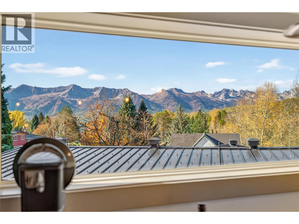
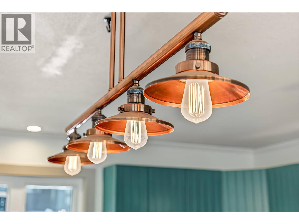
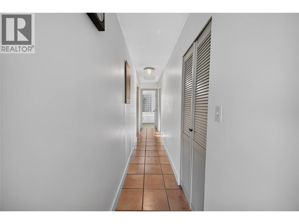
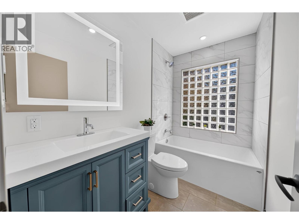
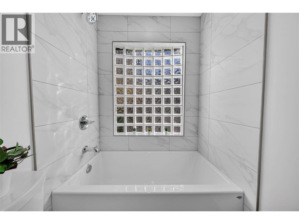
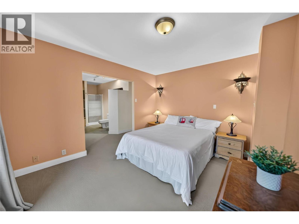
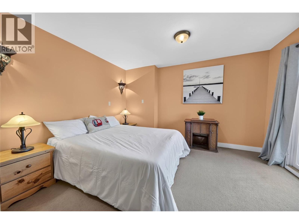
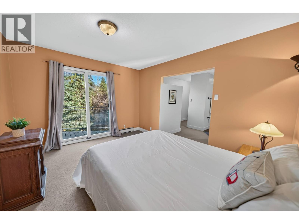
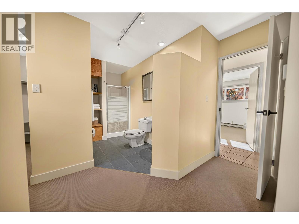
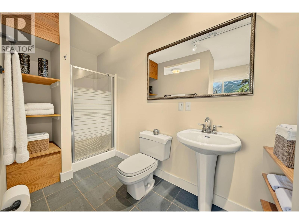
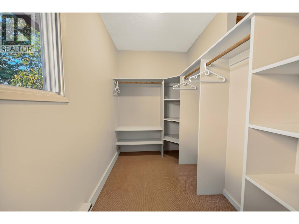
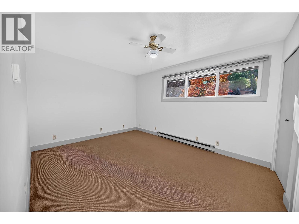
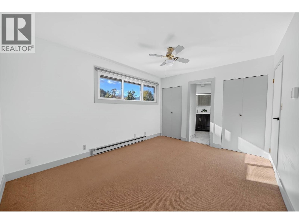
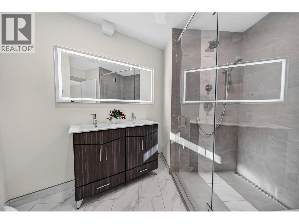
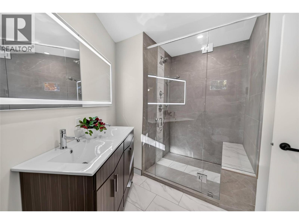
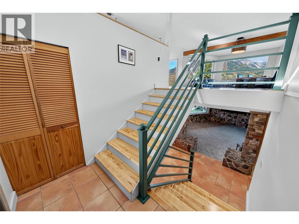
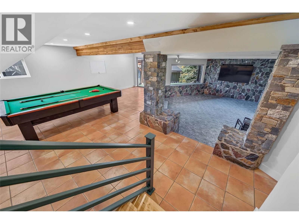
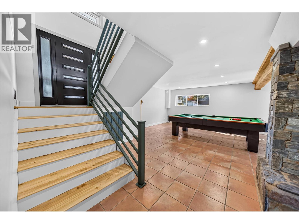
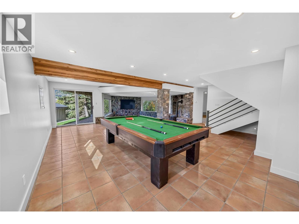
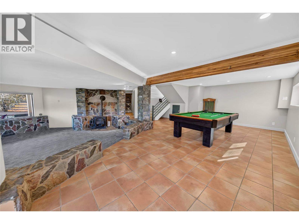
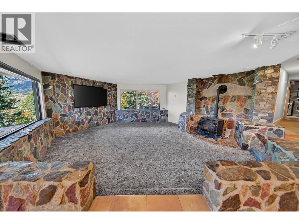
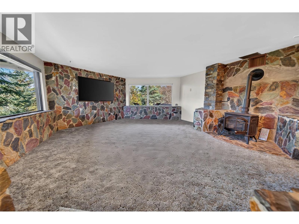
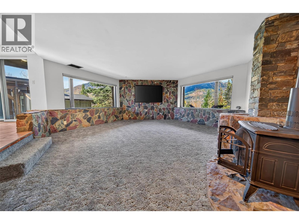
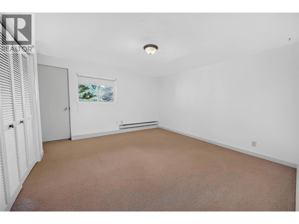
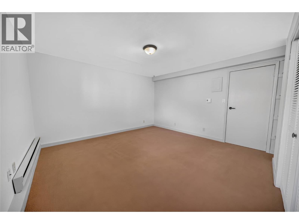
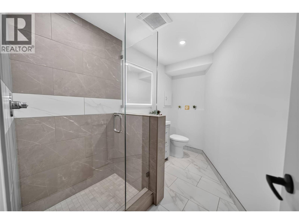
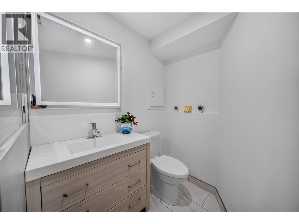
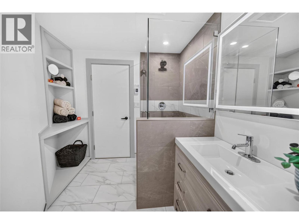
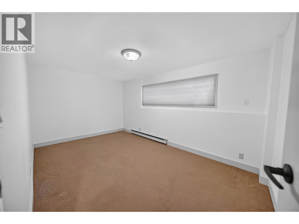
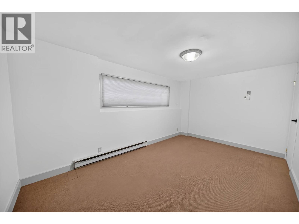
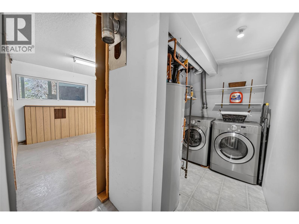
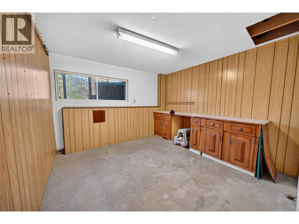
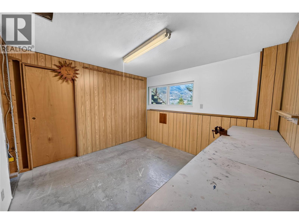
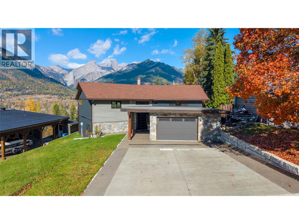
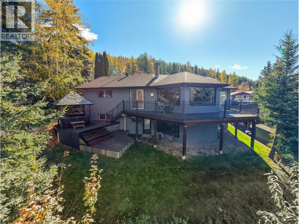
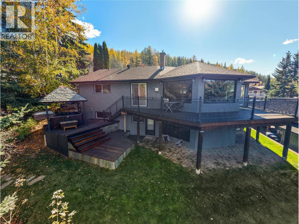
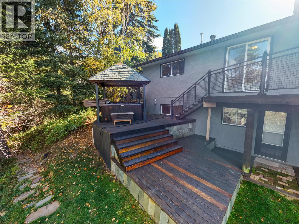
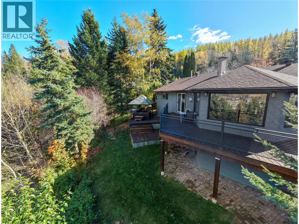
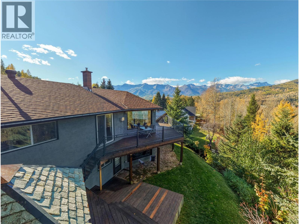
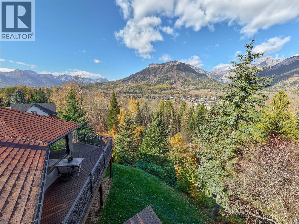
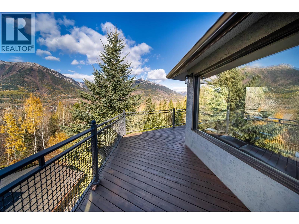
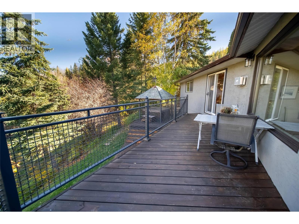
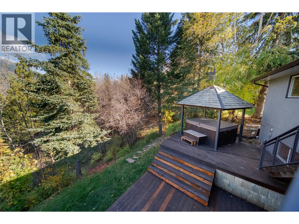
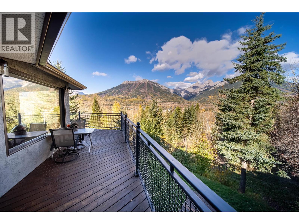
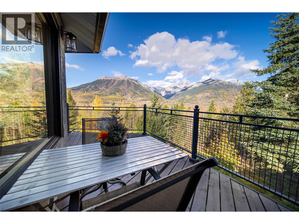
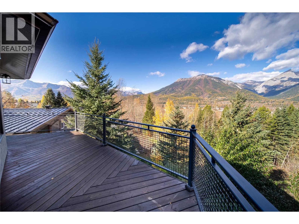
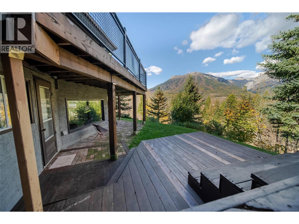
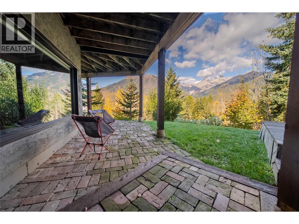
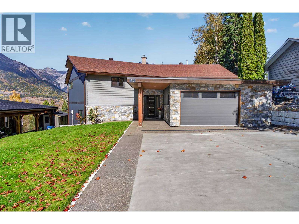
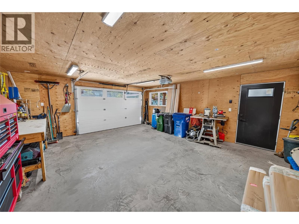
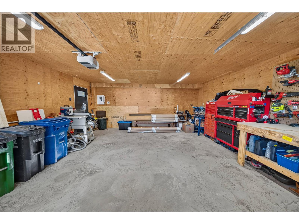
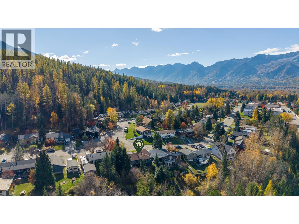
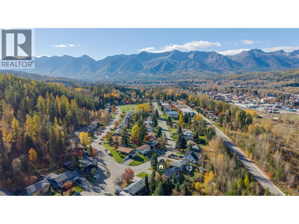
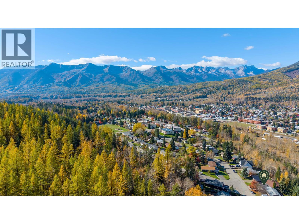
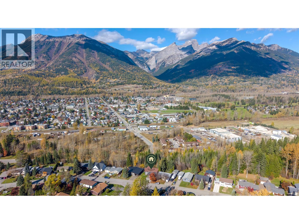
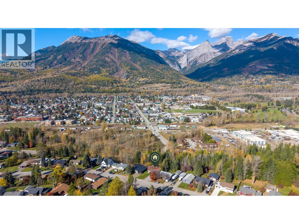
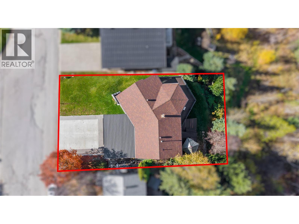
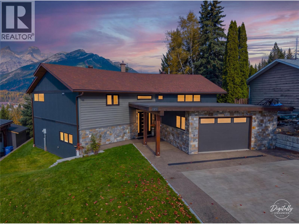
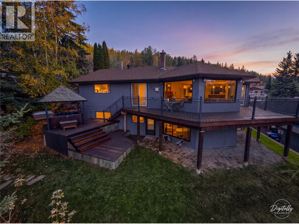
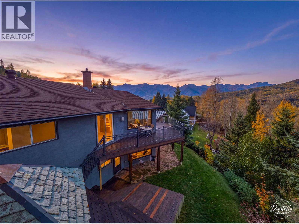
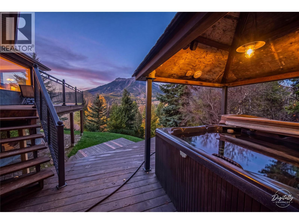
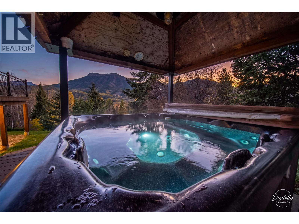
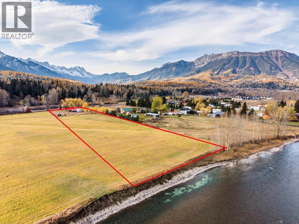
Some homes are all about the location, and this one delivers! Take in breathtaking views of Fernie's surrounding mountain ranges from this incredible 3-bedroom, 4-bathroom home offering approximately 3,000 sq ft of space, an abundance of updates & endless potential. Set in an amazing location, enjoy direct access to the Sidewinder Trail and Fernie Ridge trail system, putting adventure right outside your door. Whether it's hiking, biking or simply soaking in the mountain scenery, this is Fernie living at its best! Numerous recent updates include the roof, front windows, front door and siding, three updated bathrooms with heated floors, and significant exterior improvements, including wall reconstruction, new weeping tile and drainage systems. Additional improvements include interior paint, refreshed stucco and deck railings, along with new maple hardwood flooring on the entry staircase. Enjoy generous living spaces on both levels, providing plenty of room for the whole family to spread out. Downstairs, a fantastic family and games room creates the perfect space for recreation, entertaining or relaxing together. The recently rebuilt, heated garage is another standout feature, complete with in-floor heating and wiring for EV charging, plus excellent space for vehicles, outdoor gear, storage or hobbies. With incredible mountain views, an amazing location and so much potential, this property offers a wonderful opportunity to make the most of everything Fernie has to offer! (id:44056)

Property Details

Full Address:
75 Ridgemont Drive, Fernie, British Columbia
Price:
$ 1,395,000
MLS Number:
10403731
List Date:
October 20th, 2026
Lot Size:
0.16 ac
Year Built:
1977
Taxes:
$ 5,800

Interior Features

Bedrooms:
3
Bathrooms:
4
Total Rooms:
Flooring:
Tile, Hardwood, Carpeted
Heating:
Baseboard heaters, Electric, See remarks
Fireplaces:
2
Fireplace Type:
Gas, Unknown
Basement:
Full

Building Features

Architectural Style:
Ranch
Storeys:
2
Sewer:
Municipal sewage system
Water:
Municipal water
Roof:
Asphalt shingle, Metal, Unknown
Exterior:
Stone, Cedar Siding, Metal
Garage:
Attached Garage
Garage Spaces:
1
Ownership Type:
Freehold
Taxes:
$ 5,800

Floors

Finished Area:
2985 sq.ft.

Land

View:
Mountain view
Lot Size:
0.16 ac
Lot Features:
Balcony

Neighbourhood Features

Ratings

Commercial Info

Neighbourhood Details

Location

Mortgage Calculator

powered by Ratehub.ca
Is this your listing?Advertise With Us!

ATTENTION REALTORS®

Claim your
Realtor® Profile

Join thousands of homebuyers using RealEstateGuide.com every month. Showcase your listings, contact details, website, and social media with a professional REALTOR® profile. Claim yours today!

Get started in less than 2 minutes.

  • Featured on RealEstateGuide.com
  • Reach buyers and sellers across BC
  • Professional REALTOR® profile
  • Upgrade anytime with print & digital advertising
CHOOSE YOUR PROFILE PACKAGE
Copyright © Real Estate Guide 2026 | Legal | Sitemap
Area Modal Trigger
X