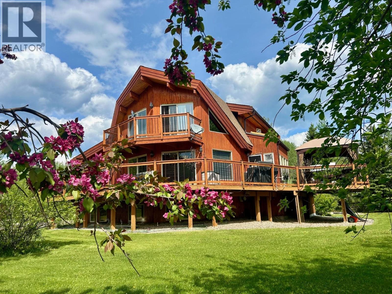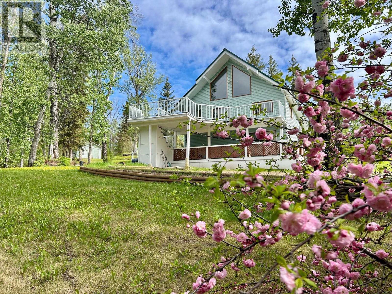
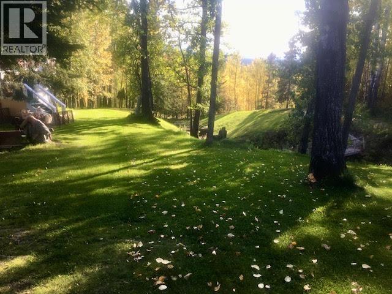
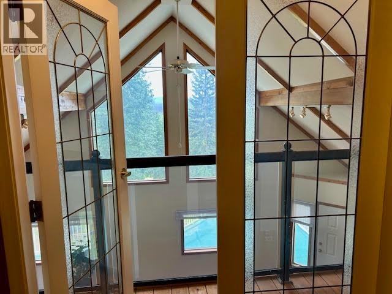
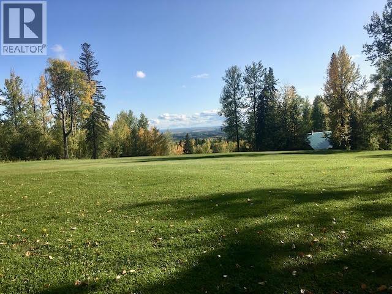
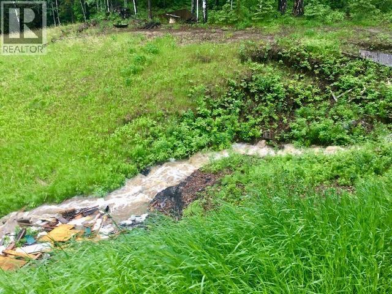
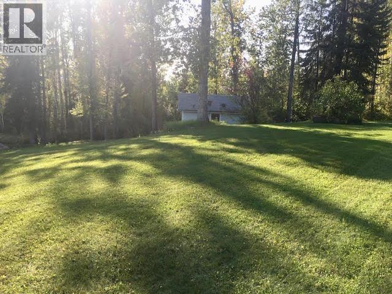
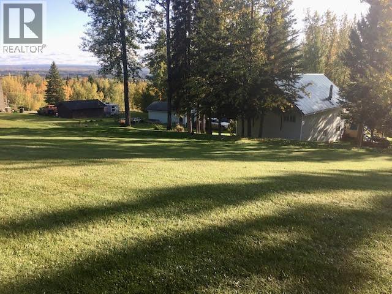
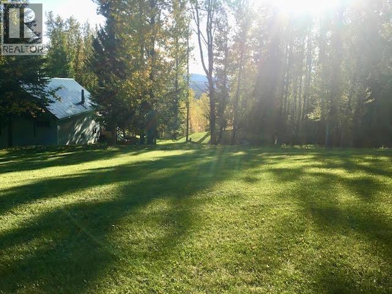
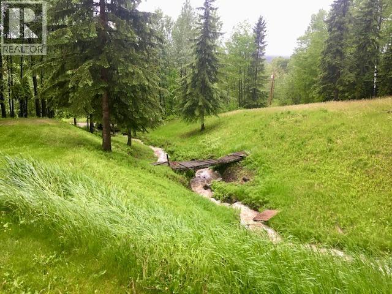
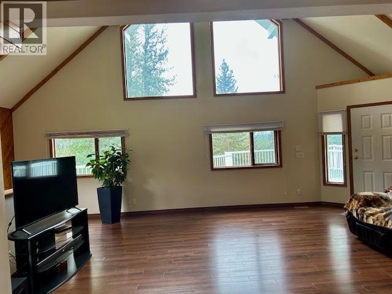
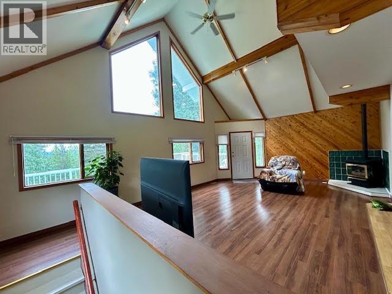
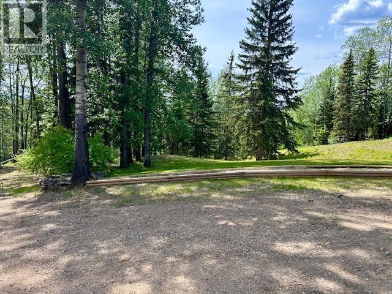
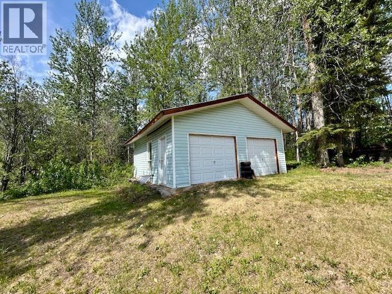
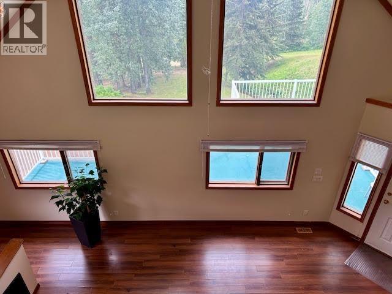
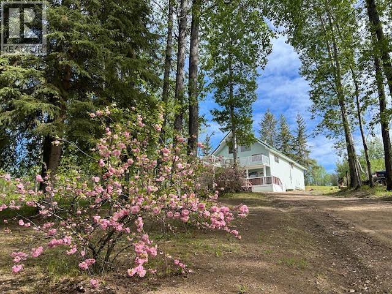
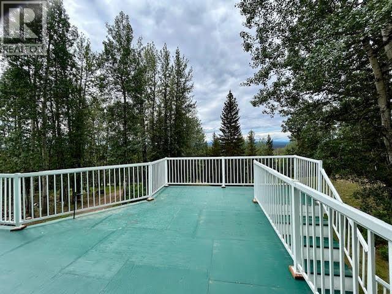
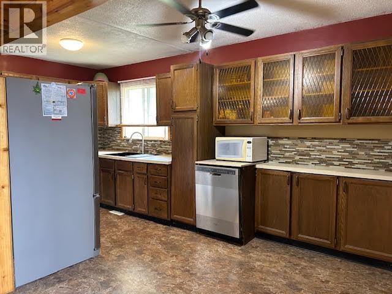
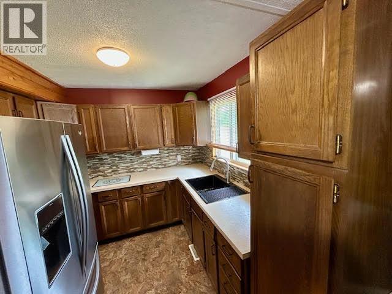
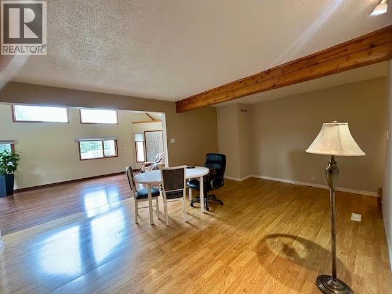
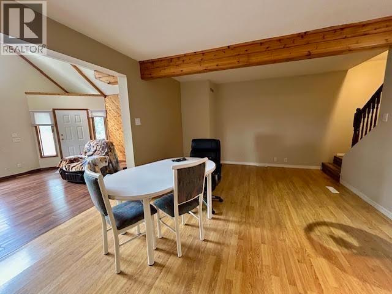
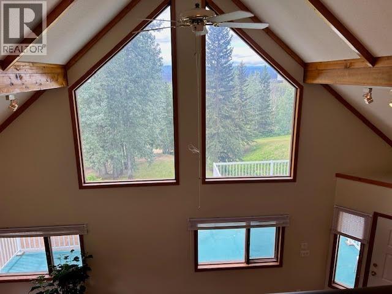
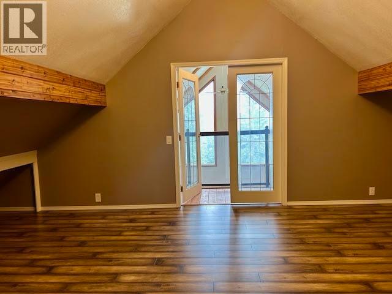
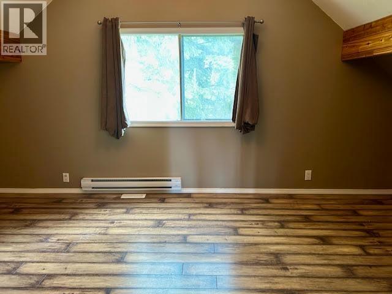
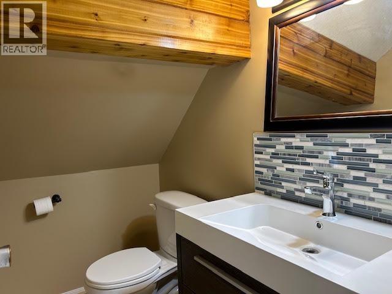
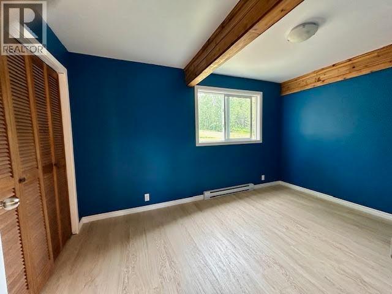
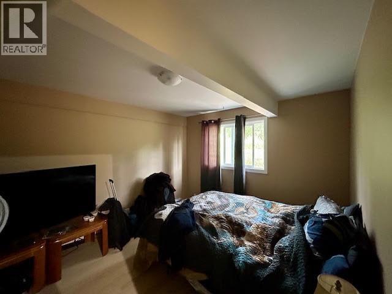
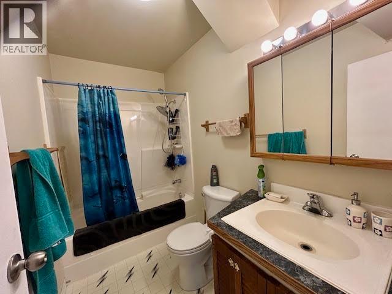
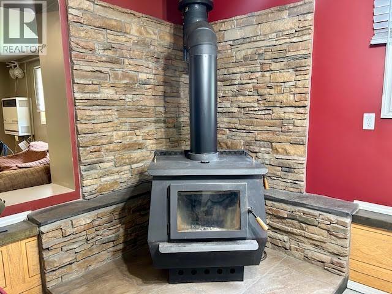
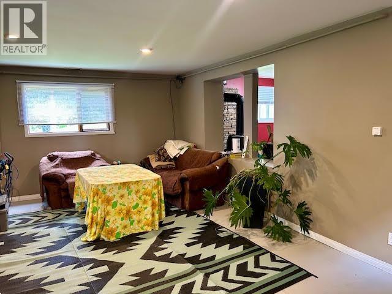
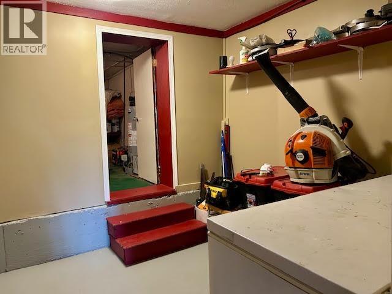
NOT YOUR AVERAGE ACREAGE! This A-FRAME AWE-SOME home boasts breathtaking Northern Rocky Mountain views that will steal your heart, especially when the peaks are dressed in fresh snow! Featuring 4 bedrooms, 1.5 baths, updated kitchen appliances, newer hot water tank, a Blaze King "KING" wood stove capable of heating the home, plus natural gas heat. The metal roof was replaced in 2014. Outside, enjoy two view decks, a seasonal creek, detached double garage, additional double storage garage, and the ultimate man cave for quads, sleds and toys. The owner jokes it's "hard on beer and gasoline" ... and you'll love every minute of it! Check out the video tour! (id:44056)

Property Details

Full Address:
7524 VALLEYVIEW DRIVE, Fort Nelson, British Columbia
Price:
$ 369,000
MLS Number:
R3148364
List Date:
July 21st, 2026
Lot Size:
179902.8 sq.ft.
Year Built:
1972
Taxes:
$ 2,801
Listing Tax Year:
2026

Interior Features

Bedrooms:
4
Bathrooms:
2
Total Rooms:
Main level
Living room
16 x 27 feet
Kitchen
9.1 x 16.6 feet
Dining room
12.4 x 18.5 feet
Bedroom 2
11.2 x 14.8 feet
Bedroom 3
9.2 x 13.5 feet
Above
Primary Bedroom
12.4 x 12.9 feet
Bedroom 4
11.8 x 13.9 feet
Basement
Family room
15.2 x 27 feet
Utility room
9.5 x 10.6 feet
Laundry room
9.5 x 6.6 feet
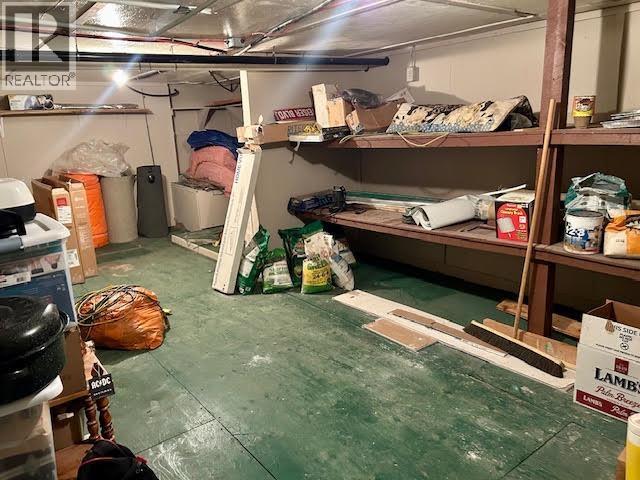
Storage
27 x 12.9 feet
Appliances:
Washer, Refrigerator, Dishwasher, Stove, Dryer
Heating:
Forced air, Natural gas
Fireplaces:
2
Basement:
Partially finished, Full

Building Features

Storeys:
3
Foundation:
Concrete Perimeter, Unknown
Water:
Municipal water
Roof:
Metal, Conventional
Exterior:
Vinyl siding
Garage:
Garage, Open, RV
Ownership Type:
Freehold
Taxes:
$ 2,801

Floors

Finished Area:
3692 sq.ft.
Main Floor:
3692 sq.ft.

Land

View:
Mountain view
Lot Size:
179902.8 sq.ft.

Neighbourhood Features

Ratings

Commercial Info

Neighbourhood Details

Location

Mortgage Calculator

powered by Ratehub.ca
Is this your listing?Advertise With Us!

ATTENTION REALTORS®

Claim your
Realtor® Profile

Join thousands of homebuyers using RealEstateGuide.com every month. Showcase your listings, contact details, website, and social media with a professional REALTOR® profile. Claim yours today!

Get started in less than 2 minutes.

  • Featured on RealEstateGuide.com
  • Reach buyers and sellers across BC
  • Professional REALTOR® profile
  • Upgrade anytime with print & digital advertising
CHOOSE YOUR PROFILE PACKAGE
Copyright © Real Estate Guide 2026 | Legal | Sitemap
Area Modal Trigger
X