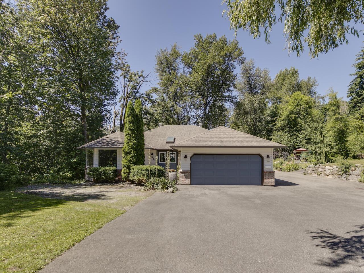
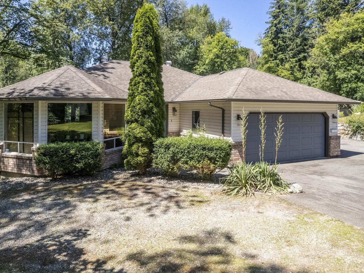
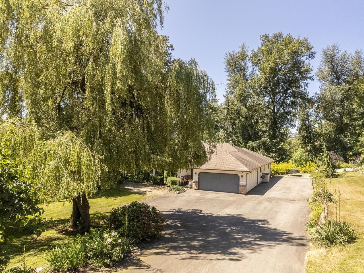
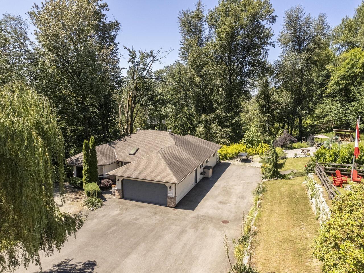
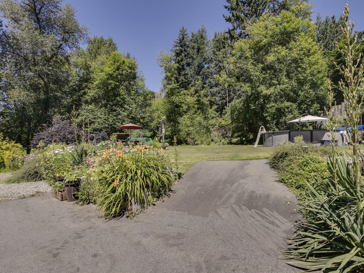
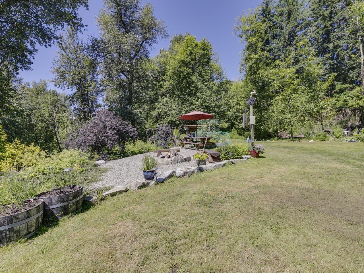
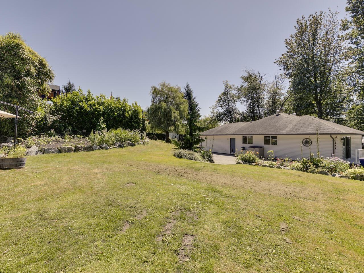
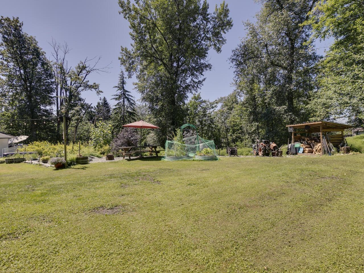
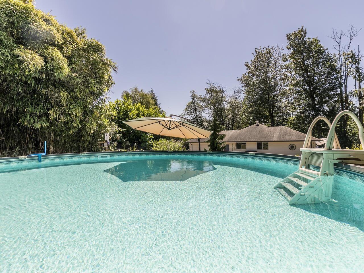
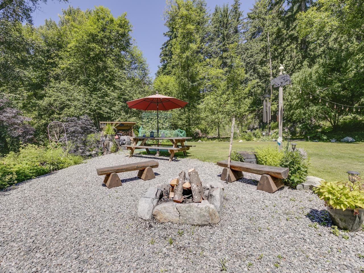
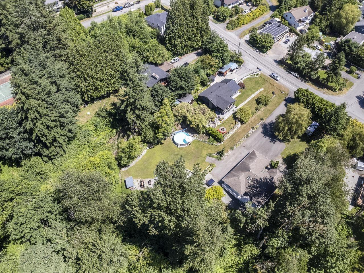
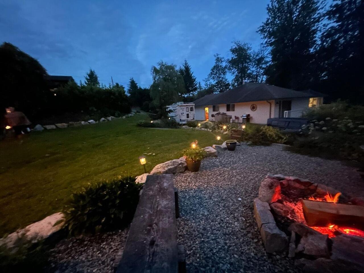
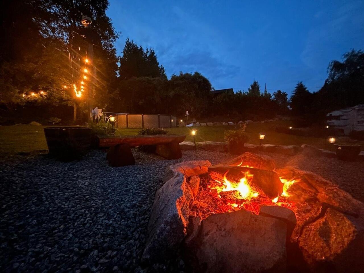
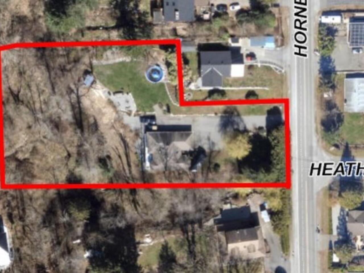
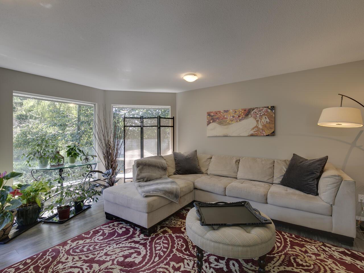
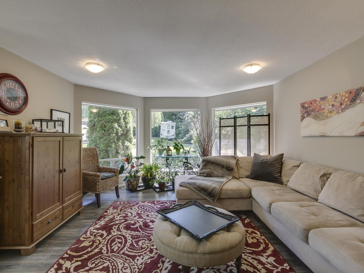
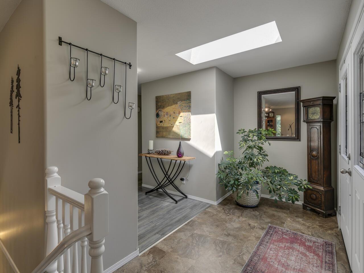
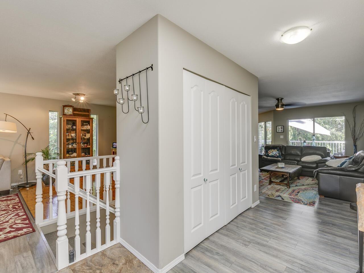
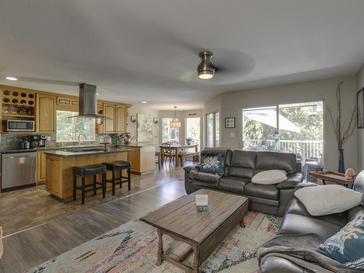
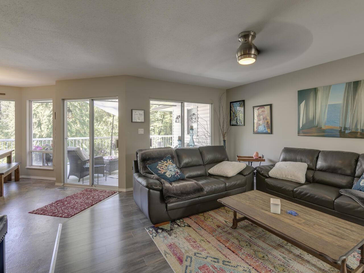
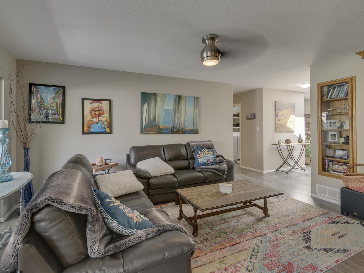
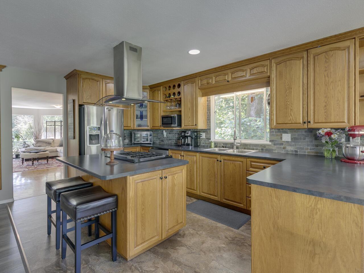
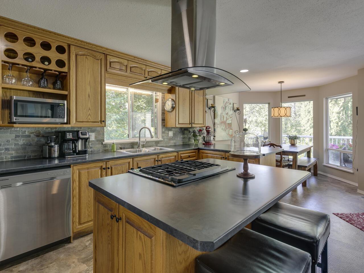
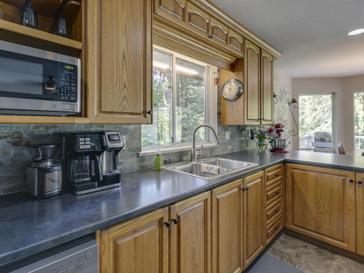
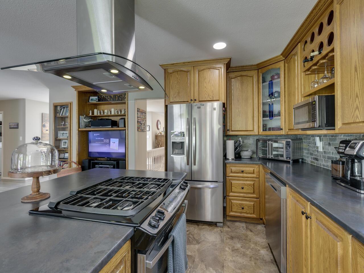
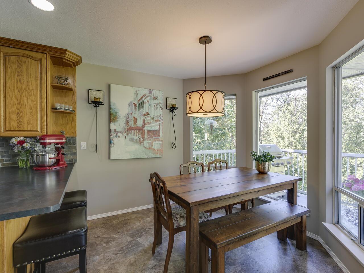
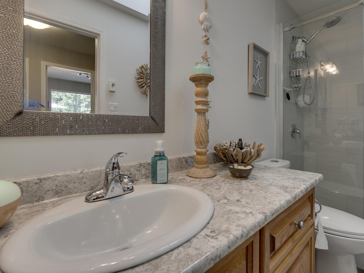
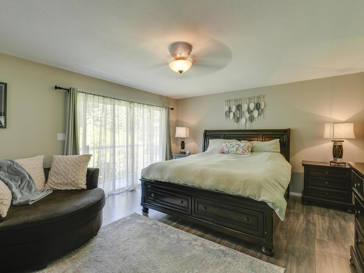
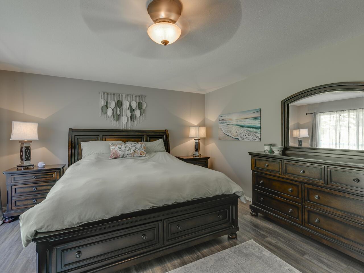
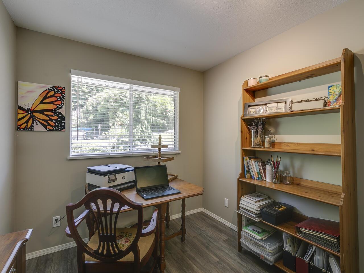
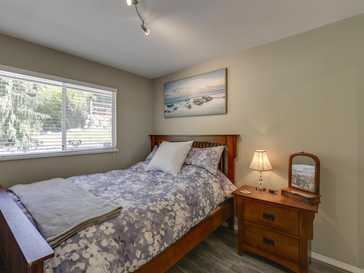
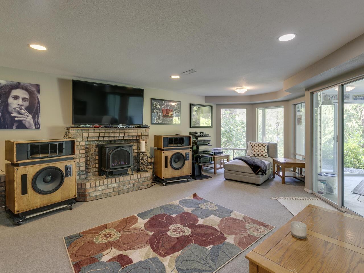
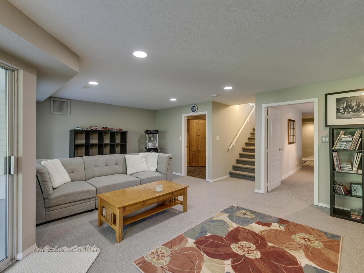
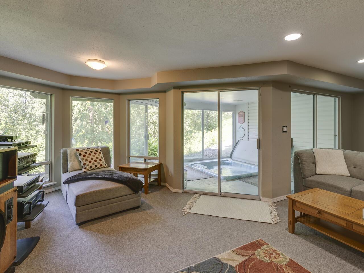
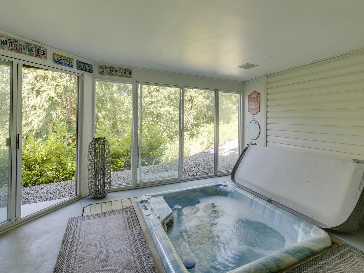
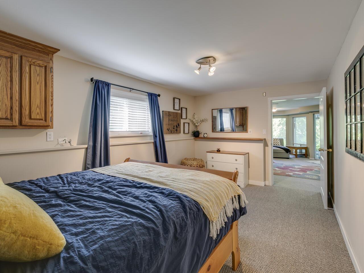
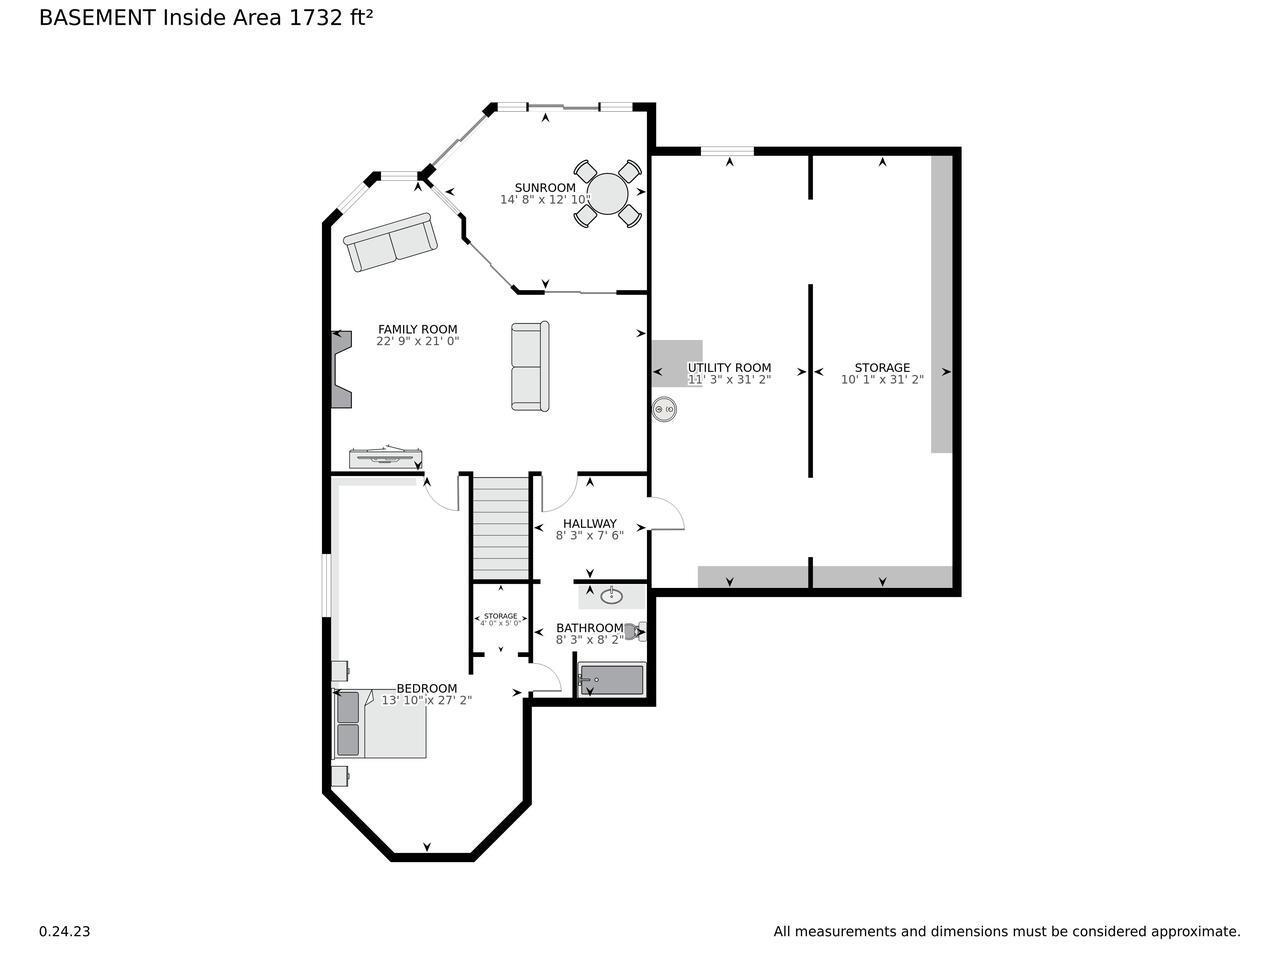
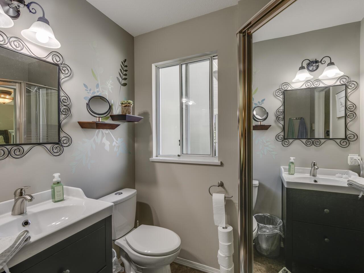
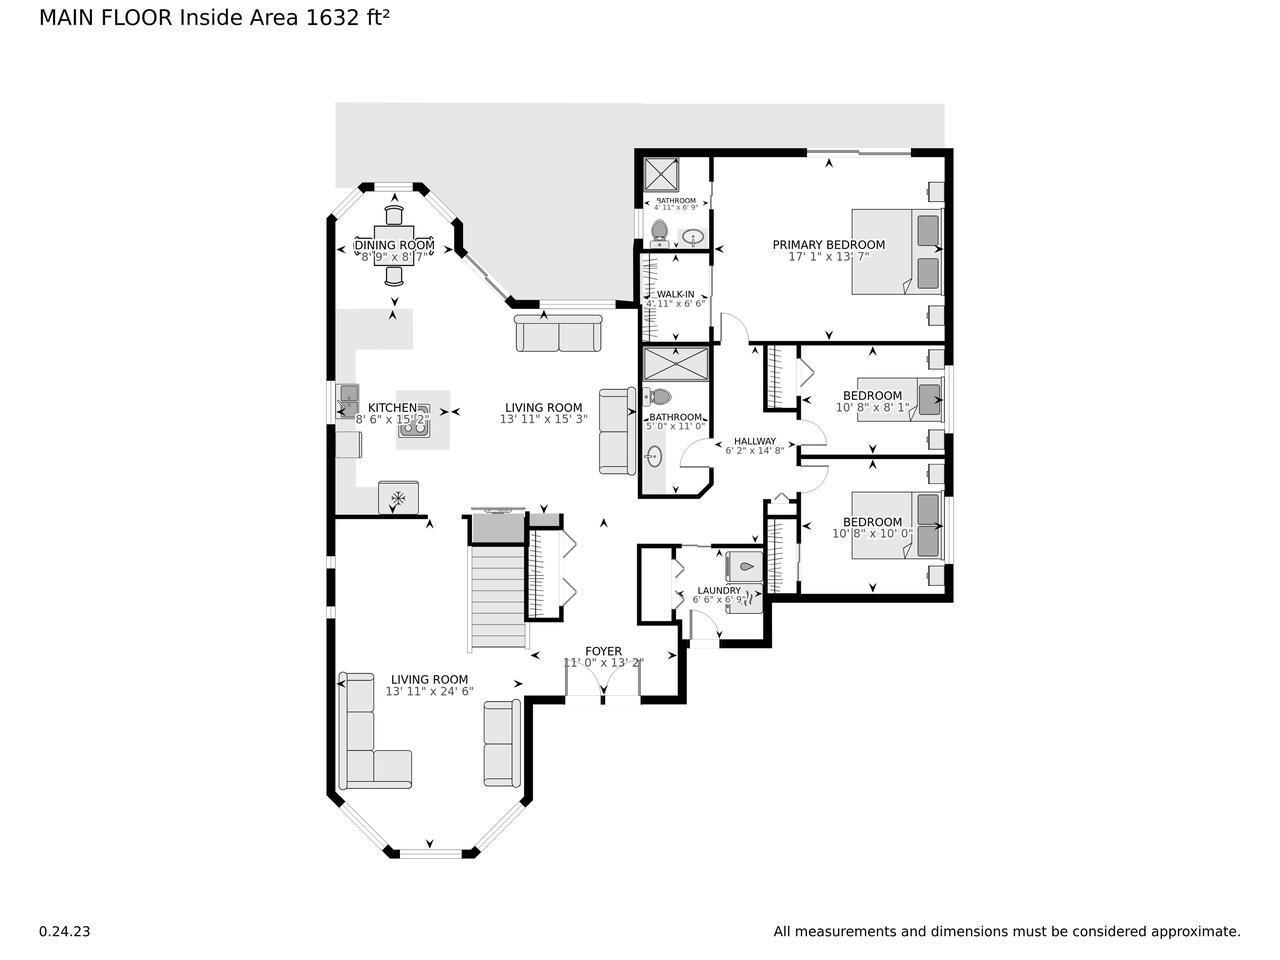
** OCP says APARTMENT BUILDING ** This sprawling rancher offers the best of both worlds-a rural oasis nestled within city center limits. Boasting over 3600 sq ft of living space, including a full basement, the property sits on a 1.325-acre lot that provides privacy and imminent potential for development. 4 bedrooms, 3 full baths, and outdoor amenities including a salt water pool and enclosed hot tub. Despite its tranquil setting, this property is conveniently located within walking distance of schools, shopping, and recreational facilities. Designated as Medium Density Multi Family in the official community plan, there is also a potential to subdivide two new building lots. Explore its highest and best use or enjoy as a spacious in-town retreat. Room for mega shop. NEW ROOF Sept 2026!! (id:44056)
Property Details
Full Address:
7681 HORNE STREET, Mission, British Columbia
Price:
$ 1,599,900
MLS Number:
R3152231
List Date:
August 6th, 2026
Lot Size:
57717 sq.ft.
Year Built:
1992
Taxes:
$ 6,611
Listing Tax Year:
2026
Interior Features
Bedrooms:
4
Bathrooms:
3
Appliances:
Washer, Refrigerator, Hot Tub, Dishwasher, Stove, Dryer
Heating:
Forced air, Natural gas
Fireplaces:
1
Basement:
Finished, Full
Building Features
Architectural Style:
Ranch
Sewer:
Sanitary sewer, Storm sewer
Water:
Community Water User's Utility
Utilities:
Water, Natural Gas, Electricity
Garage:
Garage
Garage Spaces:
12
Pool:
Outdoor pool
Security:
Smoke Detectors
Ownership Type:
Freehold
Taxes:
$ 6,611
Floors
Finished Area:
3650 sq.ft.
Land
View:
Ravine view
Lot Size:
57717 sq.ft.
Neighbourhood Features
Ratings
Commercial Info
Neighbourhood Details
Location
Mortgage Calculator
powered by
Rick ArnauPersonal Real Estate CorporationCentury 21 Creekside Realty Ltd.
Join thousands of homebuyers using RealEstateGuide.com every month. Showcase your
listings, contact details, website, and social media with a professional REALTOR®
profile. Claim yours today!