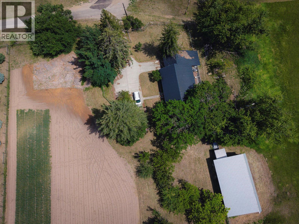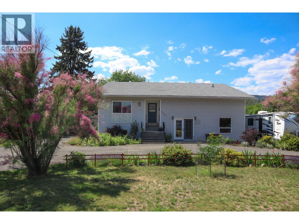
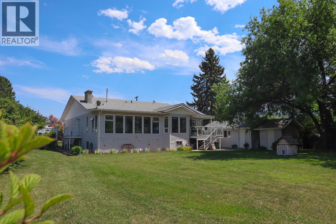
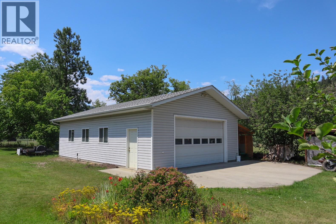
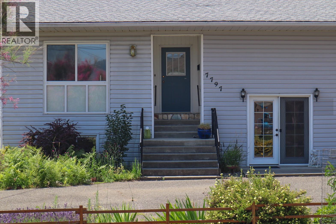
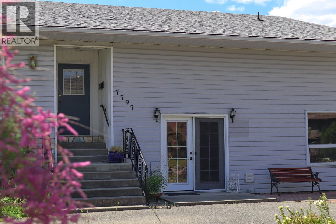
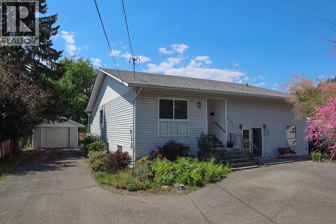
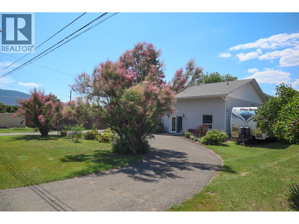
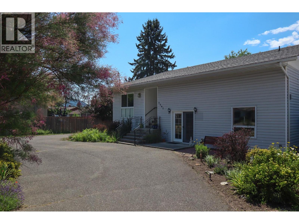
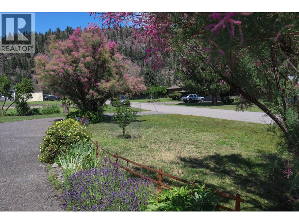
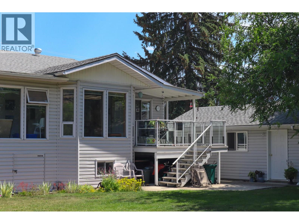
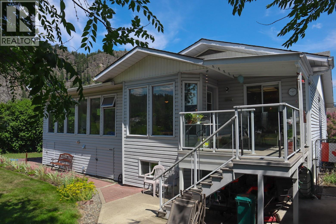
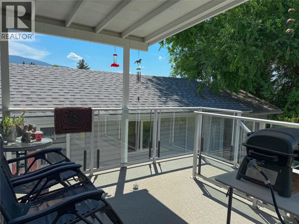
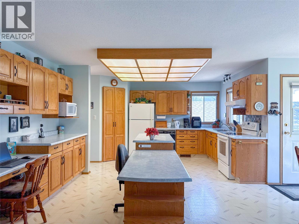
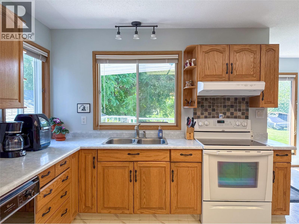
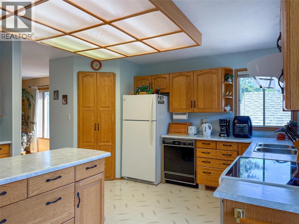
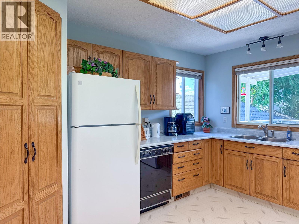
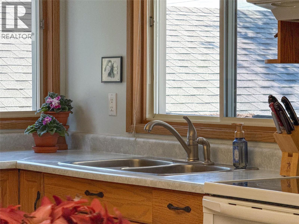
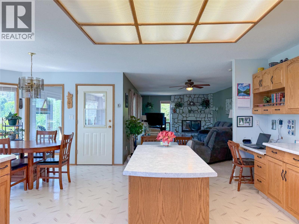
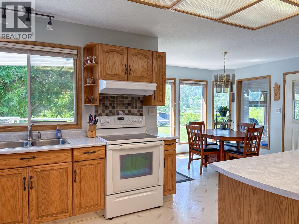
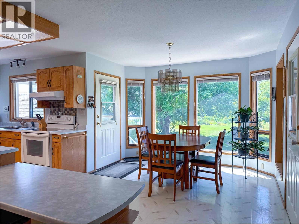
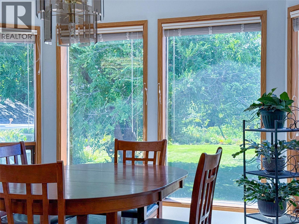
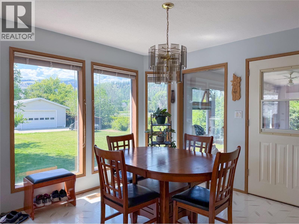
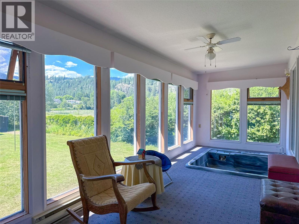
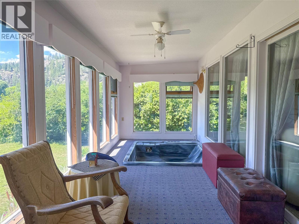
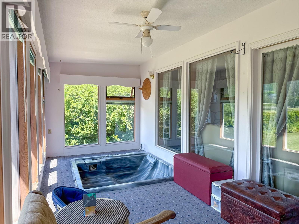
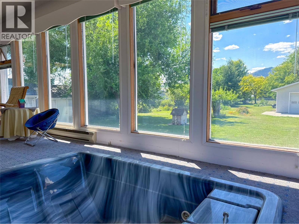
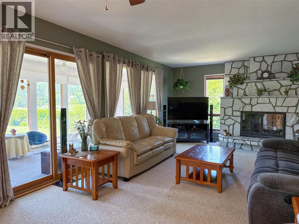
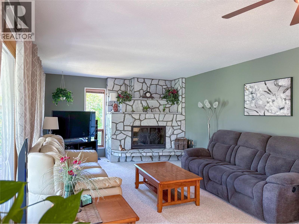
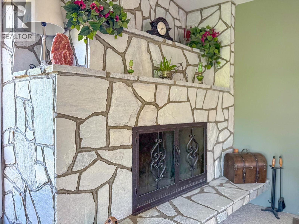
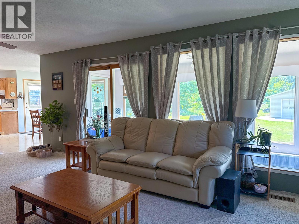
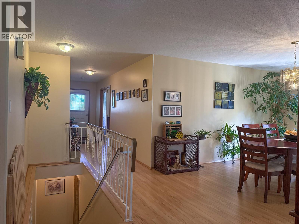
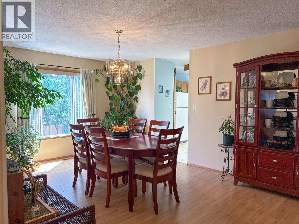
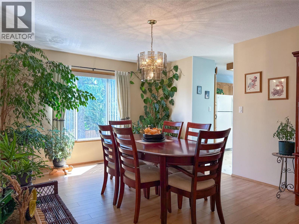
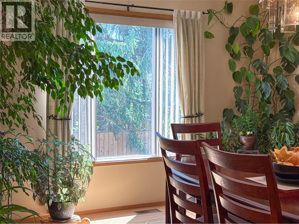
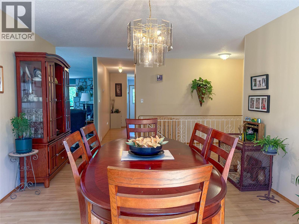
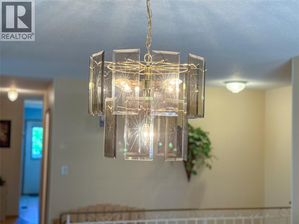
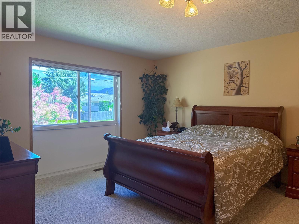
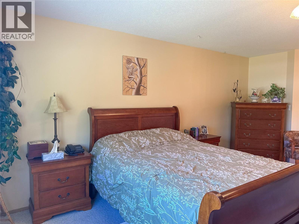
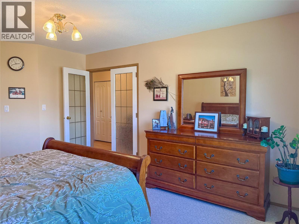
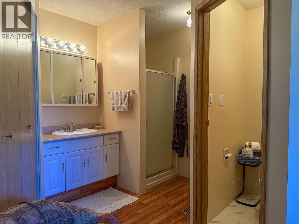
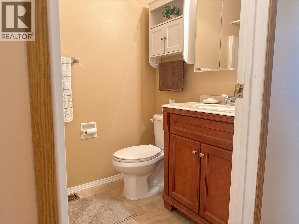
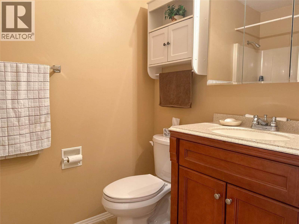
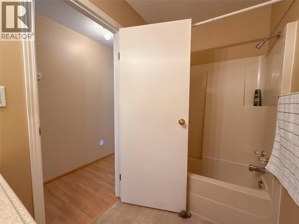
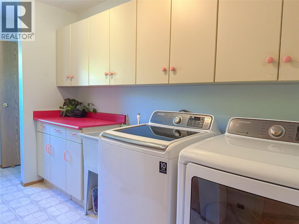
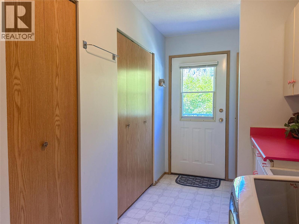
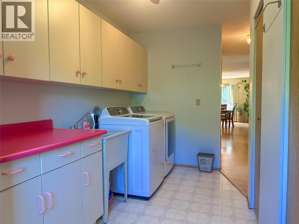
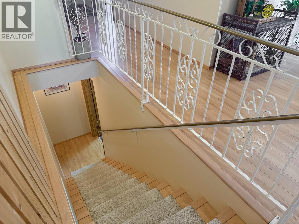
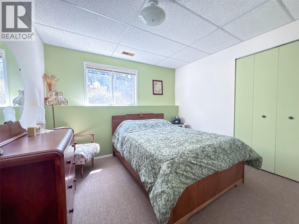
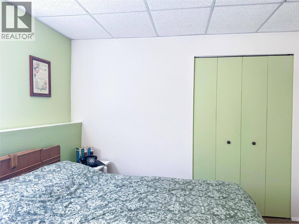
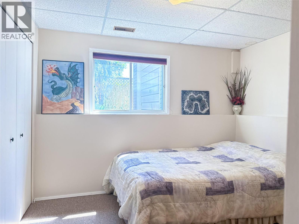
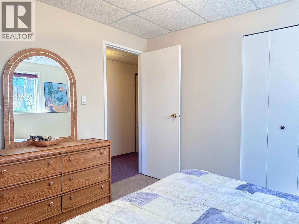
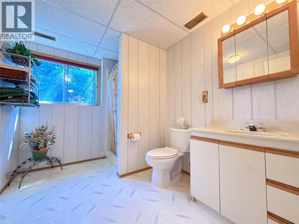
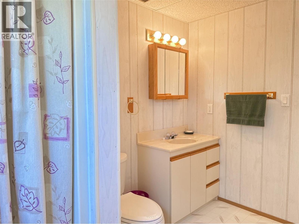
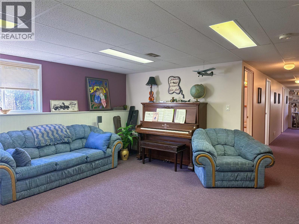
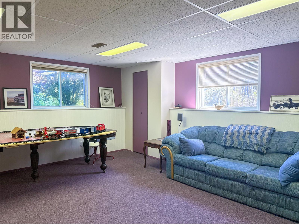
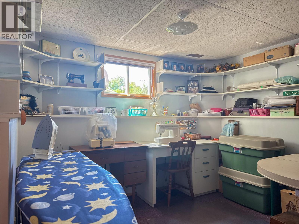
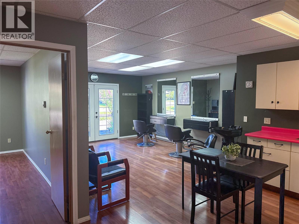
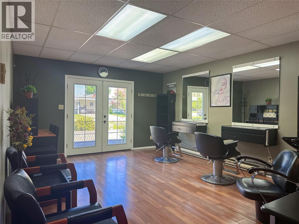
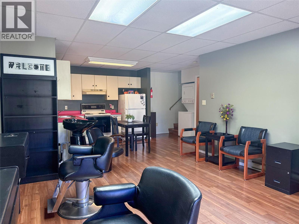
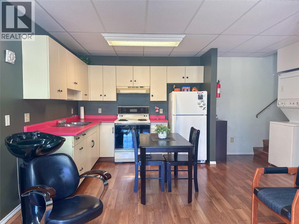
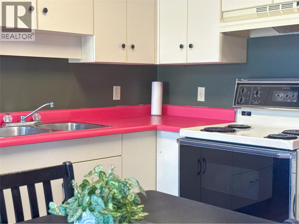
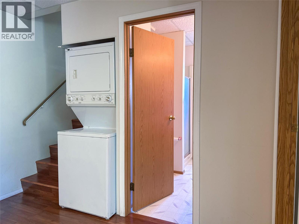
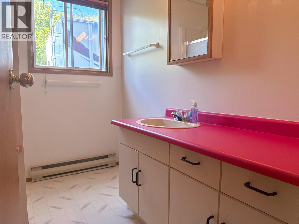
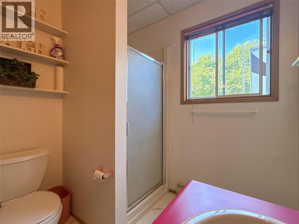
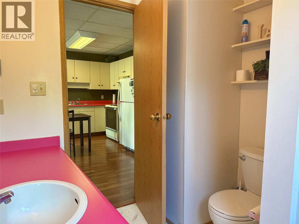
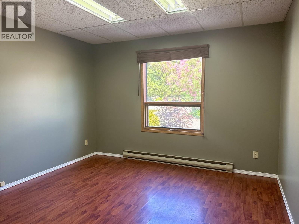
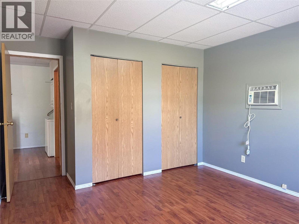
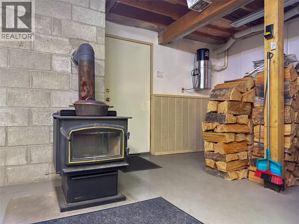
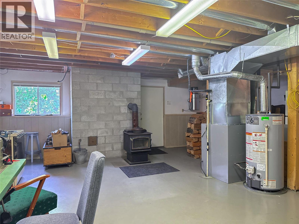
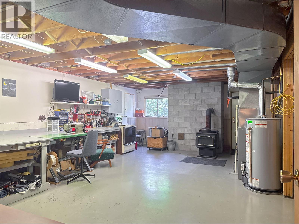
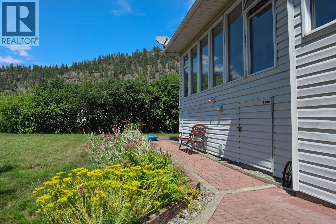
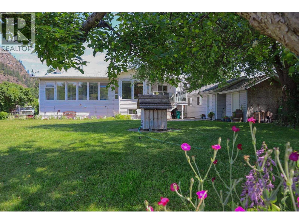
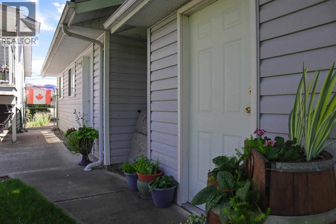
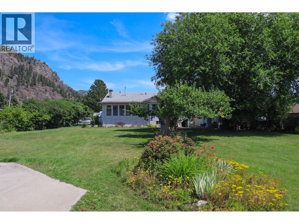
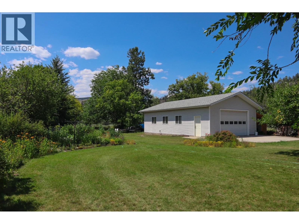
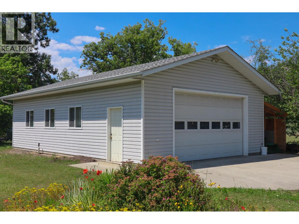
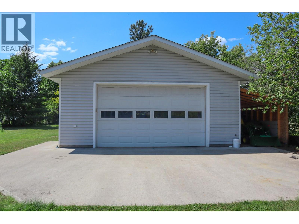
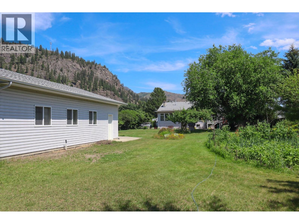
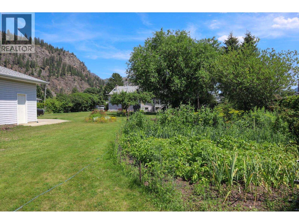
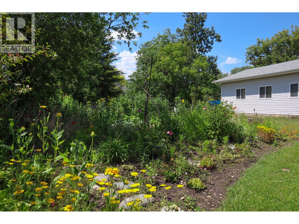
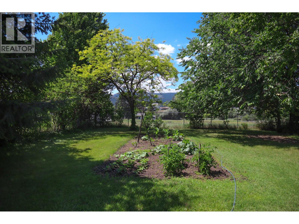
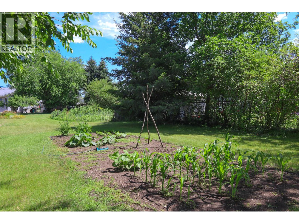
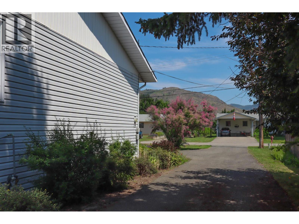
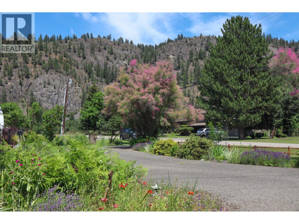
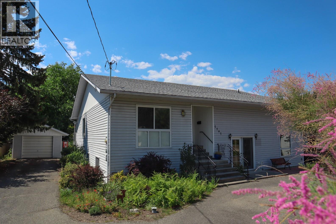
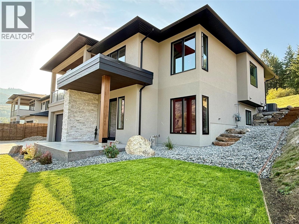
On the end of 16th Street is a private .706 acre lot. A spacious and versatile property that offers room to live, work, host, and grow. Built in 1988, the home features approx. 3500 sqft with 4 bedrooms, 4 bathrooms, and a flexible ground-level entry suite. On the main floor is a generous living space with a wood-burning fireplace, a large kitchen with beautiful wood cabinetry and two dining areas. There’s also a bright sunroom with plenty of windows and a hot tub, creating the perfect space to unwind at the end of the day and stargaze. Central A/C, gas furnace (2010), wood stove, gas hot water tank in 2023 and over a foot of blown-in attic insulation. The self-contained ground level suite has a separate entrance. Previously used as a salon, this space could also function as a rental suite, with an estimated rental value of approximately $1,200 / month. Outside, the property continues to impress. There’s a paved driveway, chain-link fencing, underground sprinklers, detached 13x24 garage with newer roof (2024), a 8x12 garden shed, and a massive 40x26 insulated shop (2006). The 1,040 sqft shop is a rare bonus, complete with electric heat and its own bathroom. If you’ve been searching for privacy, square footage, income potential, and an exceptional shop setup all in one package, this property is one you’ll want to see. (id:44056)

Property Details

Full Address:
7797 16th Street, Grand Forks, British Columbia
Price:
$ 899,000
MLS Number:
10394164
List Date:
July 9th, 2026
Lot Size:
0.71 ac
Year Built:
1988
Taxes:
$ 3,858

Interior Features

Bedrooms:
4
Bathrooms:
4
Total Rooms:
Air Conditioning:
Central air conditioning
Heating:
Baseboard heaters, Stove, See remarks, Wood
Fireplaces:
2
Fireplace Type:
Wood, Conventional

Building Features

Storeys:
2
Sewer:
Septic tank
Water:
Municipal water, Dug Well
Roof:
Asphalt shingle, Unknown
Exterior:
Vinyl siding
Garage:
Detached Garage, Rear, RV, Additional Parking
Garage Spaces:
4
Ownership Type:
Freehold
Taxes:
$ 3,858

Floors

Finished Area:
3502 sq.ft.

Land

View:
Mountain view
Lot Size:
0.71 ac
Lot Features:
Central island

Neighbourhood Features

Ratings

Commercial Info

Neighbourhood Details

Location

Mortgage Calculator

powered by Ratehub.ca
Is this your listing?Advertise With Us!

ATTENTION REALTORS®

Claim your
Realtor® Profile

Join thousands of homebuyers using RealEstateGuide.com every month. Showcase your listings, contact details, website, and social media with a professional REALTOR® profile. Claim yours today!

Get started in less than 2 minutes.

  • Featured on RealEstateGuide.com
  • Reach buyers and sellers across BC
  • Professional REALTOR® profile
  • Upgrade anytime with print & digital advertising
CHOOSE YOUR PROFILE PACKAGE
Copyright © Real Estate Guide 2026 | Legal | Sitemap
Area Modal Trigger
X