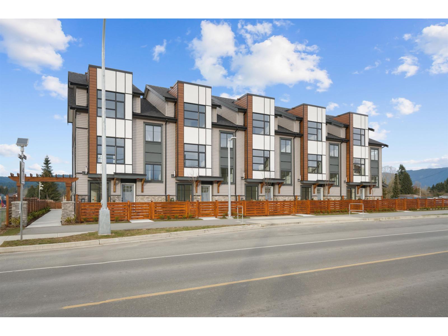
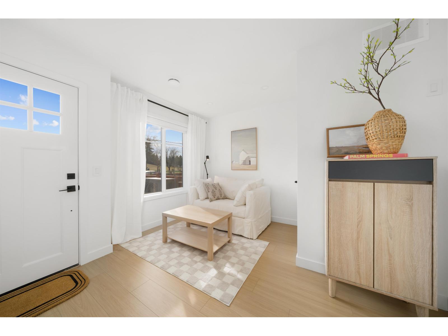
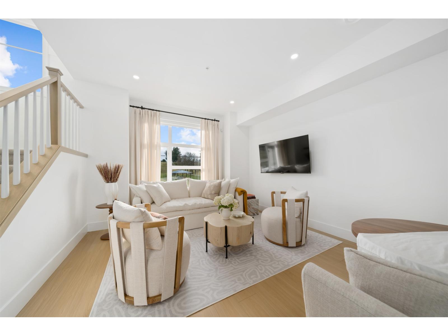
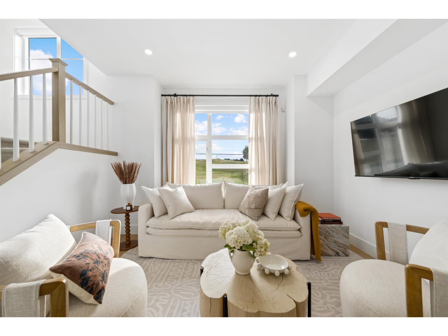
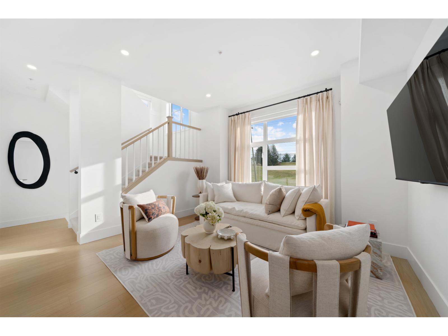
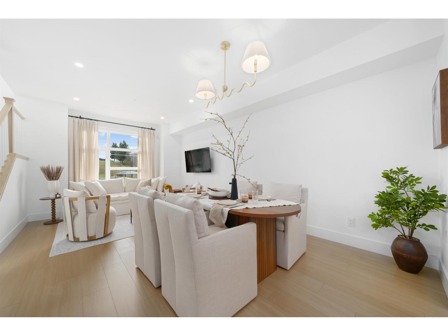
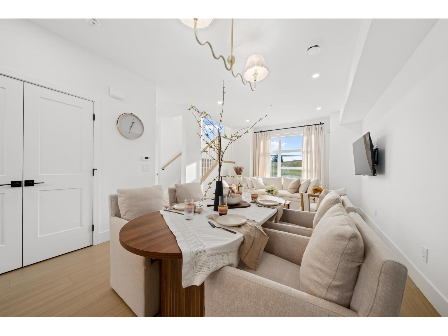
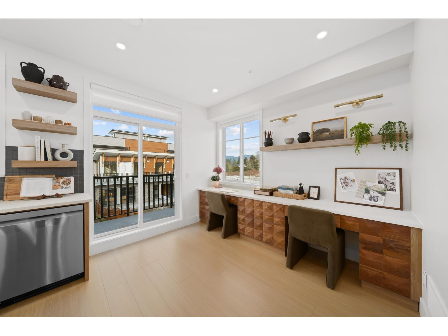
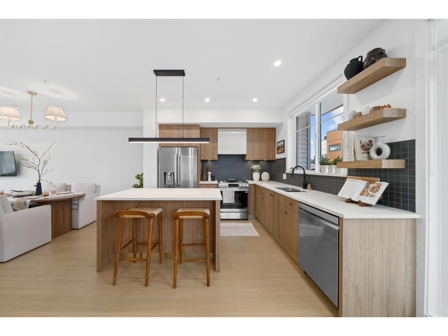
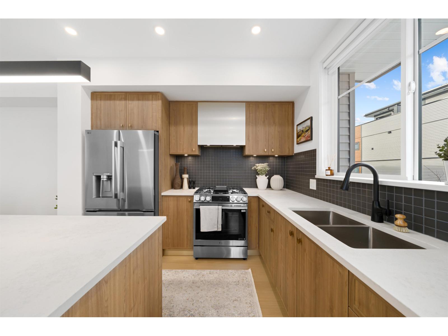
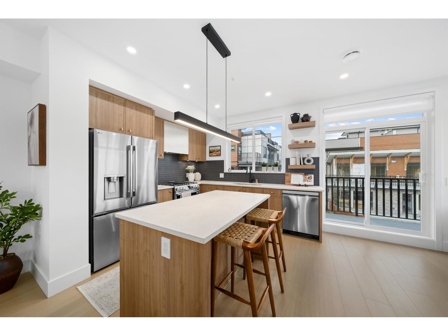
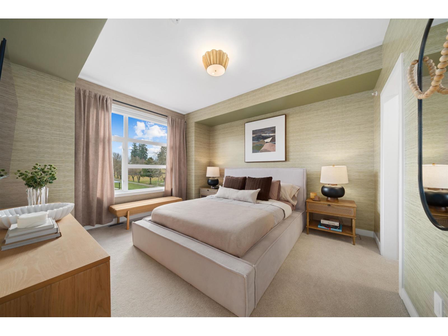
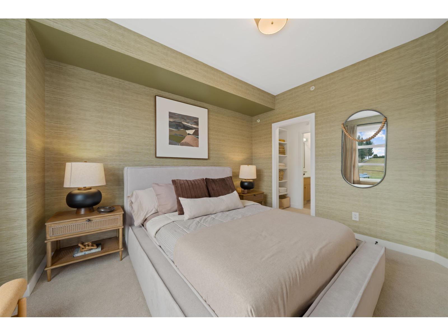
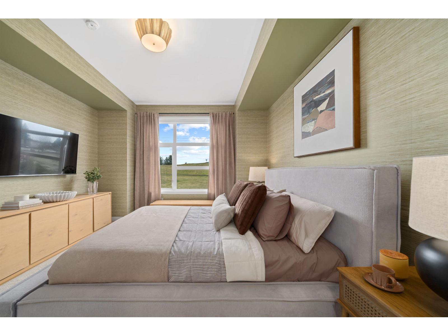
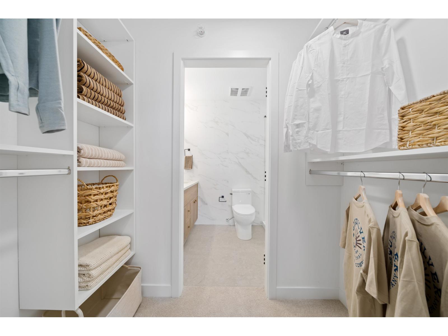
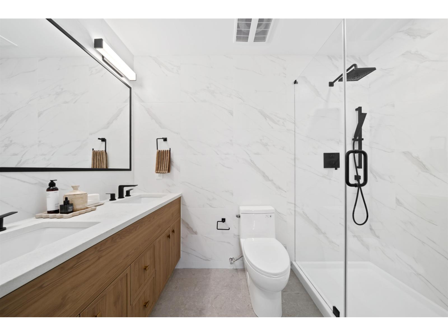
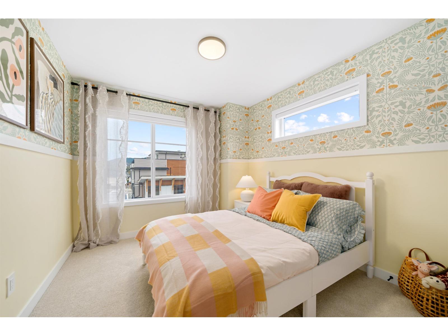
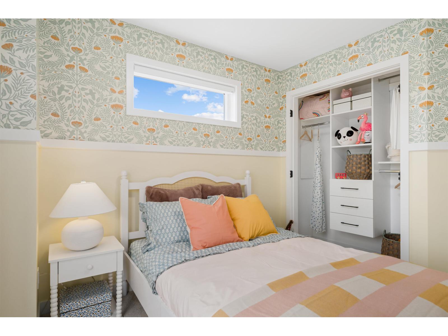
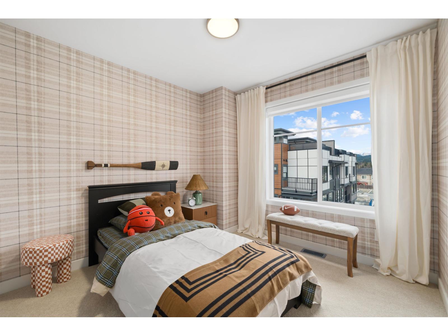
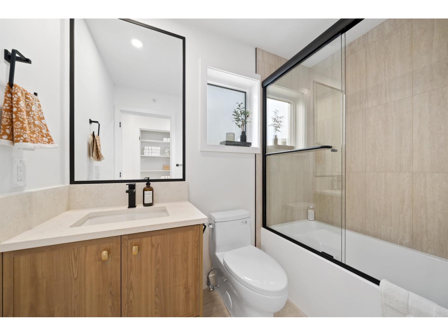
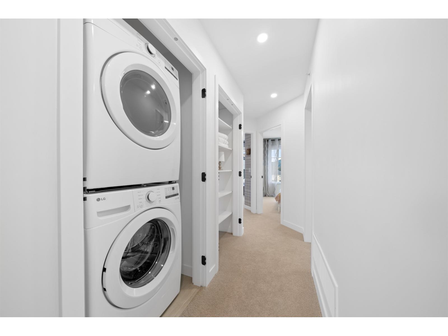
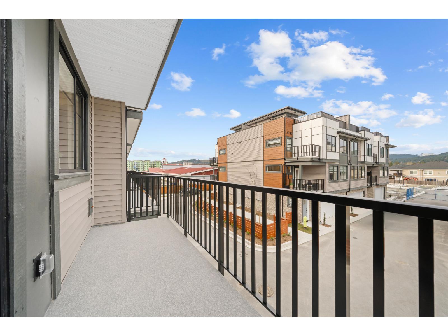
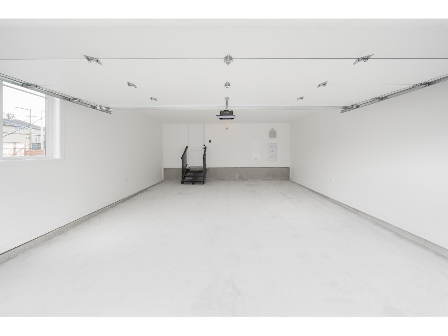
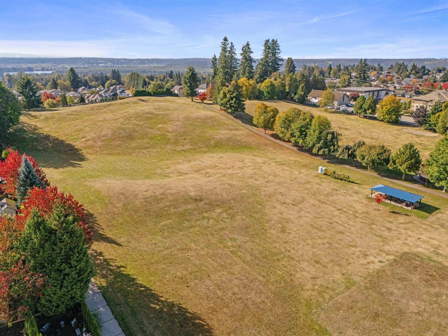
MODERN STYLE meets everyday functionality at Madison, Central Mission's newest upscale townhome community. Ideally located beside Albert McMahon School & Griner Park, Madison offers a collection of thoughtfully designed 3 & 4 bdrm homes w/ tandem & side-by-side garages. This 3 bdrm + flex A Plan features a contemporary kitchen w/ large island & versatile flex space, flowing into a bright, open living & dining area. The spacious primary suite offers a luxurious ensuite w/ dbl sinks, sleek black fixtures & floor-to-ceiling porcelain tile. Every home includes LG S/Sl appliances, GAS cooktop, quartz countertops, forced-air heating & A/C, plus a fenced yard for kids & pets. Enjoy the two-level amenity room, perfect for gathering with family & friends! Open Houses Thurs 3pm-6pm Sat & Sun 1pm-4pm (id:44056)
Property Details
Full Address:
8 32929 CHERRY AVENUE, Mission, British Columbia
Price:
$ 659,900
MLS Number:
R3171083
List Date:
October 2nd, 2026
Year Built:
2026
Taxes:
$ 2,542
Listing Tax Year:
2026
Interior Features
Bedrooms:
3
Bathrooms:
3
Appliances:
Washer, Refrigerator, Dishwasher, Stove, Dryer, Microwave, Alarm System - Roughed In, Garage door opener
Interior Features:
Air Conditioning, Clubhouse
Air Conditioning:
Air Conditioned
Heating:
Forced air
Basement:
Finished, Full
Building Features
Architectural Style:
3 Level
Storeys:
3
Sewer:
Sanitary sewer
Water:
Municipal water
Utilities:
Water, Natural Gas, Electricity
Garage:
Garage, Visitor Parking
Garage Spaces:
2
Security:
Smoke Detectors, Sprinkler System-Fire, Unknown
Ownership Type:
Condo/Strata
Taxes:
$ 2,542
Stata Fees:
$ 342
Stata Fee Frequency:
Monthly
Floors
Finished Area:
1573 sq.ft.
Land
View:
View
Neighbourhood Features
Amenities Nearby:
Pets Allowed With Restrictions
Ratings
Commercial Info
Neighbourhood Details
Location
Mortgage Calculator
powered by
Sat SwaichPersonal Real Estate Corporation - Prime Property GroupReal Broker B.C. Ltd.
Join thousands of homebuyers using RealEstateGuide.com every month. Showcase your
listings, contact details, website, and social media with a professional REALTOR®
profile. Claim yours today!