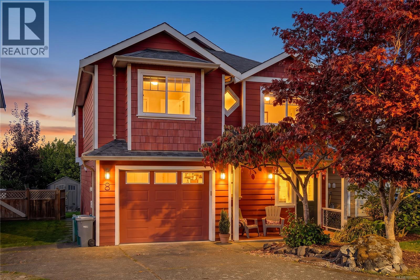
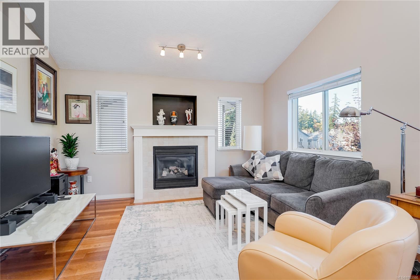
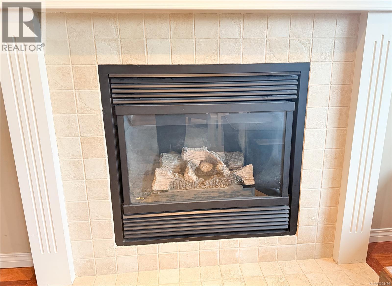
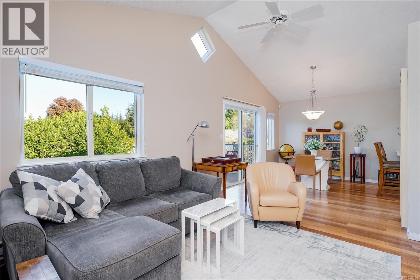
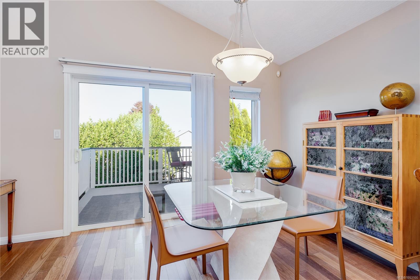
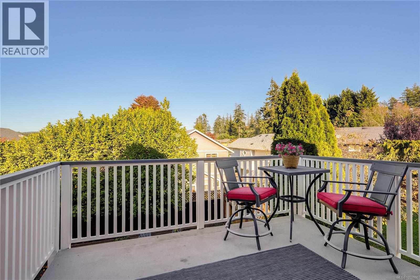
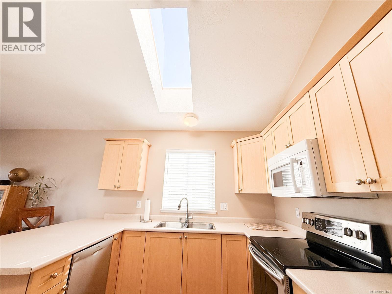
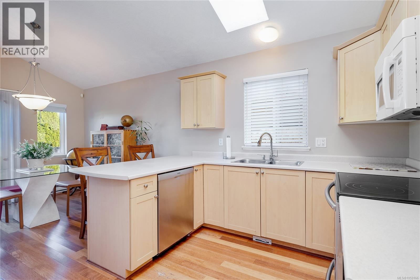
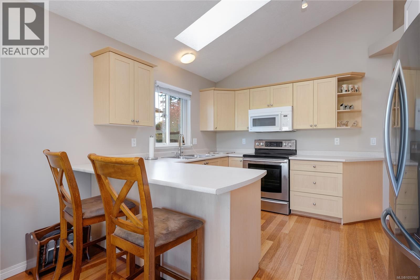
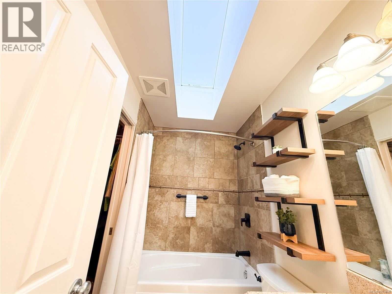
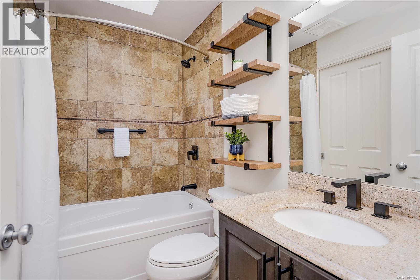
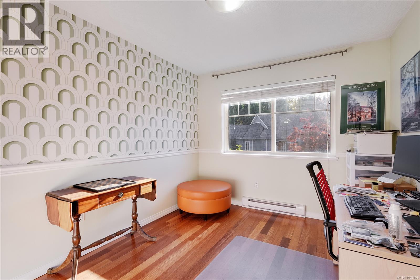
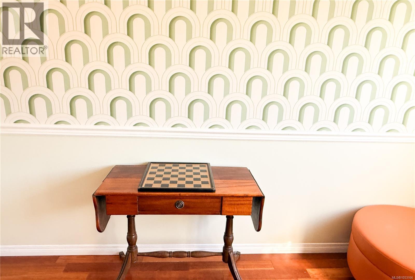
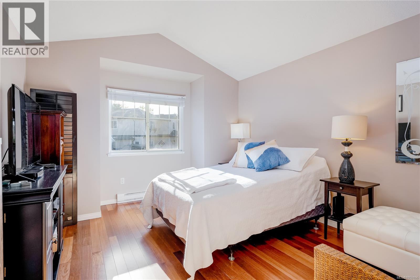
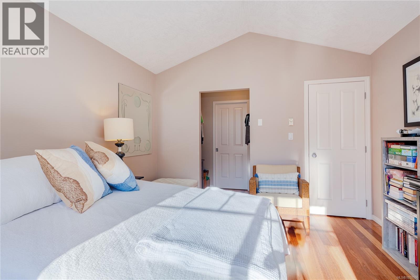
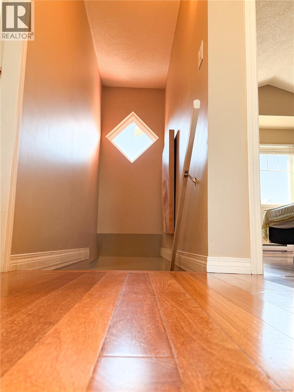
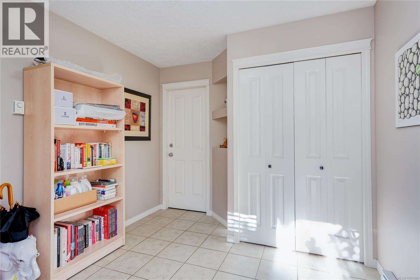
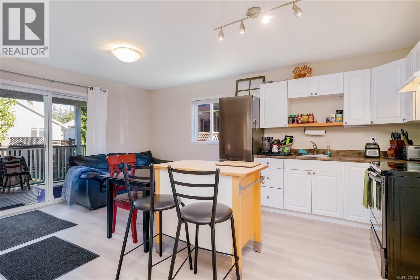
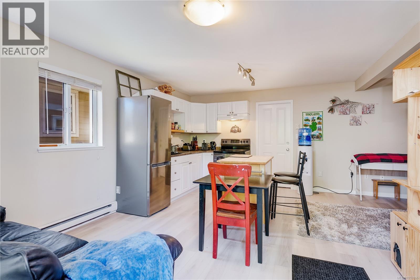
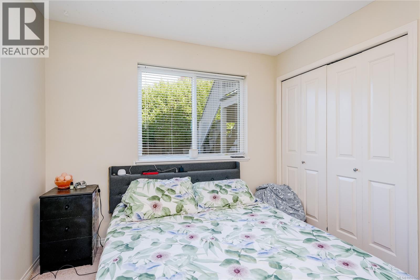
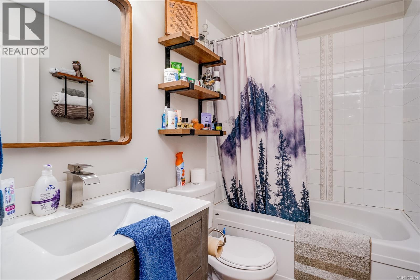
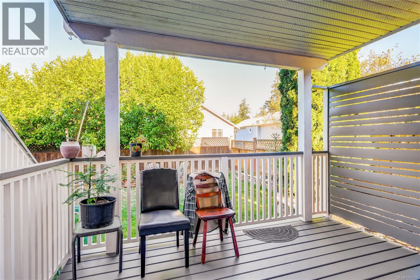
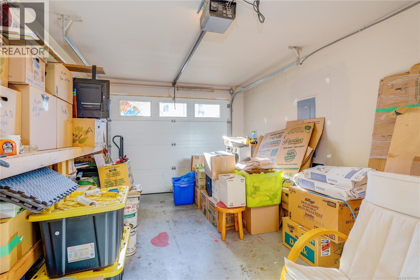
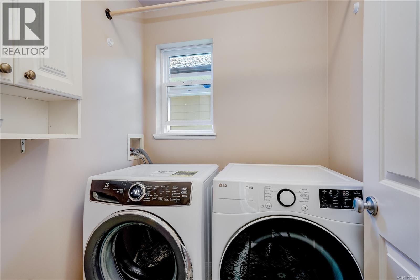
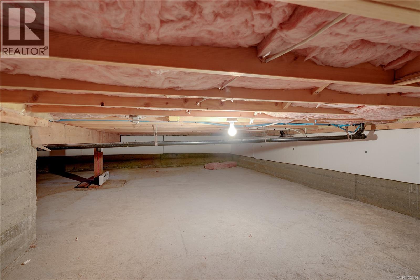
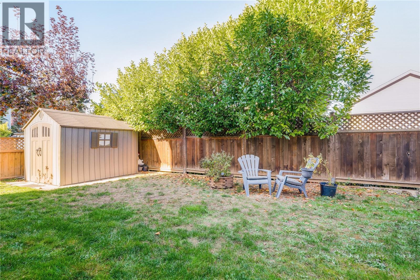
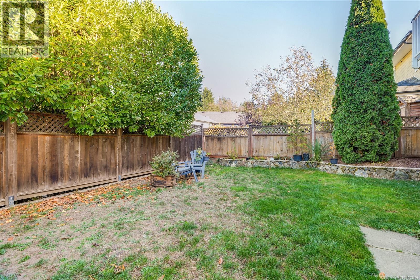
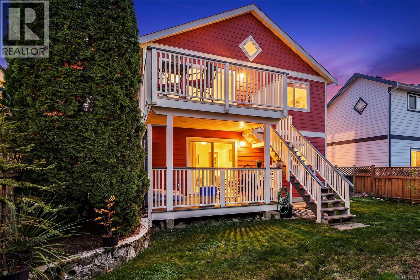
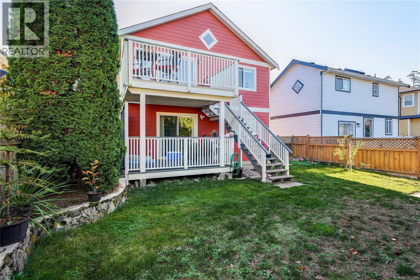
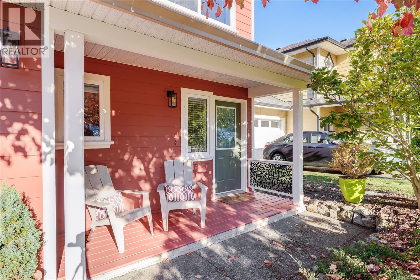
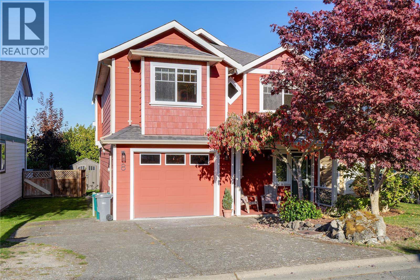
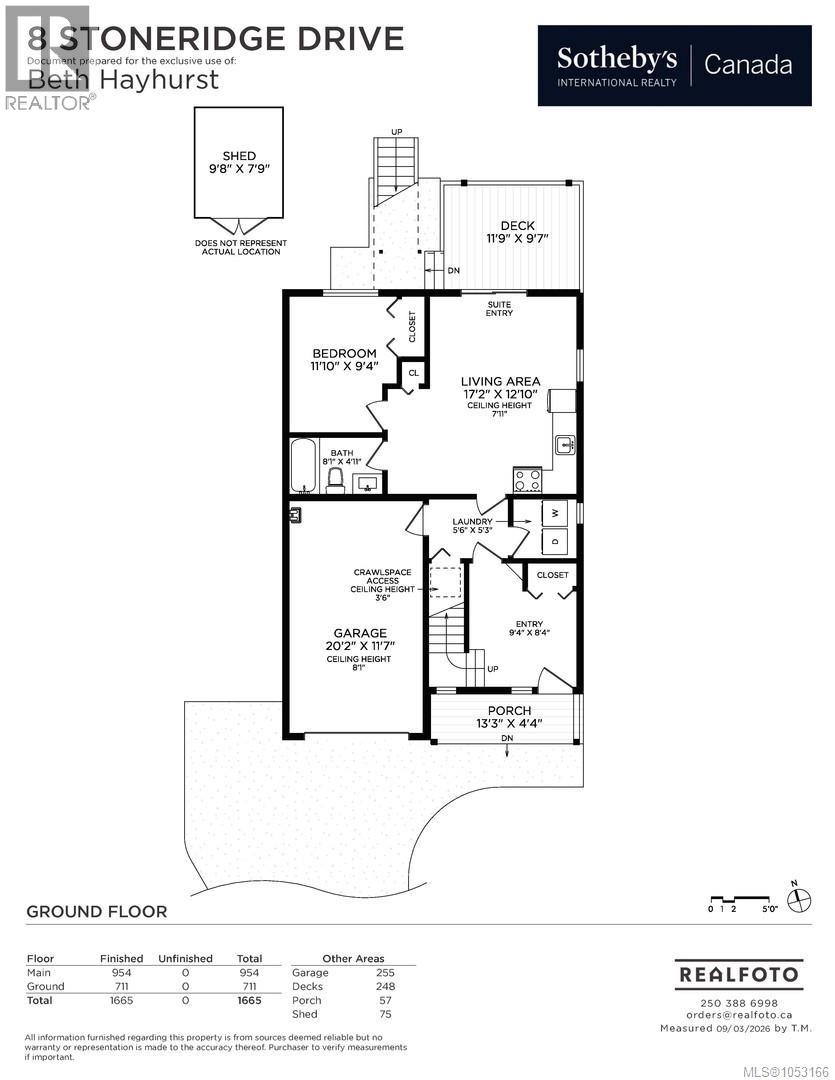
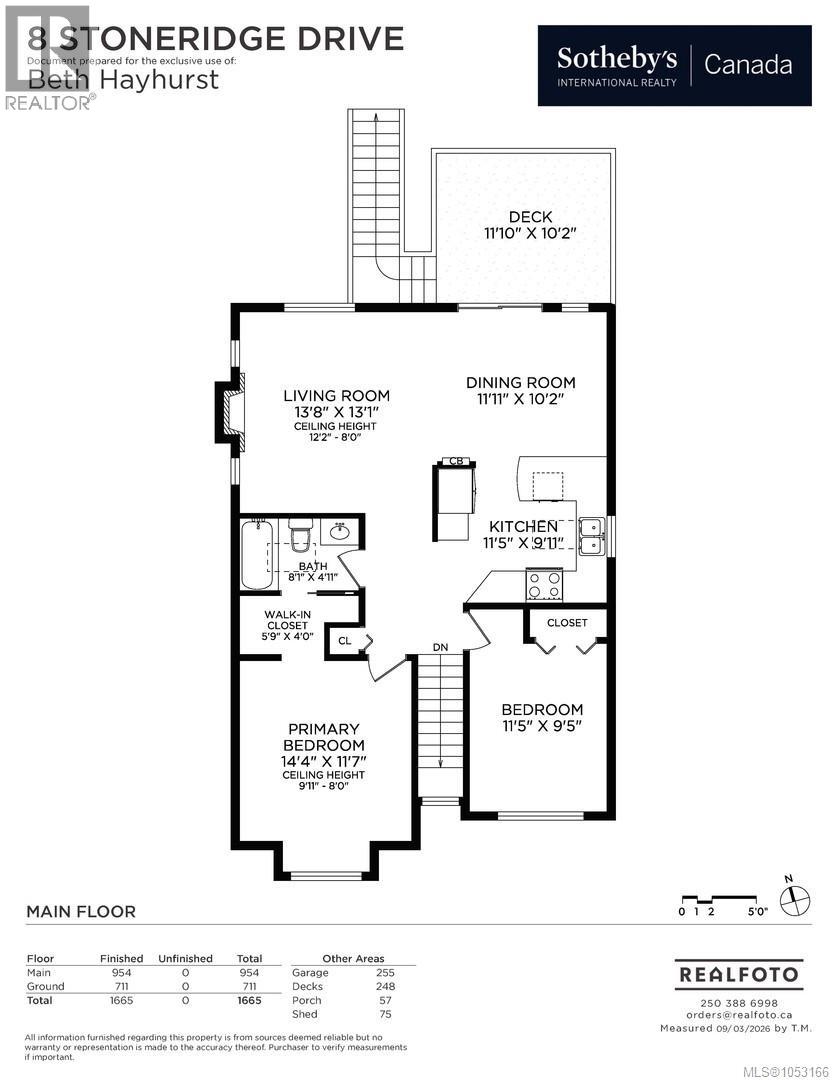
Some homes adapt to your lifestyle; this one grows with it. Located in the coveted enclave of Stoneridge Estates, this property offers rare versatility—functioning as a bright & charming 3-bedroom family home (with lower-level bedroom & flex space) or as 2-bedroom home with a 1-bedroom lower level mortgage helper. Vaulted ceilings and skylights bathe the open-concept living in natural light, while a warm gas fireplace anchors the inviting living area. A bright kitchen, featuring stainless steel appliances, steps out to a sunny deck overlooking a charming, fully fenced backyard perfect for entertaining & play. Downstairs, the flexible lower level boasts its own generous living space, bedroom, and a covered patio walkout. Other comforts include a single-car garage, storage shed, hot water on demand, and an accessible 4-foot high crawl space for abundant storage. Located just steps from the Galloping Goose Trail, parks such as Thetis Lake, and schools. Light-filled and full of possibility, it feels like yours the moment you walk in. (id:44056)

Property Details

Full Address:
8 Stoneridge Dr, View Royal, British Columbia
Price:
$ 999,999
MLS Number:
1053166
List Date:
October 28th, 2026
Lot Size:
3484 sq.ft.
Year Built:
2001
Taxes:
$ 4,361

Interior Features

Bedrooms:
3
Bathrooms:
2
Total Rooms:
Appliances:
Washer, Refrigerator, Range - Electric, Dishwasher, Dryer
Air Conditioning:
None
Heating:
Baseboard heaters, Electric, Natural gas
Fireplaces:
1

Building Features

Architectural Style:
Cape Cod
Zoning:
Residential
Garage:
Attached Garage, Garage
Garage Spaces:
2
Ownership Type:
Freehold
Taxes:
$ 4,361

Floors

Finished Area:
1665 sq.ft.

Land

Lot Size:
3484 sq.ft.
Lot Features:
Level lot, Other, Rectangular

Neighbourhood Features

Ratings

Commercial Info

Neighbourhood Details

Location

Mortgage Calculator

powered by Ratehub.ca
Is this your listing?Advertise With Us!

ATTENTION REALTORS®

Claim your
Realtor® Profile

Join thousands of homebuyers using RealEstateGuide.com every month. Showcase your listings, contact details, website, and social media with a professional REALTOR® profile. Claim yours today!

Get started in less than 2 minutes.

  • Featured on RealEstateGuide.com
  • Reach buyers and sellers across BC
  • Professional REALTOR® profile
  • Upgrade anytime with print & digital advertising
CHOOSE YOUR PROFILE PACKAGE
Copyright © Real Estate Guide 2026 | Legal | Sitemap
Area Modal Trigger
X