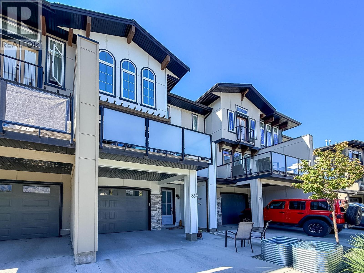
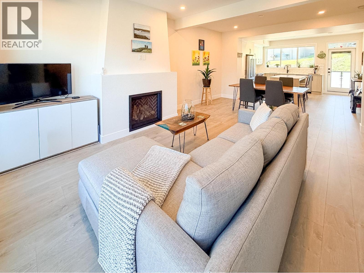
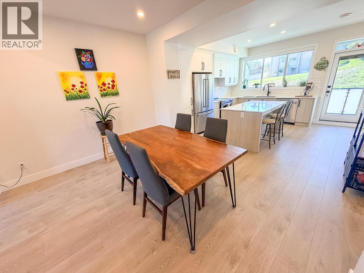
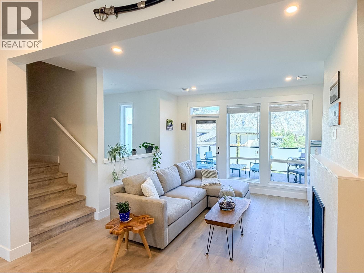
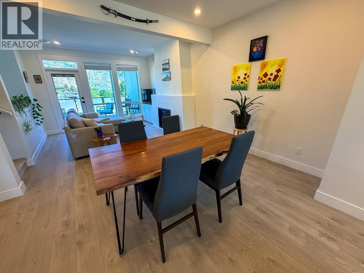
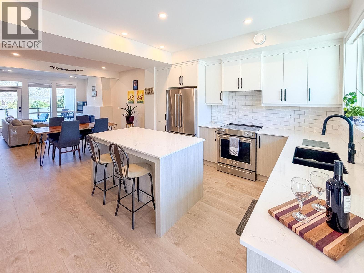
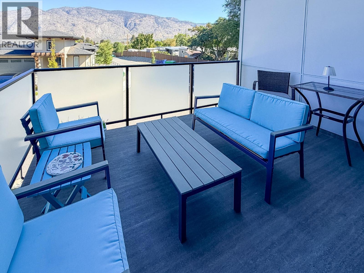
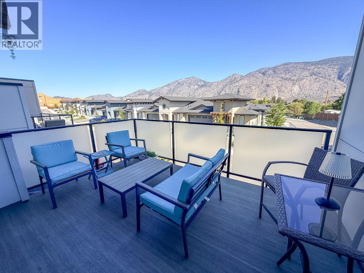
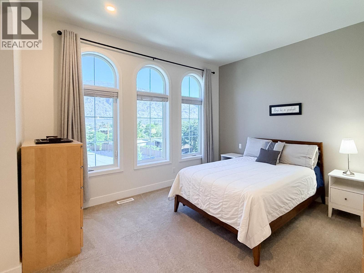
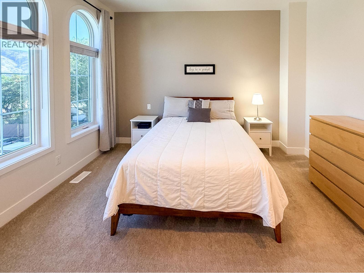
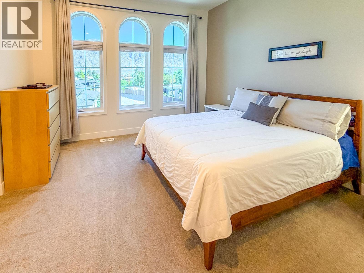
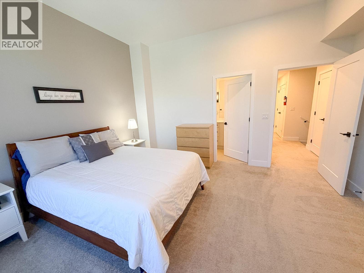
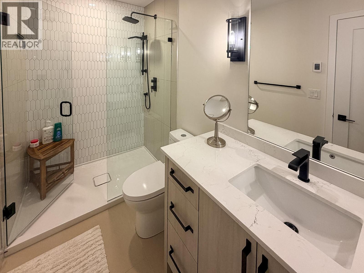
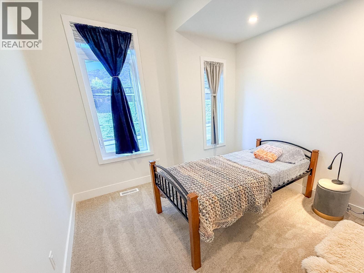
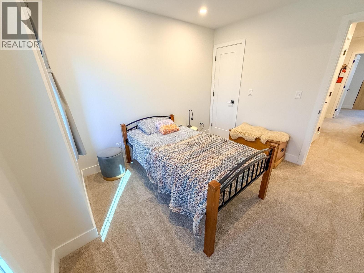
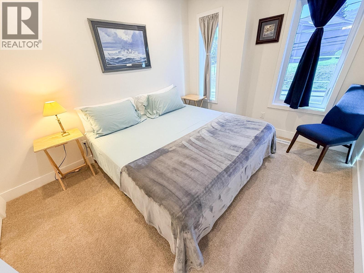
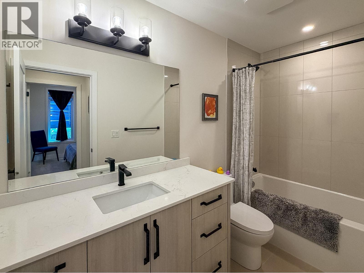
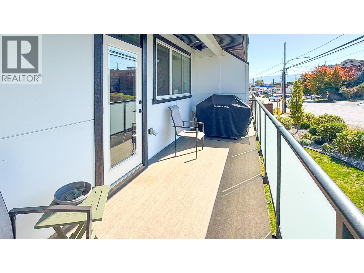
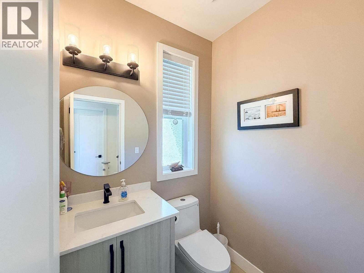
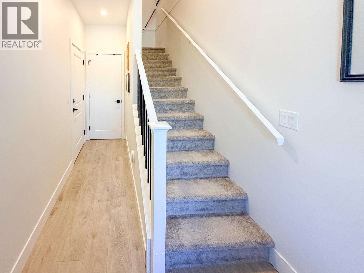
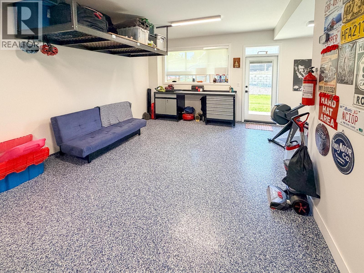
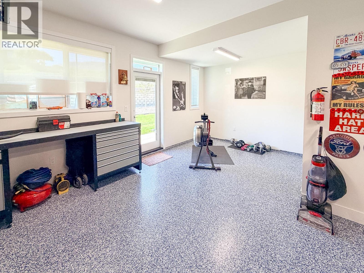
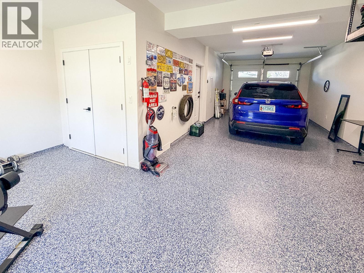
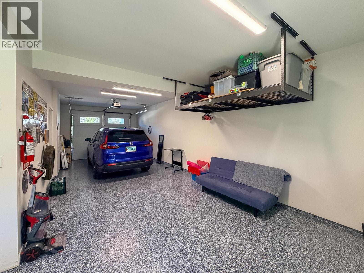
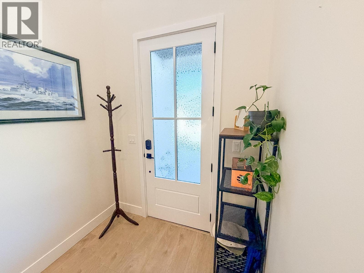
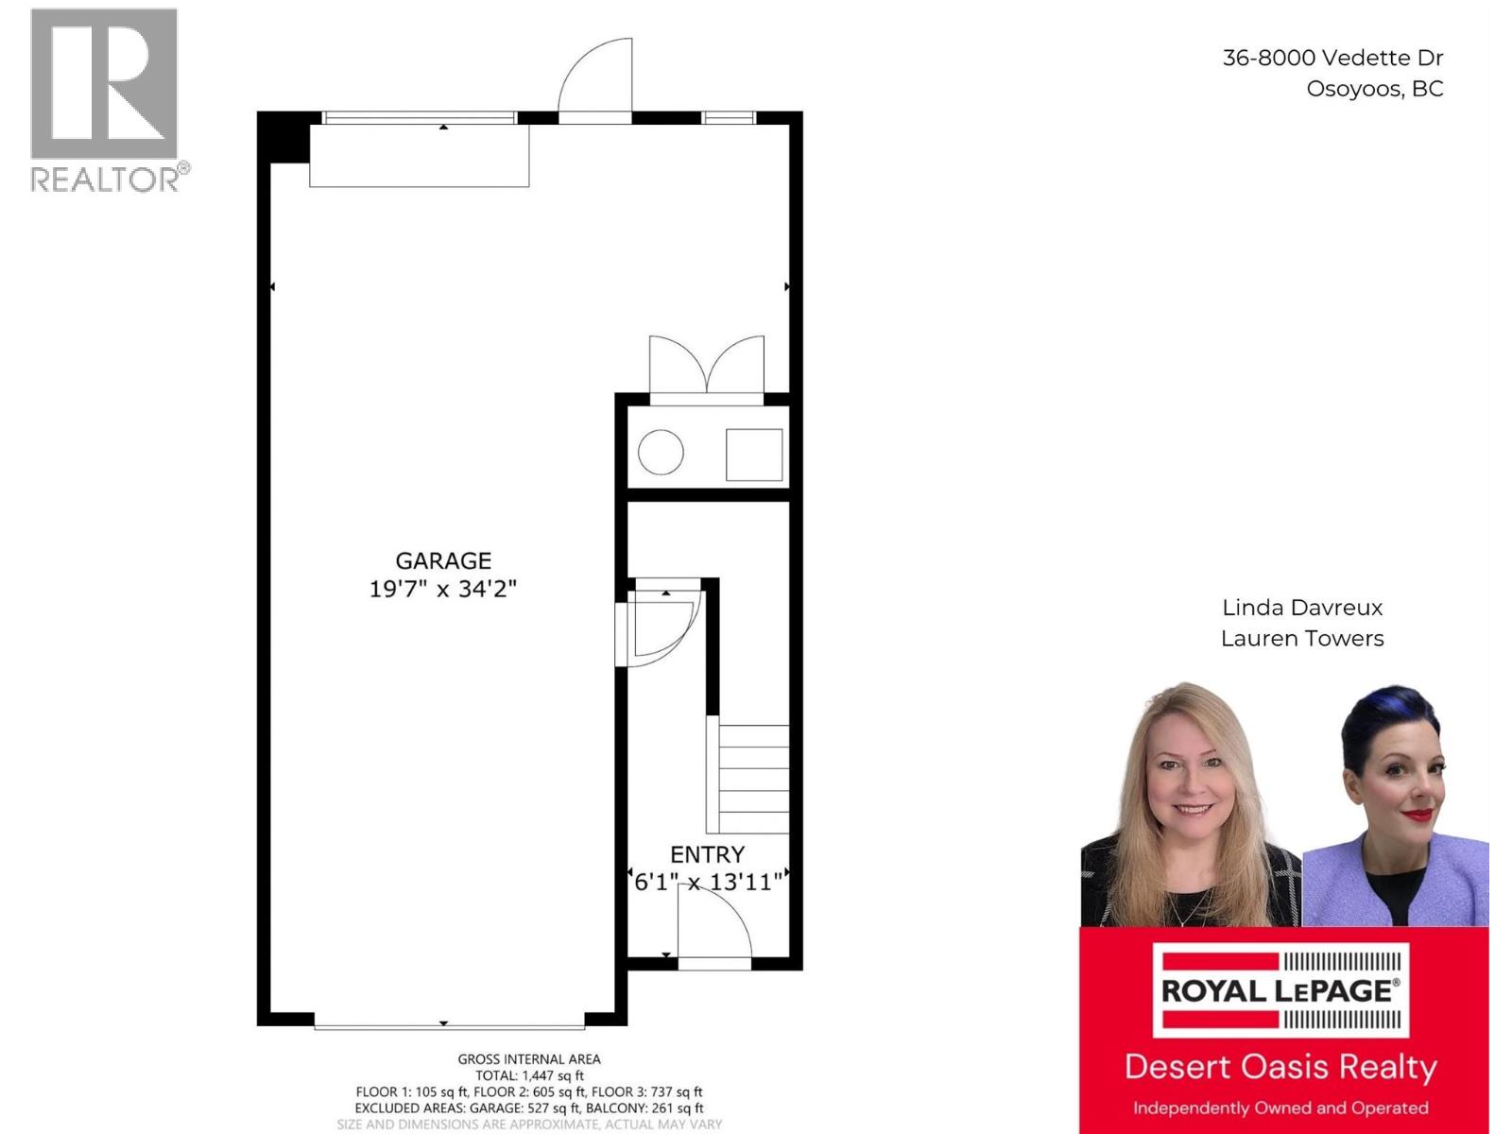
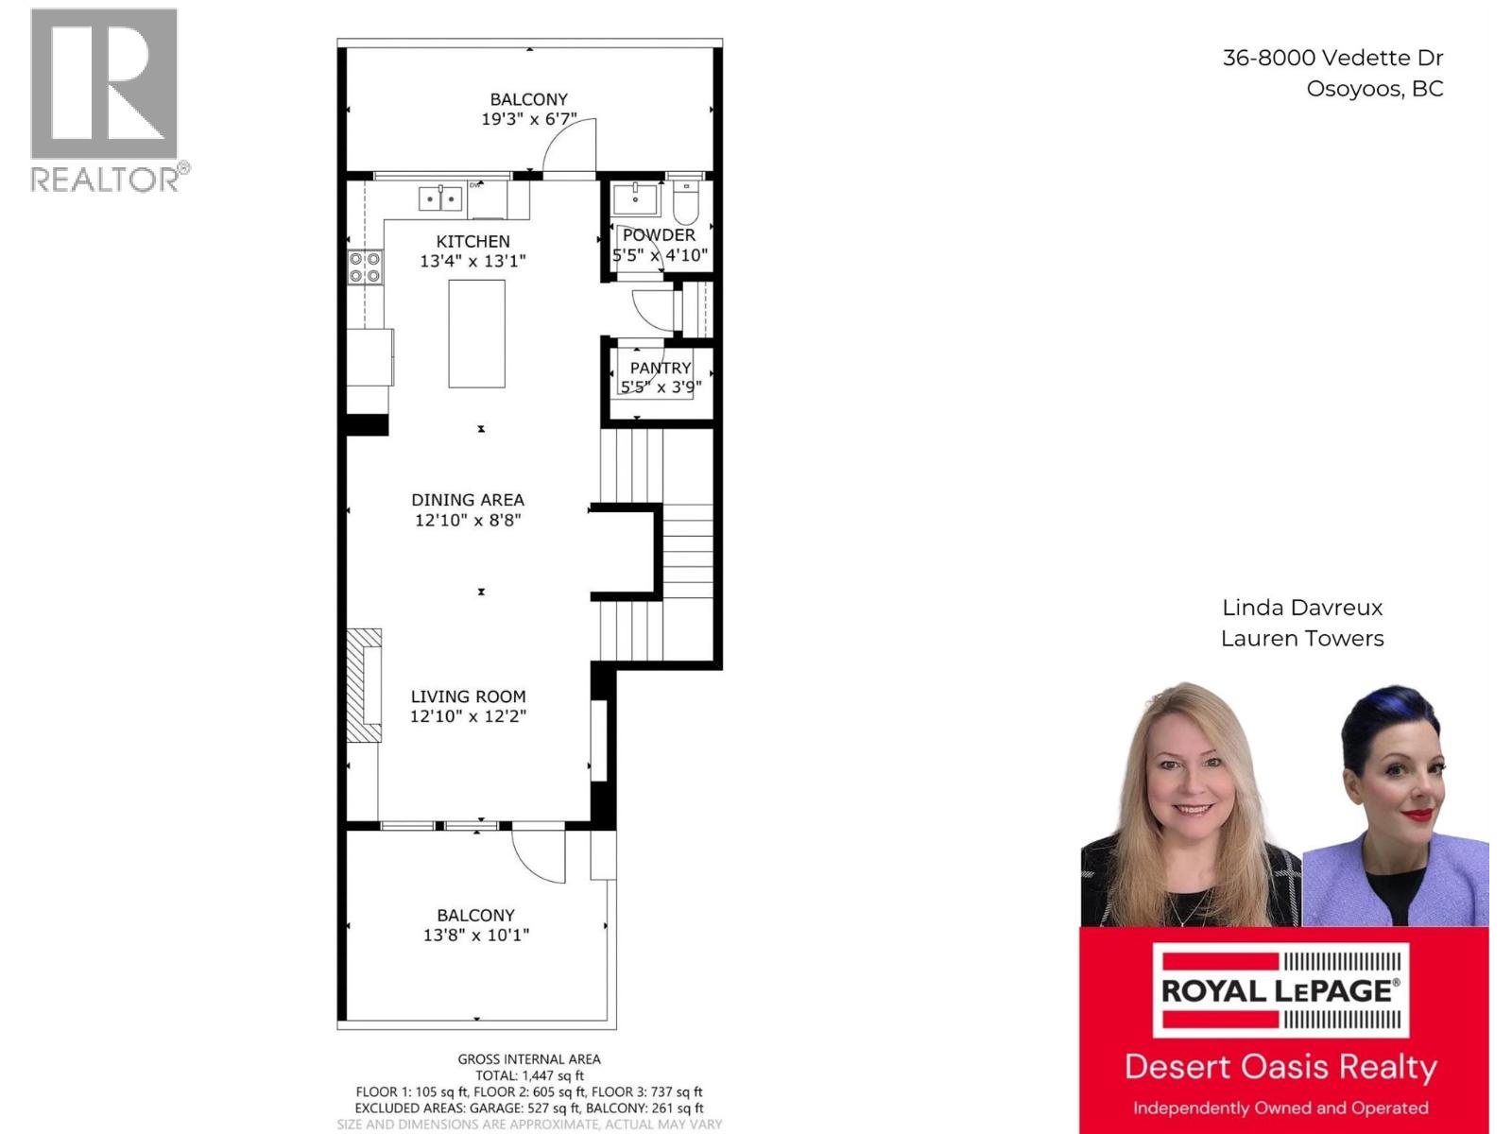
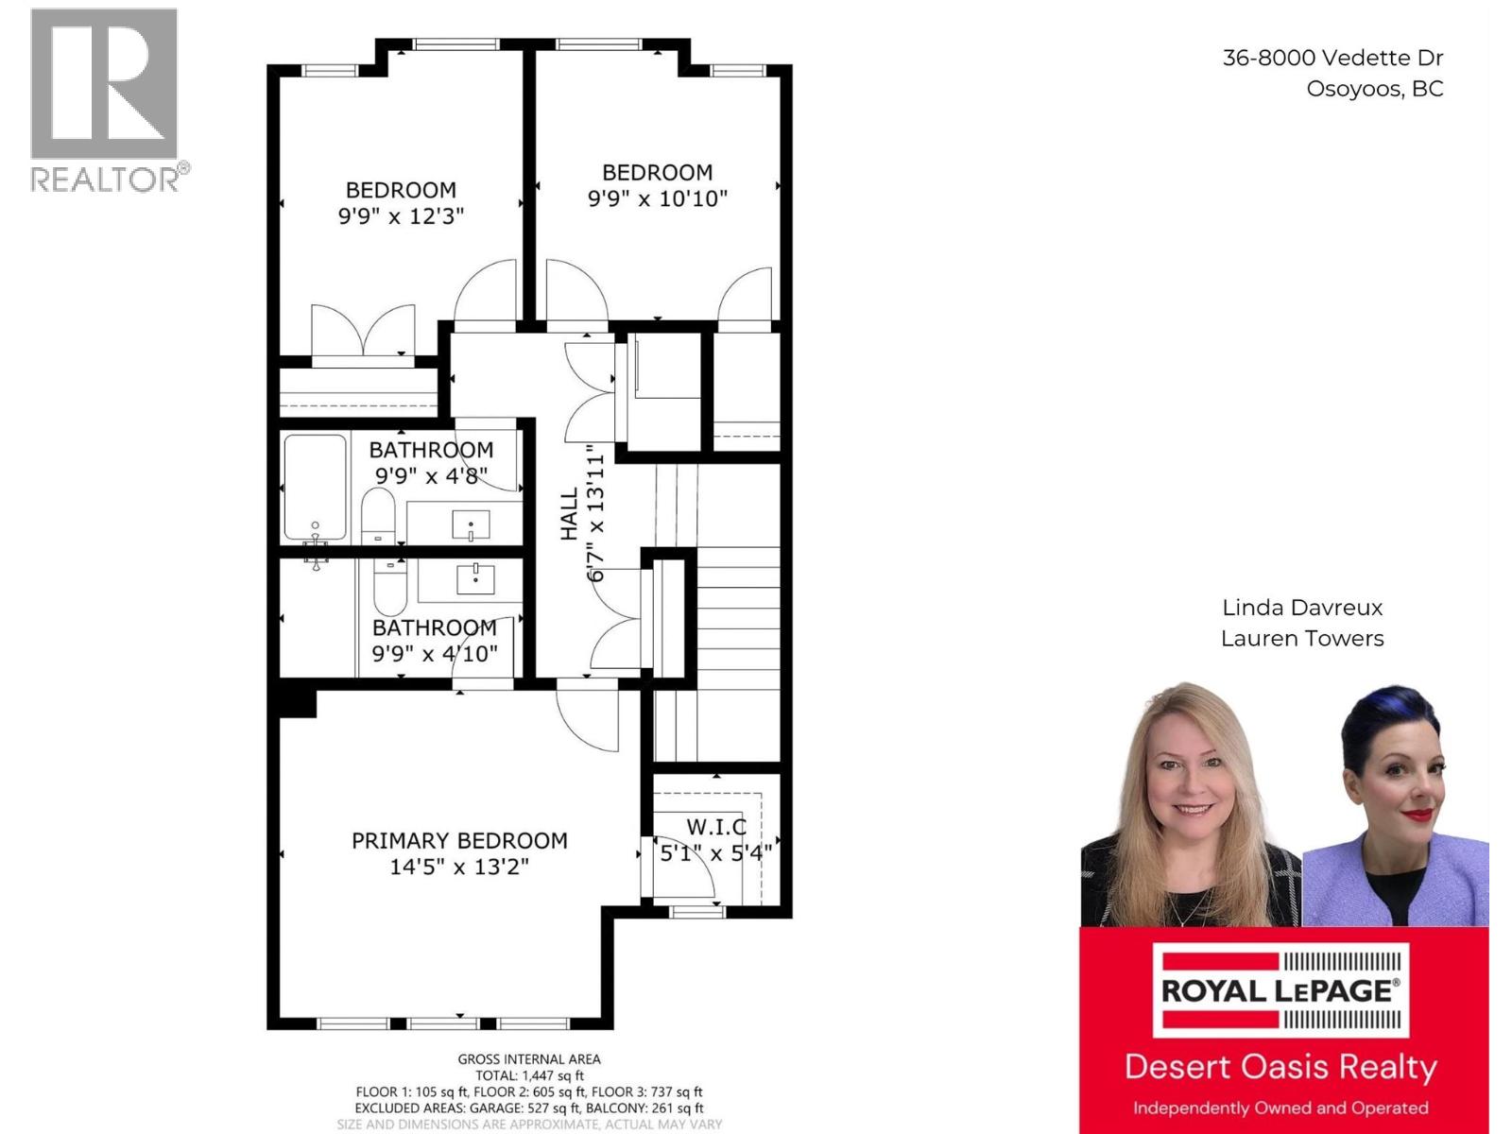
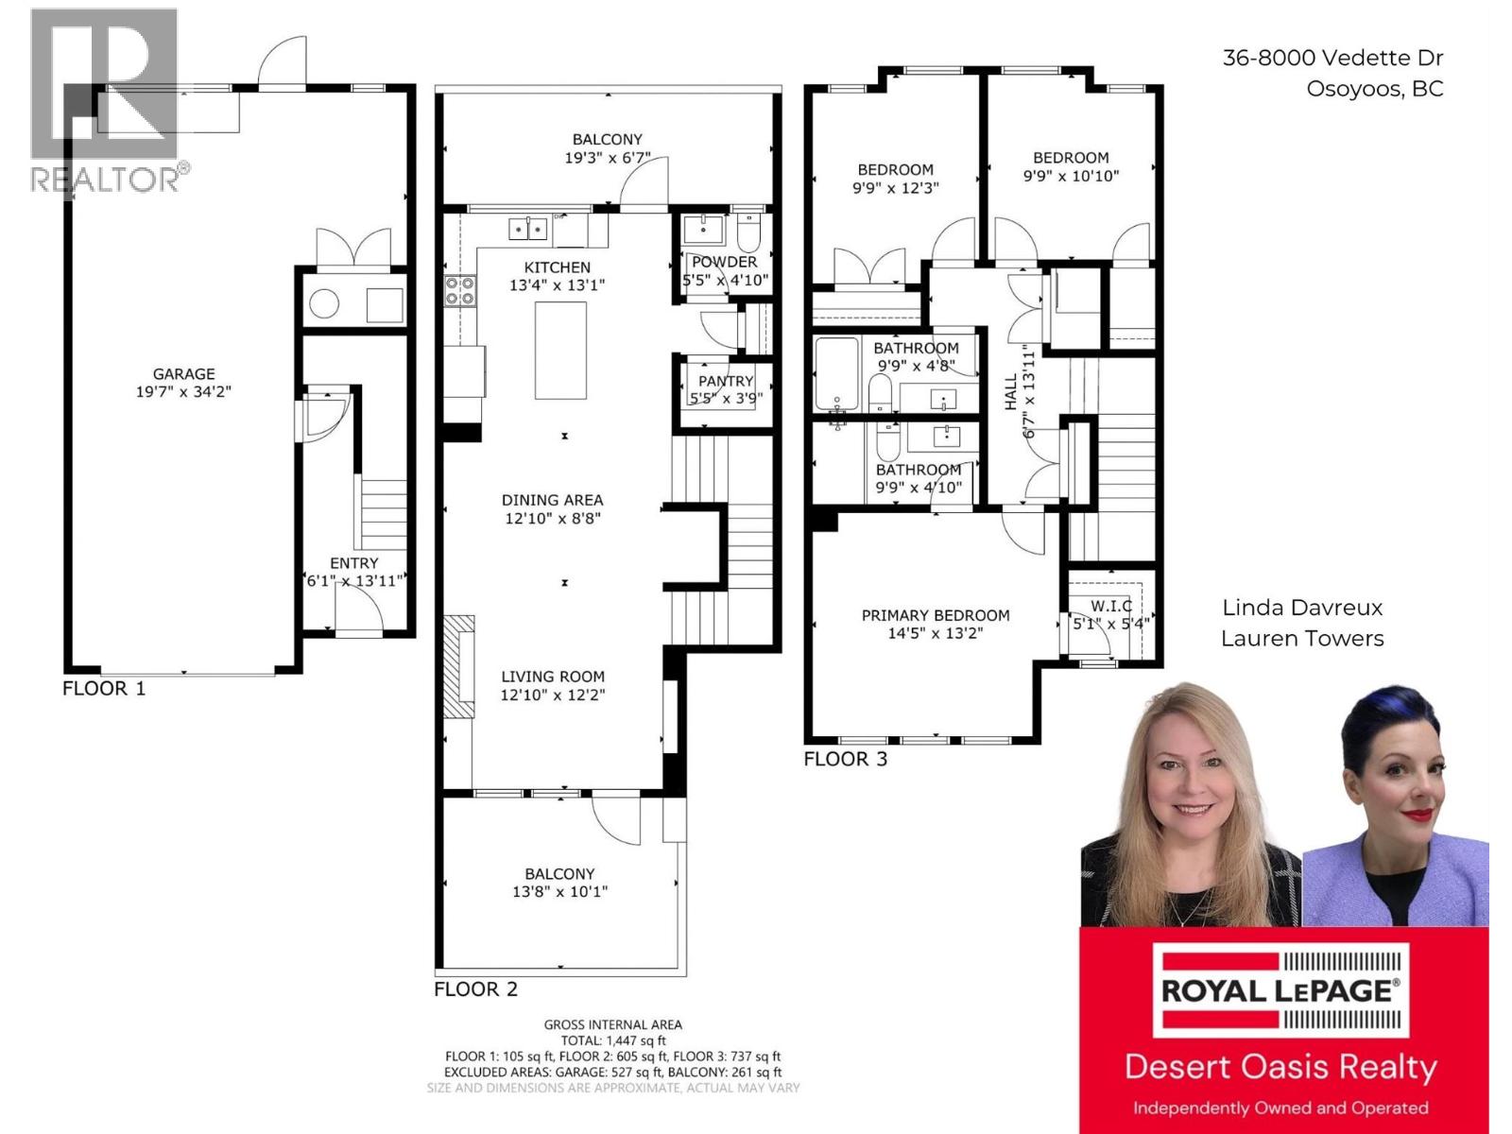
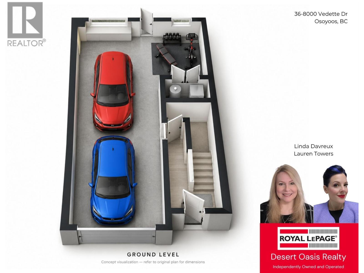
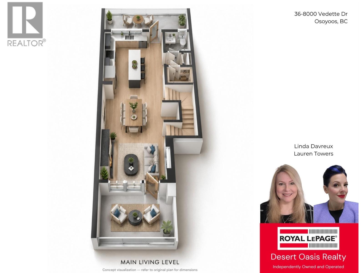
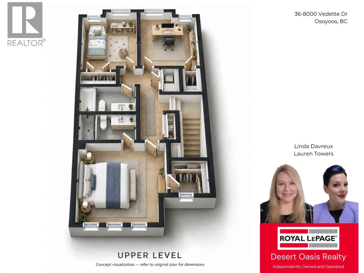
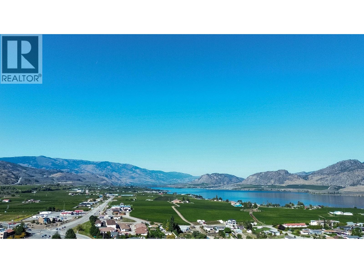
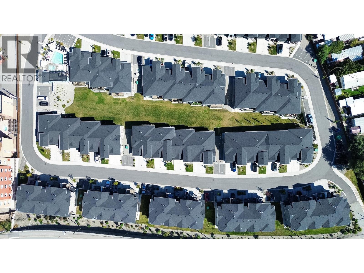
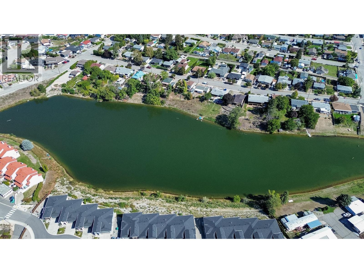
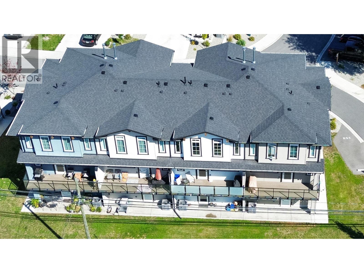
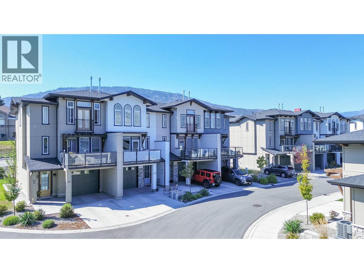
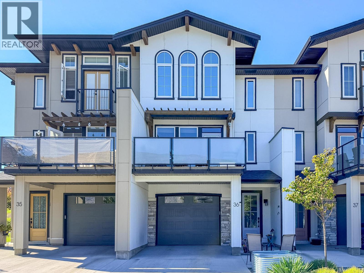
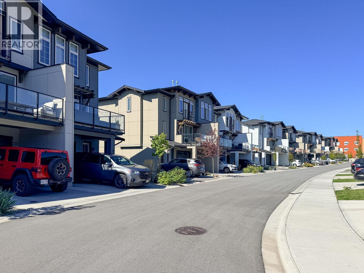
Room for your life, and the things that come with it. This three-bedroom, 2.5-bath townhouse offers approximately 1,479 sq. ft. of interior living space, two balconies, and a tandem garage with room to do more than park. The bright main level connects the kitchen, dining area, and living room without making everything feel like one big room. White cabinetry, stainless steel appliances, an island, and a separate pantry make the kitchen as practical as it is good-looking. There’s space for a proper dining table, a fireplace for cooler evenings, and two balconies, both customized for privacy. Take your coffee outside, have friends over for dinner, or settle into a chair to enjoy the mountain views. Upstairs, the primary bedroom has distinctive arched windows, a walk-in closet, and an ensuite with a glass-enclosed shower. Two more bedrooms and a full bathroom leave room for family, guests, or an office. A conveniently located powder room on the main level. The garage deserves a mention of its own: tandem parking, plus a wider rear section with possibilities for a workout area, hobbies, or extra storage. Add approximately 261 sq. ft. of combined balcony space, and you have a home with a useful balance of indoor space, outdoor space, and storage. Bright, comfortable, and ready for a closer look. All measurements are approximate and should be verified if important. (id:44056)

Property Details

Full Address:
8000 Vedette Drive Unit# 36, Osoyoos, British Columbia
Price:
$ 599,000
MLS Number:
10402350
List Date:
October 1st, 2026
Year Built:
2023
Taxes:
$ 3,045

Interior Features

Bedrooms:
3
Bathrooms:
3
Half Bedrooms:
1
Total Rooms:
Appliances:
Washer, Refrigerator, Water softener, Dishwasher, Range, Dryer, Microwave
Flooring:
Laminate
Interior Features:
Clubhouse
Air Conditioning:
Central air conditioning
Heating:
Forced air, See remarks
Fireplaces:
1
Fireplace Type:
Gas, Unknown

Building Features

Architectural Style:
Contemporary
Storeys:
3
Sewer:
Municipal sewage system
Water:
Municipal water
Roof:
Asphalt shingle, Unknown
Exterior:
Other
Garage:
Attached Garage, Other
Garage Spaces:
2
Pool:
Inground pool, Outdoor pool
Ownership Type:
Condo/Strata
Taxes:
$ 3,045
Stata Fees:
$ 392
Stata Fee Frequency:
Monthly

Floors

Finished Area:
1447 sq.ft.

Land

View:
Mountain view
Lot Features:
Two Balconies
Water Frontage Type:
Waterfront nearby

Neighbourhood Features

Amenities Nearby:
Pet Restrictions

Ratings

Commercial Info

Neighbourhood Details

Location

Mortgage Calculator

powered by Ratehub.ca
Is this your listing?Advertise With Us!

ATTENTION REALTORS®

Claim your
Realtor® Profile

Join thousands of homebuyers using RealEstateGuide.com every month. Showcase your listings, contact details, website, and social media with a professional REALTOR® profile. Claim yours today!

Get started in less than 2 minutes.

  • Featured on RealEstateGuide.com
  • Reach buyers and sellers across BC
  • Professional REALTOR® profile
  • Upgrade anytime with print & digital advertising
CHOOSE YOUR PROFILE PACKAGE
Copyright © Real Estate Guide 2026 | Legal | Sitemap
Area Modal Trigger
X