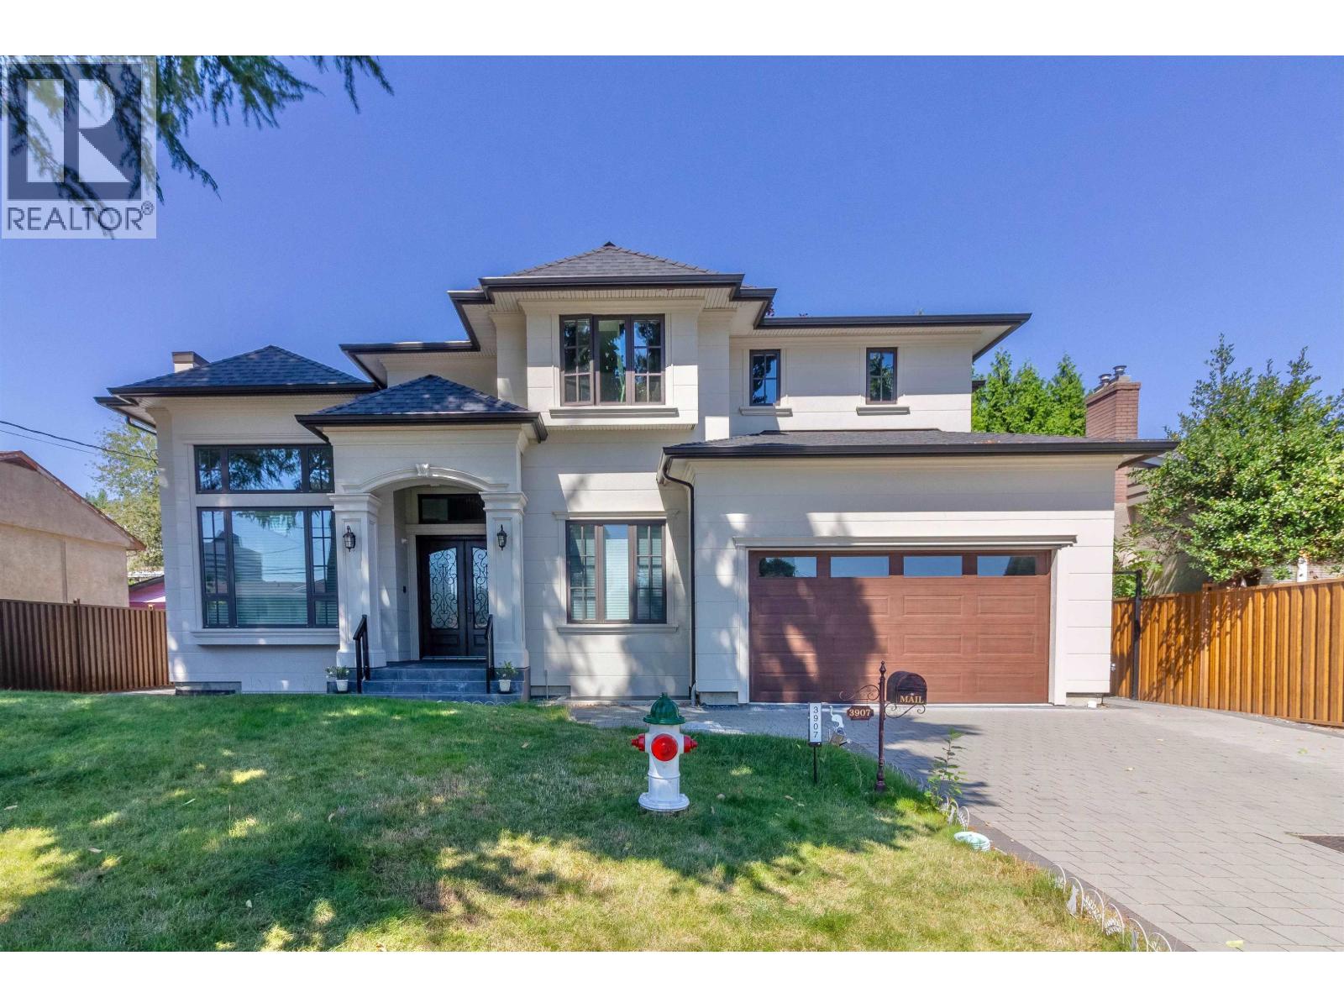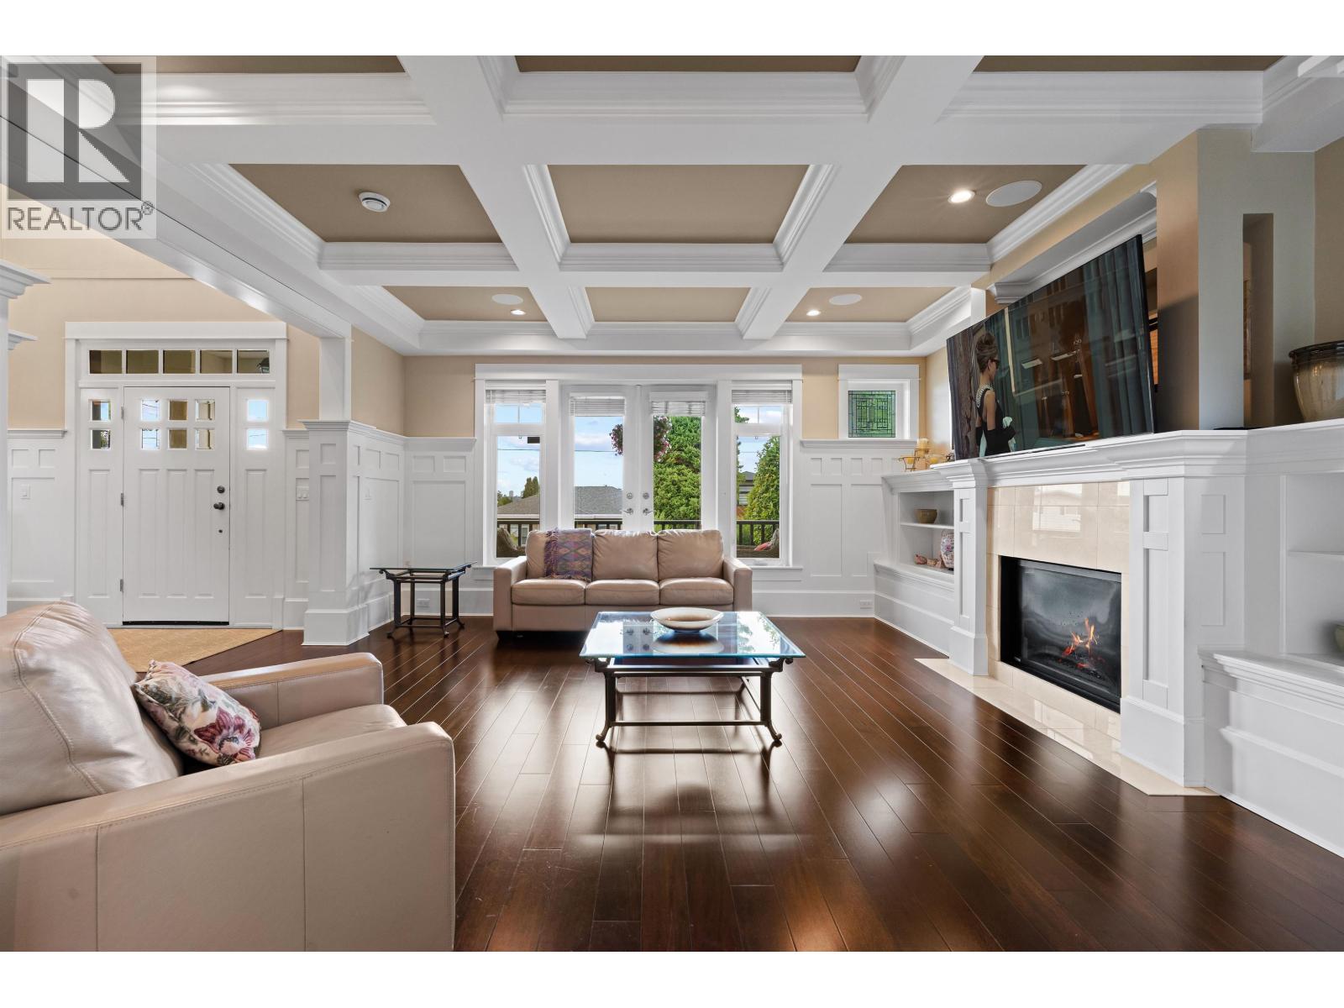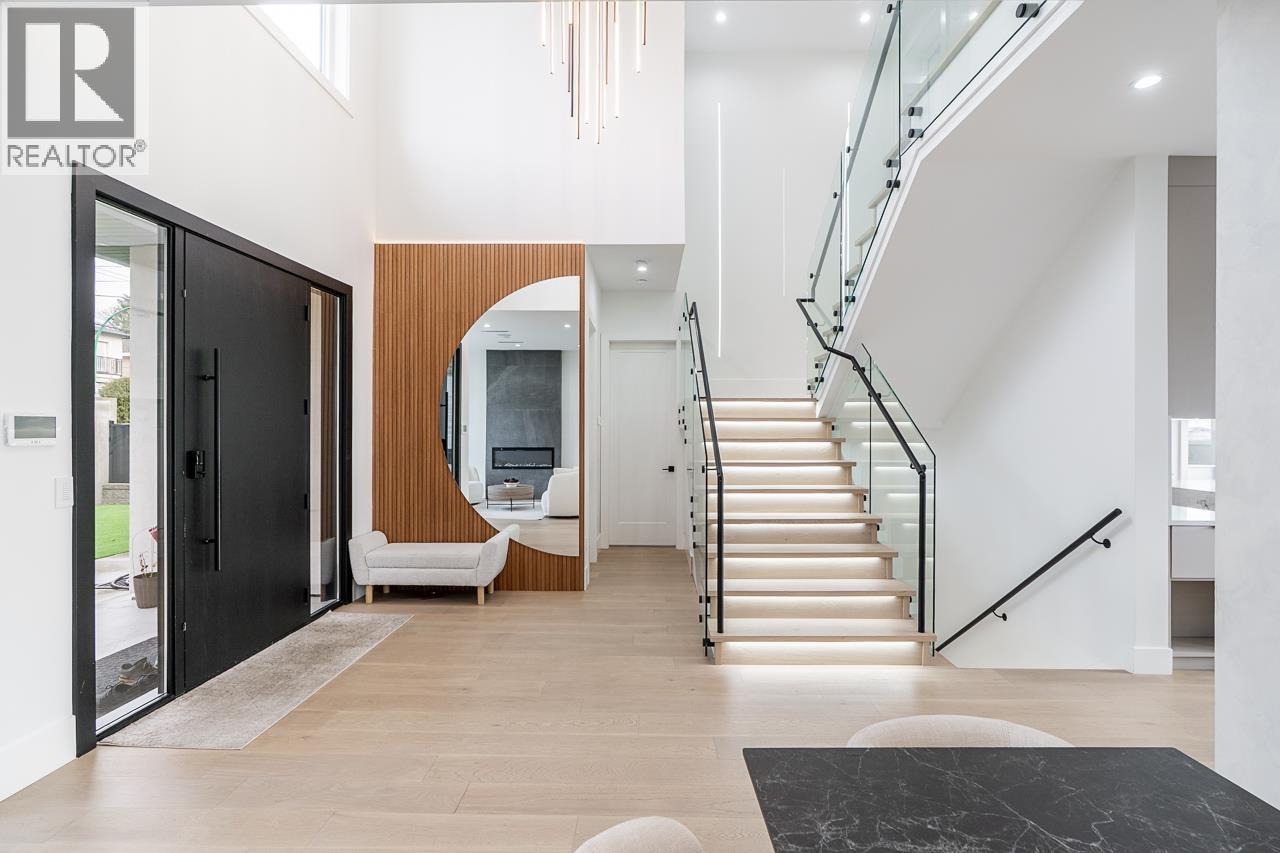
Welcome to 8056 12th Avenue, a 2023 custom-built luxury home on a 7,446 SQ FT lot in one of Burnaby´s most sought-after neighbourhoods. Boasting 4,718 SQ FT with 9 bedrooms and 8 bathrooms, plus an extra bathroom in the 551 SQ FT triple-car garage. Exquisitely designed with high-end finishes, designer millwork, expansive windows, and exceptional craftsmanship. Features include a chef-inspired kitchen, elegant wet bar, private theatre room, and spa-like bathrooms with steam shower and premium fixtures. Central A/C, radiant heating, security system, lighting automation throughout this home, Engineered hardwood flooring & top-of-the-line appliances. Includes suites to help with mortgage payments. Plus panoramic city & mountain views, complete this home! Open House April 5th 2-4pm. (id:44056)

Property Details

Full Address:
8056 12TH AVENUE, Burnaby, British Columbia
Price:
$ 3,249,800
MLS Number:
R3085923
List Date:
February 10th, 2026
Lot Size:
7446 sq.ft.
Year Built:
2023
Taxes:
$ 9,005
Listing Tax Year:
2025

Interior Features

Bedrooms:
9
Bathrooms:
9
Appliances:
All, Central Vacuum
Air Conditioning:
Air Conditioned
Heating:
Baseboard heaters, Radiant heat, Hot Water
Fireplaces:
2
Basement:
Finished, Full, Separate entrance

Building Features

Garage:
Detached Garage
Garage Spaces:
14
Security:
Security system
Ownership Type:
Freehold
Taxes:
$ 9,005

Floors

Finished Area:
4718 sq.ft.

Land

View:
View
Lot Size:
7446 sq.ft.
Lot Features:
Central location, Wet bar, Trash compactor

Neighbourhood Features

Ratings

Commercial Info

Neighbourhood Details

Location

Mortgage Calculator

powered by Ratehub.ca
Is this your listing?Advertise With Us!

ATTENTION REALTORS®

Claim your
Realtor® Profile

Join thousands of homebuyers using RealEstateGuide.com every month. Showcase your listings, contact details, website, and social media with a professional REALTOR® profile. Claim yours today!

Get started in less than 2 minutes.

  • Featured on RealEstateGuide.com
  • Reach buyers and sellers across BC
  • Professional REALTOR® profile
  • Upgrade anytime with print & digital advertising
CHOOSE YOUR PROFILE PACKAGE
Copyright © Real Estate Guide 2026 | Legal | Sitemap
Area Modal Trigger
X