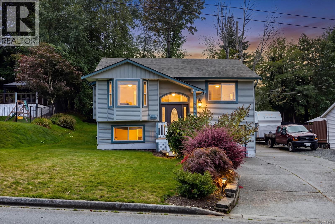
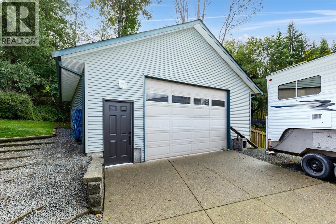
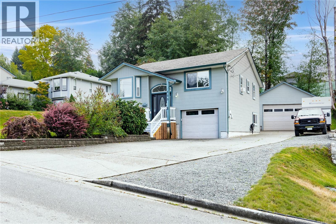
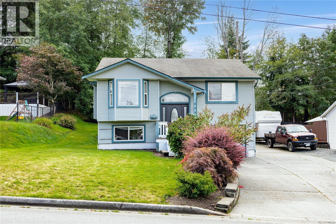
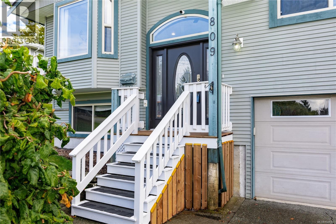
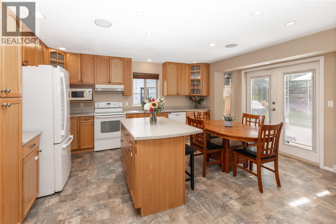
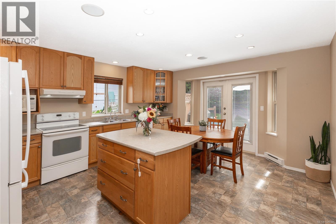
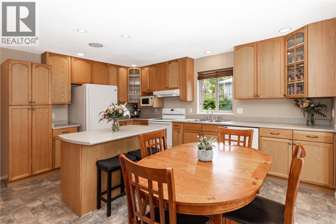
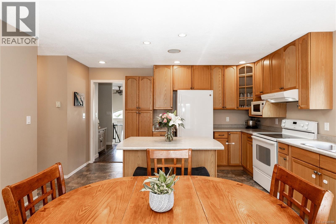
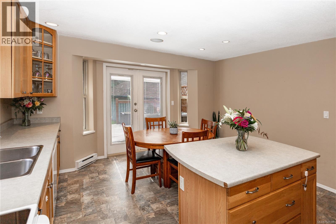
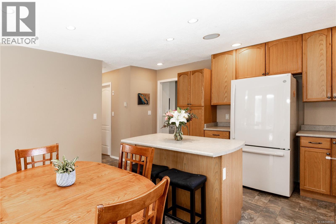
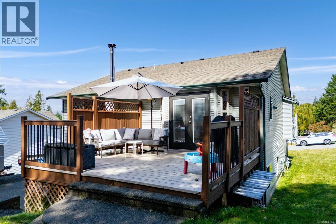
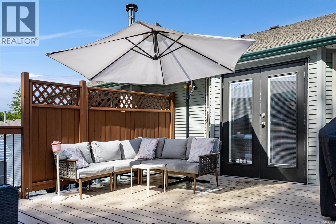
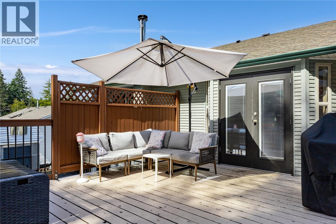
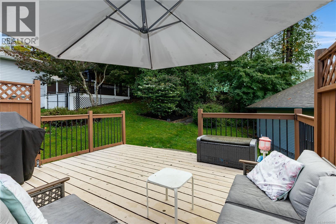
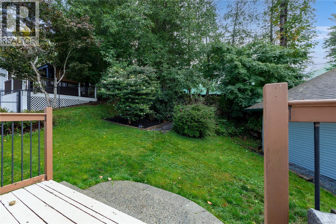
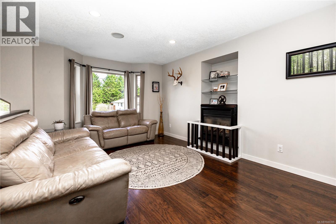
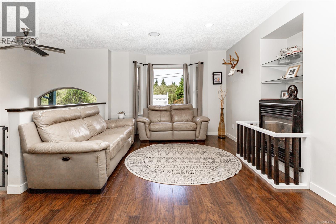
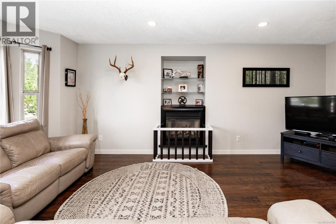
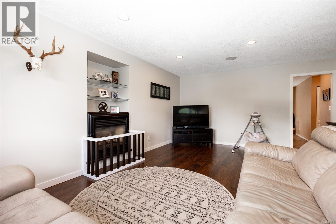
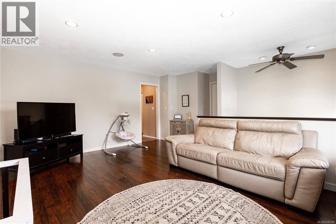
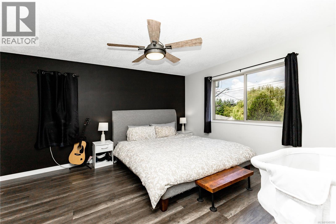
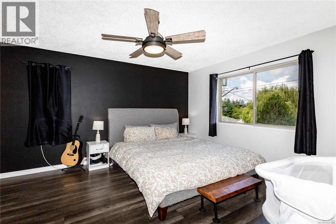
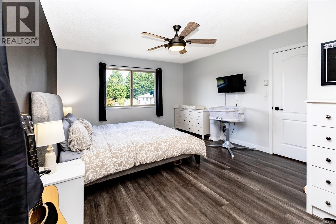
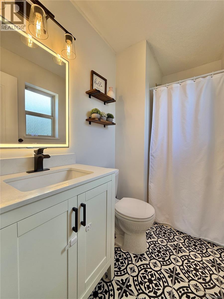
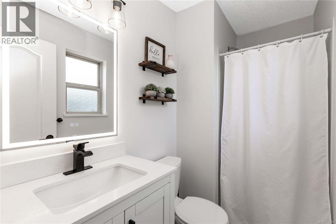
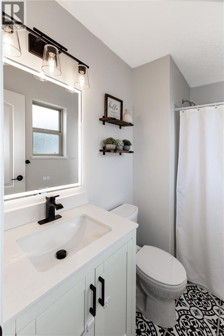
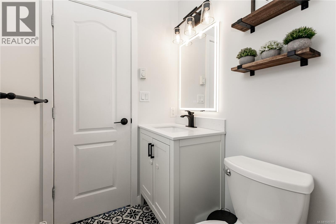
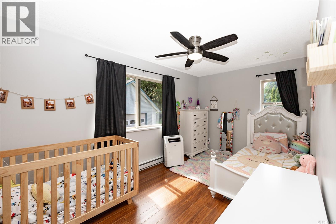
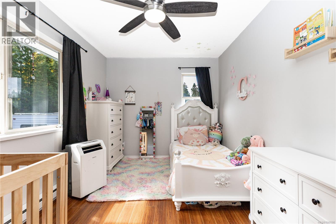
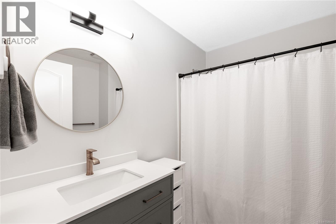
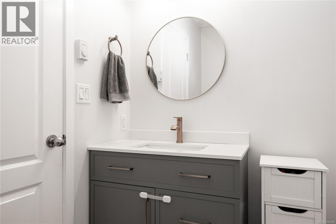
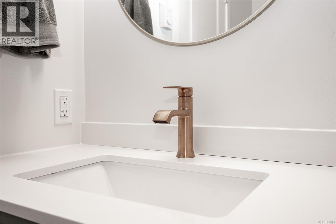
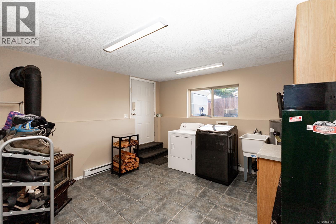
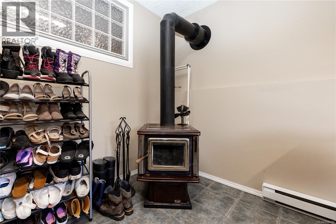
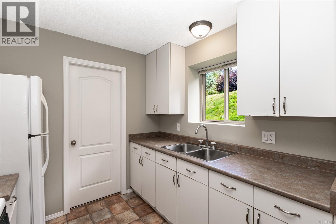
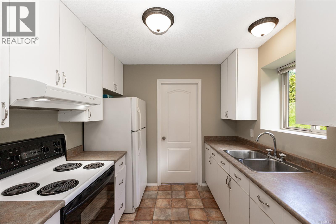
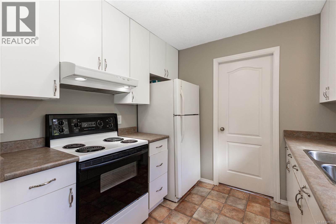
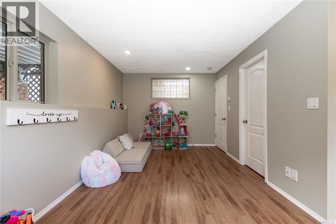
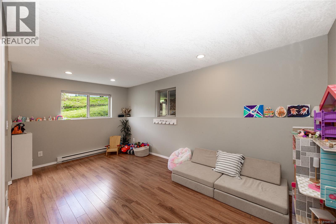
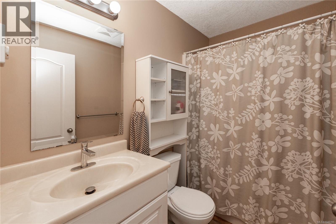
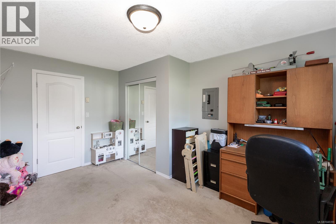
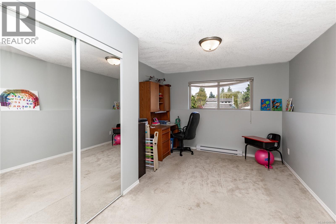
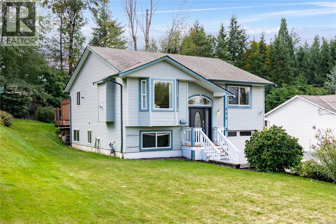
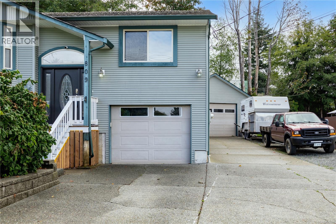
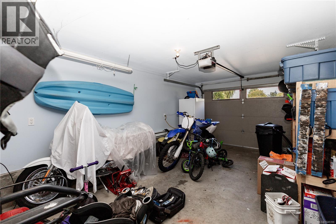
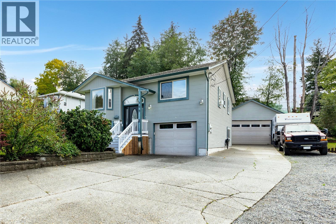
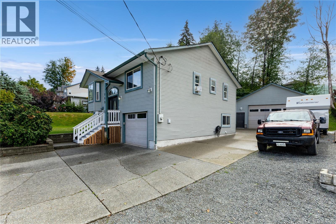
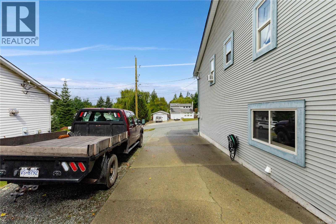
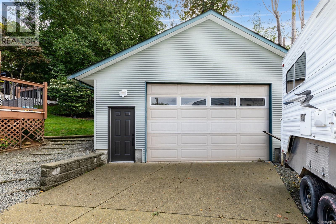
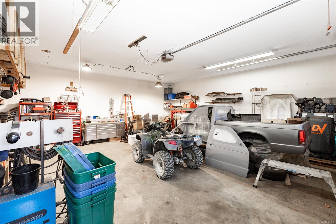
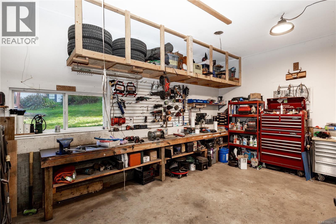
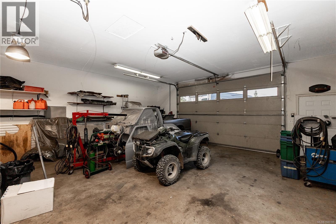
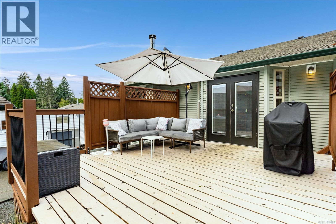
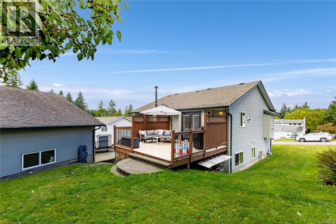
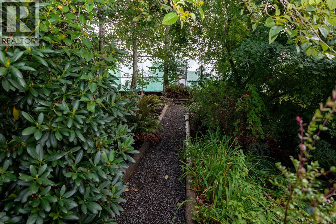
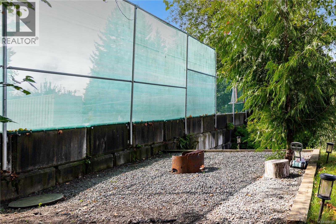
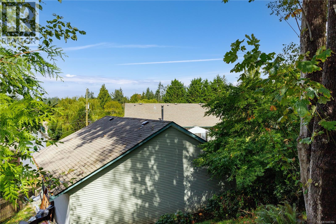
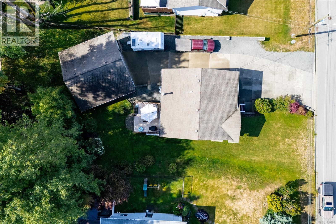
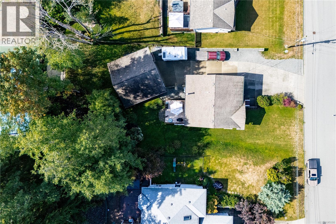
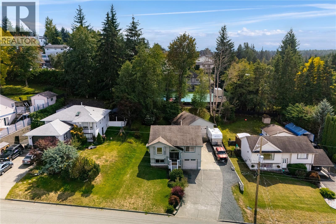
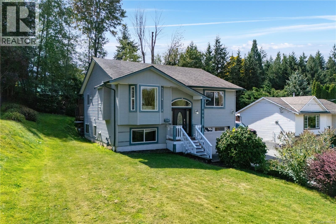
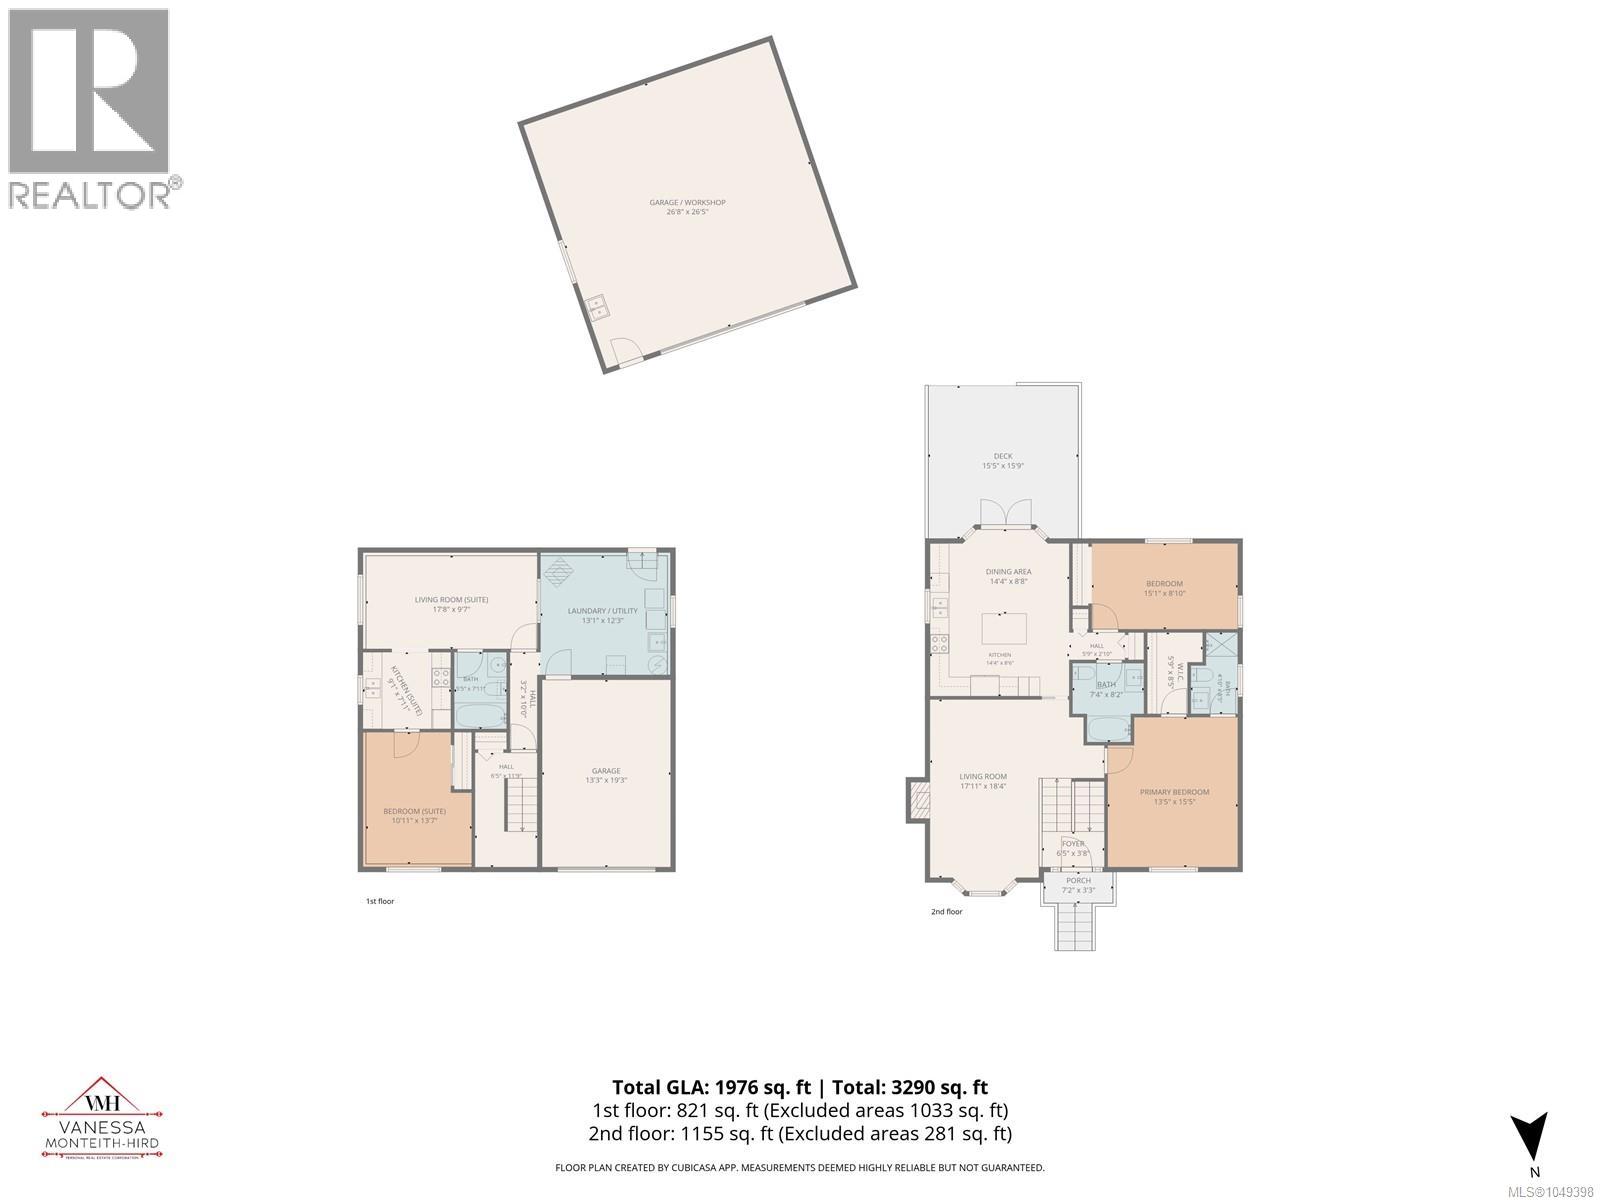
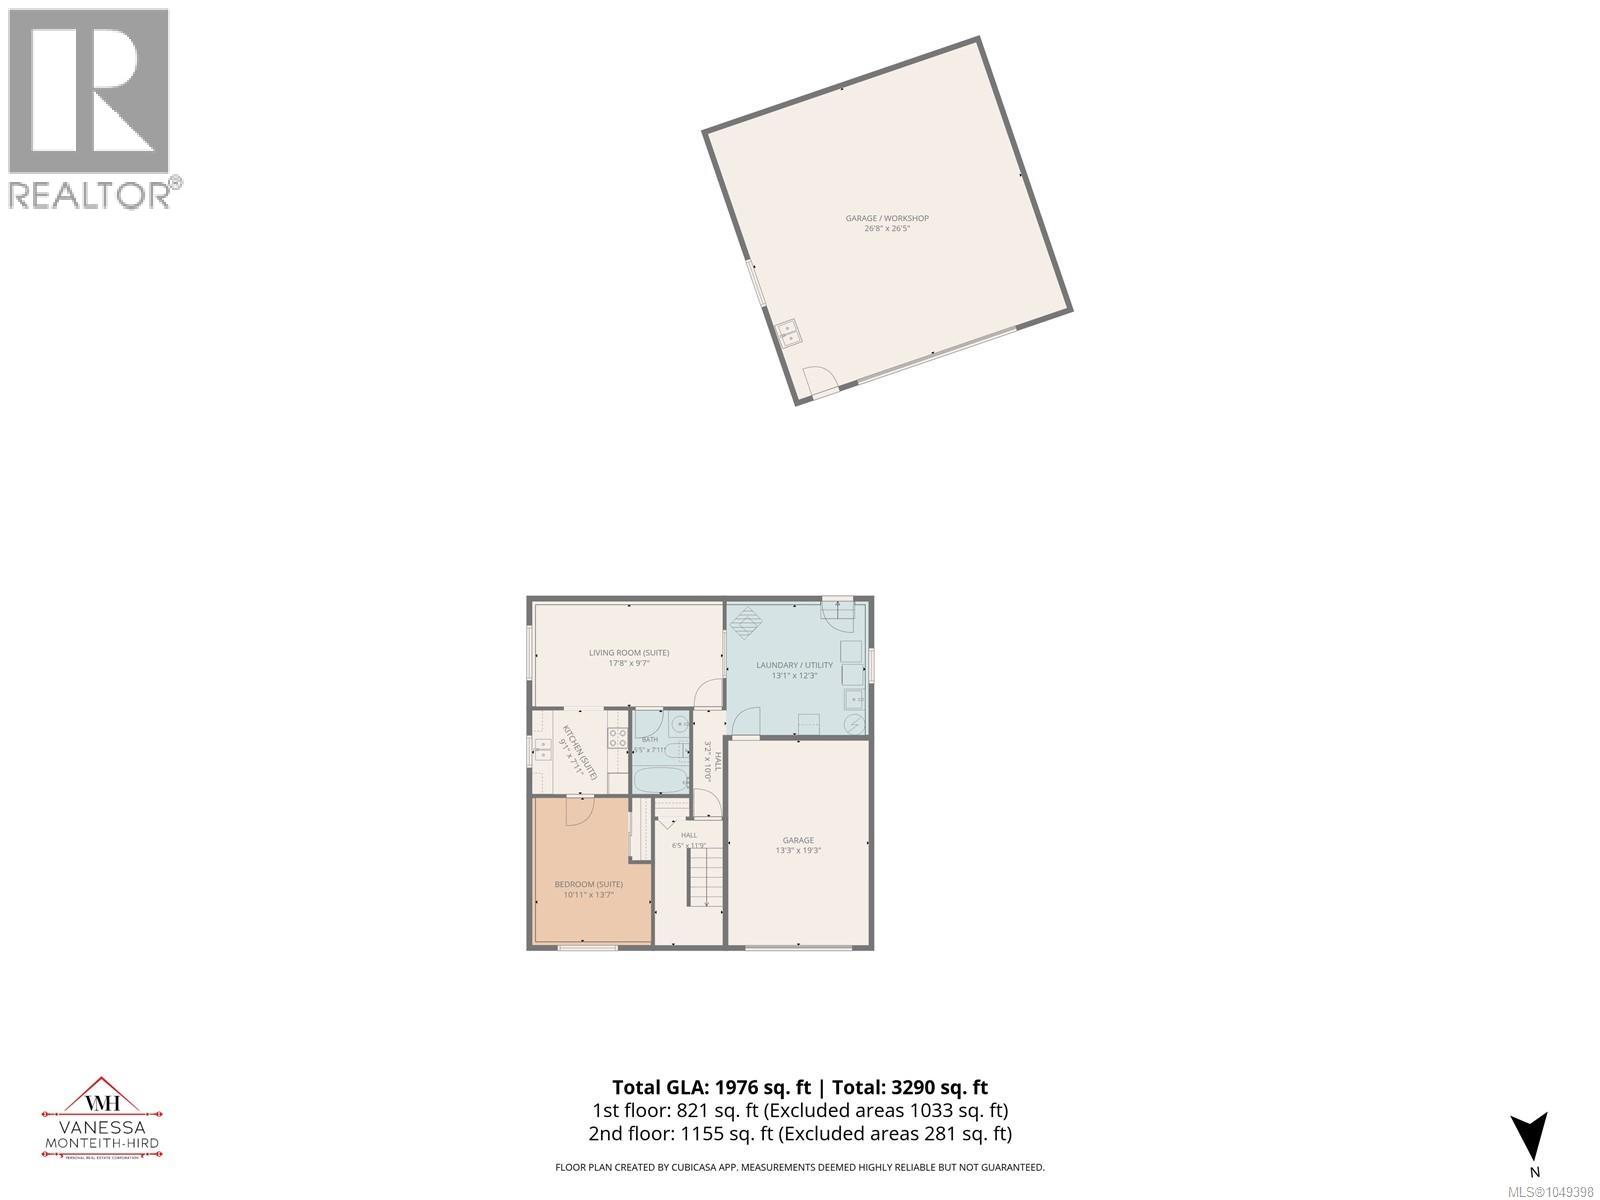
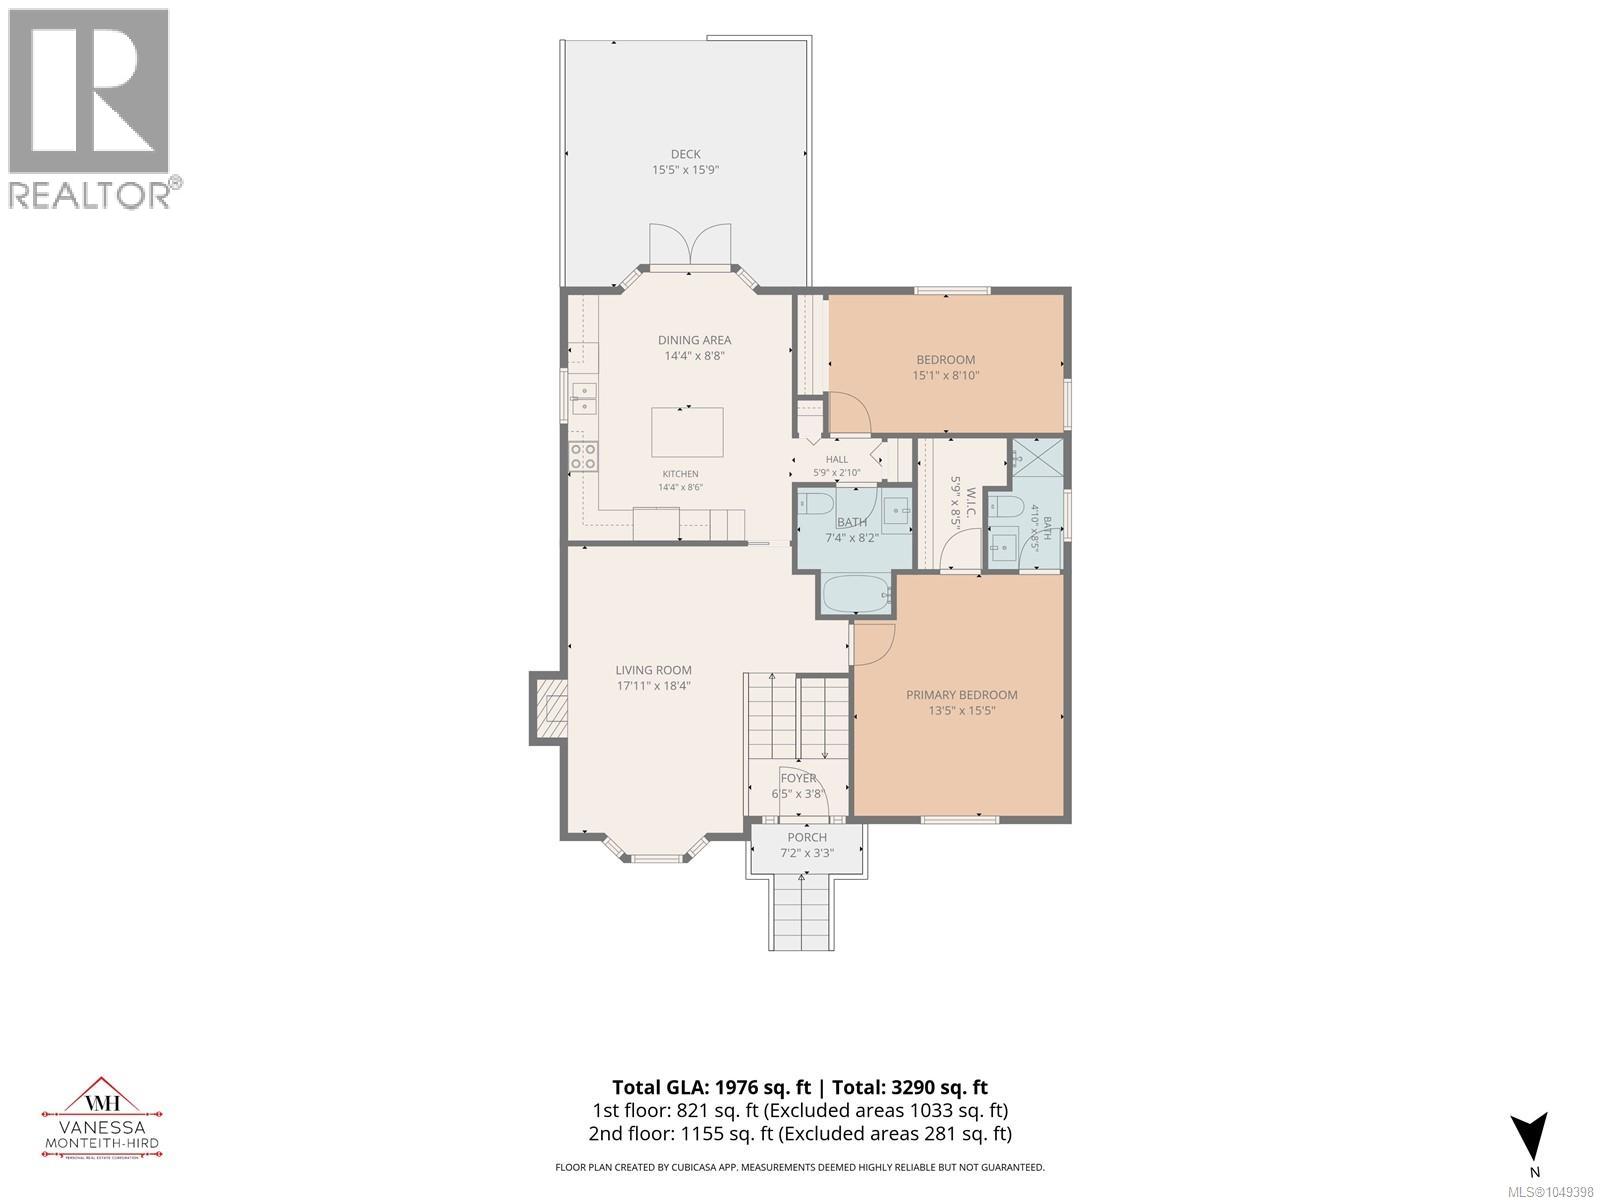
Start the car! This lovely home has so much to offer. A show stopper detached SHOP, 26 x 26 ft (761 sqft), 11 ft ceilings, double garage door, hot and cold water and 220 outlet, PLUS extraordinary RV Parking. 3 bedroom, 3 bath home and a 1 bed SUITE. Upstairs features 2 bedrooms and 2 baths. The primary bedroom is king sized with a walk in closet and 3 piece ensuite with walk in shower and new vanity. Entertaining is a breeze with this country kitchen (plumbed for a gas stove), with ceiling height oak cabinets, center island, loads of room for your dining room table and french doors that lead to the deck that overlooks the lush backyard full of mature trees. The bay window in the living room enjoys the tree top views of the mature neighbourhood and a cozy gas fireplace. The lower level flows seamlessly with the main home OR you can take advantage of the well laid out 1 bed/1 full bath suite with a laundry room/mud room offering the entrance to the suite and shared laundry. Check, check, check.... huge shop, single car garage, suite with rental potential and a move in ready home sweet home all located in a family friendly, close to amenities and schools location. (id:44056)

Property Details

Full Address:
809 Willowcrest Rd, Campbell River, British Columbia
Price:
$ 775,000
MLS Number:
1049398
List Date:
September 11th, 2026
Lot Size:
11761 sq.ft.
Year Built:
2004
Taxes:
$ 6,535

Interior Features

Bedrooms:
3
Bathrooms:
3
Total Rooms:
Appliances:
Washer, Refrigerator, Range - Electric, Dishwasher, Dryer
Air Conditioning:
None
Heating:
Baseboard heaters, Electric, Natural gas, Wood
Fireplaces:
2

Building Features

Architectural Style:
Contemporary
Zoning:
Residential
Zoning Detail:
RI
Garage:
Attached Garage, Detached Garage, Garage, RV, Additional Parking
Garage Spaces:
6
Ownership Type:
Freehold
Taxes:
$ 6,535

Floors

Finished Area:
1976 sq.ft.

Land

Lot Size:
11761 sq.ft.
Lot Features:
Central location, Sloping, Other, Rectangular

Neighbourhood Features

Ratings

Commercial Info

Neighbourhood Details

Location

Mortgage Calculator

powered by Ratehub.ca
Is this your listing?Advertise With Us!

ATTENTION REALTORS®

Claim your
Realtor® Profile

Join thousands of homebuyers using RealEstateGuide.com every month. Showcase your listings, contact details, website, and social media with a professional REALTOR® profile. Claim yours today!

Get started in less than 2 minutes.

  • Featured on RealEstateGuide.com
  • Reach buyers and sellers across BC
  • Professional REALTOR® profile
  • Upgrade anytime with print & digital advertising
CHOOSE YOUR PROFILE PACKAGE
Copyright © Real Estate Guide 2026 | Legal | Sitemap
Area Modal Trigger
X