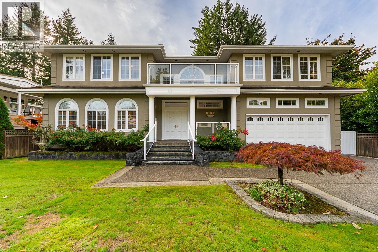
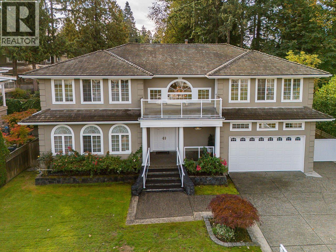
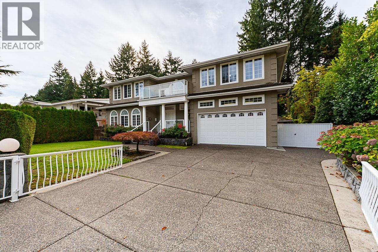
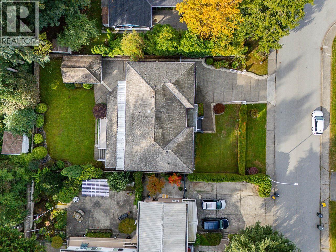
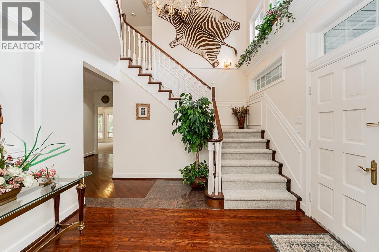
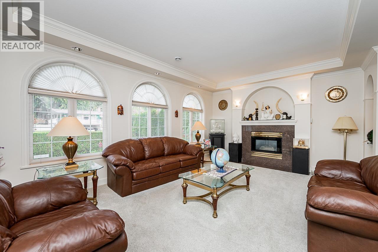
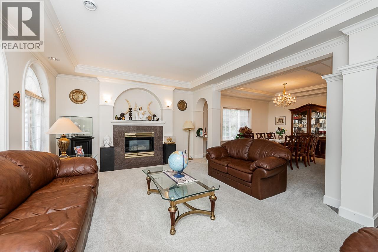
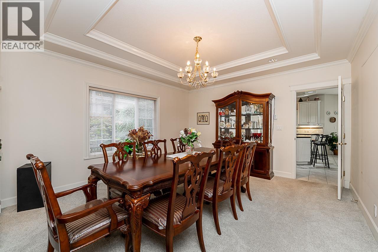
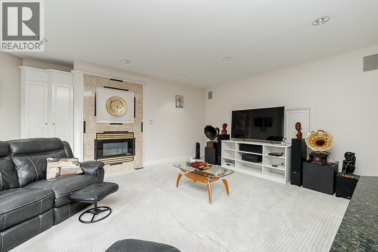
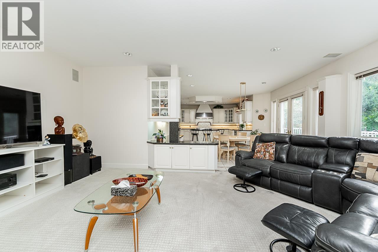
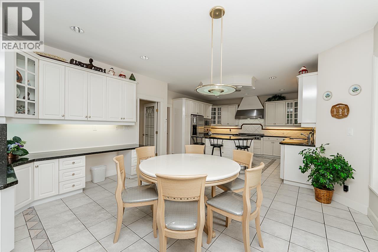
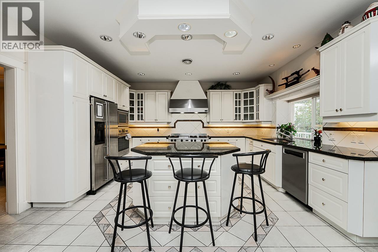
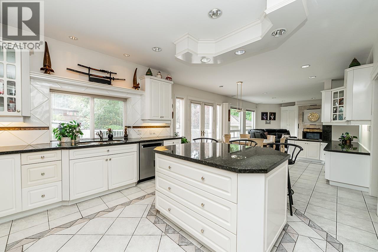
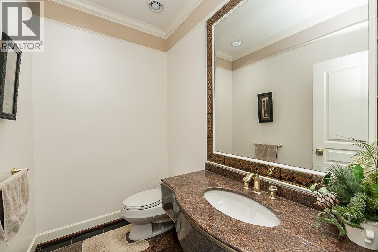
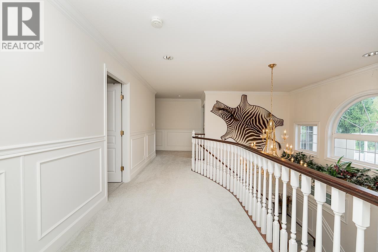
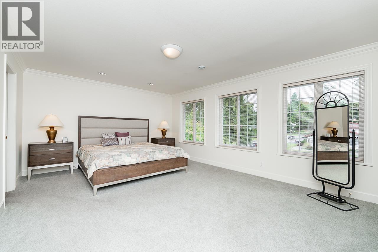
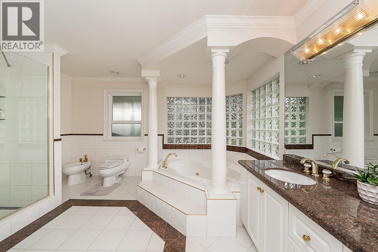
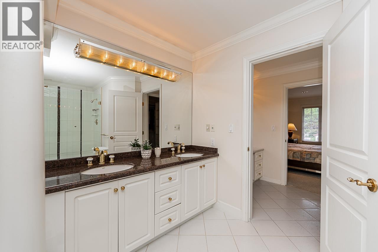
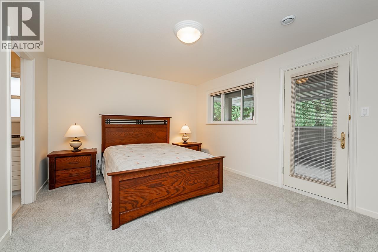
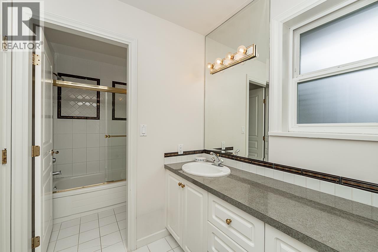
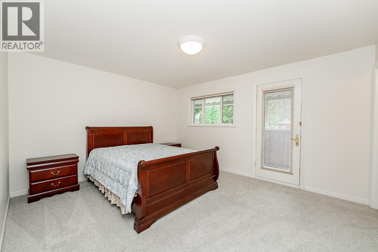
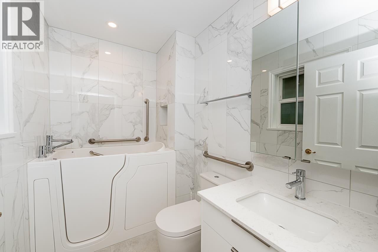
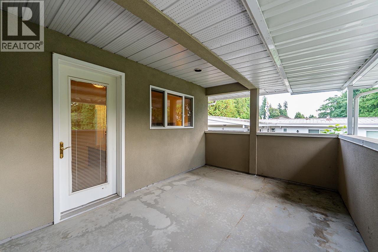
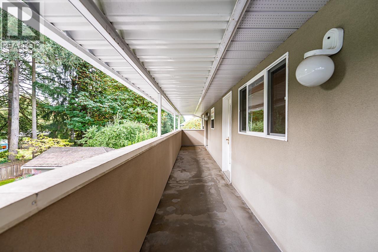
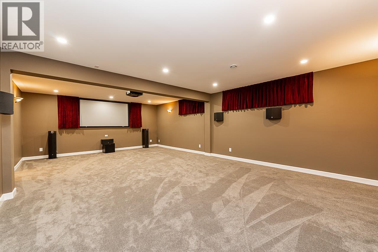
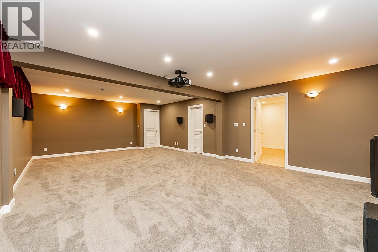
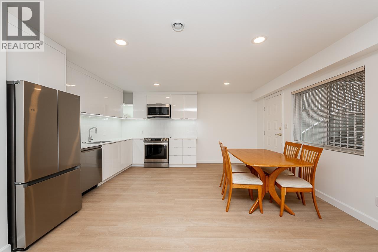
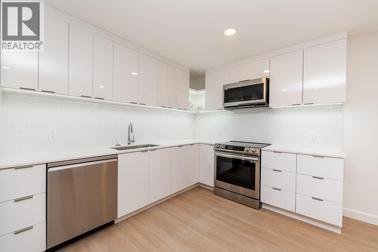
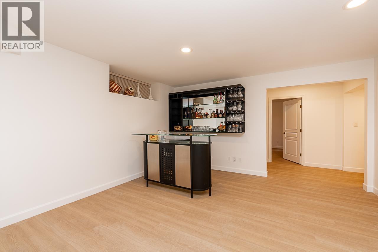
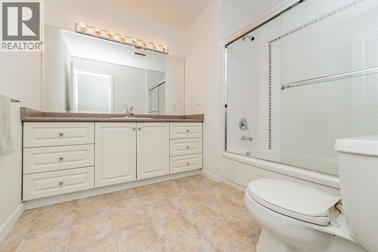
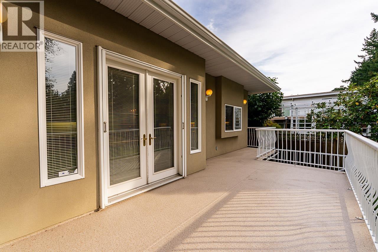
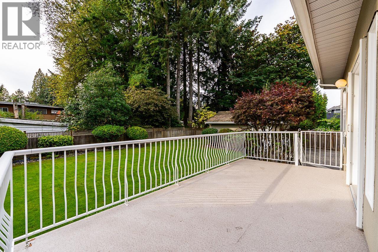
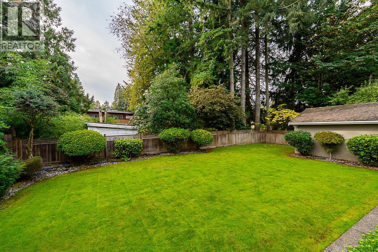
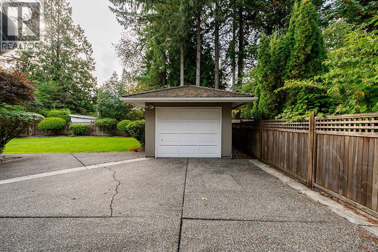
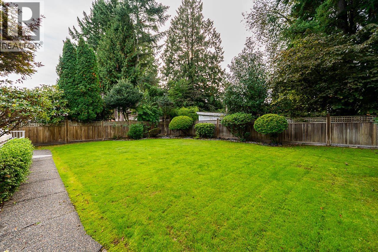
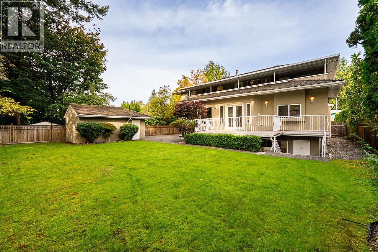
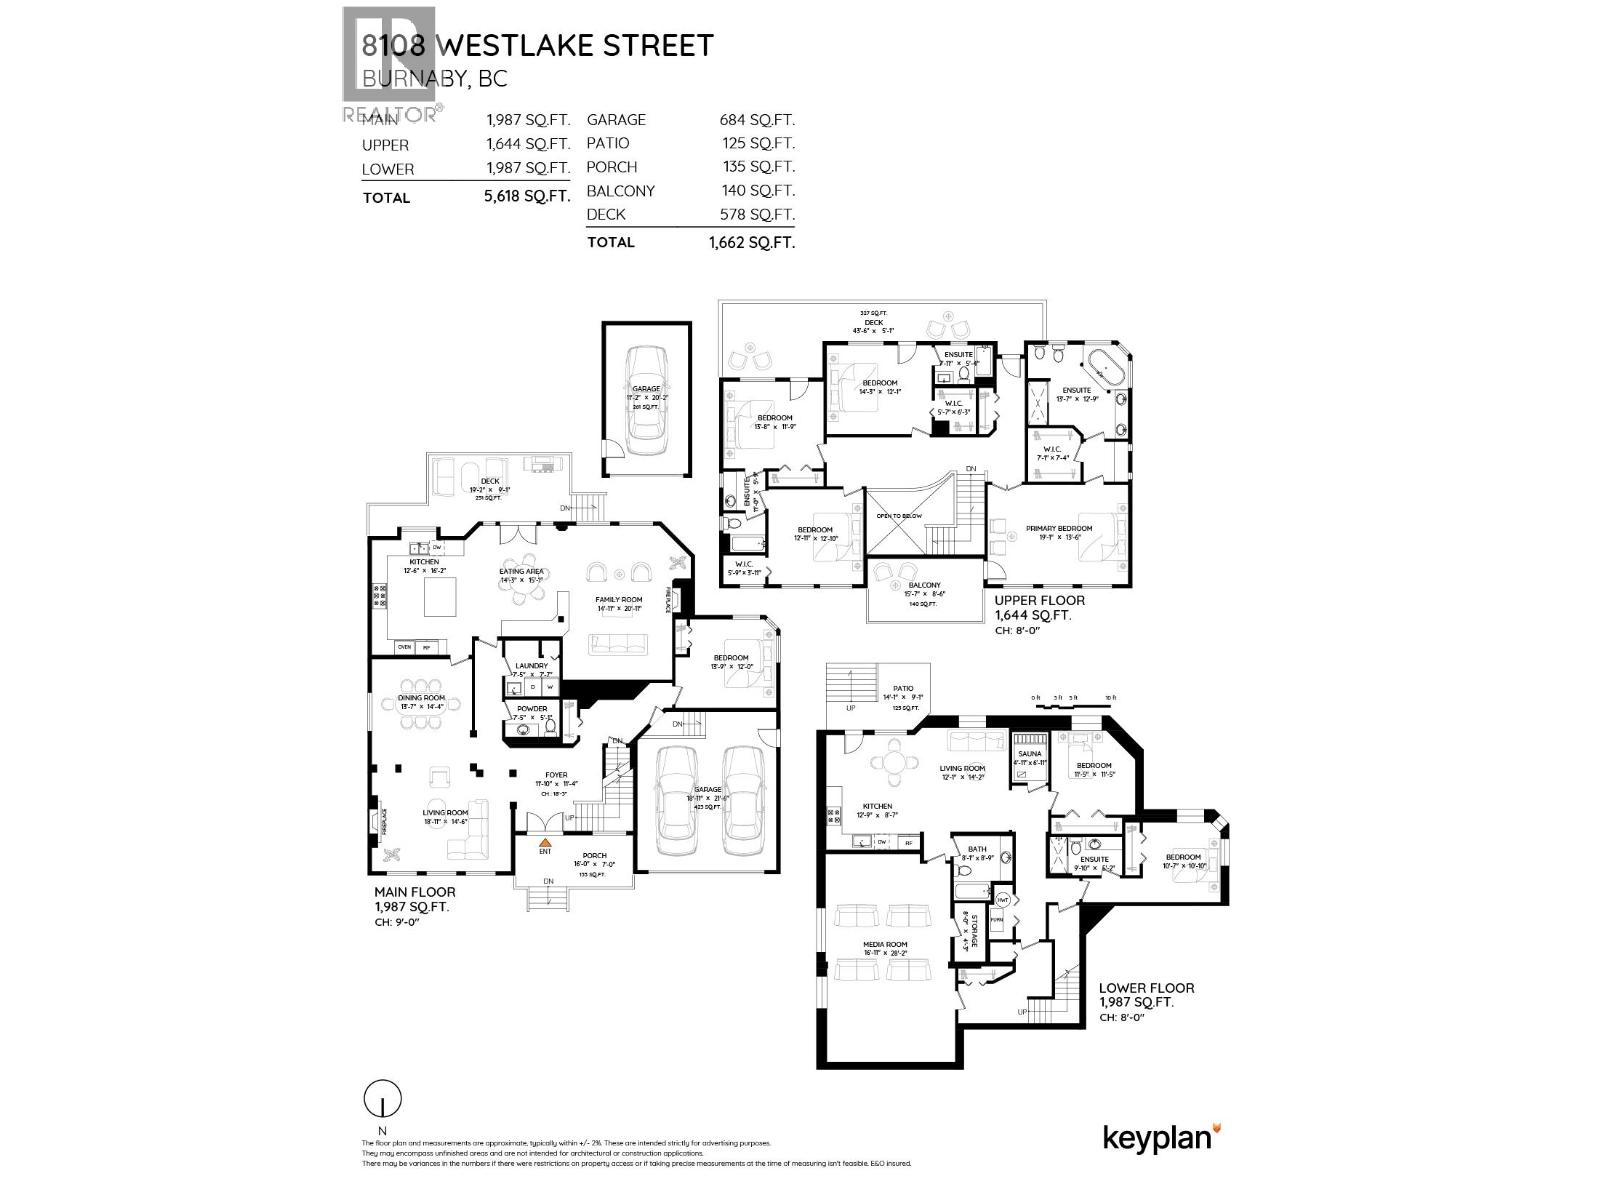
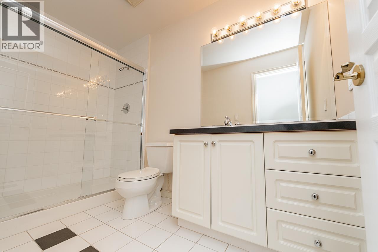
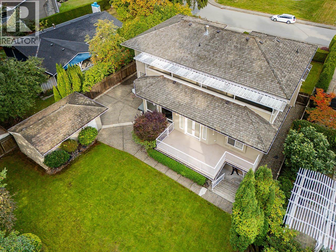
Open House Sun 2-4pm! Custom European built family home w/over 5600sf offering 7 bedrms, 6 bathrms, triple car garages & 9950sf level, fenced south lot in desirable Gov't Rd area on quiet Westlake St. Enter the gated, level driveway into the grand foyer w/formal livingrm w/gas fireplace & diningrm. Large open bright kitchen w/gas cooktop, S/S appliances & island. Spacious eating area adjacent to family rm w/gas fireplace & access to sunny South facing sundeck overlooking grassy, fenced yard & single garage at back. Upstairs offers 4 large bedrooms, 3 bathrms. Primary bedrm w/large ensuite, jetted tub & deck access. Bsmt has newer s/c 2 bedrm, 2 bathrm suite for mortgage helper plus media home theatre room. Located min walk to popular Seaforth School, Costco, Skytrain, SFU & Bby Lake. SEE VIDEO! (id:44056)

Property Details

Full Address:
8108 WESTLAKE STREET, Burnaby, British Columbia
Price:
$ 2,788,000
MLS Number:
R3162396
List Date:
September 8th, 2026
Lot Size:
9950 sq.ft.
Year Built:
1994
Taxes:
$ 9,374
Listing Tax Year:
2025

Interior Features

Bedrooms:
7
Bathrooms:
6
Appliances:
All, Refrigerator, Dishwasher, Oven - Built-In
Interior Features:
Laundry - In Suite
Heating:
Radiant heat, Natural gas
Fireplaces:
2
Basement:
Full, Unknown, Unknown

Building Features

Architectural Style:
2 Level
Garage:
Detached Garage, Garage
Garage Spaces:
9
Ownership Type:
Freehold
Taxes:
$ 9,374

Floors

Finished Area:
5618 sq.ft.

Land

Lot Size:
9950 sq.ft.
Lot Features:
Central location, Private setting

Neighbourhood Features

Ratings

Commercial Info

Neighbourhood Details

Location

Mortgage Calculator

powered by Ratehub.ca
Is this your listing?Advertise With Us!

ATTENTION REALTORS®

Claim your
Realtor® Profile

Join thousands of homebuyers using RealEstateGuide.com every month. Showcase your listings, contact details, website, and social media with a professional REALTOR® profile. Claim yours today!

Get started in less than 2 minutes.

  • Featured on RealEstateGuide.com
  • Reach buyers and sellers across BC
  • Professional REALTOR® profile
  • Upgrade anytime with print & digital advertising
CHOOSE YOUR PROFILE PACKAGE
Copyright © Real Estate Guide 2026 | Legal | Sitemap
Area Modal Trigger
X