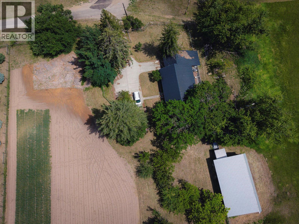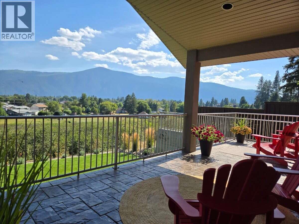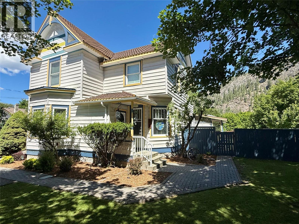
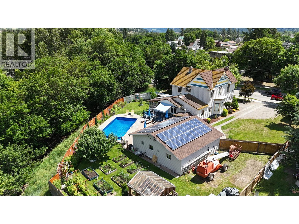
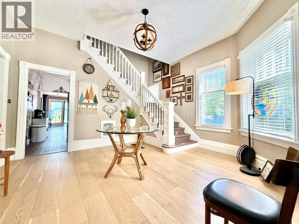
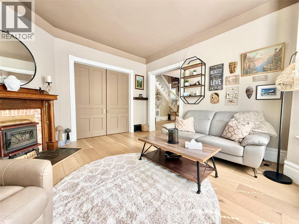
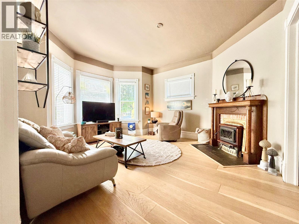
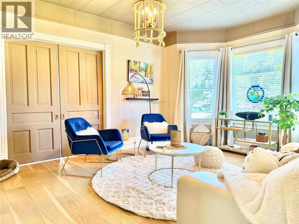
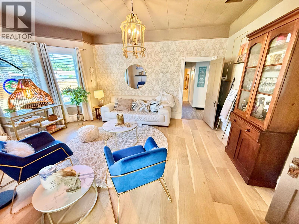
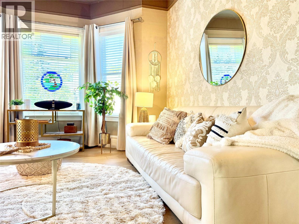
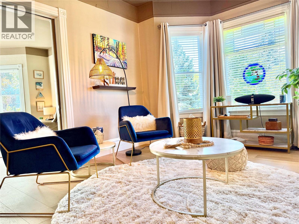
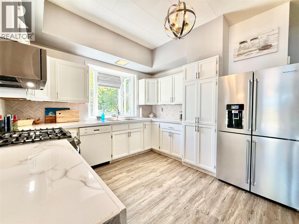
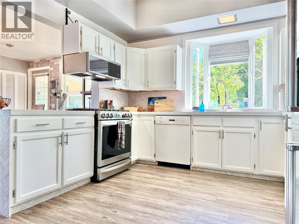
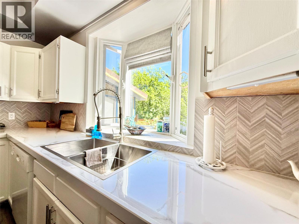
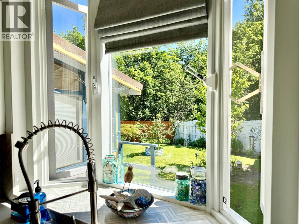
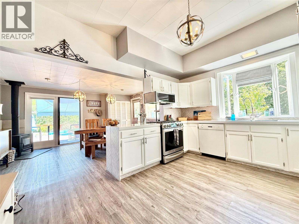
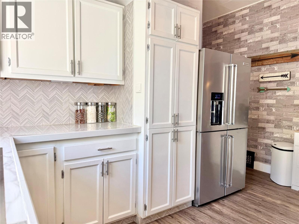
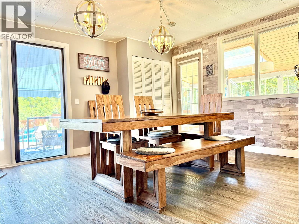
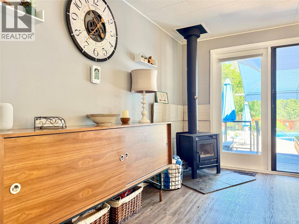
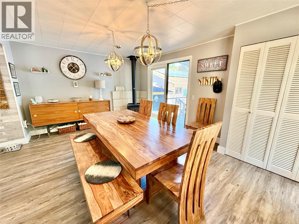
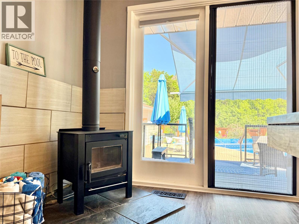
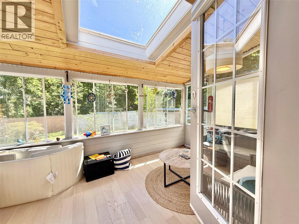
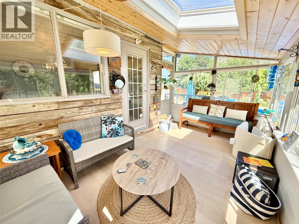
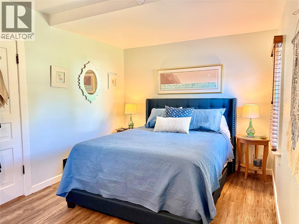
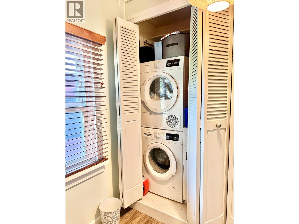
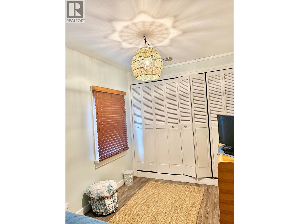
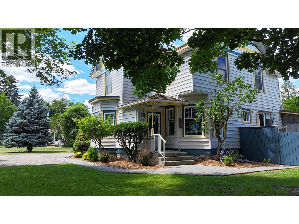
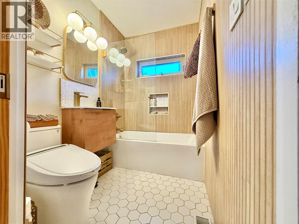
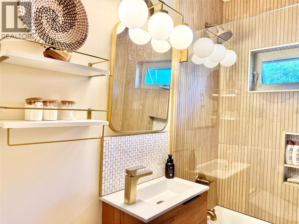
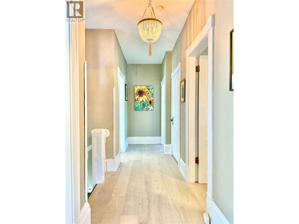
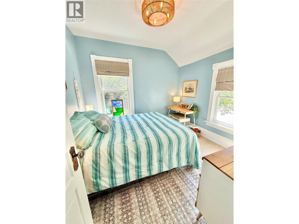
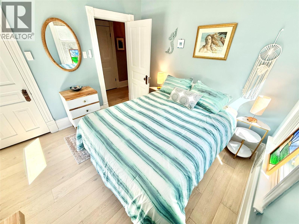
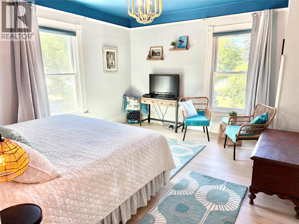
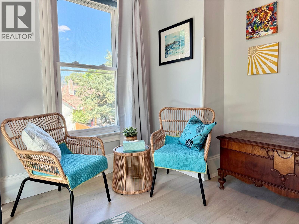
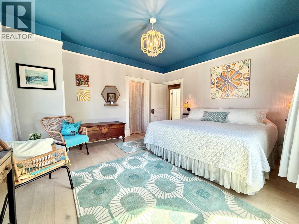
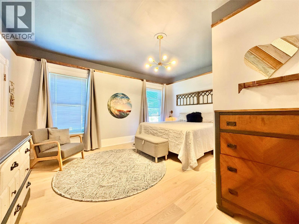
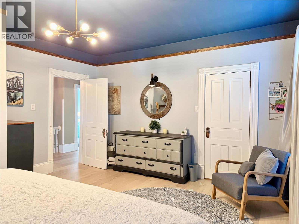
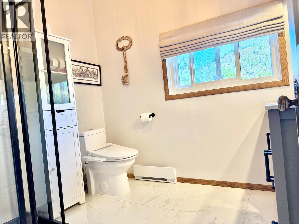
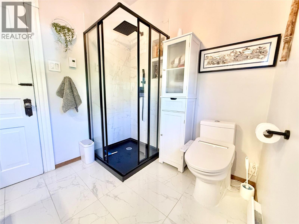
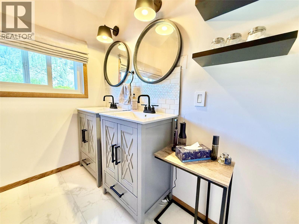
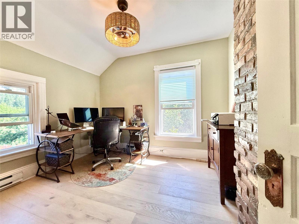
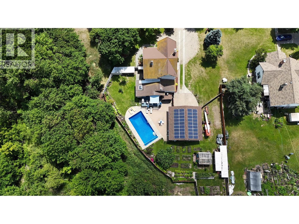
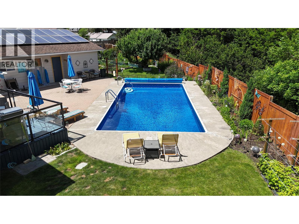
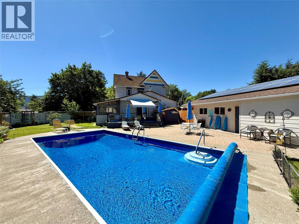
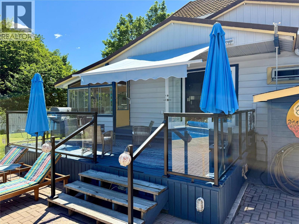
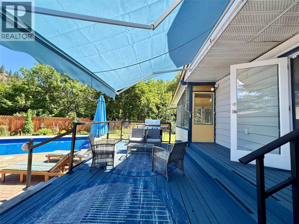
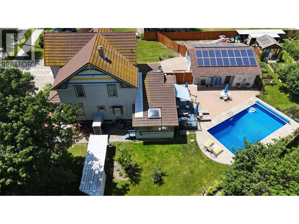
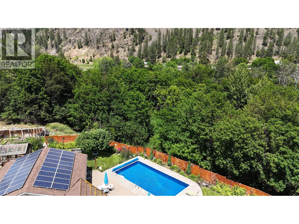
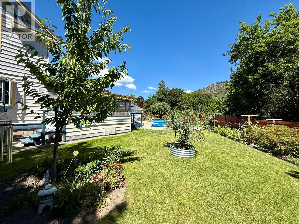
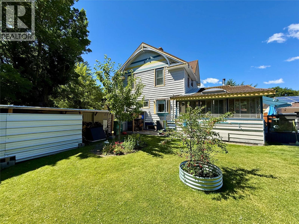
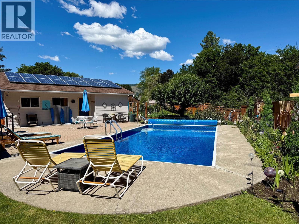
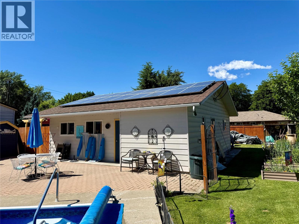
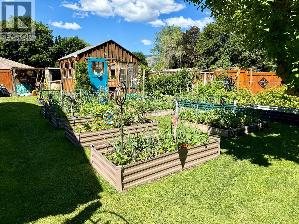
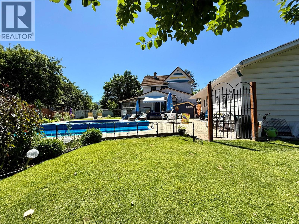
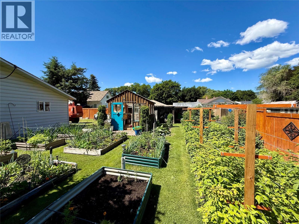
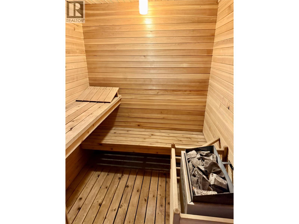
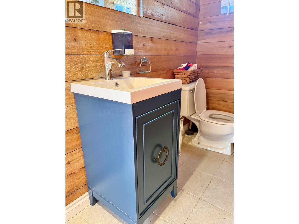
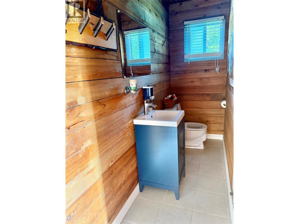
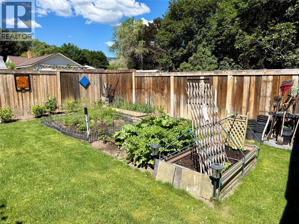
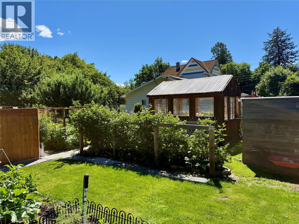
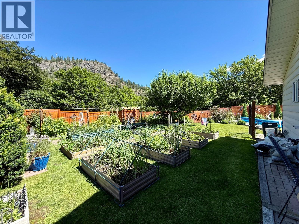
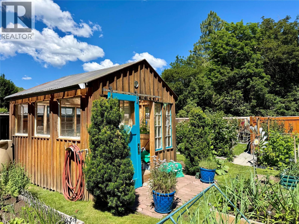
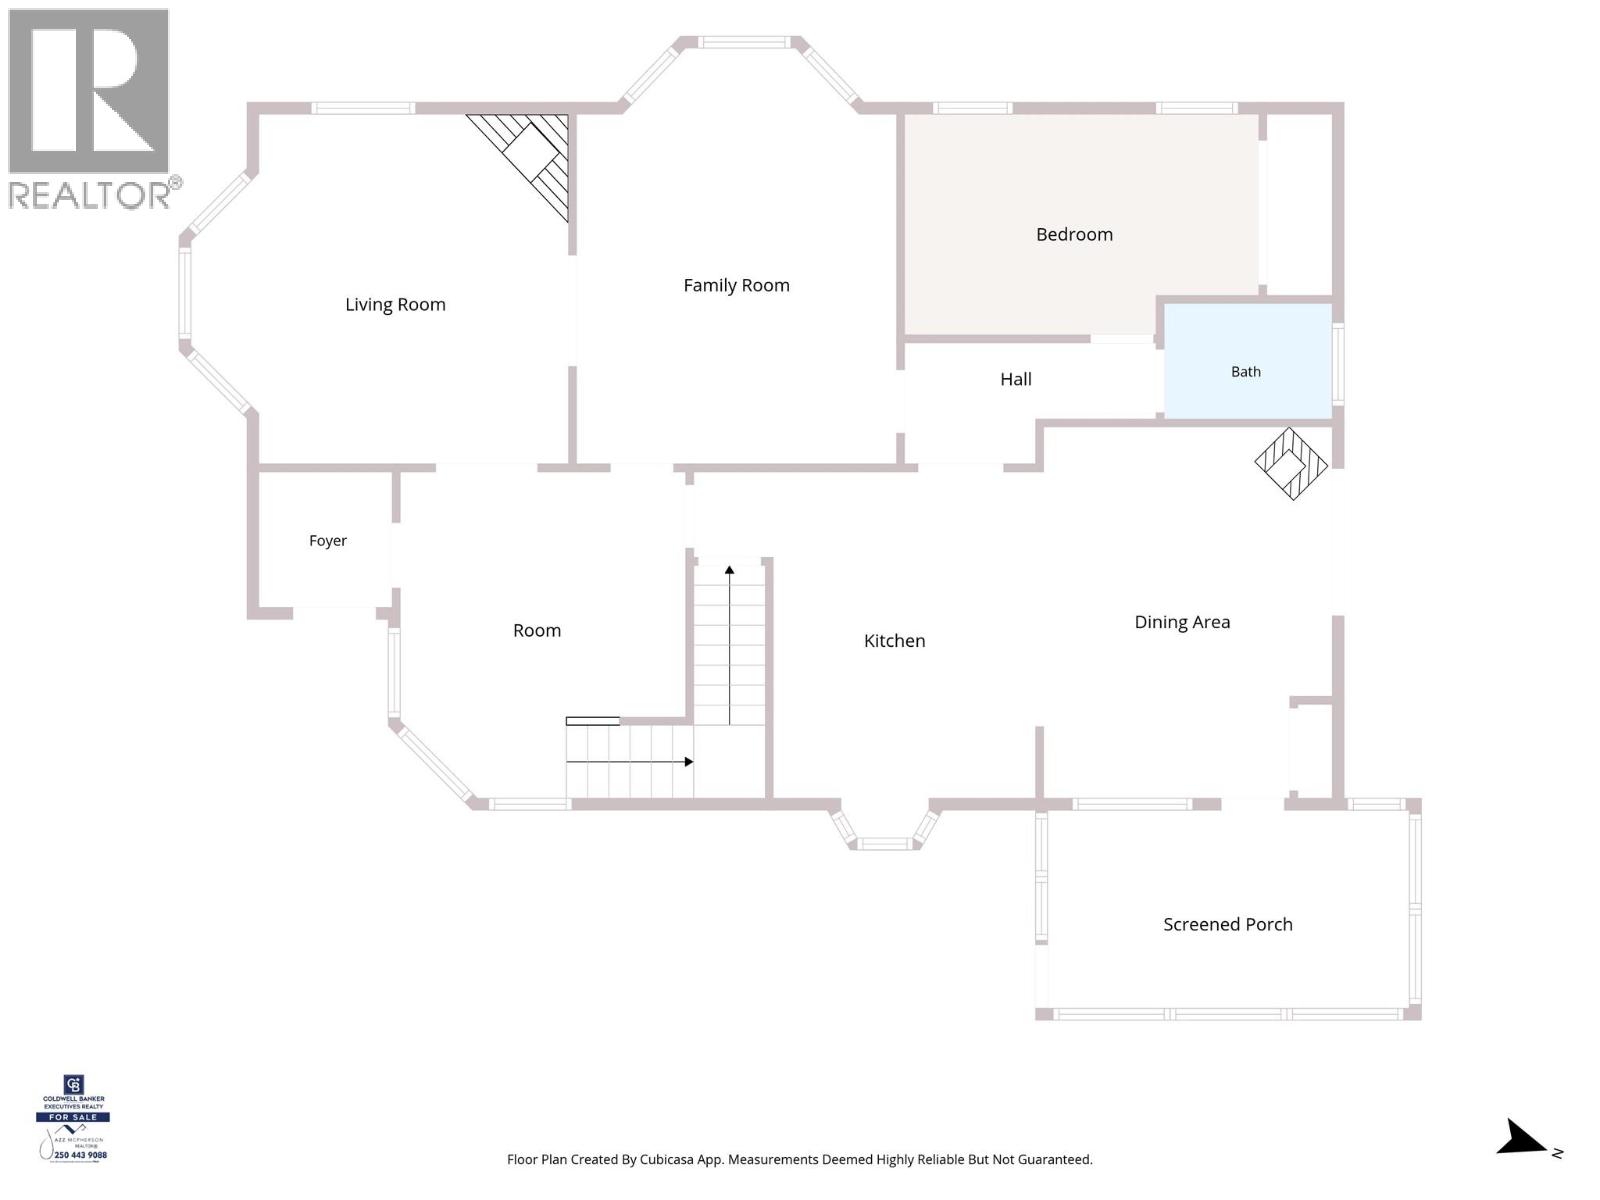
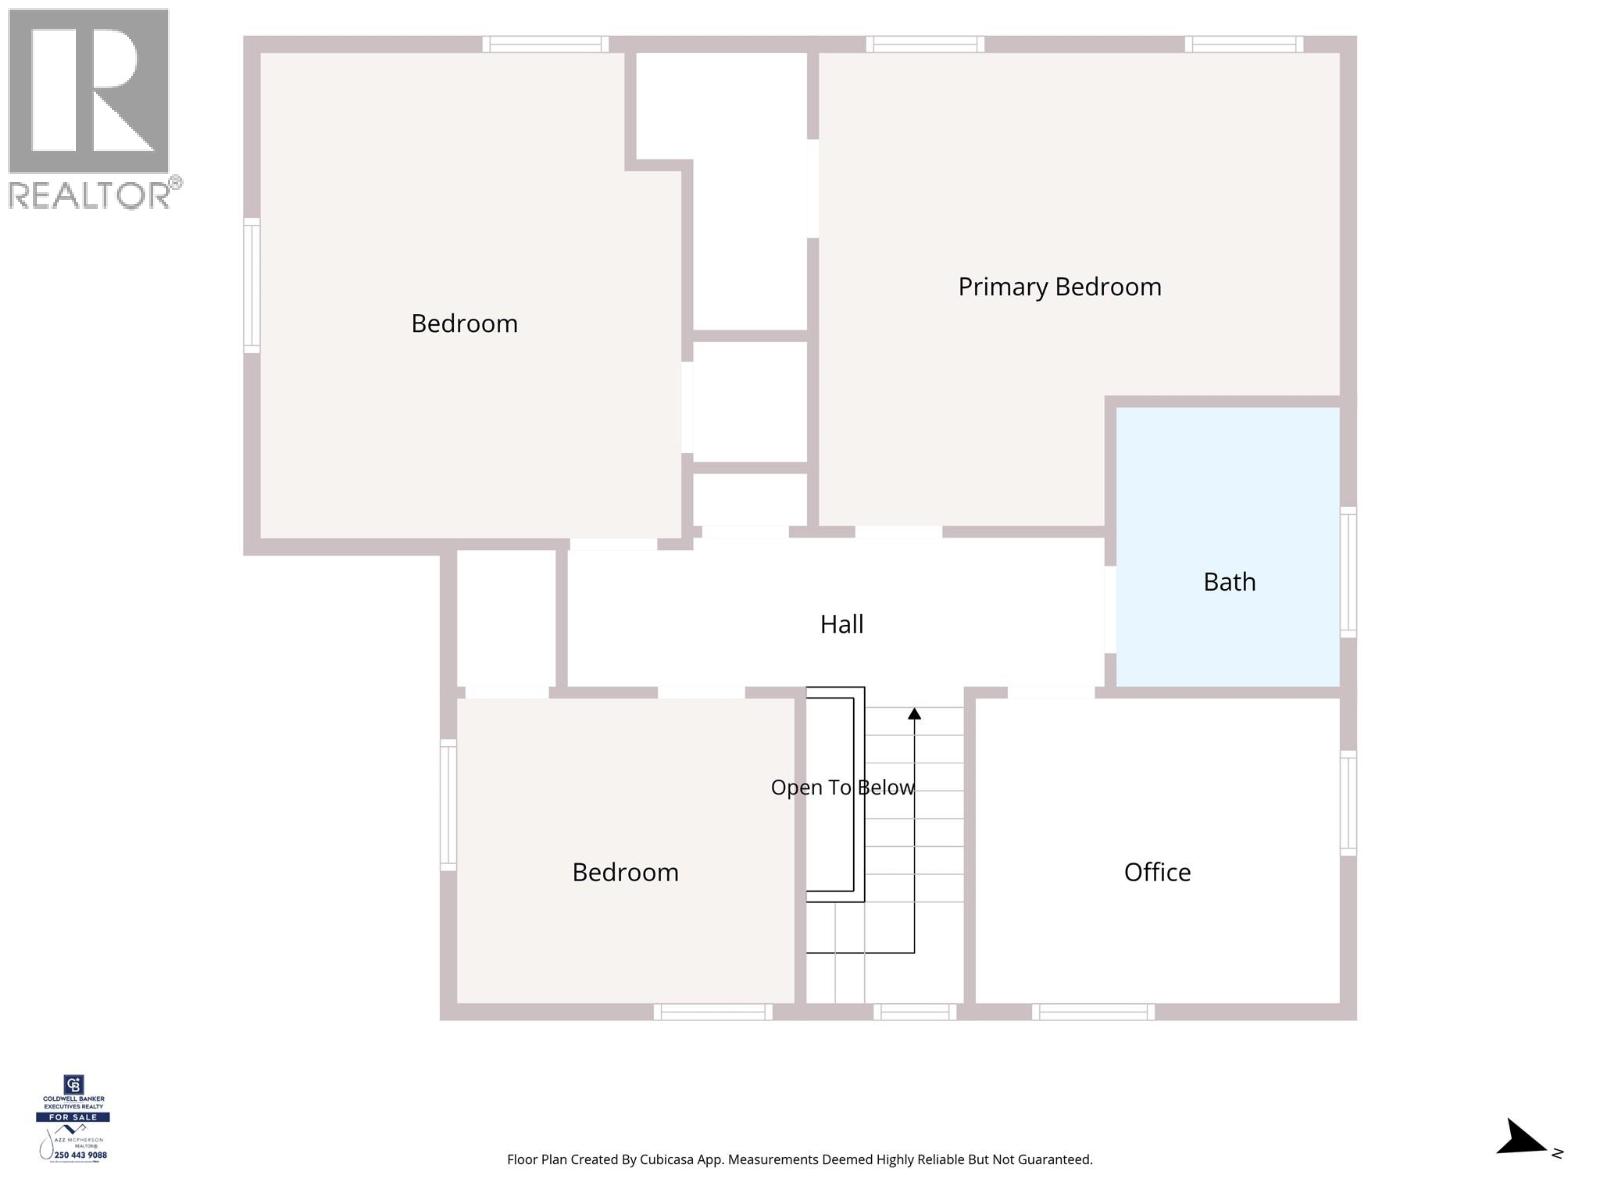
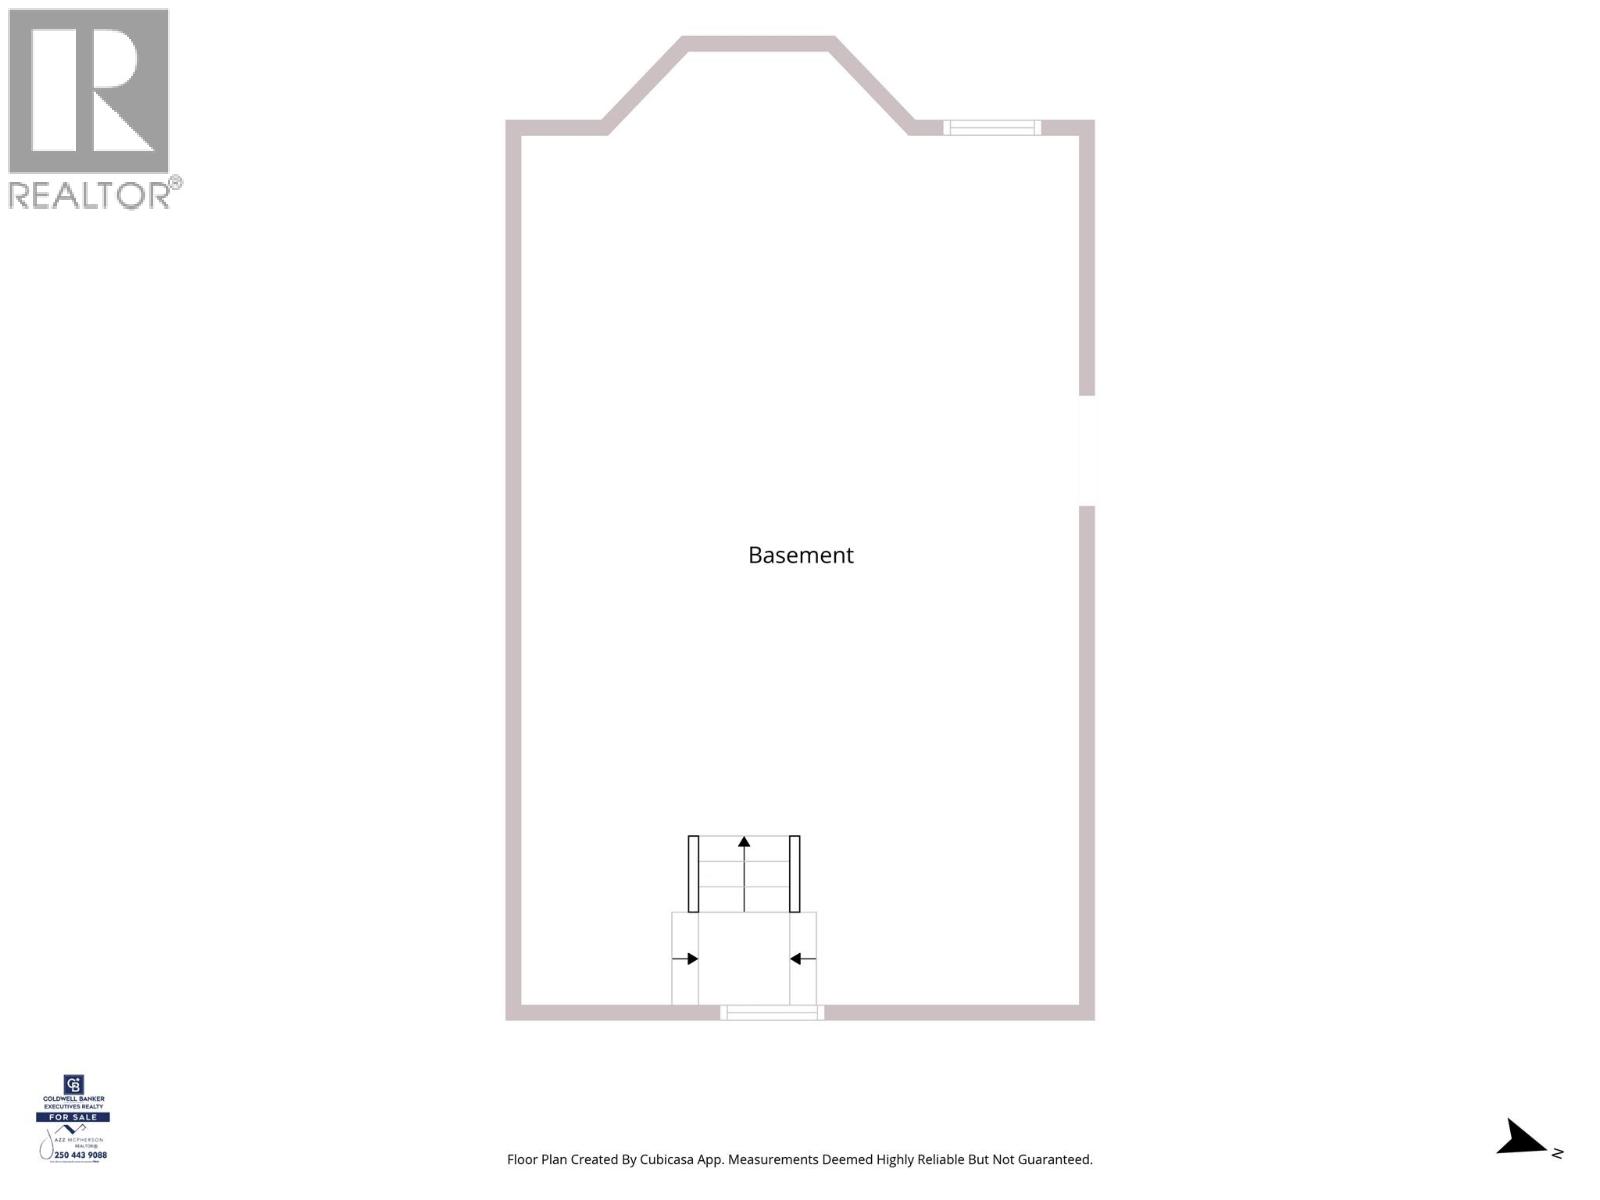
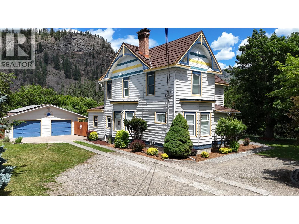
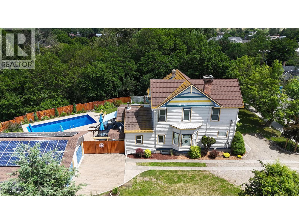
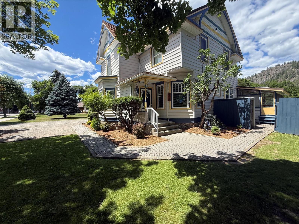
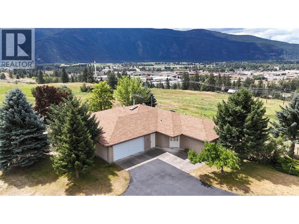
Discover a rare blend of heritage charm, modern comfort, and exceptional privacy on this beautifully updated .615-acre property backing onto peaceful green space. Tucked away with only one neighbouring property, this unique in-town retreat offers room to breathe, entertain, garden, and enjoy the outdoors. Inside, timeless character is complemented by thoughtful updates and impressive energy efficiency, including a high-efficiency furnace and central A/C (2021), WETT-certified wood stove (2017), 200-amp service, and a 9.5 KW solar system with net metering that may significantly reduce or even eliminate your power bill. Recent improvements include a new hot water tank (2026), freshly painted basement floor, and new vanity and lighting in the sauna room bathroom. The beautifully landscaped grounds feature raised garden beds, mature fruit trees, and an 8-zone underground sprinkler system with smart controllers. Your private backyard oasis includes a pool with a new liner (2026) and Hayward chlorine generator (2024), a relaxing sauna, and a bright sunroom overlooking it all. The kitchen is equipped with a KitchenAid fridge (2025), gas range (2024), and microwave (2025), while Bosch washer/dryer were added in 2023. A double garage, ample parking, and RV space complete the package. A truly special property offering space, privacy, character, and an enviable outdoor lifestyle—all within town. (id:44056)

Property Details

Full Address:
825 Central Avenue, Grand Forks, British Columbia
Price:
$ 844,900
MLS Number:
10392267
List Date:
June 23rd, 2026
Lot Size:
0.62 ac
Year Built:
1905
Taxes:
$ 5,509

Interior Features

Bedrooms:
5
Bathrooms:
2
Total Rooms:
Flooring:
Hardwood, Vinyl
Air Conditioning:
Central air conditioning
Heating:
Forced air
Fireplaces:
2
Fireplace Type:
Wood, Conventional
Basement:
Partial

Building Features

Storeys:
2
Foundation:
Stone
Sewer:
Municipal sewage system
Water:
Municipal water
Roof:
Metal, Unknown
Exterior:
Wood
Garage:
Detached Garage, See Remarks, Additional Parking
Garage Spaces:
2
Pool:
Pool, Inground pool
Ownership Type:
Freehold
Taxes:
$ 5,509

Floors

Finished Area:
2459 sq.ft.

Land

View:
Mountain view, View (panoramic)
Lot Size:
0.62 ac

Neighbourhood Features

Ratings

Commercial Info

Neighbourhood Details

Location

Mortgage Calculator

powered by Ratehub.ca
Is this your listing?Advertise With Us!

ATTENTION REALTORS®

Claim your
Realtor® Profile

Join thousands of homebuyers using RealEstateGuide.com every month. Showcase your listings, contact details, website, and social media with a professional REALTOR® profile. Claim yours today!

Get started in less than 2 minutes.

  • Featured on RealEstateGuide.com
  • Reach buyers and sellers across BC
  • Professional REALTOR® profile
  • Upgrade anytime with print & digital advertising
CHOOSE YOUR PROFILE PACKAGE
Copyright © Real Estate Guide 2026 | Legal | Sitemap
Area Modal Trigger
X