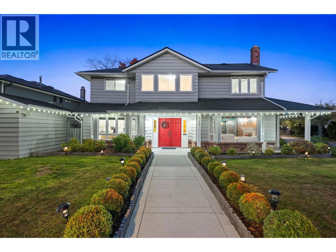
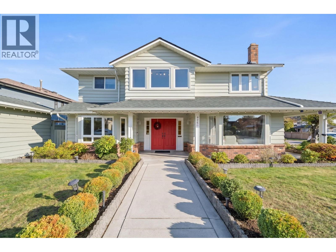
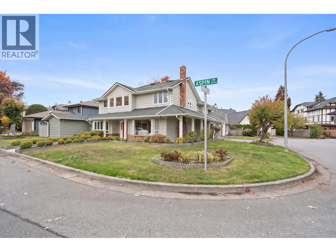
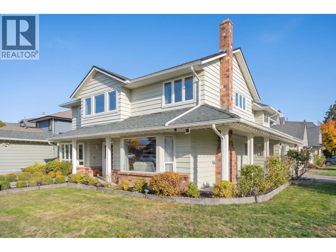
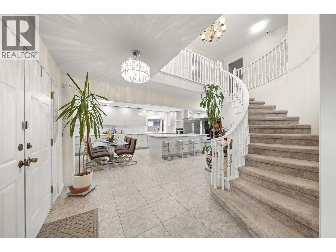
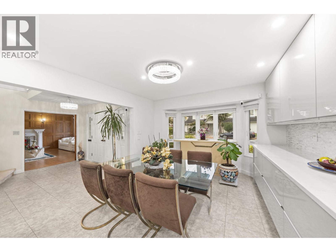
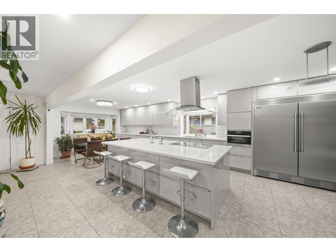
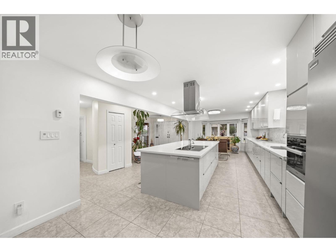
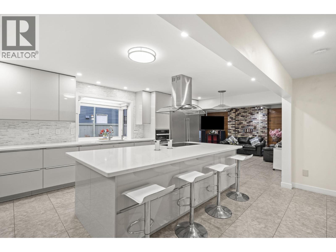
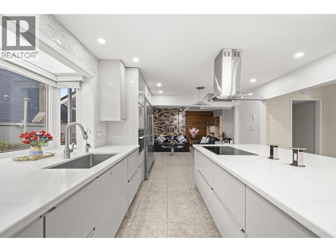
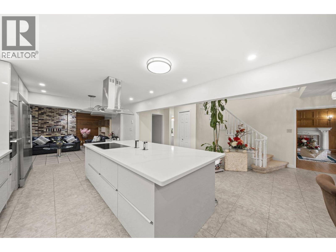
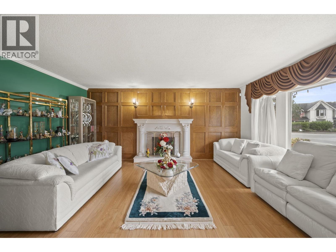
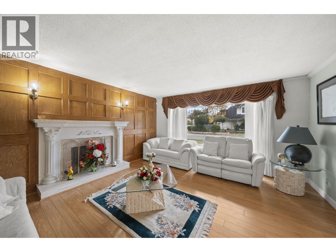
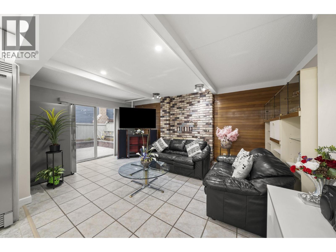
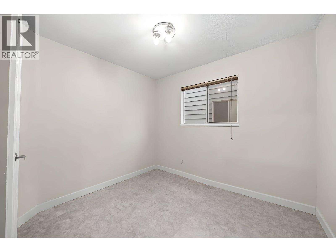
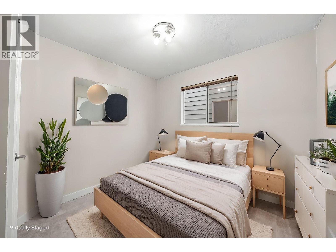
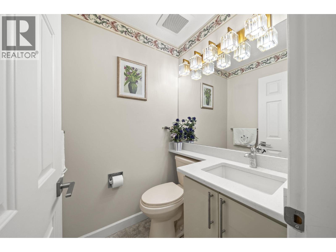
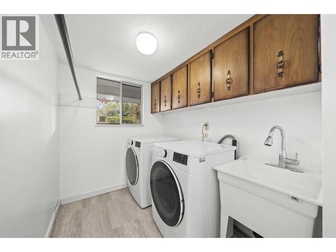
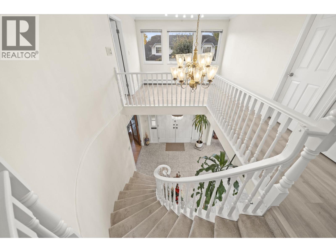
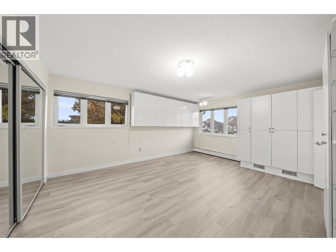
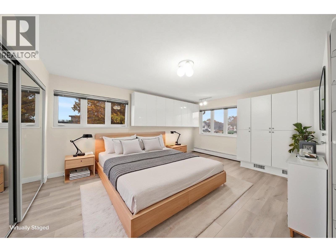
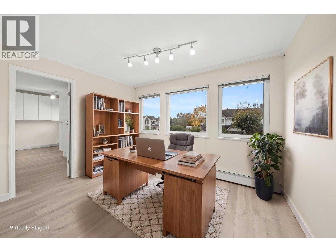
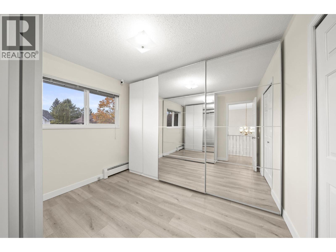
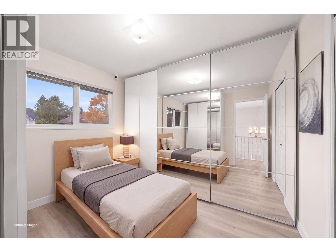
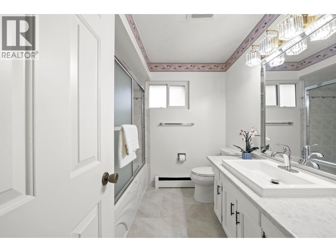
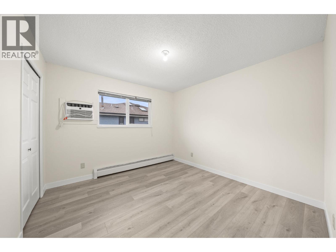
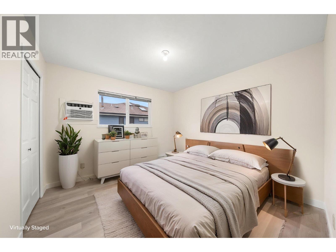
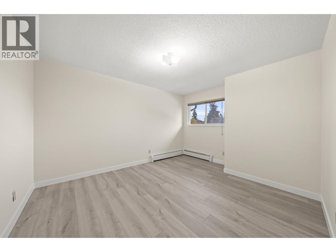
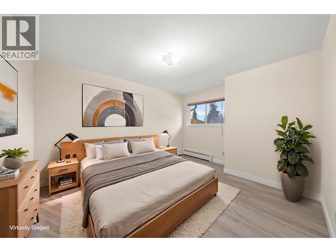
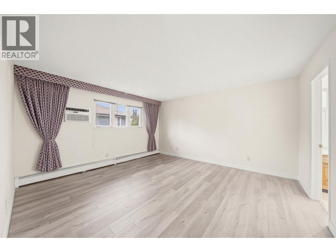
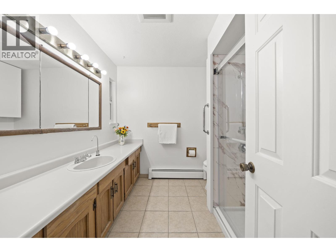
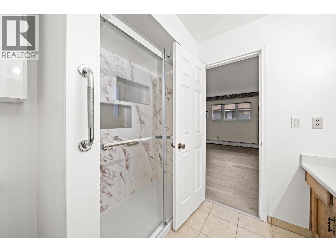
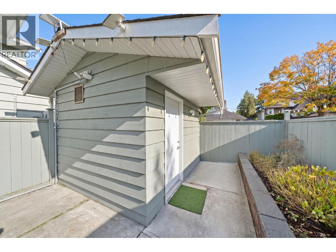
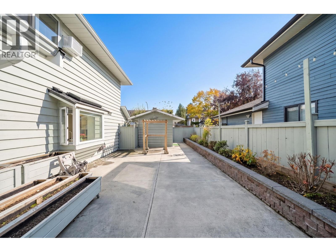
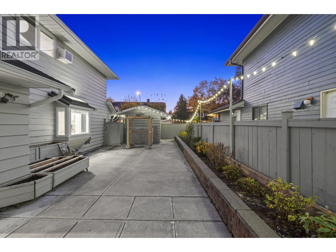
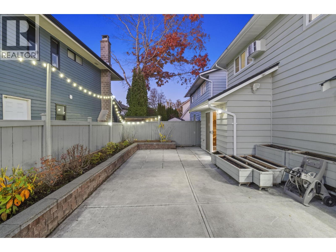
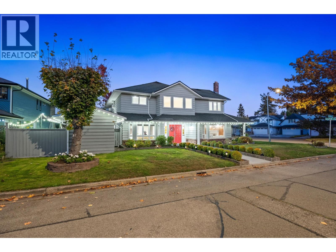
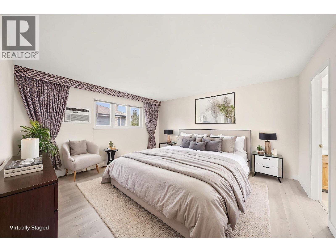
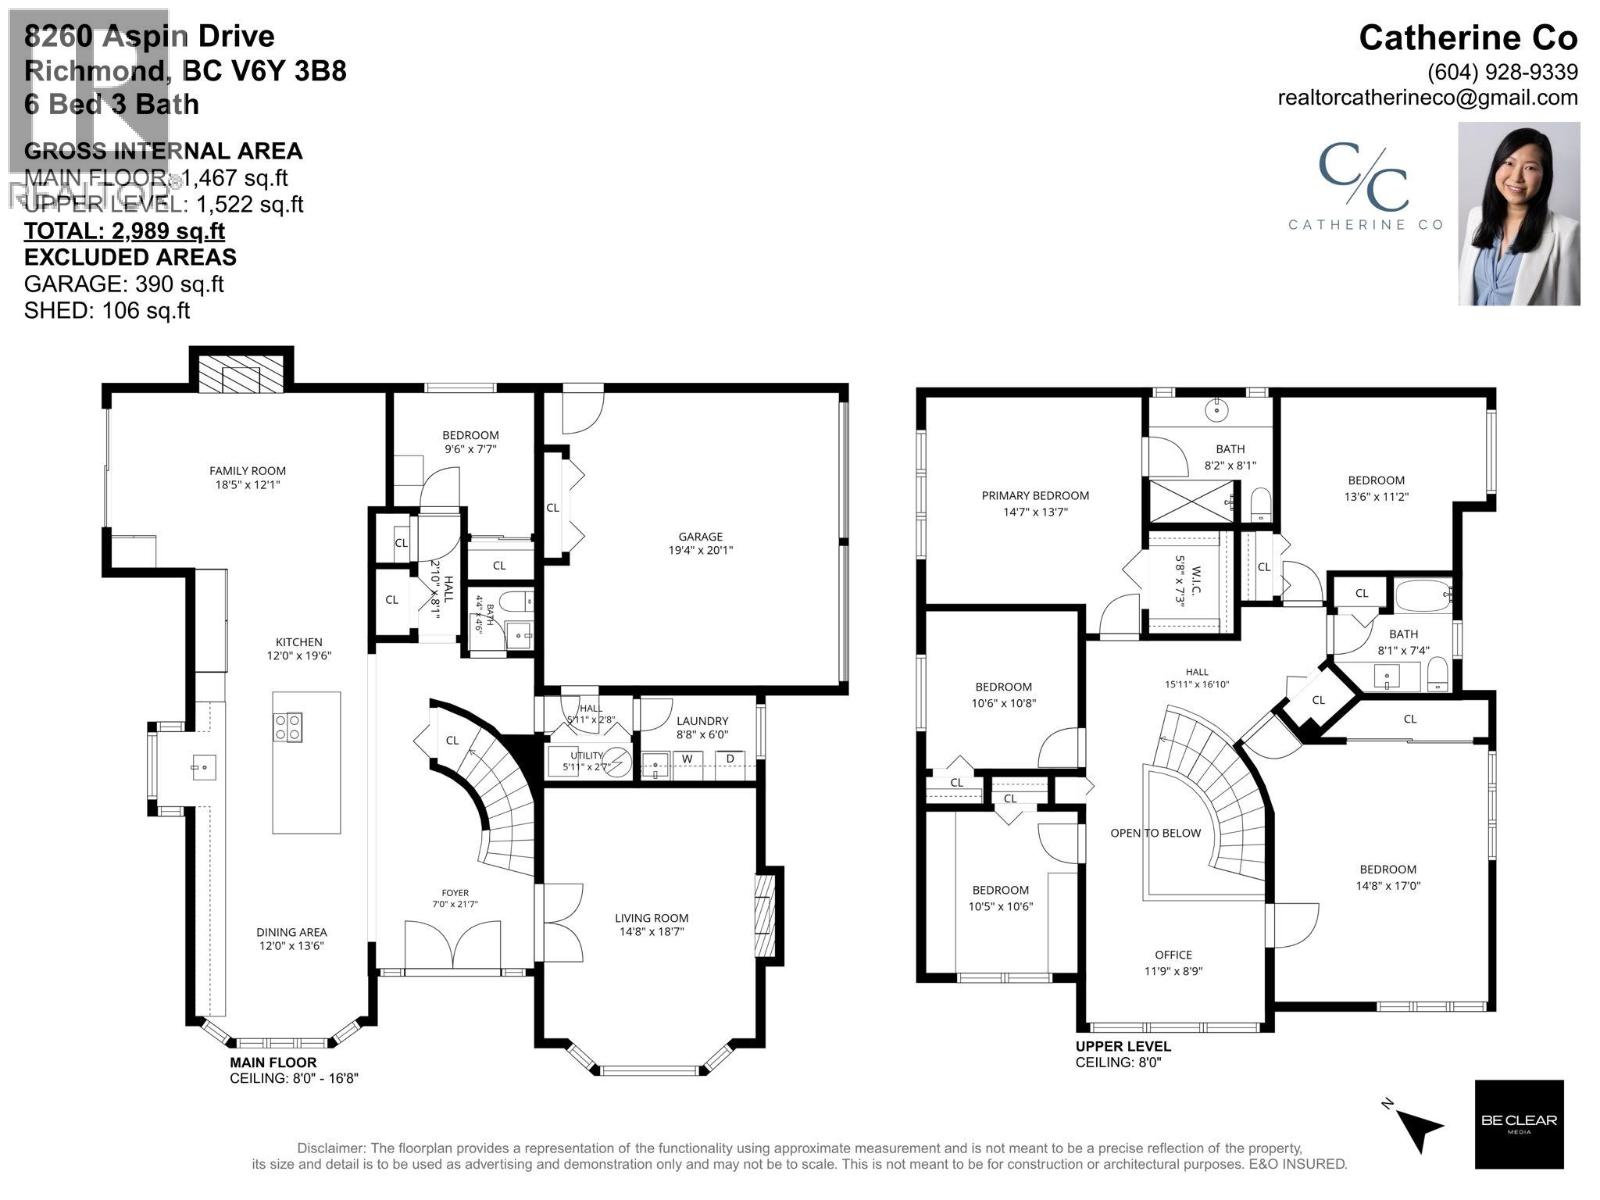
FIRST TIME ON THE MARKET! Garden City CORNER home with great layout and nearly 3,000 sq ft, perfect for a growing family. Continuously updated over the years: renovated kitchen (2021) with all-new appliances, an extra-wide fridge and plenty of counter space; windows (2021); roof (2020); and updated bathrooms (2023) and flooring (2026). Beautiful landscaping and impressive street appeal welcome you home. Debeck Elementary and Palmer Secondary catchment, and a short walk to Garden City Shopping Centre. Some photos have been virtually staged. OPEN HOUSE: Sat Oct 24 & Sun Oct 25, 2-4PM. (id:44056)

Property Details

Full Address:
8260 ASPIN DRIVE, Richmond, British Columbia
Price:
$ 1,788,000
MLS Number:
R3177116
List Date:
October 20th, 2026
Lot Size:
5189 sq.ft.
Year Built:
1981
Taxes:
$ 5,796
Listing Tax Year:
2026

Interior Features

Bedrooms:
6
Bathrooms:
3
Appliances:
All, Intercom, Oven - Built-In
Air Conditioning:
Air Conditioned
Heating:
Baseboard heaters, Radiant heat, Natural gas
Fireplaces:
2

Building Features

Architectural Style:
2 Level
Garage:
Garage
Garage Spaces:
4
Security:
Security system
Ownership Type:
Freehold
Taxes:
$ 5,796

Floors

Finished Area:
2989 sq.ft.

Land

Lot Size:
5189 sq.ft.
Lot Features:
Central location, Private setting

Neighbourhood Features

Ratings

Commercial Info

Neighbourhood Details

Location

Mortgage Calculator

powered by Ratehub.ca
Is this your listing?Advertise With Us!

ATTENTION REALTORS®

Claim your
Realtor® Profile

Join thousands of homebuyers using RealEstateGuide.com every month. Showcase your listings, contact details, website, and social media with a professional REALTOR® profile. Claim yours today!

Get started in less than 2 minutes.

  • Featured on RealEstateGuide.com
  • Reach buyers and sellers across BC
  • Professional REALTOR® profile
  • Upgrade anytime with print & digital advertising
CHOOSE YOUR PROFILE PACKAGE
Copyright © Real Estate Guide 2026 | Legal | Sitemap
Area Modal Trigger
X