
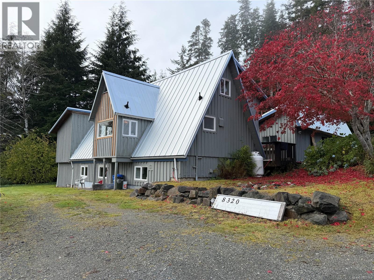
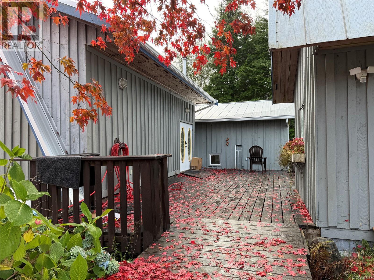
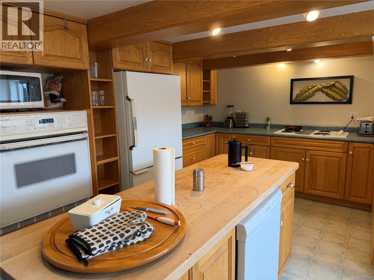
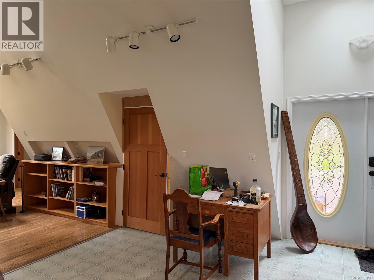
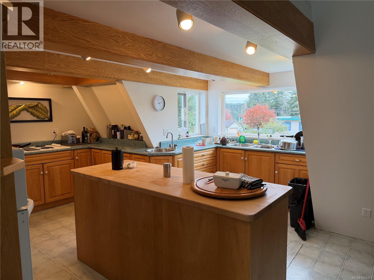
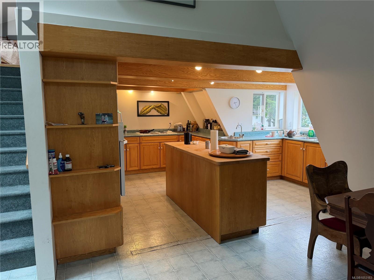
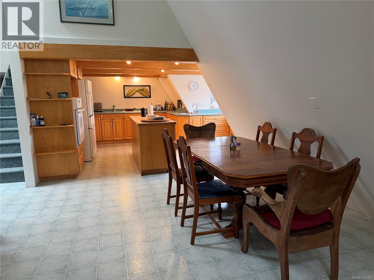
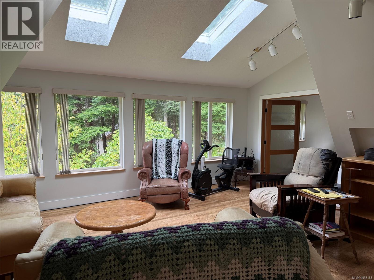
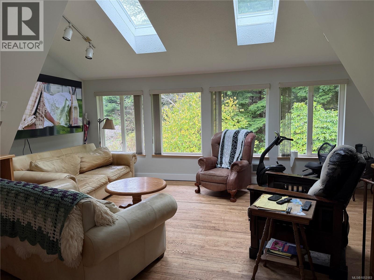
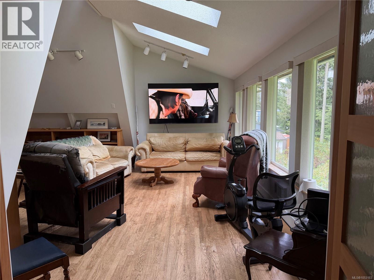
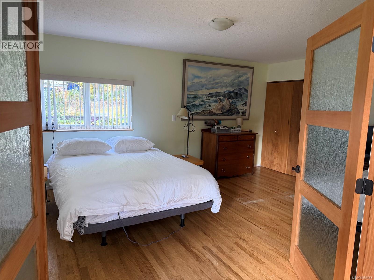
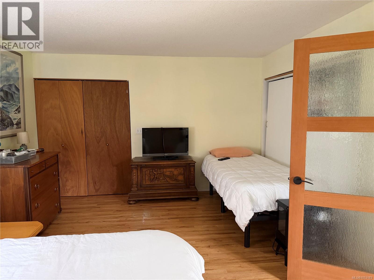
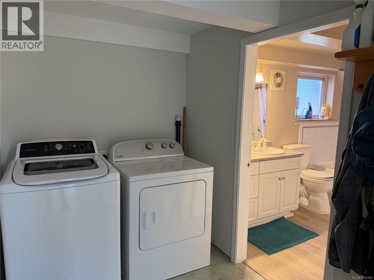
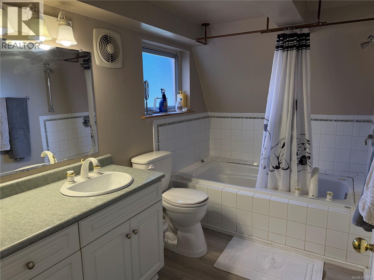
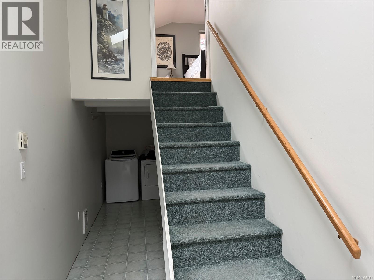
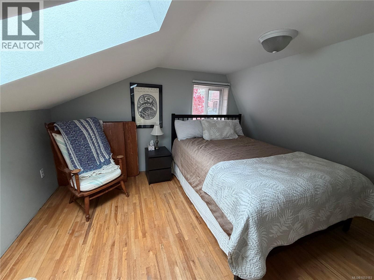
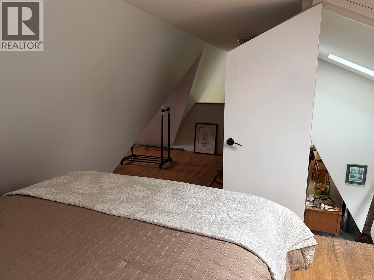
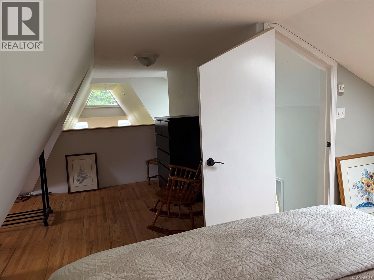
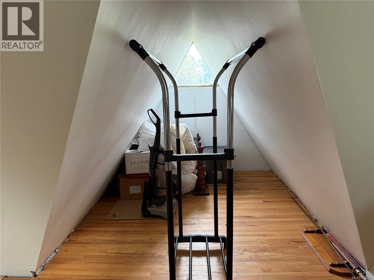
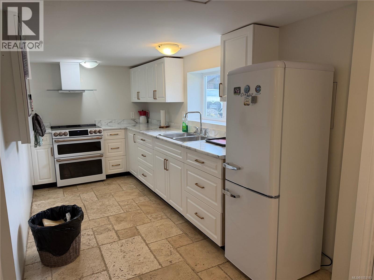
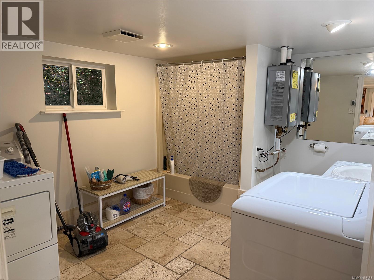
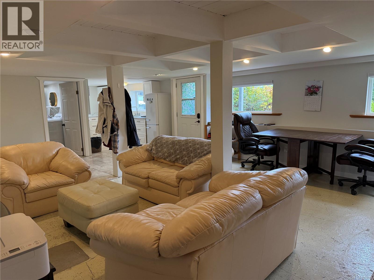
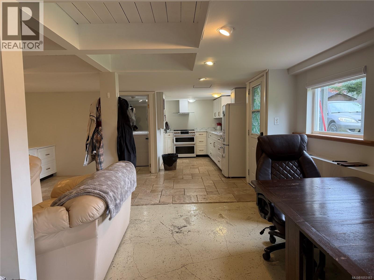
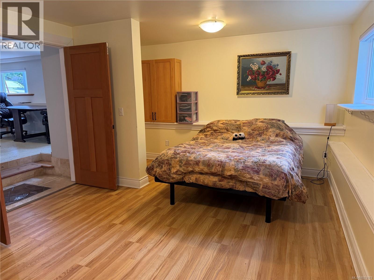
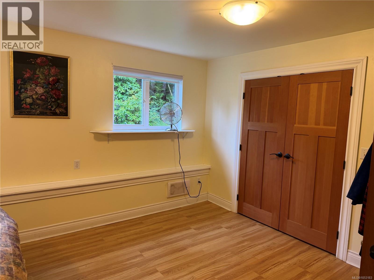
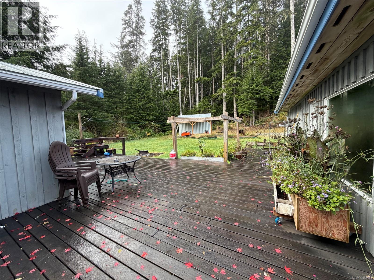
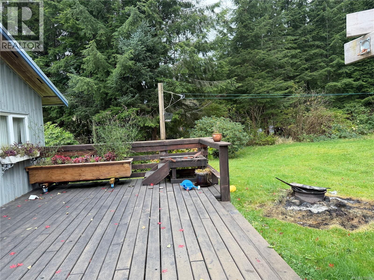
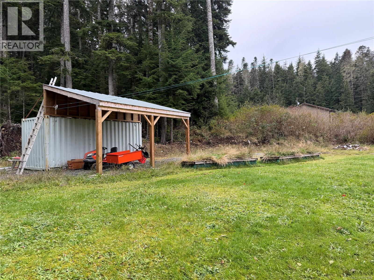
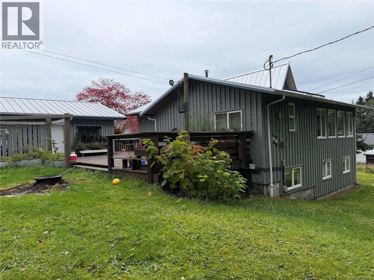
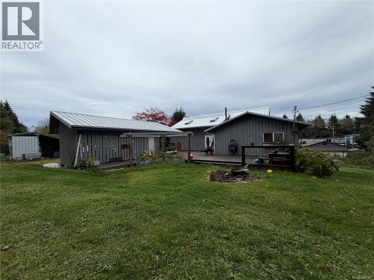
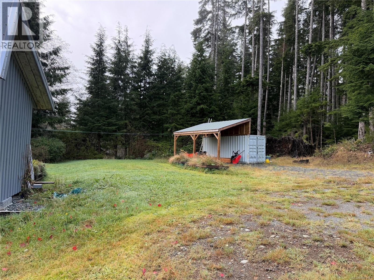
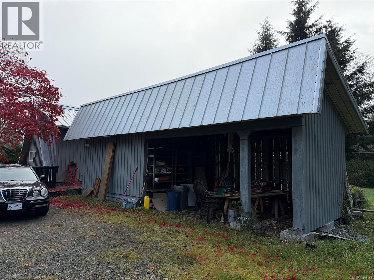
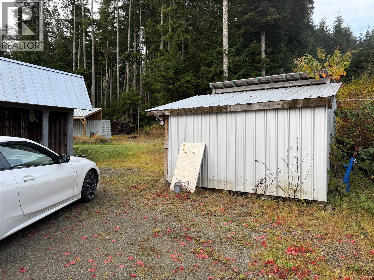
Westcoast open concept family home in a very private setting and being offered fully furnished. This tucked away home offers abundant natural light with a layout meant for easy, relaxed living. This is the only legal address on the Lane, save for two homes with back access to their properties off Marlboro. The main entry has double doors off the extra large deck for great outdoor gatherings. Large wired workshop with woodshed/storage and plenty of room to park all of the toys. New addition of 20' seacan with carport built on the side. Other updates within the last 2 years are the metal roof, skylights, fascia, new chimney (woodstove is currently disconnected), new laundry area added to the main floor, plumbing all updated, kitchen addition downstairs. The ground level floor offers the main bathroom and laundry at the entrance and incorporates a uniquely proportioned kitchen open to the living and dining room offering vaulted ceilings and large windows overlooking greenery while being very private. Very generous primary bedroom. Loft area up from the main entrance offers a cozy bedroom or office area. Head downstairs for another bedroom, bonus room, kitchen and laundry/full bathroom with heated floor. Basement suite (fully furnished) is currently tenanted. If you are looking for privacy and the feeling of seclusion with forest view, yet still within a short hop into town and short walking distance to the Quatse Trail/river estuary, come see this unique home with character. (id:44056)

Property Details

Full Address:
8320 Lansdowne Rd, Port Hardy, British Columbia
Price:
$ 565,000
MLS Number:
1053183
List Date:
October 27th, 2026
Lot Size:
10890 sq.ft.
Year Built:
1964
Taxes:
$ 3,355

Interior Features

Bedrooms:
3
Bathrooms:
2
Total Rooms:
Lower level
Kitchen
7 x 14 feet
Laundry room
5 x 9 feet
Bedroom
12 x 17 feet
Bonus Room
12 x 17 feet
Second level
Bedroom
12 x 10 feet
Main level
Primary Bedroom
13 x 18 feet
Dining room
14 x 11 feet
Kitchen
14 x 14 feet
Living room
18 x 20 feet
Appliances:
Refrigerator, Dishwasher, Range, Oven - Built-In
Air Conditioning:
None
Heating:
Baseboard heaters, Electric
Fireplaces:
1

Building Features

Architectural Style:
Westcoast
Zoning:
Duplex
Garage:
Open
Garage Spaces:
4
Ownership Type:
Freehold
Taxes:
$ 3,355

Floors

Finished Area:
2858 sq.ft.

Land

Lot Size:
10890 sq.ft.
Lot Features:
Level lot, Private setting, Other, Marine Oriented

Neighbourhood Features

Ratings

Commercial Info

Neighbourhood Details

Location

Mortgage Calculator

powered by Ratehub.ca
Is this your listing?Advertise With Us!

ATTENTION REALTORS®

Claim your
Realtor® Profile

Join thousands of homebuyers using RealEstateGuide.com every month. Showcase your listings, contact details, website, and social media with a professional REALTOR® profile. Claim yours today!

Get started in less than 2 minutes.

  • Featured on RealEstateGuide.com
  • Reach buyers and sellers across BC
  • Professional REALTOR® profile
  • Upgrade anytime with print & digital advertising
CHOOSE YOUR PROFILE PACKAGE
Copyright © Real Estate Guide 2026 | Legal | Sitemap
Area Modal Trigger
X