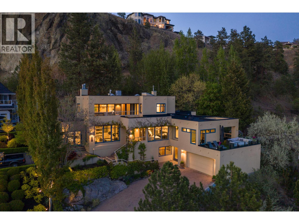
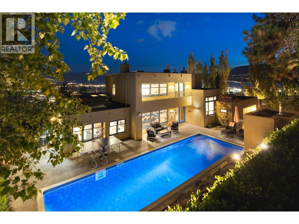
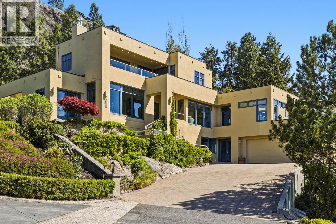
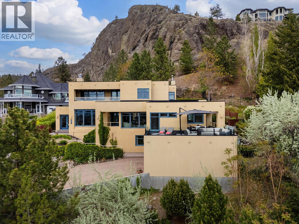
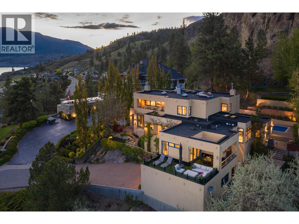
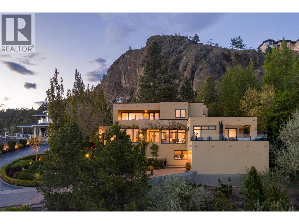
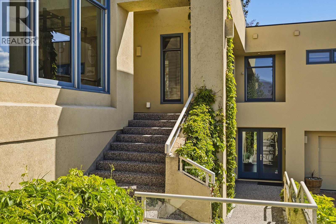
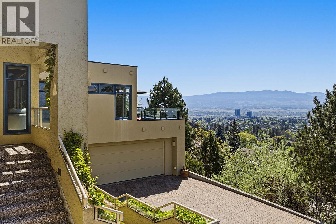
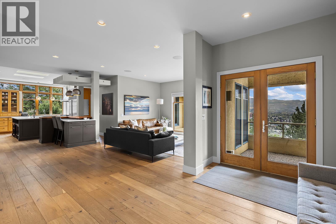
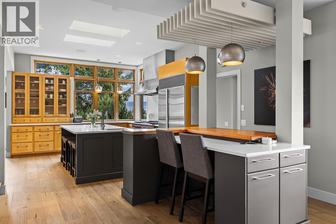
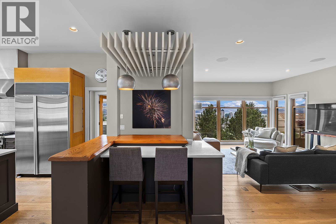
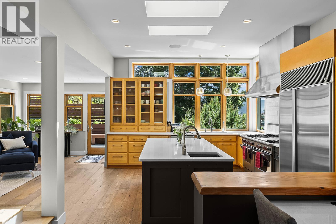
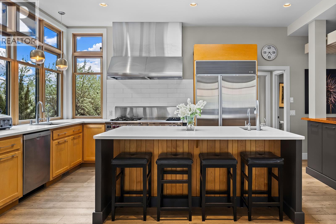
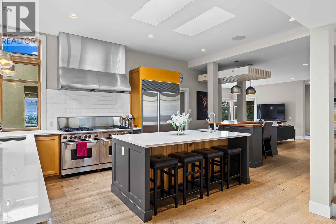
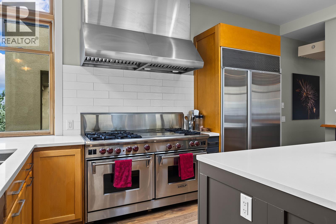
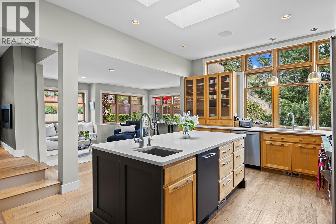
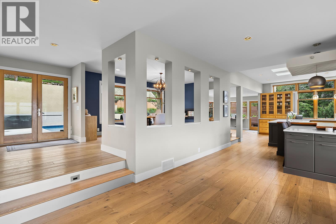
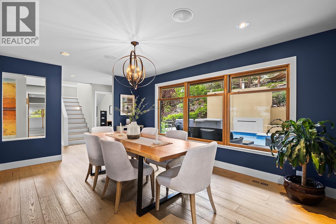
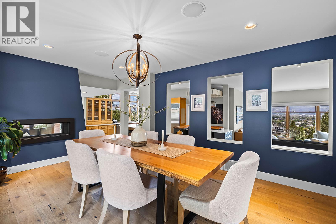
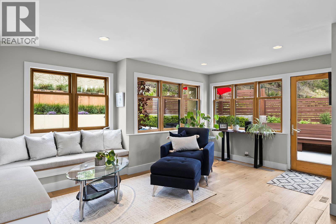
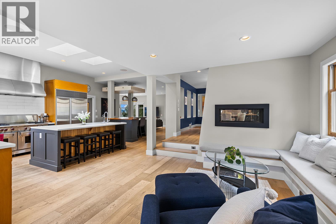
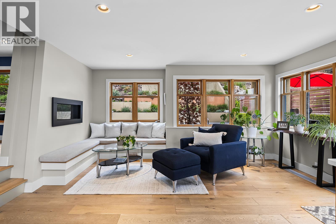
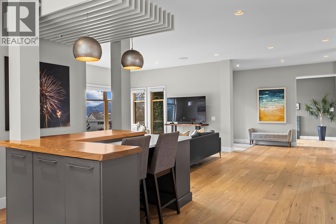
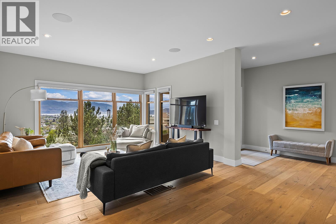
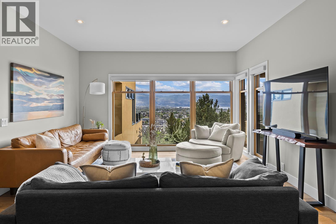
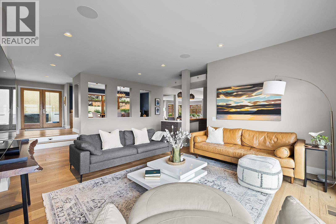
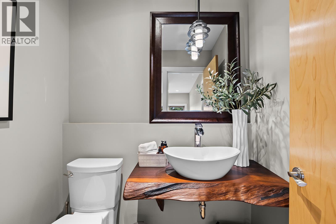
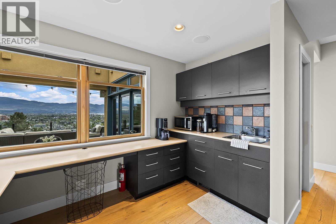
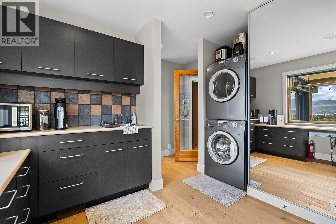
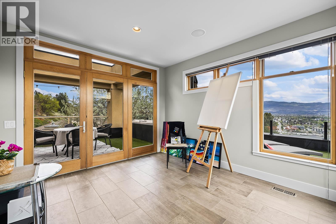
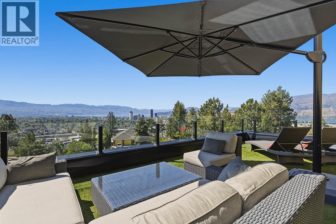
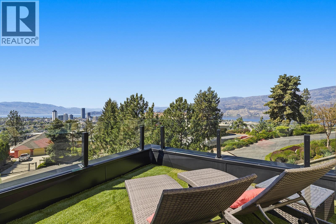
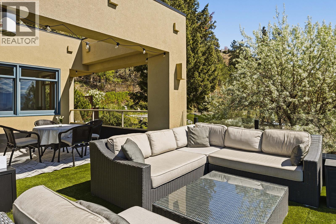
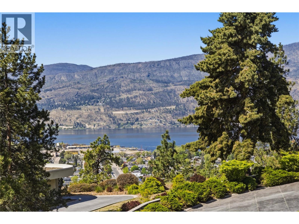
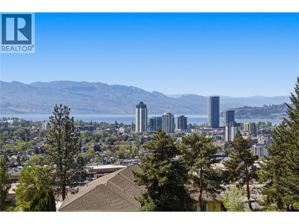
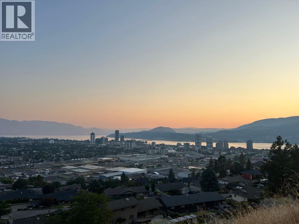
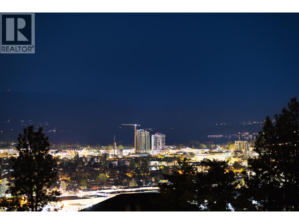
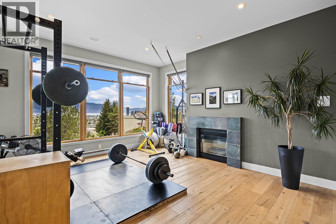
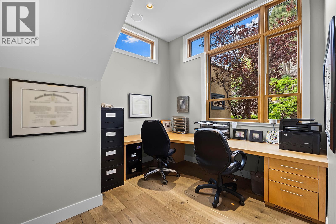
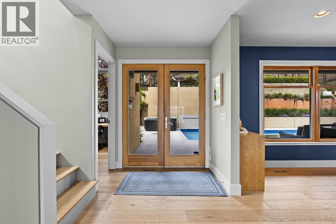
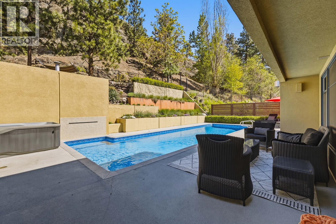
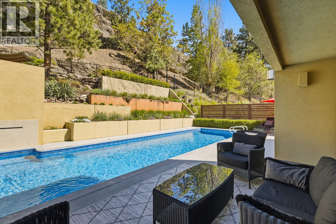
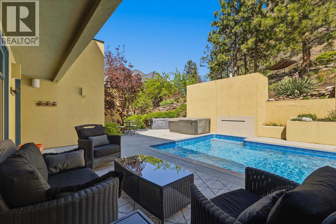
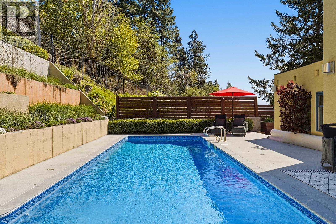
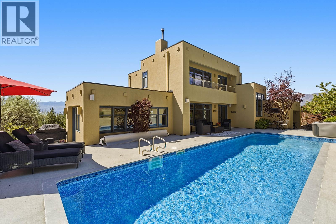
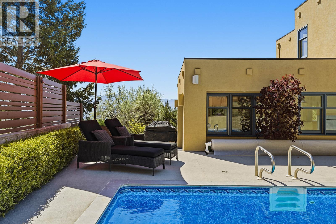
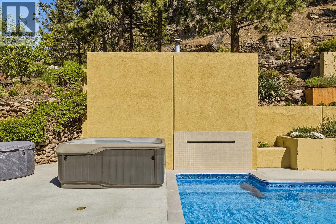
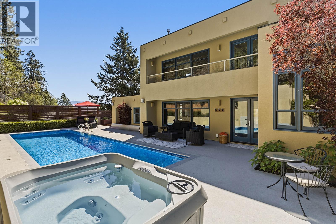
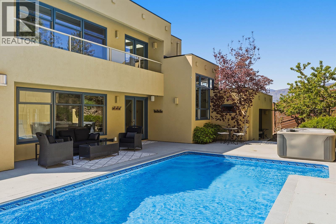
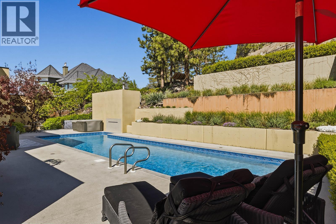
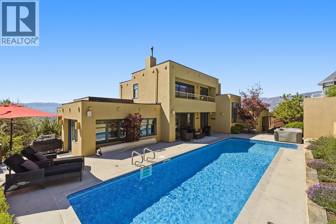
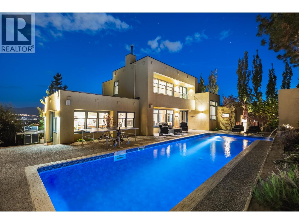
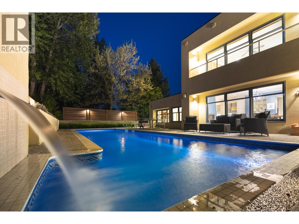
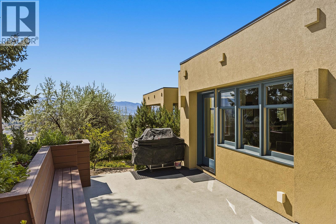
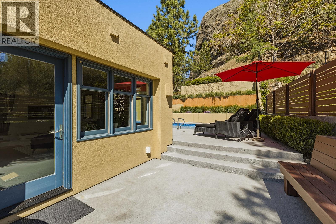
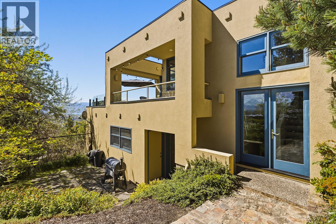
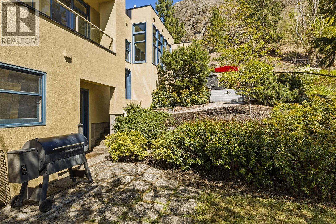
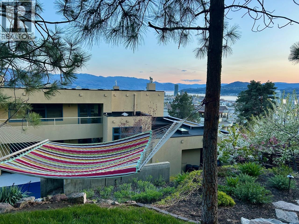
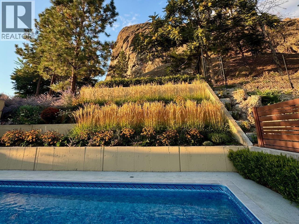
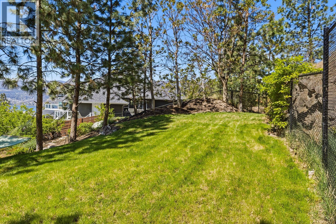
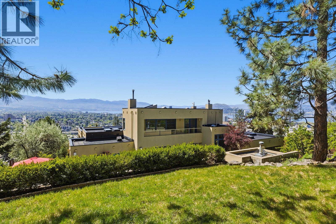
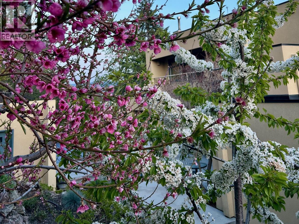
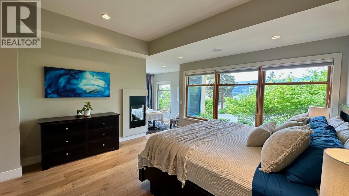
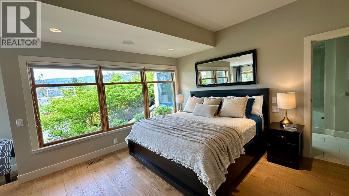
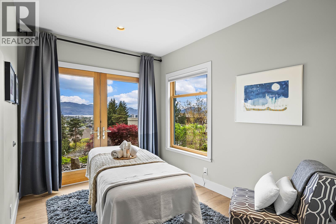
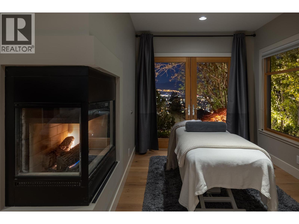
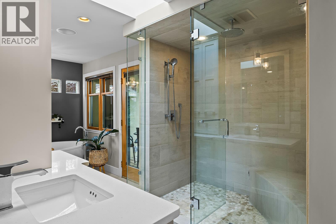
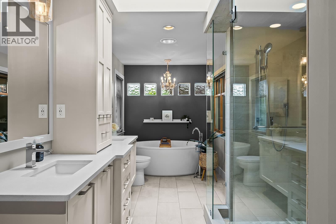
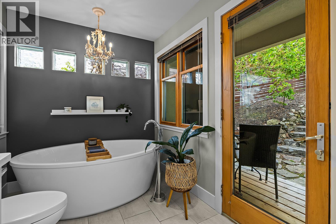
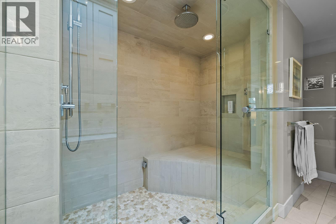
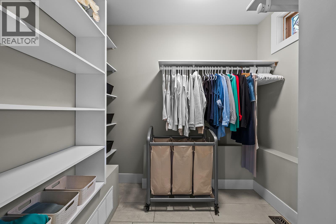
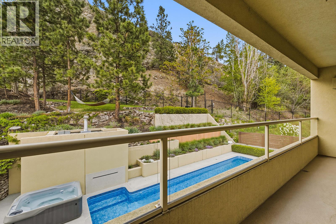
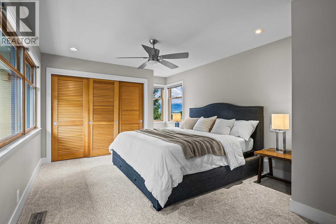
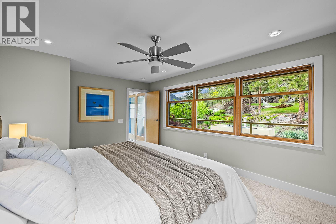
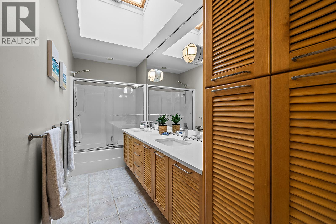
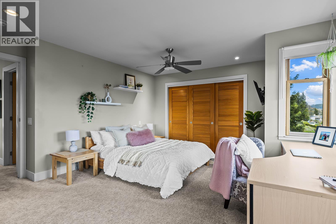
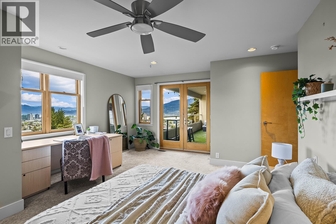
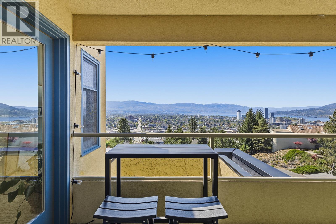
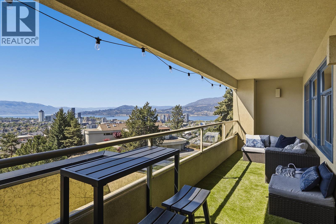
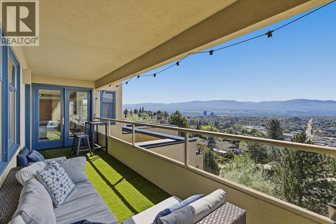
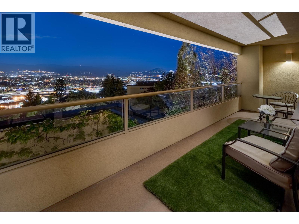
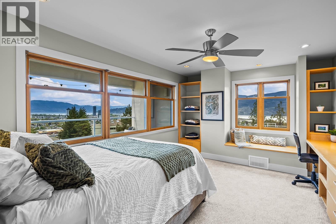
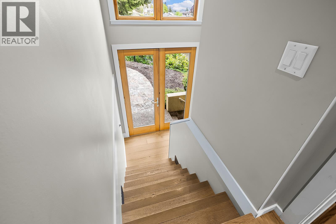
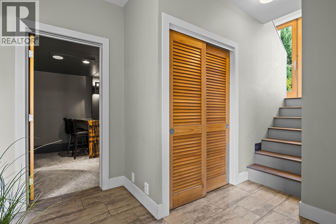
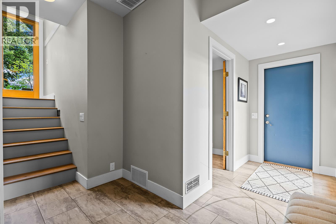
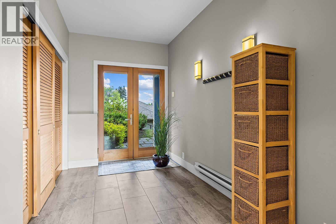
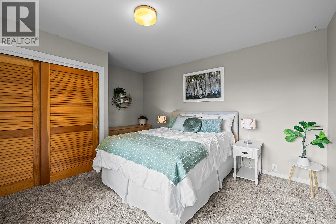
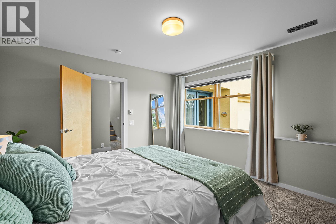
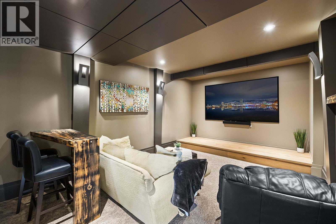
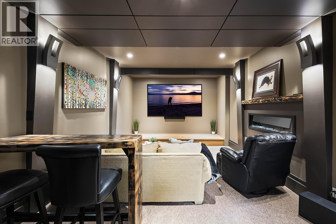
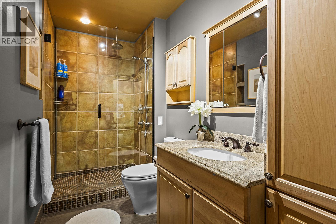
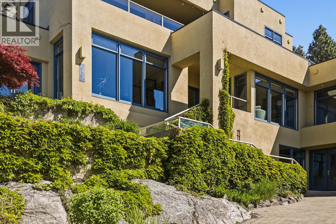
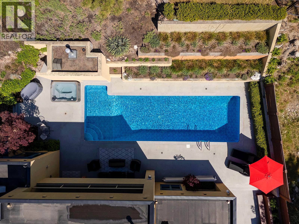
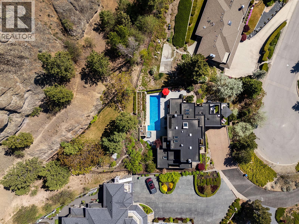
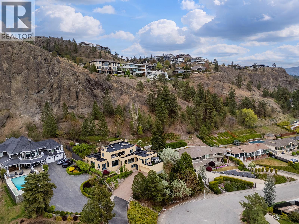
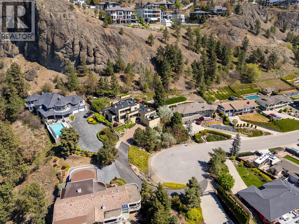
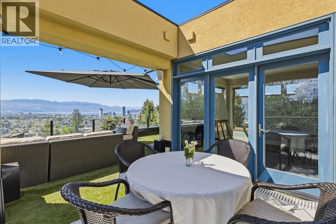
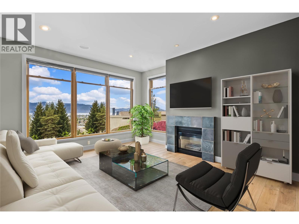
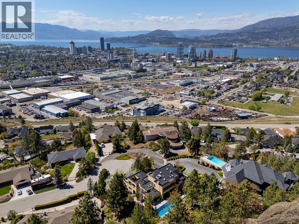
This custom executive estate offers a sophisticated blend of architectural design & natural beauty. Spanning nearly 5,000 sqft, the residence captures sweeping views of Lake Okanagan & the city lights. Positioned for privacy, this mountainside sanctuary is just minutes from the brewery district & downtown waterfront. The main level features a chef-inspired kitchen with Sub-Zero refrigeration & a Wolf 60-inch range. Large windows and skylights fill the home with natural light, connecting open living areas to a sunroom and rooftop patio. In addition to the living room is a spacious great room offering the perfect 2nd living area with endless flexibility. The primary bedroom is a private retreat with a spa-caliber ensuite, heated flooring, steam shower & pool access. An adjoining lounge offers a versatile space for a meditation or wellness studio. Backing directly onto Knox Mountain Regional Park & within proximity to the prestigious Highpointe neighbourhood, the property provides immediate access to world-class hiking & biking trails. The rare half-acre setting features a 40-foot lap pool, hot tub & tiered decks nestled in professional landscaping. The lower level includes a theatre room, guest bedroom & mudroom with garage access. Significant updates include a new roof (2019) & a state-of-the-art 2-zone Geotility HVAC system with a new furnace & heat pump (2025). This meticulously maintained home perfectly balances modern infrastructure with an incredible Okanagan lifestyle. (id:44056)
Property Details
Full Address:
837 Mount Royal Drive, Kelowna, British Columbia
Price:
$ 2,475,000
MLS Number:
10381473
List Date:
May 7th, 2026
Lot Size:
0.53 ac
Year Built:
1994
Taxes:
$ 9,312
Interior Features
Bedrooms:
5
Bathrooms:
4
Total Rooms:
Flooring:
Hardwood, Carpeted, Other, Ceramic Tile
Air Conditioning:
Central air conditioning, Heat Pump
Heating:
Heat Pump, See remarks
Fireplaces:
4
Fireplace Type:
Gas, Electric, Unknown, Unknown
Basement:
Full
Building Features
Architectural Style:
Multi-level
Storeys:
3
Sewer:
Municipal sewage system
Water:
Municipal water
Roof:
Other, Unknown
Exterior:
Stucco
Garage:
Attached Garage, Additional Parking
Garage Spaces:
4
Pool:
Inground pool
Security:
Security system, Smoke Detector Only
Ownership Type:
Freehold
Taxes:
$ 9,312
Floors
Finished Area:
4956 sq.ft.
Land
View:
City view, Lake view, Mountain view
Lot Size:
0.53 ac
Lot Features:
Central island
Neighbourhood Features
Ratings
Commercial Info
Neighbourhood Details
Location
Mortgage Calculator
powered by
Darcy NyrosePersonal Real Estate CorporationREMAX Kelowna
Join thousands of homebuyers using RealEstateGuide.com every month. Showcase your
listings, contact details, website, and social media with a professional REALTOR®
profile. Claim yours today!