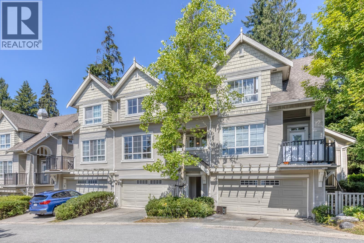
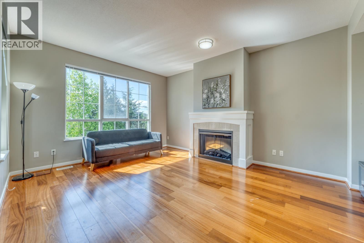
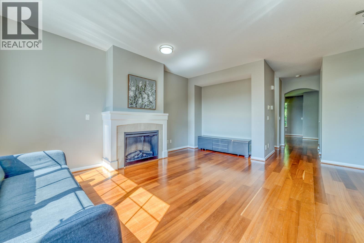
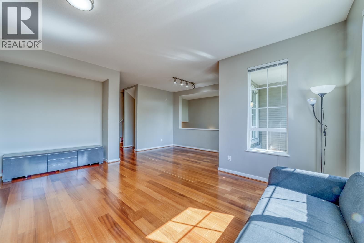
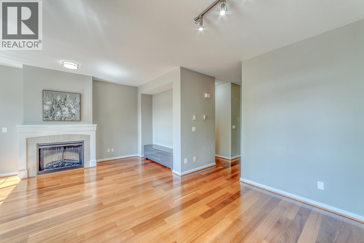
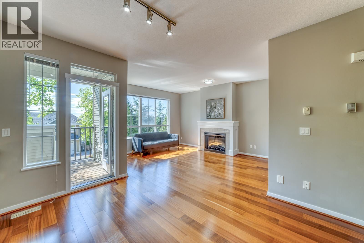
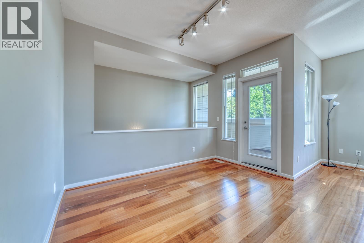
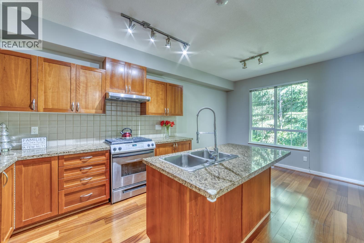
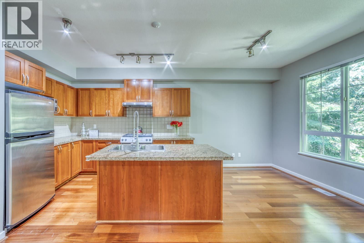
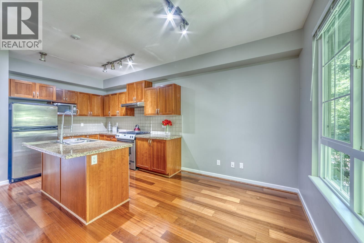
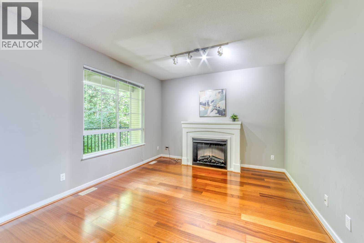
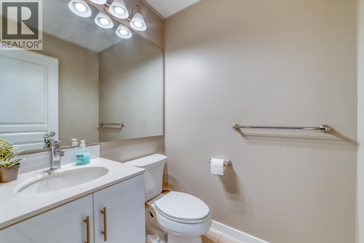
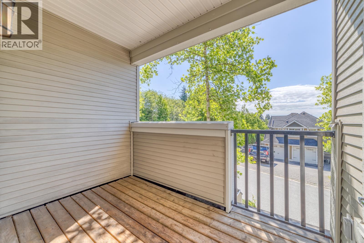
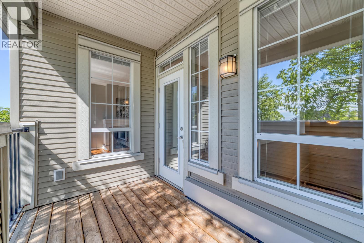
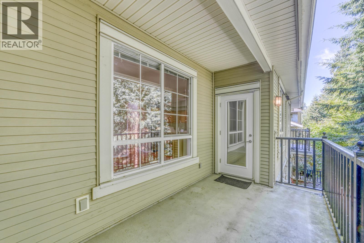
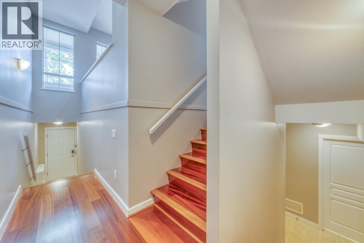
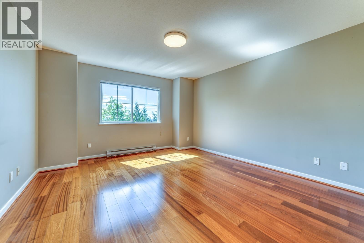
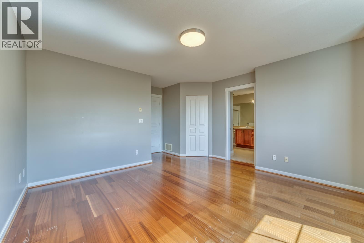
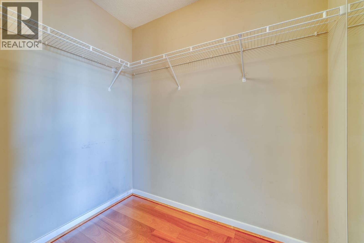
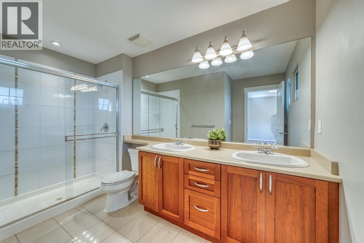
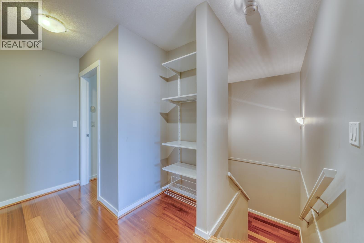
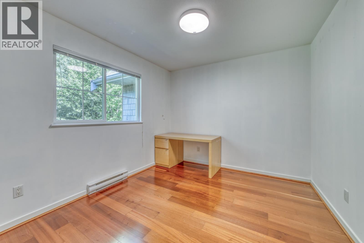
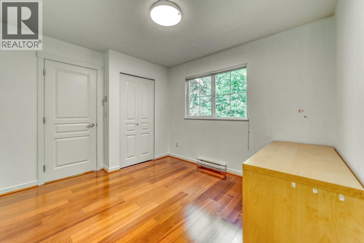
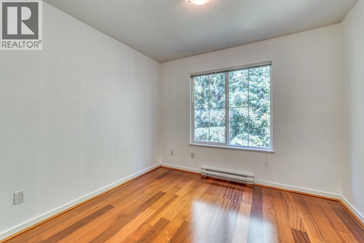
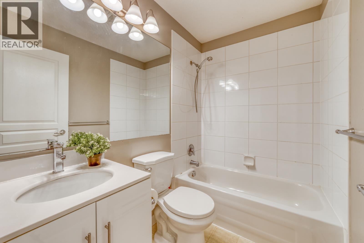
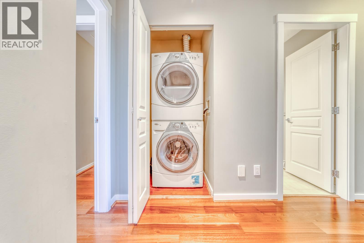
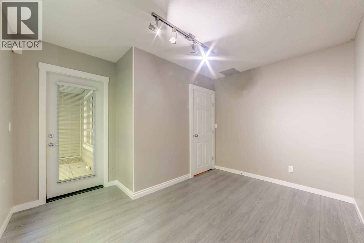
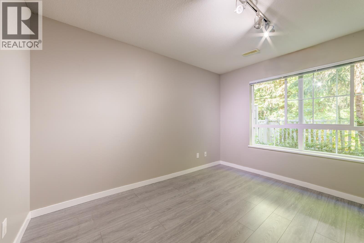
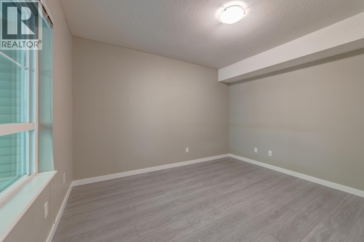
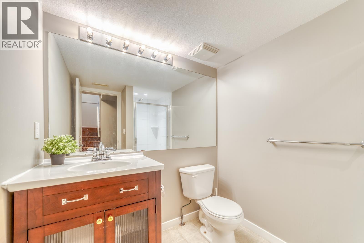
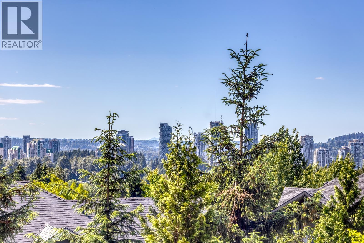
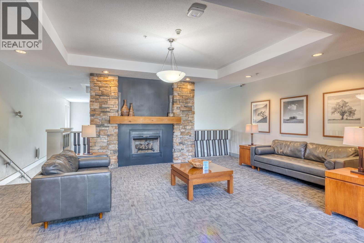
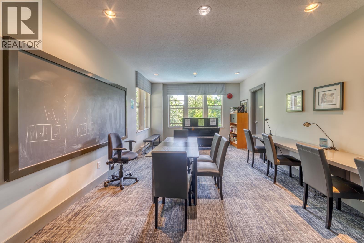
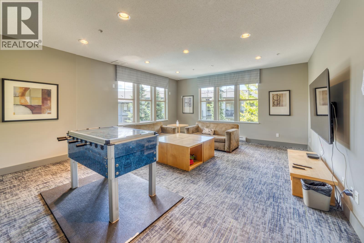
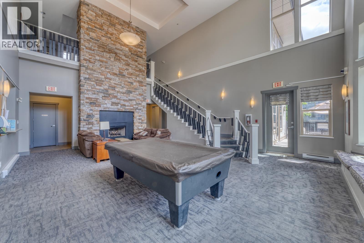
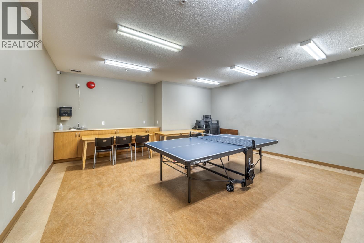
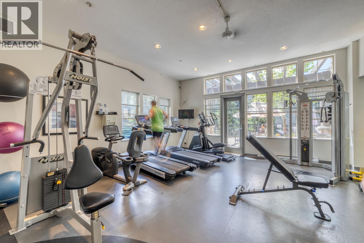
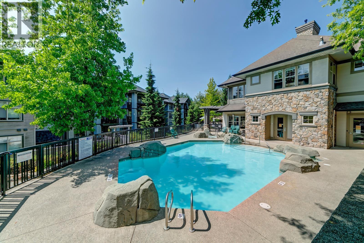
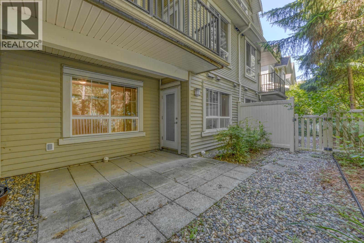
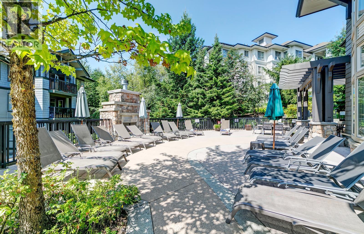
VIEW! The final phase of Whisper Ridge at Silver Springs by Polygon, collection of only 7 executive townhomes, located within walking distance of Schools, Town Centre Park, Aquatic Centre & Skytrain Station! This Spacious 4 bed 3.5 bath 2243SF SE facing home boasts gourmet kitchens w/Granite Countertops, S/S Appliance, Gas range, 9' ceiling on main. 3 bedrooms upstairs, south facing Primary bedroom with view, his and her WALK-IN closets and Ensuite. 2nd/3rd bedroom shares a full bath. Fully finished basement with a living room, guest bedroom, and full bath, walk out to a private backyard. 2 balcony on the main. Double S/S garage + 2 parking on driveway. Hillside location w/panoramic views and just steps away from the Cascade Club, 5000sqft of spa-inspired amenities. (id:44056)

Property Details

Full Address:
84 1380 PINETREE WAY, Coquitlam, British Columbia
Price:
$ 1,150,000
MLS Number:
R3156573
List Date:
August 18th, 2026
Year Built:
2006
Taxes:
$ 4,644
Listing Tax Year:
2025

Interior Features

Bedrooms:
4
Bathrooms:
4
Appliances:
All
Interior Features:
Exercise Centre, Laundry - In Suite
Heating:
Baseboard heaters, Forced air, Electric
Basement:
Finished, Separate entrance, Unknown

Building Features

Architectural Style:
2 Level
Garage:
Garage
Garage Spaces:
4
Pool:
Outdoor pool
Security:
Security system, Smoke Detectors
Ownership Type:
Condo/Strata
Taxes:
$ 4,644
Stata Fees:
$ 646
Stata Fee Frequency:
Monthly

Floors

Finished Area:
2243 sq.ft.
Land

View:
View
Lot Features:
Central location, Private setting

Neighbourhood Features

Amenities Nearby:
Pets Allowed With Restrictions

Ratings

Commercial Info

Neighbourhood Details

Location

Mortgage Calculator

powered by Ratehub.ca
Is this your listing?Advertise With Us!

ATTENTION REALTORS®

Claim your
Realtor® Profile

Join thousands of homebuyers using RealEstateGuide.com every month. Showcase your listings, contact details, website, and social media with a professional REALTOR® profile. Claim yours today!

Get started in less than 2 minutes.

  • Featured on RealEstateGuide.com
  • Reach buyers and sellers across BC
  • Professional REALTOR® profile
  • Upgrade anytime with print & digital advertising
CHOOSE YOUR PROFILE PACKAGE
Copyright © Real Estate Guide 2026 | Legal | Sitemap
Area Modal Trigger
X