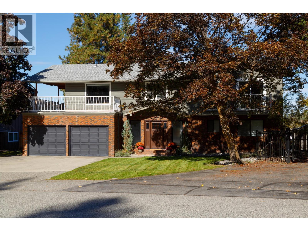
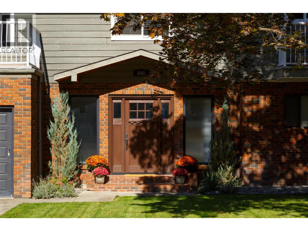
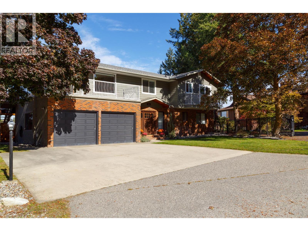
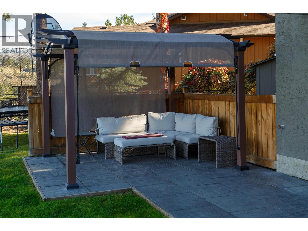
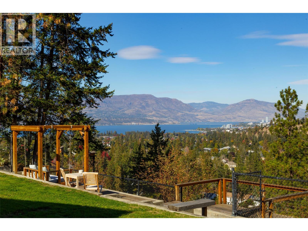
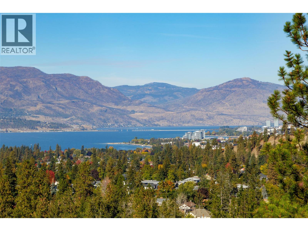
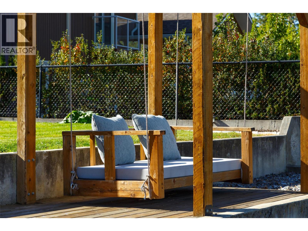
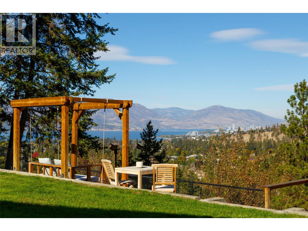
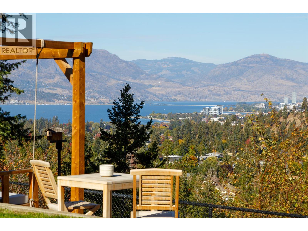
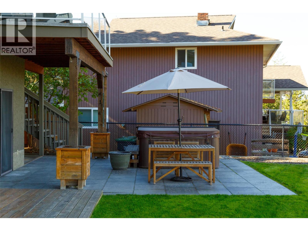
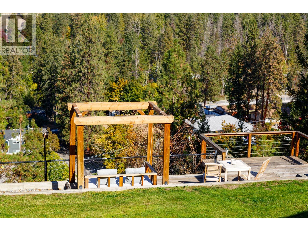
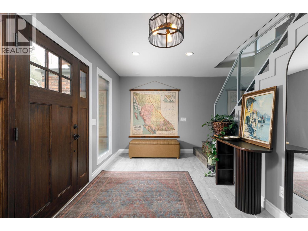
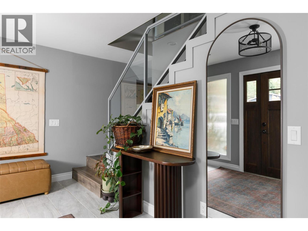
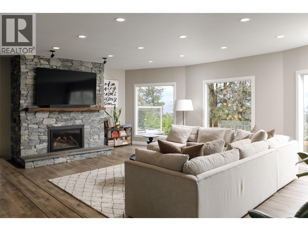
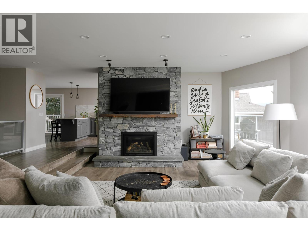
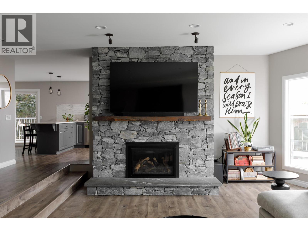
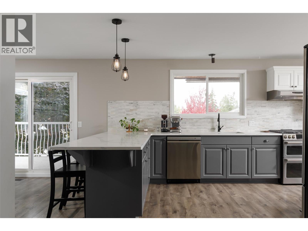
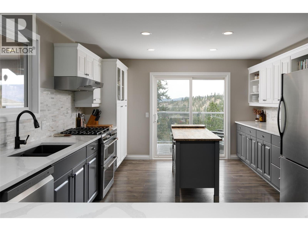
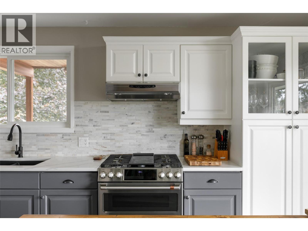
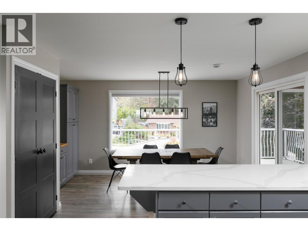
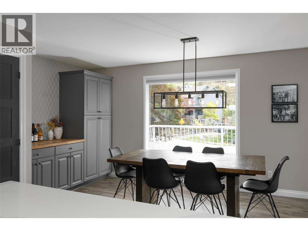
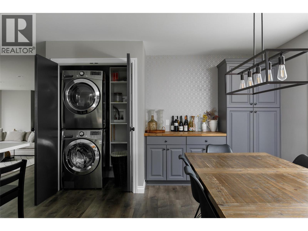
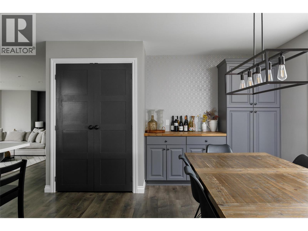
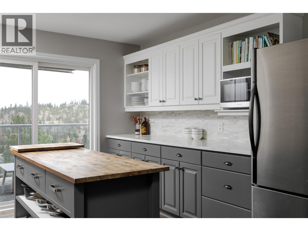
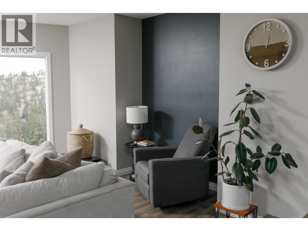
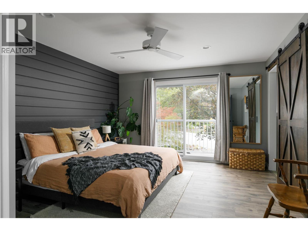
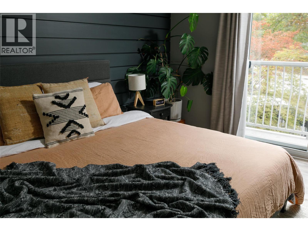
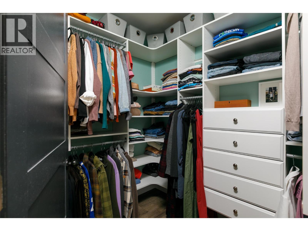
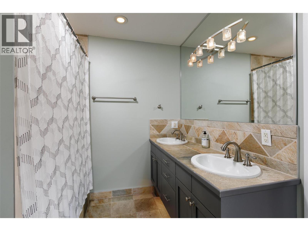
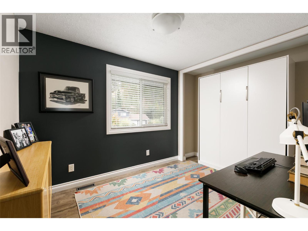
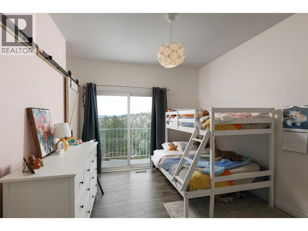
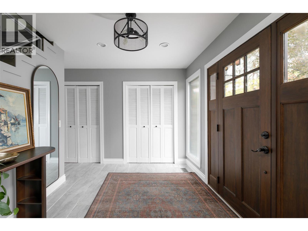
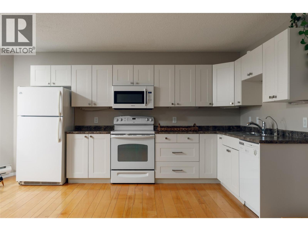
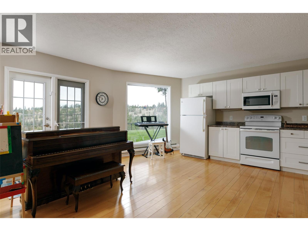
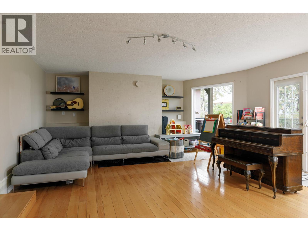
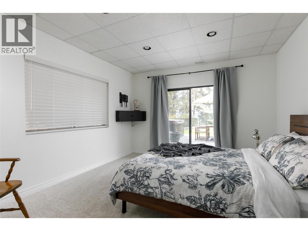
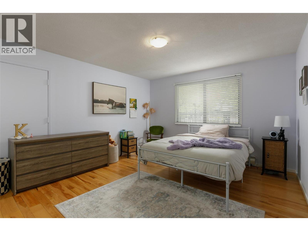
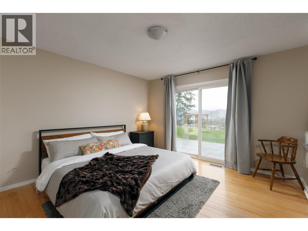
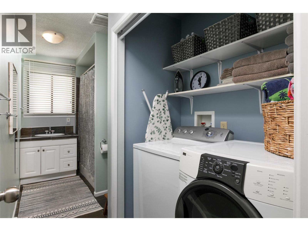
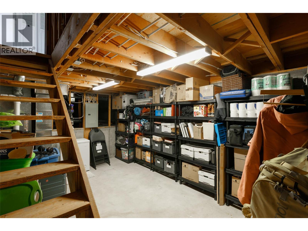
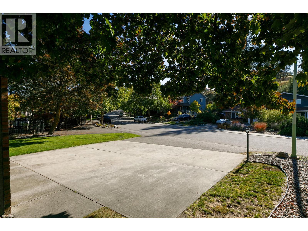
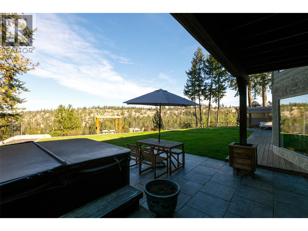
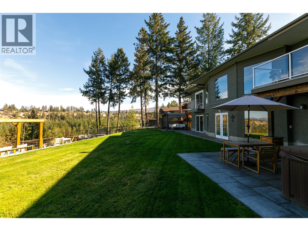
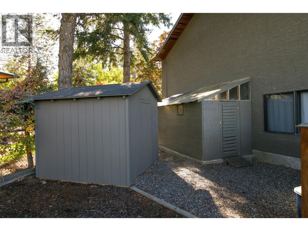
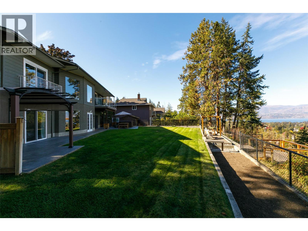
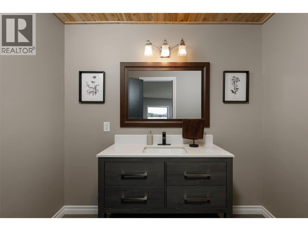
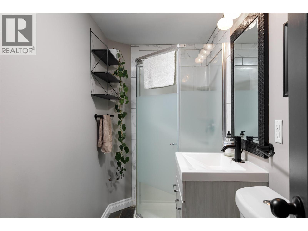
Enjoy the space, views and lifestyle of Upper Mission! Located in the well-established Steele Road area, this property sits on a generous, mature lot with expansive views of Okanagan Lake, Kelowna and the surrounding mountains. Featuring 6 bedrooms and 3.5 bathrooms, the home offers a bright, recently updated interior with an open-concept main living area and oversized windows that showcase the incredible views. The lower level includes a 2-bedroom, 1-bathroom in-law suite, while an unfinished basement provides additional potential to suit your needs. Outside, relax in the hot tub beneath the covered patio overlooking the pool-sized backyard, with even more beautiful views to enjoy. Just minutes from shopping, schools, Okanagan Lake, outdoor recreation and local wineries, this Upper Mission property offers space, versatility and a fantastic location. Contact your REALTOR® today to book your viewing! (id:44056)
Property Details
Full Address:
840 Steele Road, Kelowna, British Columbia
Price:
$ 1,449,000
MLS Number:
10403354
List Date:
October 9th, 2026
Lot Size:
0.61 ac
Year Built:
1979
Taxes:
$ 5,884
Interior Features
Bedrooms:
6
Bathrooms:
4
Half Bedrooms:
1
Total Rooms:
Appliances:
Washer, Refrigerator, Range - Electric, Dishwasher, Dryer, Microwave
Flooring:
Tile, Hardwood, Laminate
Air Conditioning:
Central air conditioning
Heating:
Baseboard heaters, Forced air, Electric, See remarks
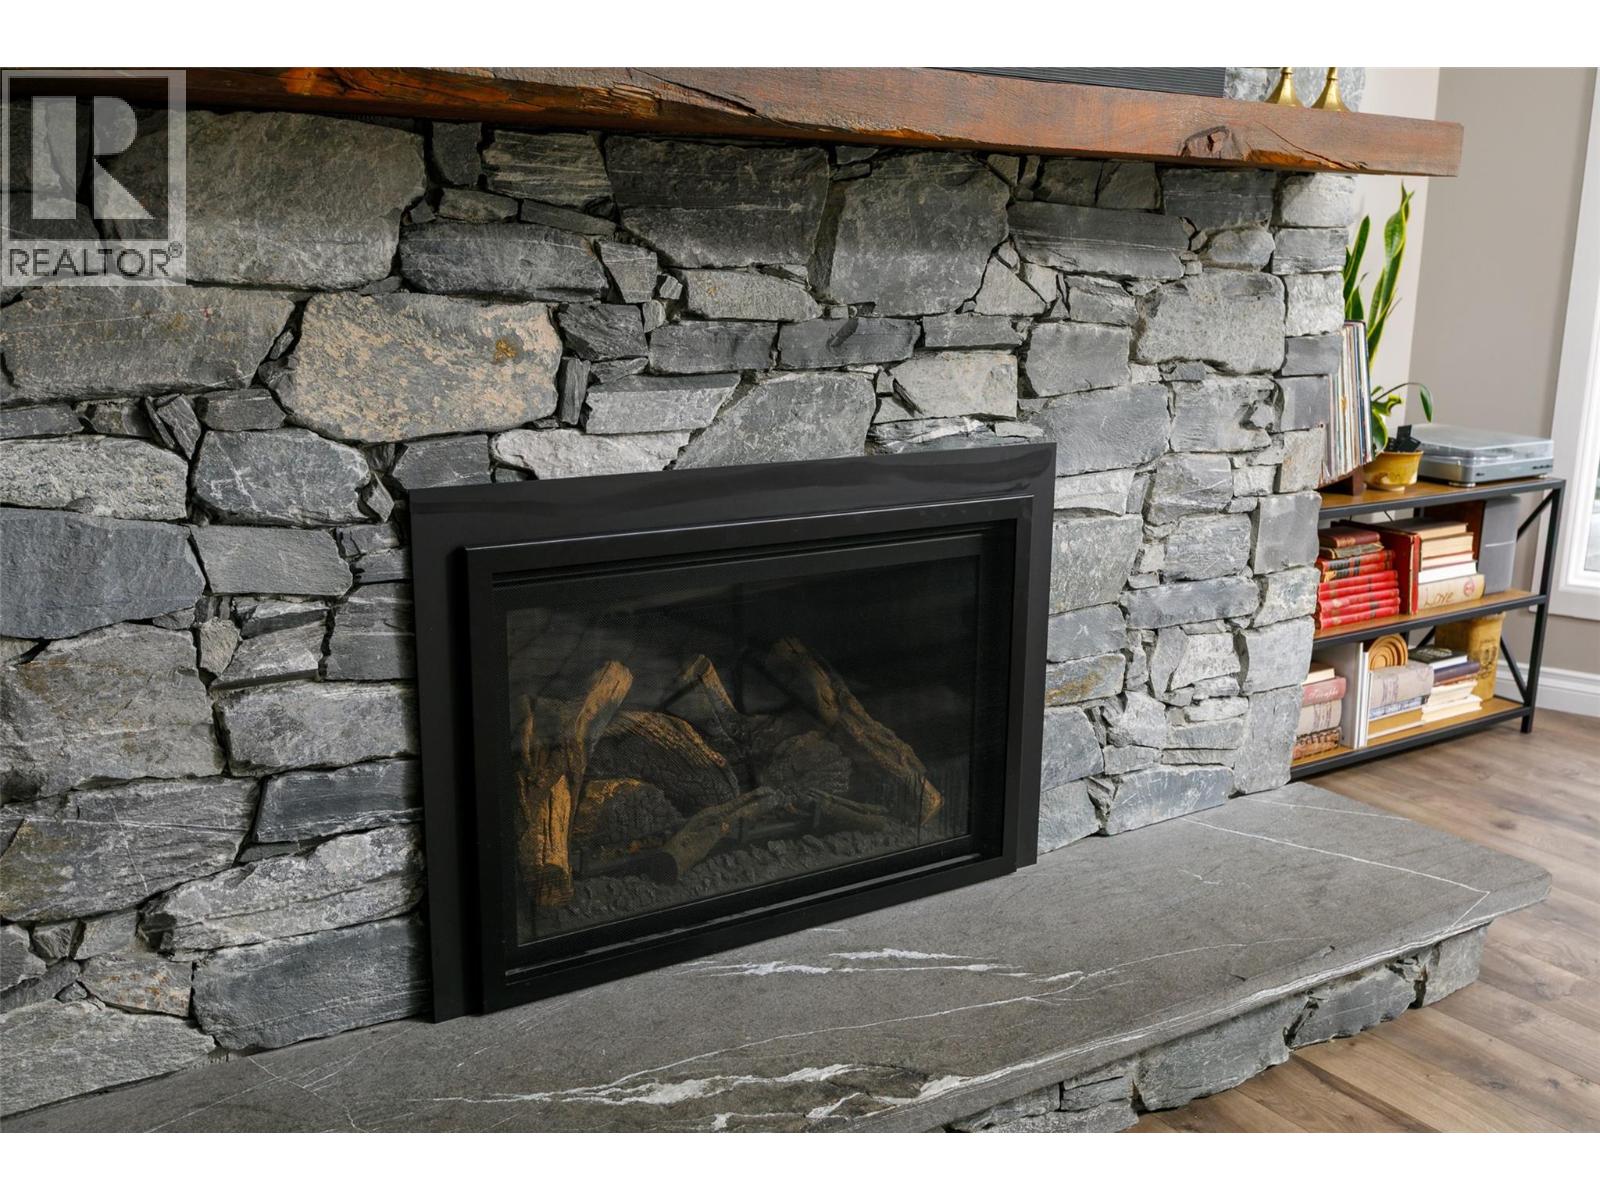
Fireplaces:
1
Fireplace Type:
Insert
Basement:
Partial, Crawl space
Building Features
Storeys:
2
Sewer:
Municipal sewage system
Water:
Municipal water
Roof:
Asphalt shingle, Unknown
Exterior:
Brick, Cedar Siding
Garage:
Attached Garage, Additional Parking
Garage Spaces:
5
Security:
Smoke Detector Only
Ownership Type:
Freehold
Taxes:
$ 5,884
Floors
Finished Area:
3334 sq.ft.
Land
View:
City view, Lake view, Mountain view, Valley view, View (panoramic)
Lot Size:
0.61 ac
Lot Features:
Level lot, Private setting, Central island, Three Balconies
Join thousands of homebuyers using RealEstateGuide.com every month. Showcase your
listings, contact details, website, and social media with a professional REALTOR®
profile. Claim yours today!