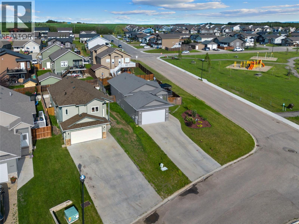
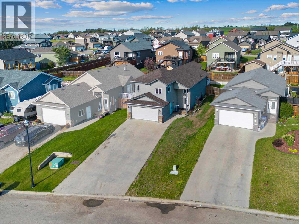
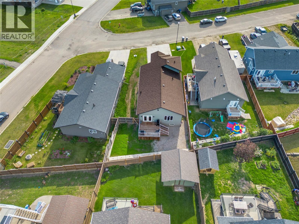
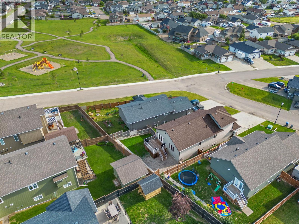
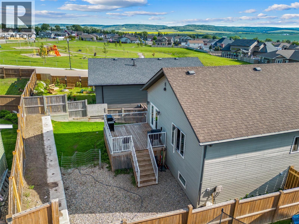
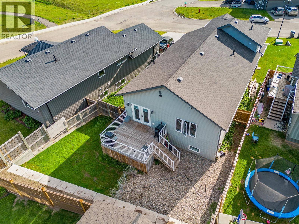
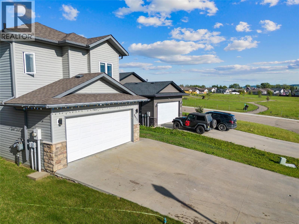
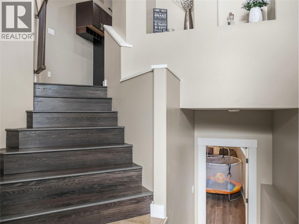
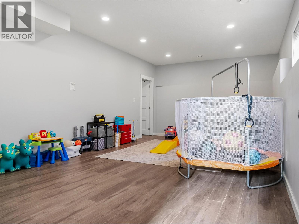
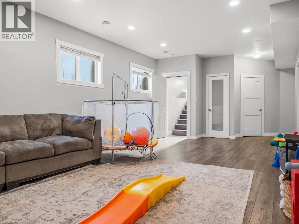
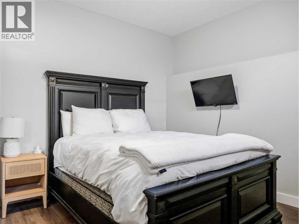
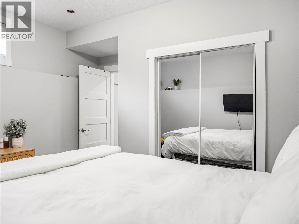
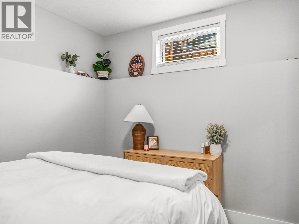
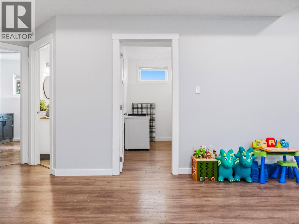
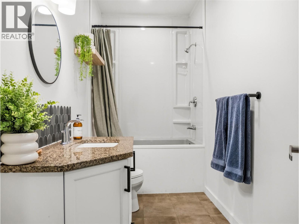
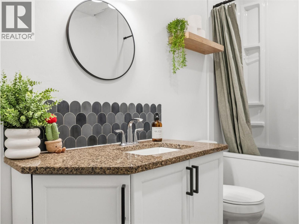
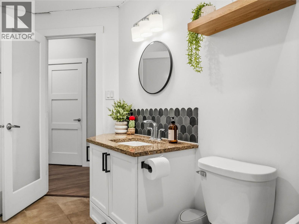
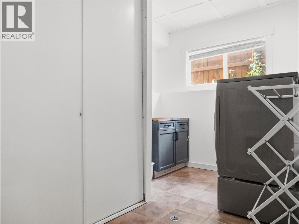
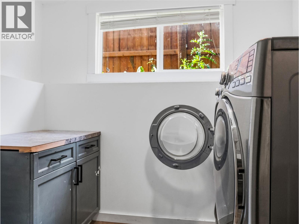
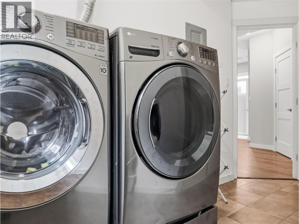
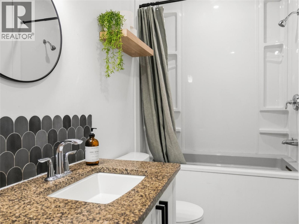
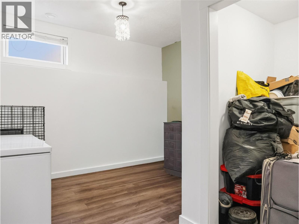
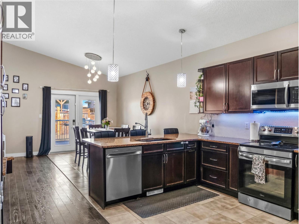
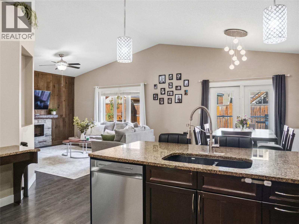
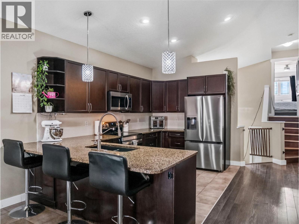
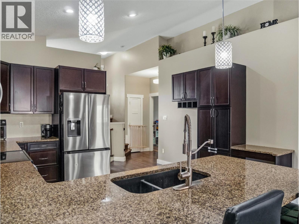
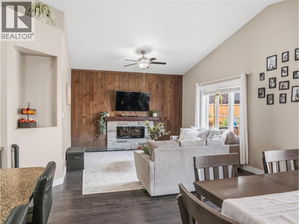
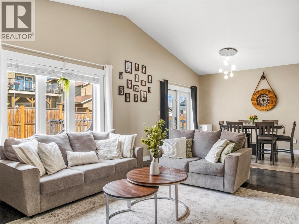
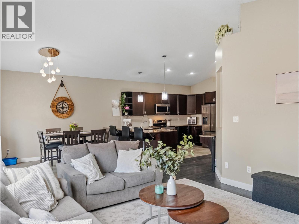
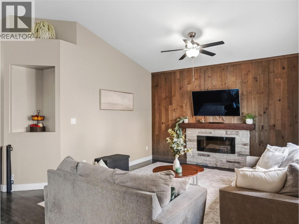
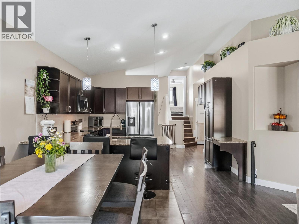
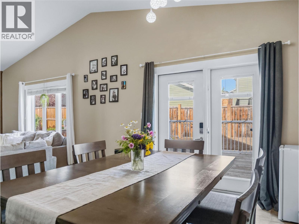
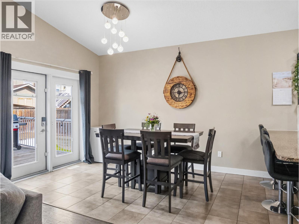
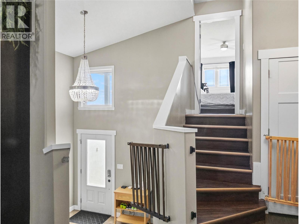
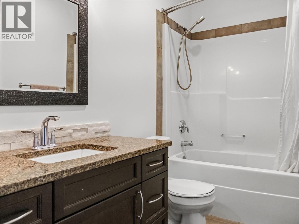
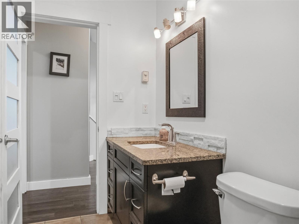
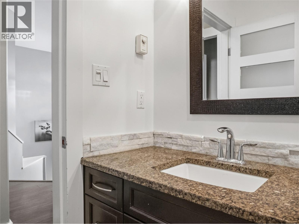
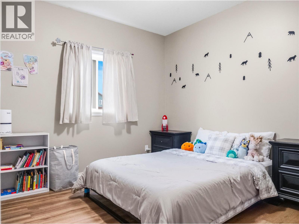
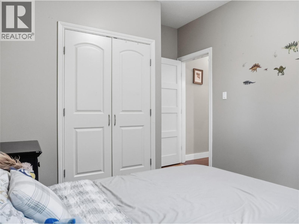
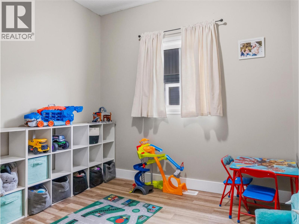
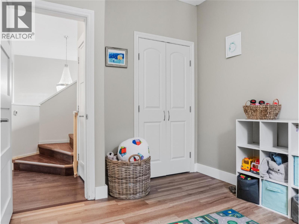
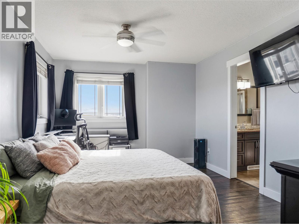
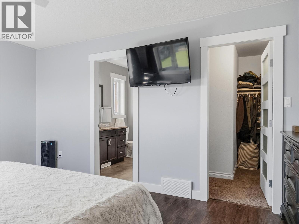
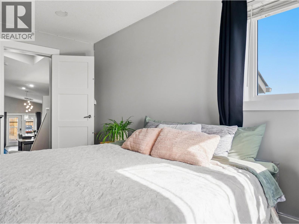
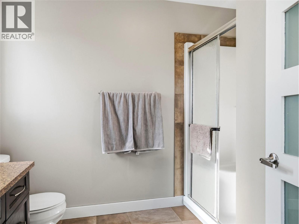
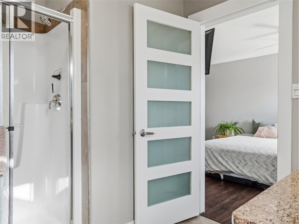
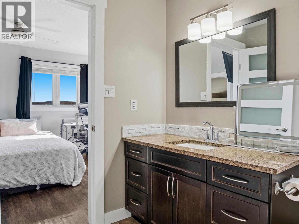
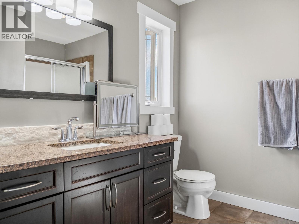
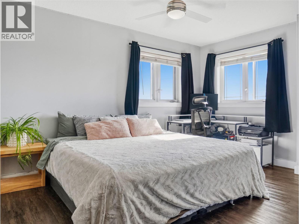
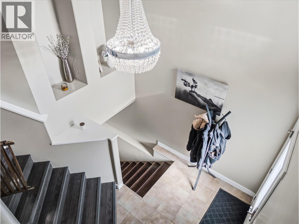
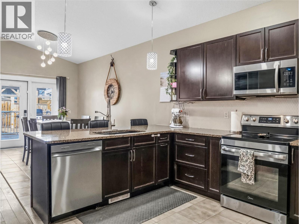
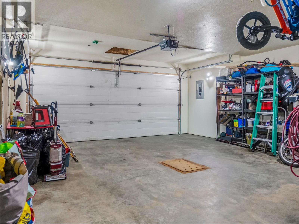
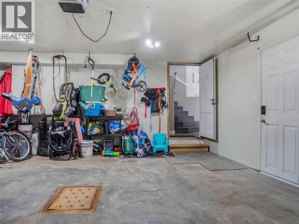
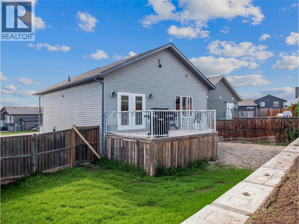
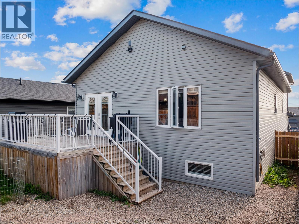
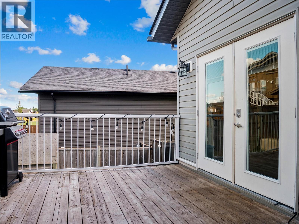
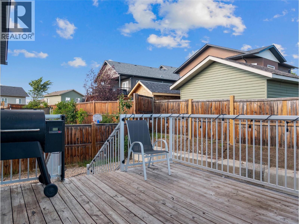
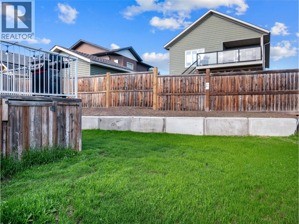
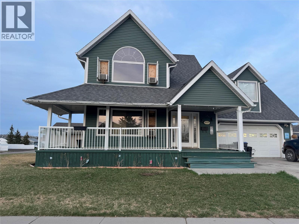
Welcome to this beautifully maintained 2011 modified bi-level home in a fantastic family friendly neighbourhood, just steps from the new playground at 18A Street and 85 Avenue! A major highlight is the recently completed retaining wall by AJD Contracting, featuring new weeping tile, drain rock, and 12-foot concrete-set posts for added drainage, stability, and peace of mind. Step inside and be welcomed by a grand bi-level entrance leading to a bright open-concept main floor with vaulted ceilings, a spacious living room featuring a wood accent wall and electric fireplace to complete a warm inviting space, and a beautiful kitchen complete with granite countertops, dark cabinetry, and eating bar. Garden doors off the dining area lead to the back deck, making outdoor entertaining easy. The main level offers two bedrooms and a full bathroom, while the private primary suite above the garage features a walk-in closet and 3-piece ensuite. The fully finished basement includes a large family room, two additional bedrooms, another full bathroom, laundry, and plenty of storage under the stairs. Complete with a double attached garage, concrete driveway, fenced backyard, and five bedrooms, three bathrooms, this move-in-ready home is ready for its next family. Book your private showing today! (id:44056)

Property Details

Full Address:
8412 18A Street, Dawson Creek, British Columbia
Price:
$ 499,000
MLS Number:
10394858
List Date:
July 15th, 2026
Lot Size:
0.13 ac
Year Built:
2011
Taxes:
$ 5,687

Interior Features

Bedrooms:
5
Bathrooms:
3
Total Rooms:
Appliances:
Washer, Refrigerator, Oven - Electric, Cooktop - Electric, Dishwasher, Dryer, Microwave
Heating:
Forced air, See remarks
Basement:
Full

Building Features

Storeys:
2.5
Sewer:
Municipal sewage system
Water:
Municipal water
Roof:
Asphalt shingle, Unknown
Exterior:
Vinyl siding
Garage:
Attached Garage
Garage Spaces:
1
Ownership Type:
Freehold
Taxes:
$ 5,687

Floors

Finished Area:
2624 sq.ft.

Land

Lot Size:
0.13 ac
Lot Features:
Central island, Balcony

Neighbourhood Features

Amenities Nearby:
Pets Allowed

Ratings

Commercial Info

Neighbourhood Details

Location

Mortgage Calculator

powered by Ratehub.ca
Is this your listing?Advertise With Us!

ATTENTION REALTORS®

Claim your
Realtor® Profile

Join thousands of homebuyers using RealEstateGuide.com every month. Showcase your listings, contact details, website, and social media with a professional REALTOR® profile. Claim yours today!

Get started in less than 2 minutes.

  • Featured on RealEstateGuide.com
  • Reach buyers and sellers across BC
  • Professional REALTOR® profile
  • Upgrade anytime with print & digital advertising
CHOOSE YOUR PROFILE PACKAGE
Copyright © Real Estate Guide 2026 | Legal | Sitemap
Area Modal Trigger
X