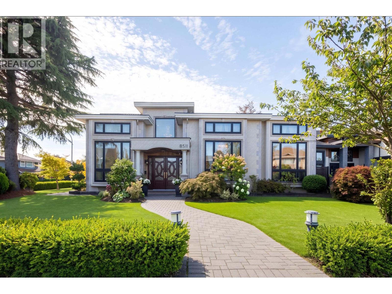
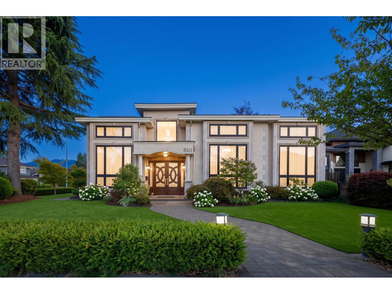
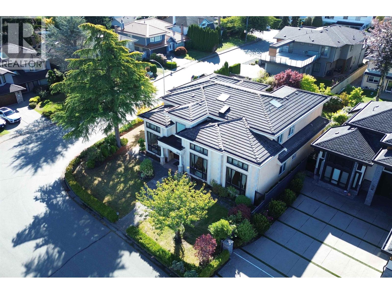
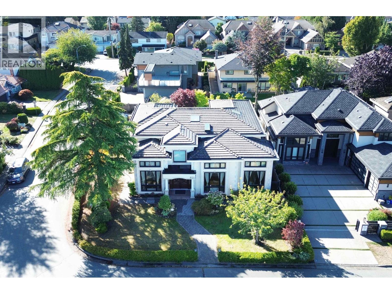
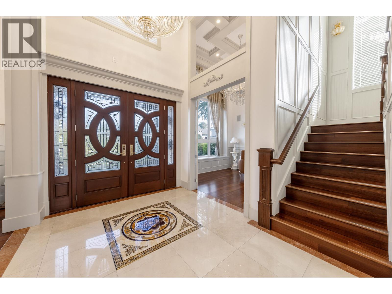
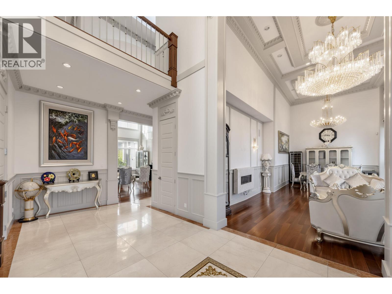
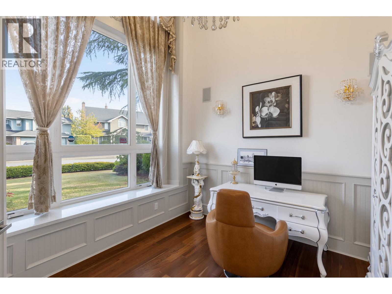
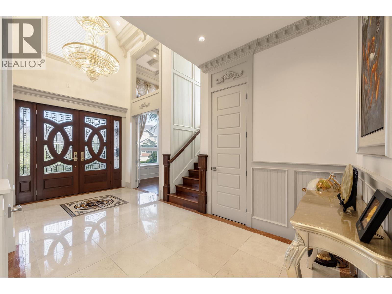
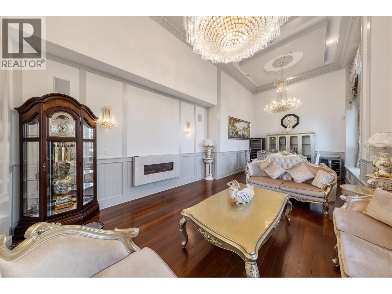
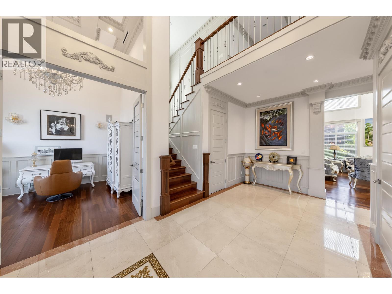
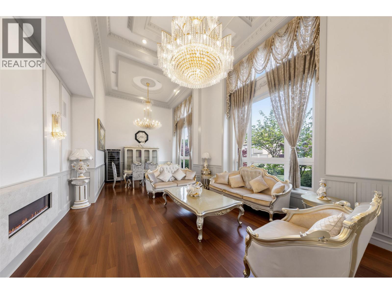
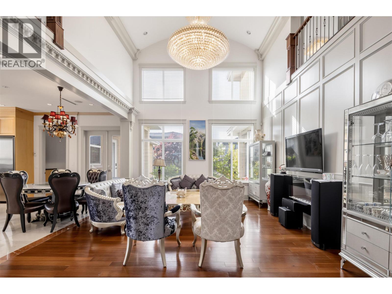
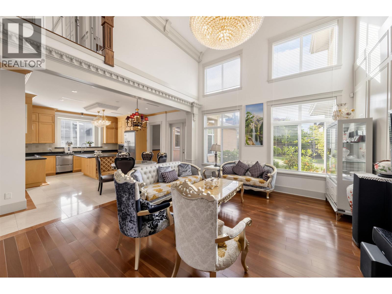
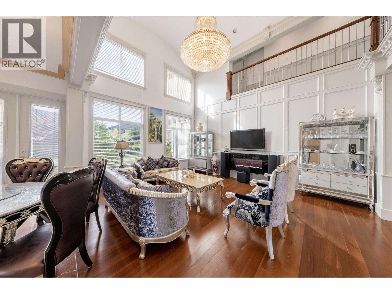
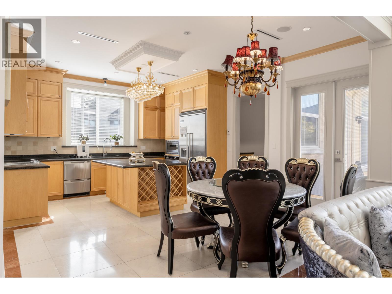
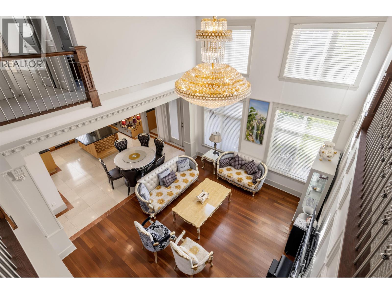
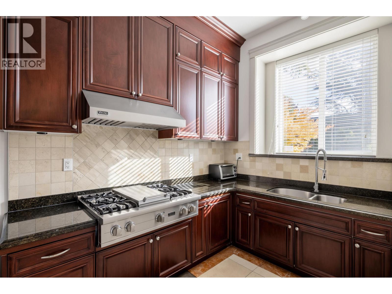
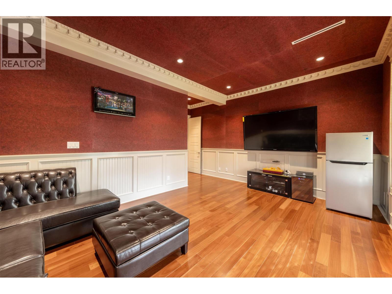
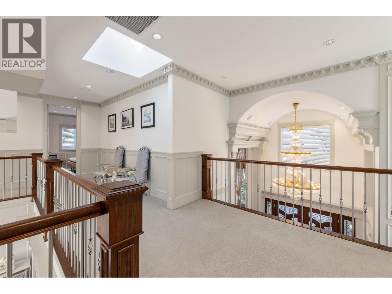
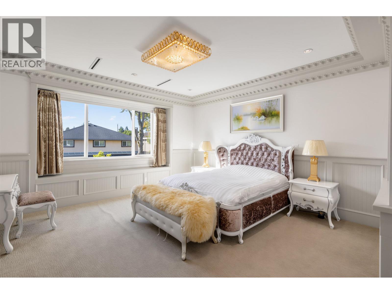
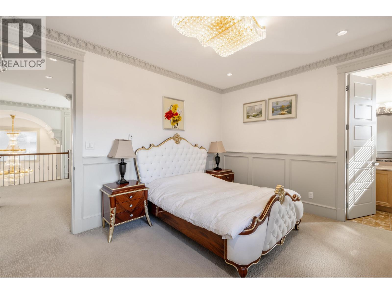
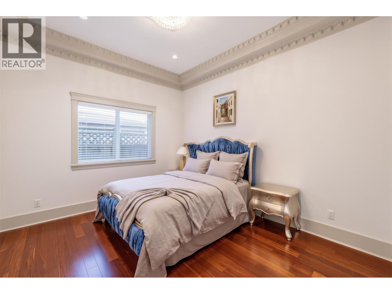
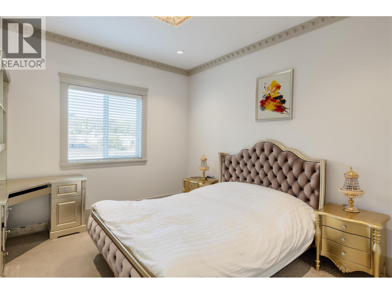
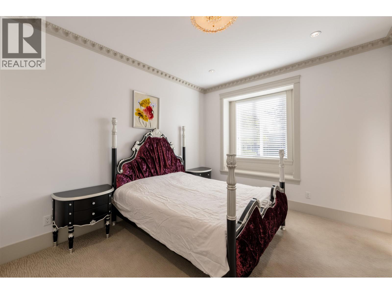
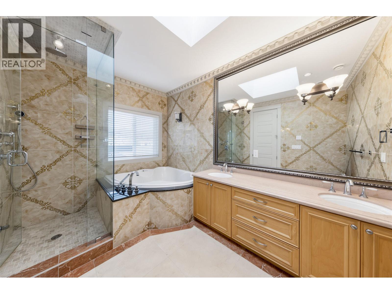
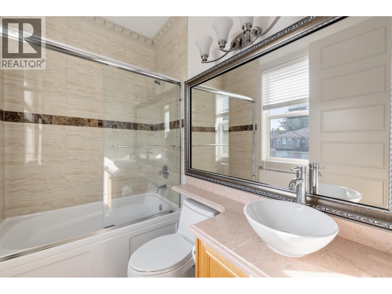
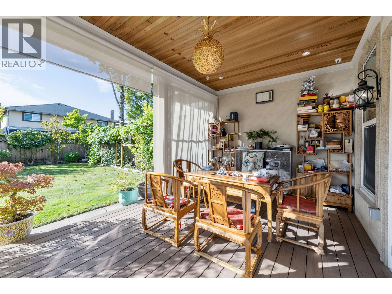
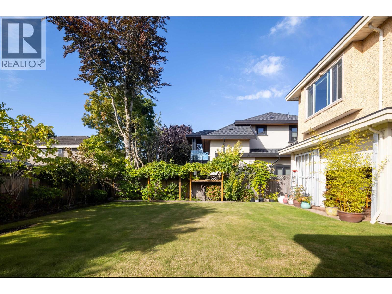
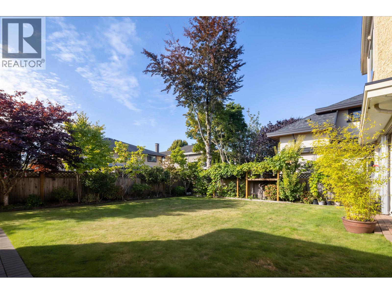
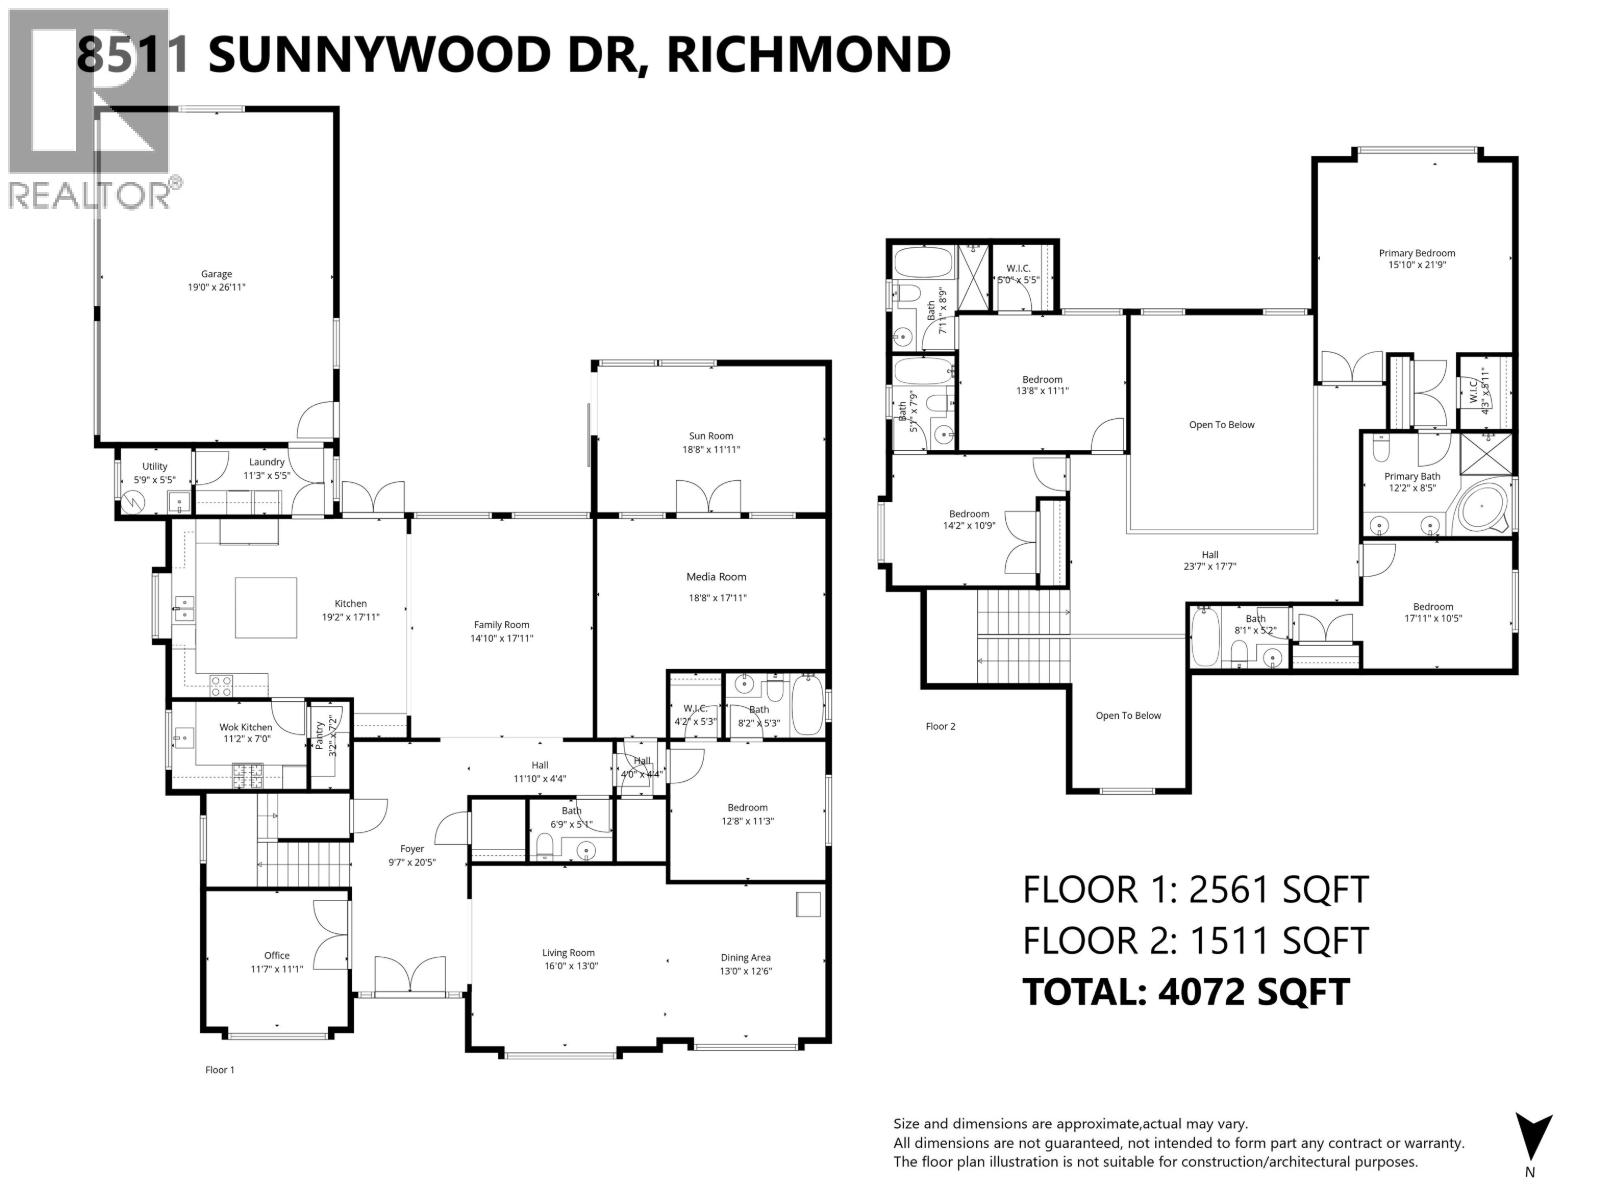
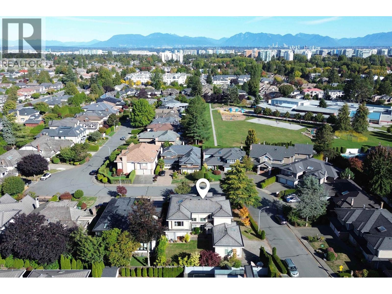
Welcome to this stunning custom-built home in prestigious Sunnymede, the "Sunny District" of central Richmond. Set on a rare 8,610 sqft corner lot with a south-facing backyard, this 4,072 sqft home offers quality craftsmanship and a thoughtful layout for family living. All 5 bedrooms are private ensuites, with 4 upstairs and 1 on the main floor. The heart of the home features a spacious gourmet kitchen with a large island and separate wok kitchen, opening to bright and elegant living spaces. The theatre connects to a sun-filled solarium overlooking the beautiful south-facing backyard-a perfect place to relax in the sunshine and enjoy special moments with family and friends. A/C, radiant heating, HRV, sauna, steam room & 3-car garage. Ferris Elementary & Richmond Secondary. (id:44056)
Property Details
Full Address:
8511 SUNNYWOOD DRIVE, Richmond, British Columbia
Price:
$ 3,180,000
MLS Number:
R3169845
List Date:
September 28th, 2026
Lot Size:
8610 sq.ft.
Year Built:
2012
Taxes:
$ 12,243
Listing Tax Year:
2026
Interior Features
Bedrooms:
5
Bathrooms:
6
Appliances:
All, Refrigerator, Oven - Built-In
Interior Features:
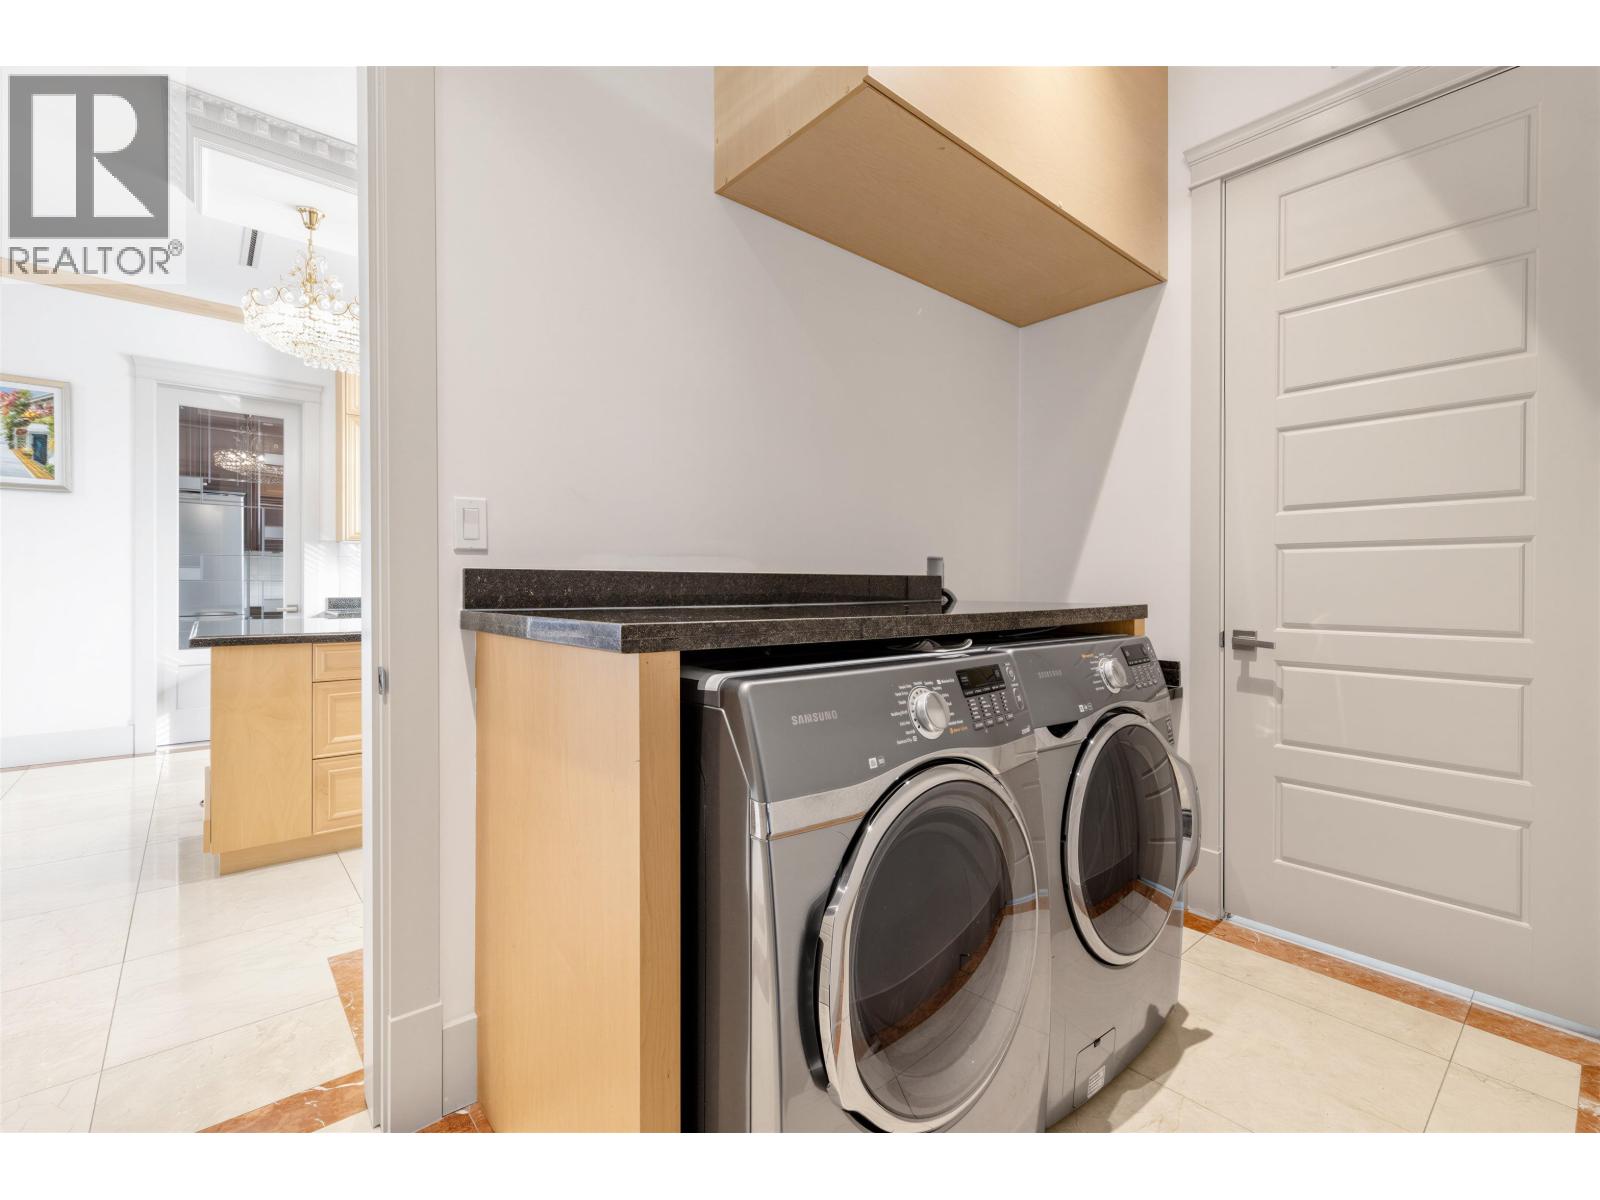
Laundry - In Suite
Air Conditioning:
Air Conditioned
Heating:
Radiant heat
Fireplaces:
2
Building Features
Architectural Style:
2 Level
Garage:
Garage
Garage Spaces:
3
Security:
Security system, Smoke Detectors
Ownership Type:
Freehold
Taxes:
$ 12,243
Floors
Finished Area:
4072 sq.ft.
Land
Lot Size:
8610 sq.ft.
Lot Features:
Central location
Neighbourhood Features
Ratings
Commercial Info
Neighbourhood Details
Location
Mortgage Calculator
powered by
Jennifer YangPersonal Real Estate CorporationRE/MAX Westcoast
Join thousands of homebuyers using RealEstateGuide.com every month. Showcase your
listings, contact details, website, and social media with a professional REALTOR®
profile. Claim yours today!